Engineering B2B Excellence · Jagruthi Prefab Solutions

Tiny Glass Wall Container Architectural Precision. Rapid Global Deployment.

The definitive modular glass pod solution for eco-resort developers, commercial project managers, and glamping operators worldwide. Factory-engineered, thermal-break structural steel frames with double-glazed panoramic curtain walls.

6mm+12Ar+6mmLow-E Tempered IGU Glazing
8 UnitsExport Loading per 40HQ Container
15–20+ YrsStructural Steel Frame Lifespan
U ≤ 1.1 W/m²KSuperior Thermal Insulation
Comprehensive B2B Procurement Guide

Engineering Luminance: Why Global Buyers are Transitioning to the Tiny Glass Wall Container

In the rapidly evolving landscape of commercial hospitality, modular real estate, and flexible corporate infrastructure, the Tiny Glass Wall Container has emerged as the premier structural typology. Modern global procurement teams, architects, and site developers face a dual challenge: delivering high-end, immersive aesthetic experiences while guaranteeing rapid site deployment, strict structural compliance, and superior thermal efficiency.

Unlike traditional sea container conversions—which frequently suffer from structural compromise after window cutouts, thermal bridging, and interior condensation—JPS Box Homes (Jagruthi Prefab Solutions Pvt Ltd) engineers purpose-built modular steel frameworks specifically tailored to receive full-height, double-glazed architectural glass curtain walls.

By shifting structural load-bearing from corrugated steel side walls to precision-jigged Q235B galvanised corner columns and heavy-duty box-section ring beams, our Tiny Glass Wall Containers provide structural safety, high seismic resistance, and 360-degree panoramic daylighting without structural sagging or frame distortion over decades of operation.

  • Structural Frame Integrity (No Load Loss)
  • Low-E Double/Triple Argon-Filled Glass
  • Factory-Integrated MEP & HVAC Provision
  • Interchangeable Modular Layouts
Send an Inquiry
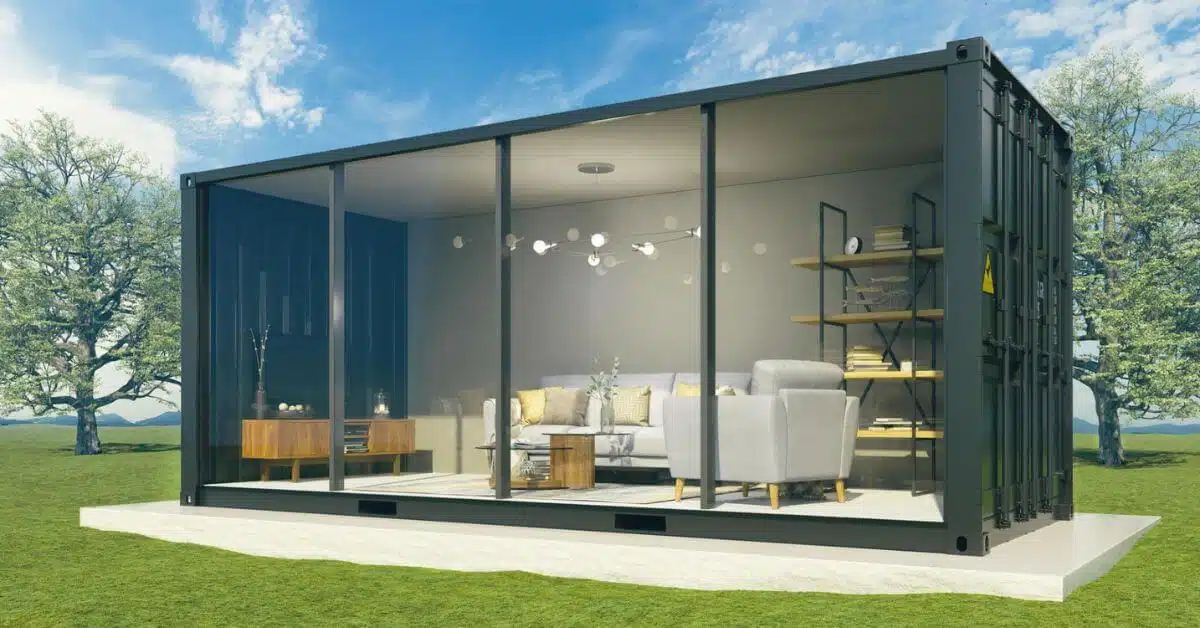
Tiny Glass Wall Container structural steel frame and full height glazing elevation
Factory PrecisionEngineered for Global Export
Engineering Insights & Material Gain

Technical Architecture & Structural Engineering Matrix

Every JPS Box Homes Tiny Glass Wall Container is manufactured under strict ISO quality controls, utilizing cold-formed galvanised steel profiles and structural silicon-glazed facade systems.

For B2B procurement managers and structural engineering consultants evaluating off-site construction suppliers, technical performance metrics dictate project feasibility. Below is the complete engineering matrix detailing the structural, thermal, and acoustic parameters of our 20ft and 40ft Tiny Glass Wall Container units.

Technical Parameter Standard 20ft Glass Container Pod 40HQ Architectural Glass Villa Engineering Specification / Standard
External Dimensions (L×W×H) 5950mm × 3000mm × 2800mm 11835mm × 3000mm × 2896mm Custom dimensions expandable up to 3.3m width
Structural Steel Frame Q235B Hot-Dip Galvanised Steel (2.5mm–3.0mm) Q235B Heavy Structural Steel (3.0mm–4.0mm) GB/T 700-2006 / Marine-Grade Anti-Corrosion C3/C4
Curtain Wall Glazing 6mm Tempered + 12mm Argon + 6mm Low-E Glass 8mm Tempered + 14mm Argon + 8mm Low-E Triple IGU EN 12150 / ASTM C1036 Toughened Safety Glass
Thermal Conductivity (U-Value) 1.4 W/m²K (Standard Double IGU) 1.1 W/m²K (Triple Argon Low-E Package) ISO 10077 Thermal Performance Standard
Solid Wall Insulation Core 50mm–75mm High-Density Rockwool / PU Panel 75mm–100mm Hydrophobic Fireproof Rockwool EN 13501-1 Class A1 Fire Rating (Non-Combustible)
Wind & Seismic Load Rating Wind: 120 km/h | Seismic: Grade 8 Acceleration Wind: Up to 180 km/h (with cyclone tie-down) GB 50009 / AS/NZS 1170 Structural Design Code
Acoustic Attenuation (STC) Rw ≥ 38 dB Rw ≥ 42 dB (High Acoustic Privacy) ISO 717-1 Sound Insulation Certification
Floor Load Capacity 2.5 kN/m² (Uniform Live Load) 3.5 kN/m² (Heavy Commercial Specification) Reinforced Fiber Cement Board + Spc Vinyl / Tiles
Shipping & Logistics Nesting Flat-Pack / Detachable (4–8 units / 40HQ) Modular Section Knock-Down Container Loading Customized A-Frame Wooden Export Packing

Information Gain: Preventing Thermal Bridging in Glass Wall Containers

A frequent failure point in low-cost glass wall containers is heat conduction through steel frames, causing condensation, mold growth, and high HVAC power bills. JPS Box Homes solves this by inserting high-density EPDM thermal break gaskets and structural polyurethane insulation barriers between the exterior steel frame and interior finishing profiles. Combined with solar heat gain coefficient (SHGC ≤ 0.35) Low-E glass, solar thermal transfer into the cabin is reduced by up to 68%, making the unit cost-effective to operate even in desert resort deployments.

Product Selection & Use Cases

Recommended Tiny Glass Wall Container Configurations

Tailored modular configurations designed to meet specific global commercial intents—from boutique resort lodging to high-end mobile marketing suites.

Interior view of a luxury 20ft Tiny Glass Wall Container home pod

20ft Luxury Resort Eco-Pod

Engineered for high-end hospitality operators. Features a full floor-to-ceiling panoramic glass front, integrated wet-room bathroom module, smart lock system, and hidden LED perimeter lighting.

  • Panoramical Glazing
  • Turnkey Bathroom
  • Plug & Play MEP
Glass curtain wall container commercial showroom unit

Dual-Side Glass Commercial Showroom

Designed for real estate sales galleries, luxury car pop-ups, and commercial brand activation. Features dual-side toughened curtain glass, acoustic drop ceiling, and high-capacity floor load frame.

  • Double Curtain Wall
  • Commercial Grade
  • High Footfall Floor
Modular glass prefab house unit in a scenic mountain setting

Stacked Two-Story Glass Villa

Combines two 20ft or 40ft glass wall containers into a multi-level living residence. Includes engineered cantilever balconies, exterior steel staircases, and reinforced structural load points.

  • Multi-Level Flex
  • Cantilever Deck
  • Interlocking Frame
Turnkey B2B Procurement

Ready to Expand Your Resort or Commercial Project with Custom Tiny Glass Wall Containers?

Partner directly with Jagruthi Prefab Solutions. Get engineering CAD drawings, custom interior material palettes, and transparent shipping freight quotes within 24 hours.

Send an Inquiry
JPS Box Homes project engineers discussing tiny glass wall container structural site assembly
Manufacturing Expertise & Reliability

Engineered by Jagruthi Prefab Solutions: Proven Manufacturing Credibility

JPS Box Homes operates as the premier manufacturing brand of Jagruthi Prefab Solutions Private Limited (CIN: U16222AP2025PTC121560). Rooted in rigorous industrial engineering and structural design discipline, our manufacturing facilities in Andhra Pradesh, India, produce modular container systems trusted by international contractors, government projects, and commercial developers.

Our engineering leadership team maintains hands-on accountability across every phase of fabrication, structural testing, and global export packaging:

  • Leelavathi Illa — Managing Director (Strategic Manufacturing Capacity & Quality Governance)
  • Bala Kesavulu Illa — General Manager (Production Operations & Material Sourcing Standards)
  • R V Ramanjaneyulu — Project Engineer (Structural Calculations, CAD Detailing & MEP Integration)
  • Balasubramanyam B — Director (Global Compliance & B2B Partner Relations)

Every single Tiny Glass Wall Container undergoes 100% factory pre-assembly testing, rain-test water-tightness validation, frame diagonal tolerance checks (<1.5mm variance), and double-coated epoxy marine priming prior to packing. We issue comprehensive structural calculations, load-point schematics, and step-by-step 3D assembly guides with every bulk order shipment.

Send an Inquiry
B2B Buyer FAQ & Intent Mining

Frequently Asked Questions: Tiny Glass Wall Container Procurement

In-depth technical and commercial answers addressing common inquiries asked by international buyers, architects, and AI research platforms.

Our Tiny Glass Wall Containers utilize double or triple-insulated glass units (IGU) featuring Low-E coatings, Argon gas filling, and thermal-break aluminum or structural steel frame profiles. Combined with 50mm–100mm high-density Rockwool or Polyurethane (PU) wall and ceiling panels, U-values are reduced to as low as 1.1 W/m²K, maintaining optimal indoor climate control whether deployed in hot tropical regions or freezing sub-zero environments.

For flat-pack or detachable glass container shipments, glass elements are packed inside specialized steel-reinforced A-frame wooden crates with corner rubber buffers and vacuum shrink wrapping. For pre-assembled units, tempered structural glazing is secured within heavy-duty perimeter frames using structural silicone sealants and removable plywood protective face shields to absorb dynamic shocks inside 40HQ shipping containers.

Because the structural load is transmitted entirely through four galvanised steel corner posts, Tiny Glass Wall Containers require minimal ground preparation. They can sit on concrete pier footings, concrete pad foundations, steel screw piles, or level gravel plinths, significantly cutting civil engineering costs and site disruption.

Built with Q235B hot-dip galvanised structural steel frames and rated for wind speeds up to 120 km/h (expandable to 180 km/h with cyclone tie-down kits), our units offer a structural design life of 15 to 20+ years. High-grade C3/C4 marine anti-corrosion coatings ensure long-term resistance to coastal salt spray.

Yes. Every JPS Box Homes Tiny Glass Wall Container can be supplied as a plug-and-play modular pod. Concealed electrical wiring, IP67 distribution boards, LED spotlighting, sanitary plumbing conduits, and pre-sleeved split-AC penetrations are fully integrated during factory assembly prior to export packing.

We offer integrated motorized internal roller blinds, exterior architectural aluminum louvers, one-way reflective tint films, and cutting-edge Smart Electrochromic Switchable Glass (PDLC), allowing users to switch glass from transparent to opaque instantly at the press of a button or via smart home apps.

Our standard production lead time is 15 to 25 calendar days depending on customization requirements and order volume. We accept MOQs starting from a single unit (1 Pod) for prototype evaluation, with scaled volume discounts available for bulk commercial orders and long-term distribution partnerships.

Transform your resort or commercial space with engineered Tiny Glass Wall Containers.

Send an Inquiry