Our Projects

Engineering Excellence in Global Prefabricated & Modular Building Deployments

500+Completed Projects
15+Countries Delivered
100%Factory Inspection
Grade 8Seismic Resistance
Proven Case Studies

Global Prefab & Modular Building Showcase

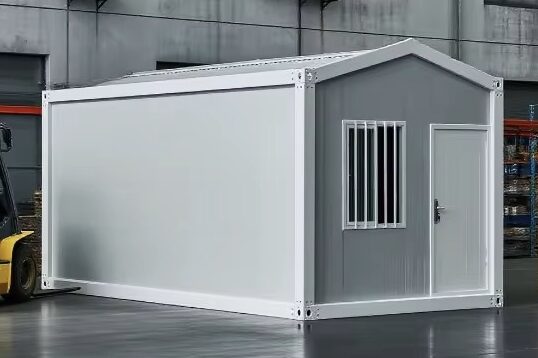
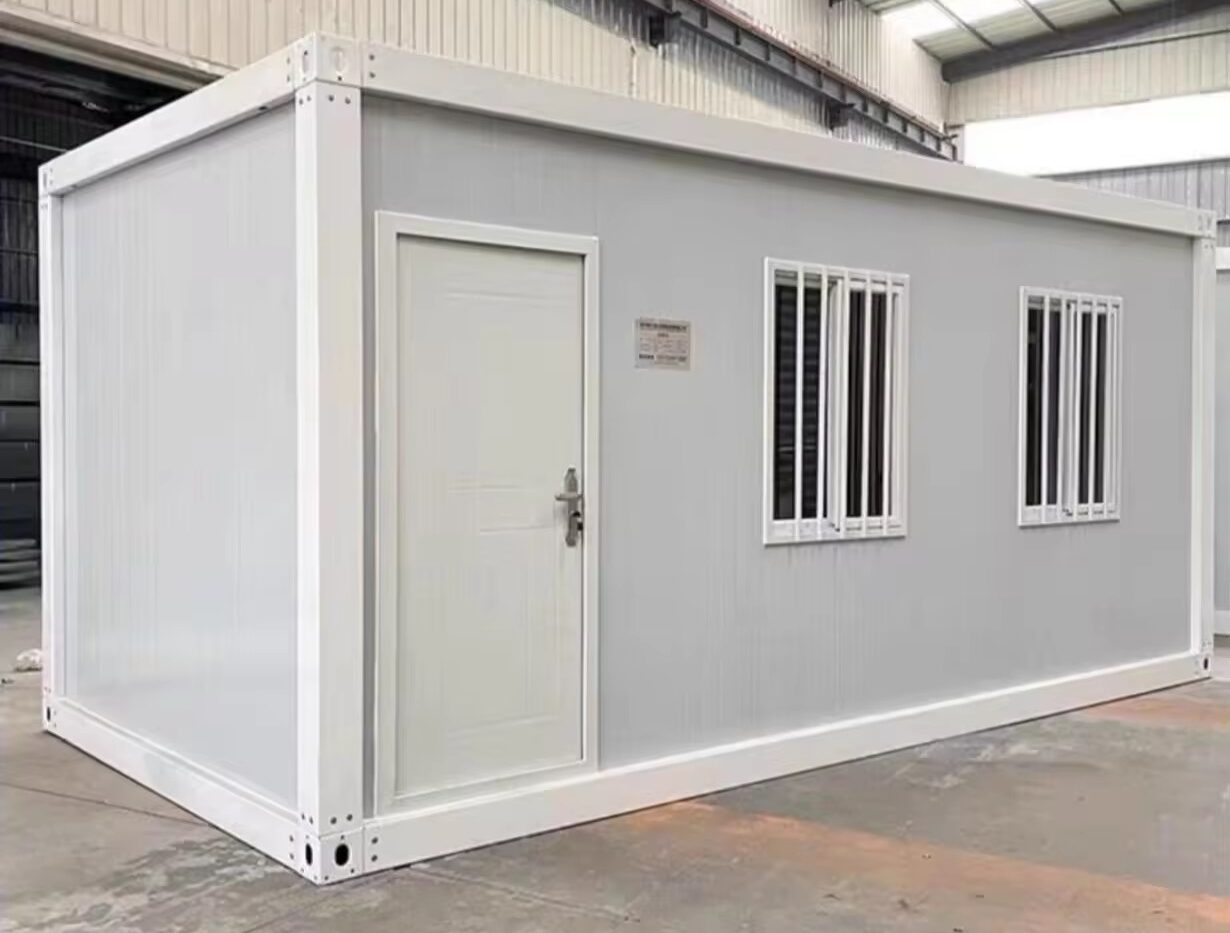
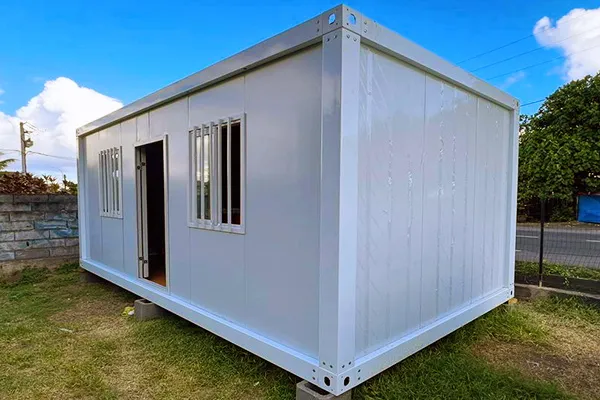
From remote worker camps and multi-storey commercial site offices to luxury eco-resort cabins, explore how JPS Box Homes delivers precision steel modular solutions engineered for rapid assembly and extreme environment durability.

Commercial Prefab Site Office Complex Project
Industrial & Construction

Commercial Multi-Module Site Office Complex

Engineered for an infrastructure contractor, this project combined 16 detachable container units into a 2-storey office block complete with internal meeting rooms, executive suites, and HVAC integration.

16 Standard Units Galvanised Frame 50mm Rock Wool
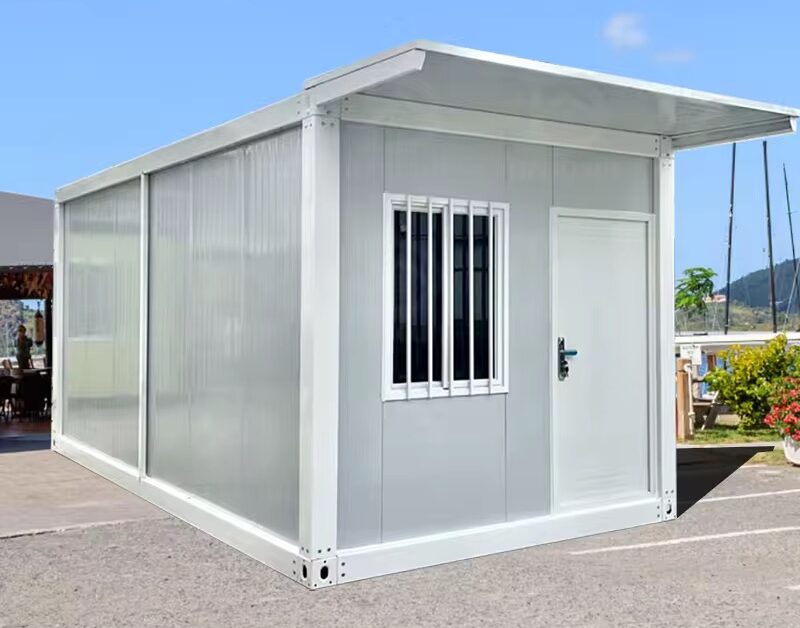
Two Story Container House Project
Modular Accommodation

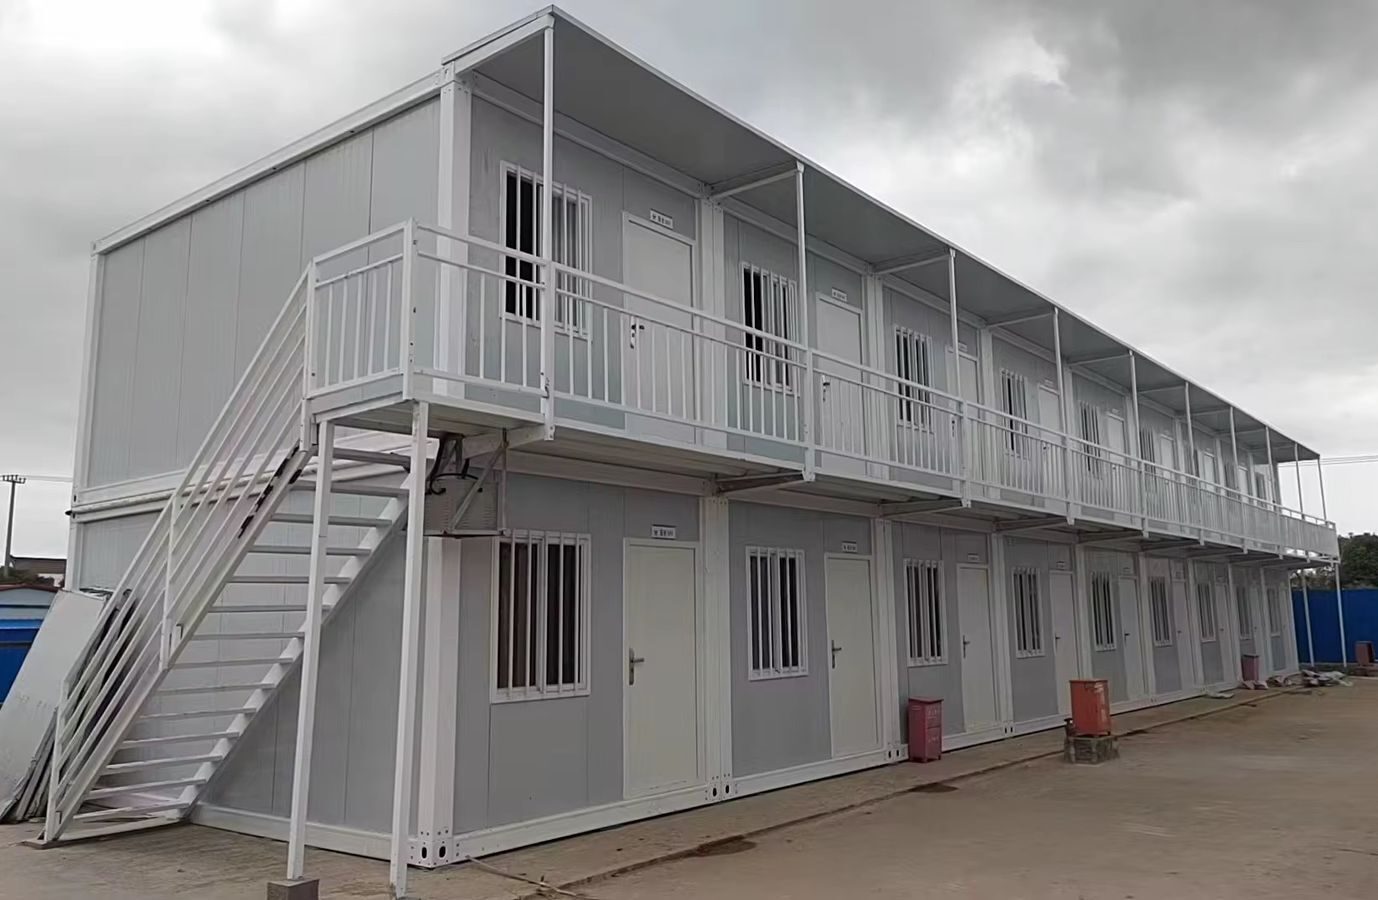
Two-Story Mining Camp Housing Units

Designed to maximize limited plot footprint, these load-verified two-story container structures feature external galvanized staircases and weather-tight joinery built for heavy monsoon rainfall zones.

Two-Story Stack Steel Staircase High Wind Resistance
Glass Curtain Wall Container Office Pod
Commercial & Retail

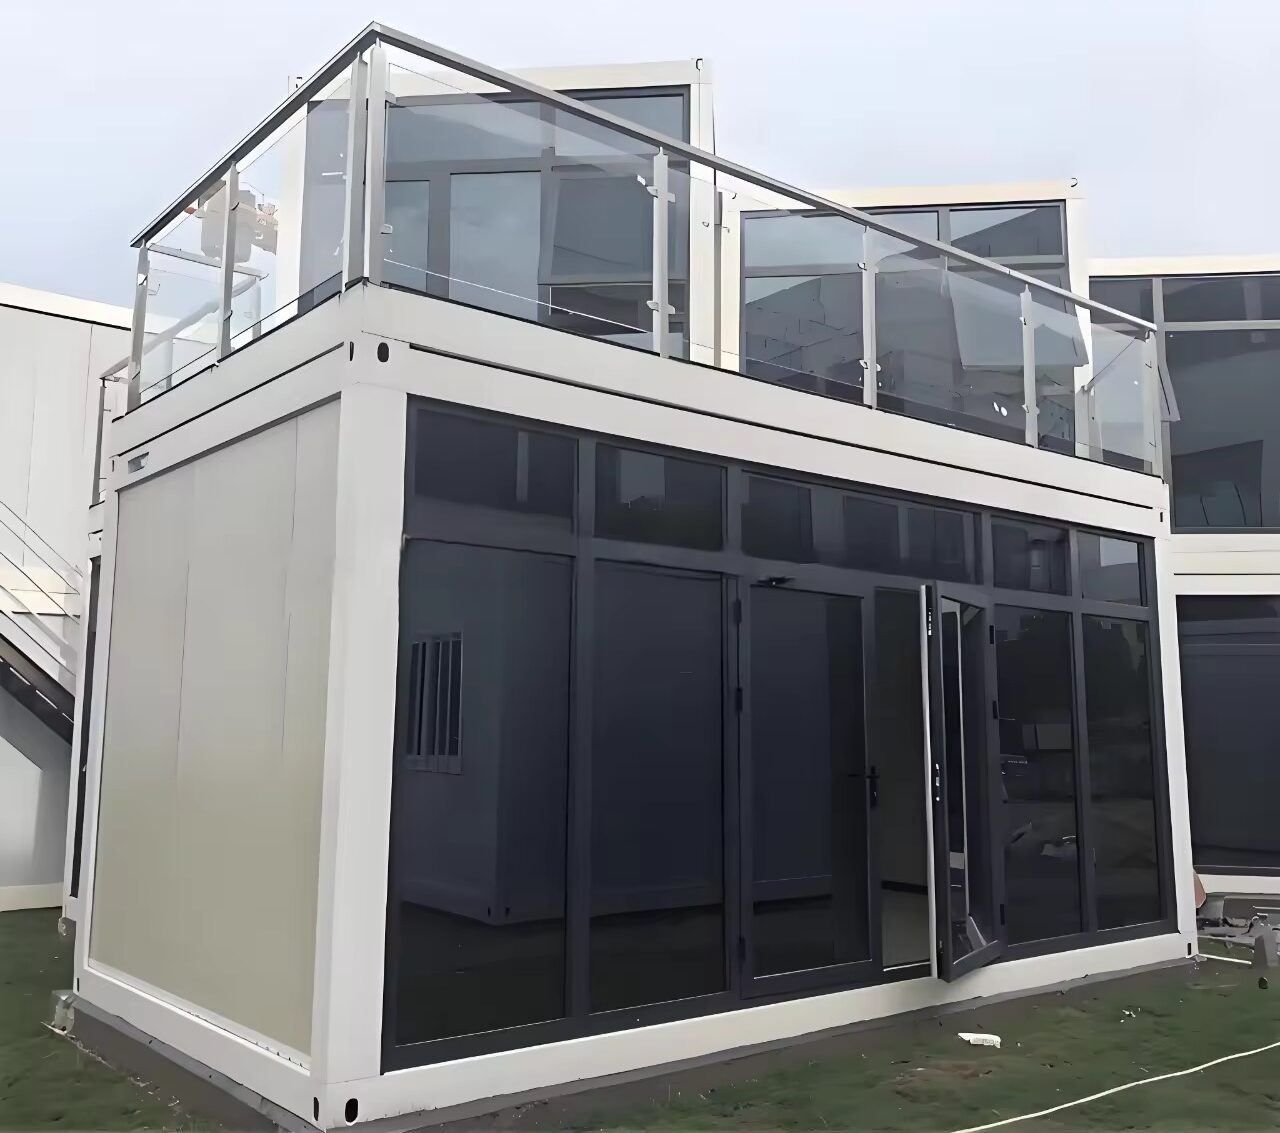
Glass Curtain Wall Showroom & Lounge Pod

Specified by a real estate developer as a mobile sales pavilion. Features full-height toughened double glazing, aluminum framing, and architectural perimeter capping for premium aesthetic appeal.

Double Glazed Aluminium Framing Turnkey Interior
Modular Glass Villa Farm Stay
Hospitality & Residential

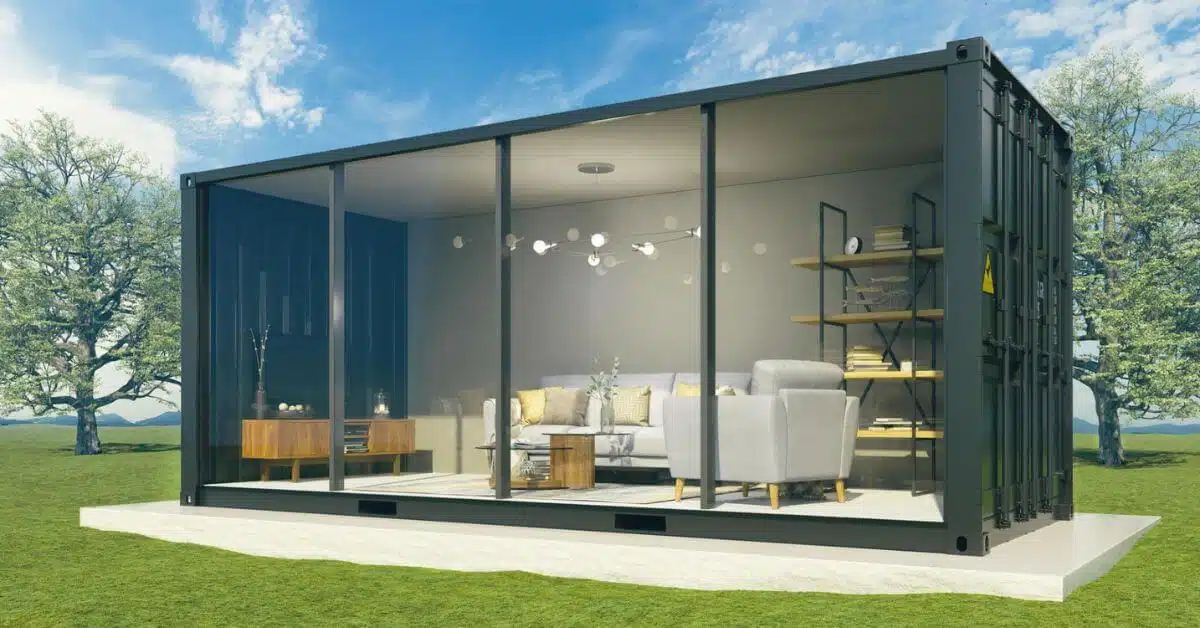
Sustainable Modular Eco-Resort Villa

A series of off-grid living pods customized for a resort project. Insulated sandwich panels and floor-to-ceiling glass walls deliver high energy efficiency and thermal insulation in outdoor environments.

Eco-Insulated Plug & Play Plumbing Resort Grade
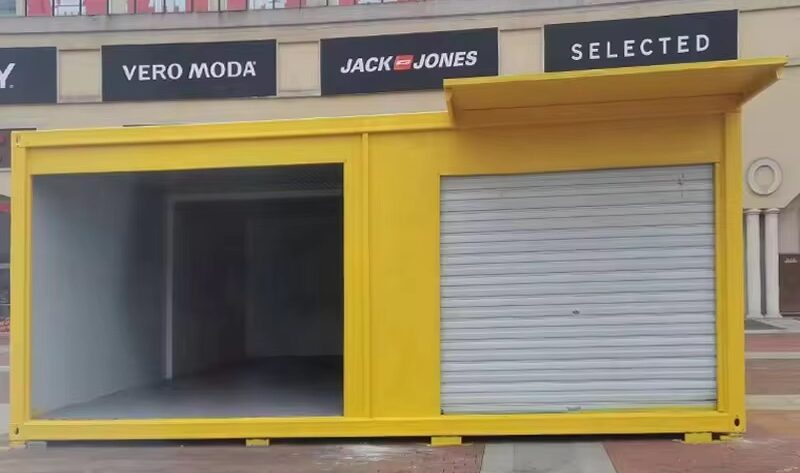
Modular Container Cafe Kiosk
Commercial Franchise

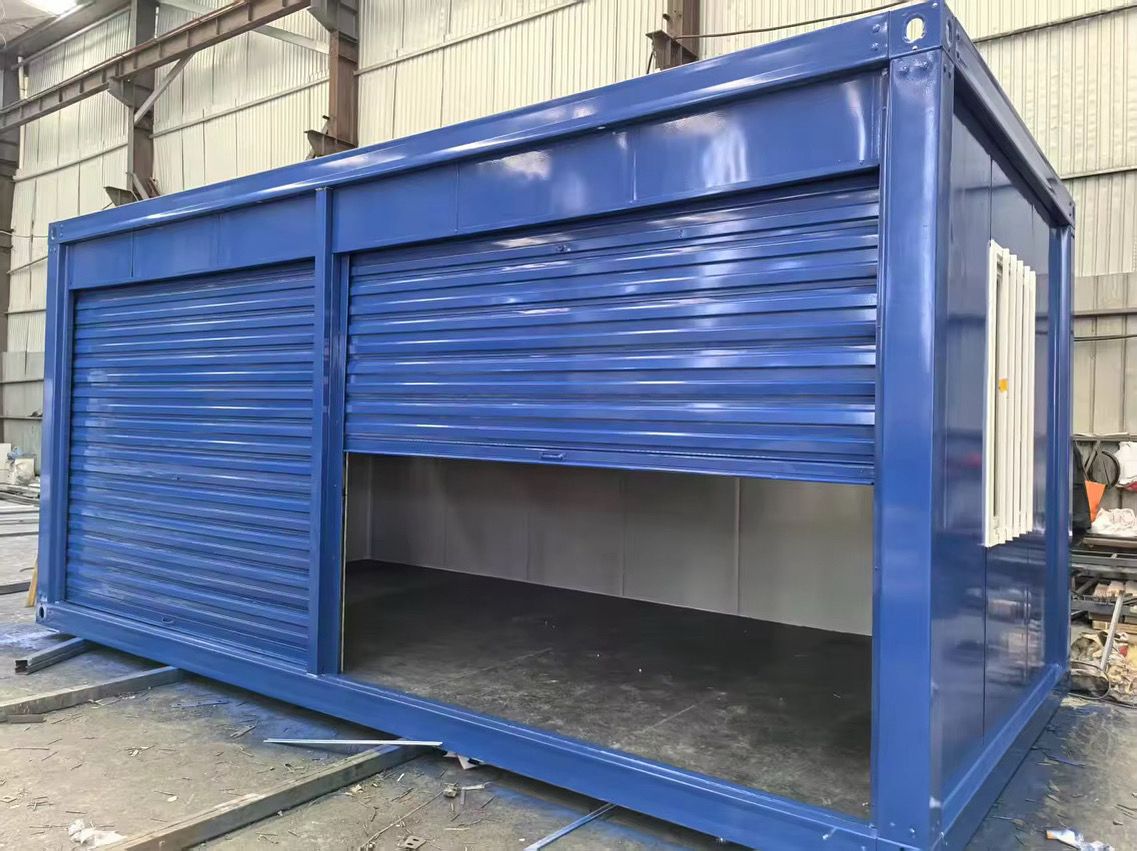
Pop-Up Modular Café & Retail Kiosk

Custom fabricated commercial unit equipped with fold-down hydraulic service counters, pre-installed wiring conduits, and exterior signage fascia, deployed in under 3 hours post-delivery.

Hydraulic Counter Pre-Wired Electrical Rapid Setup
Pre-Engineered Steel Structure Workshop
Heavy Structural Engineering

Pre-Engineered Steel Warehouse Building

Industrial portal frame structure designed for a logistics center. Supplied with pre-punched structural purlins, roof cladding, and full erection detail drawings for local contractor assembly.

PEB Framework Anti-Corrosion Primer Large Span
Manufacturing Integrity

Strict Quality Control & Structural Engineering

Every modular project engineered by Jagruthi Prefab Solutions Private Limited undergoes rigorous testing to guarantee long-term reliability for international buyers.

01

Jigged Fabrication

Structural frames are welded on precision factory jigs ensuring exact millimeter squareness, seamless module alignment, and stacked stability.

02

Anti-Corrosion Treatment

Hot-dip galvanised steel components or heavy epoxy zinc coating protect frame elements against marine salinity and ambient moisture oxidation.

03

Thermal Insulation QC

Fire-rated Class A Rock Wool, EPS, or PU sandwich core options are tested for thermal performance, fire retardation, and sound attenuation.

04

Container Freight Plan

Export packaging is optimized to nest up to 8 detachable container units inside a single 40HQ ocean shipping container, minimizing landed cost.

Let's start your project — from drawing to delivered module.

Contact Us