Engineered Site Infrastructure

Prefab Site Office Container Structural Guide & Technical B2B Procurement

Precision-engineered, heavy-duty modular site office containers designed for rapid site deployment, climate resilience, and low landed shipping costs by Jagruthi Prefab Solutions.

8 UnitsPer 40HQ (Detachable)
Q235B / Q345BGalvanized Steel Frame
Class AFire-Rated Rockwool Cores
15–20 YrsStructural Lifespan
Technical Procurement Manual

Global Engineering Standard: Specifying the Prefab Site Office Container

In modern EPC mega-projects, infrastructure works, and industrial mining operations, site office deployment speed directly impacts project critical path timelines. A modern Prefab Site Office Container is no longer just a basic corrugated steel box; it is an engineered, thermally broken, modular building system designed for operational productivity, worker safety, and seamless site relocation.

Global procurement teams face complex trade-offs between ocean freight density, local building code compliance, insulation integrity in extreme ambient temperatures, and structural resistance to wind shear and seismic forces. Jagruthi Prefab Solutions Private Limited (JPS Box Homes) engineered its modular office line specifically to solve these procurement friction points.

Fabricated under stringent quality control standards at our facilities in Andhra Pradesh, India (CIN: U16222AP2025PTC121560), JPS site office units combine heavy-gauge cold-formed galvanised steel structural frames with high-density sandwich panel cores (EPS, Polyurethane, or Rockwool). Whether deployed as a single 20ft site office cabin or combined into multi-story executive complexes, our units arrive complete with pre-punched mechanical fasteners, integrated electrical conduits, and durable architectural finishes.

Information Gain Key Takeaway for Procurement Managers:

By transitioning from traditional welded modified sea containers to JPS precision-engineered detachable or flat pack site office systems, project buyers reduce landed logistics costs by up to 60% per square meter while gaining a 100% reusable asset that tolerates multiple assembly and disassembly cycles over a 20-year operational lifespan.

Get a Quote

JPS Box Homes engineering leadership reviewing prefab site office container installation blueprints
ISO CompliantStructural Precision Jigs
Product Range & Configurations

Recommended Prefab Site Office Container Systems

Explore our primary modular office configurations, each tailor-made for specific project requirements, installation timelines, and ocean transport constraints.

Prefab site office container 20ft standard module

Standard 20ft Prefab Site Office Container

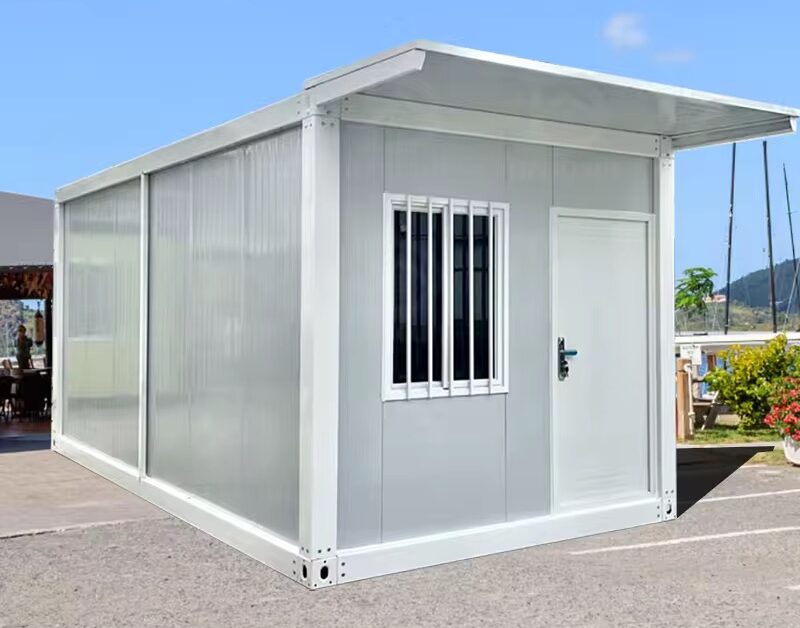
The workhorse of industrial project sites. Features pre-wired electrical circuits, heavy-duty PVC floor sheeting on fiber-cement boards, insulated sandwich walls, and weather-sealed steel security doors.

  • 20ft (6058 x 2438 x 2591mm)
  • EPS / PU Panel Options
  • Plug & Play M&E
Flat pack container house site office module

Flat Pack Modular Site Office

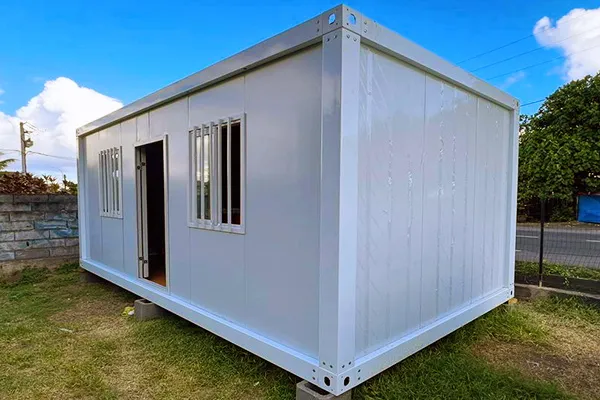
Engineered for high-speed assembly. The top and bottom frames are pre-assembled at the factory. 4 units stack compactly into an ISO standard package, taking only 4–6 man-hours to assemble on site.

  • 4 Units per 40HQ
  • Fast 4-Hour Assembly
  • Integrated Gutters
Glass curtain wall container office suite

Glass Curtain Wall Executive Office Pod

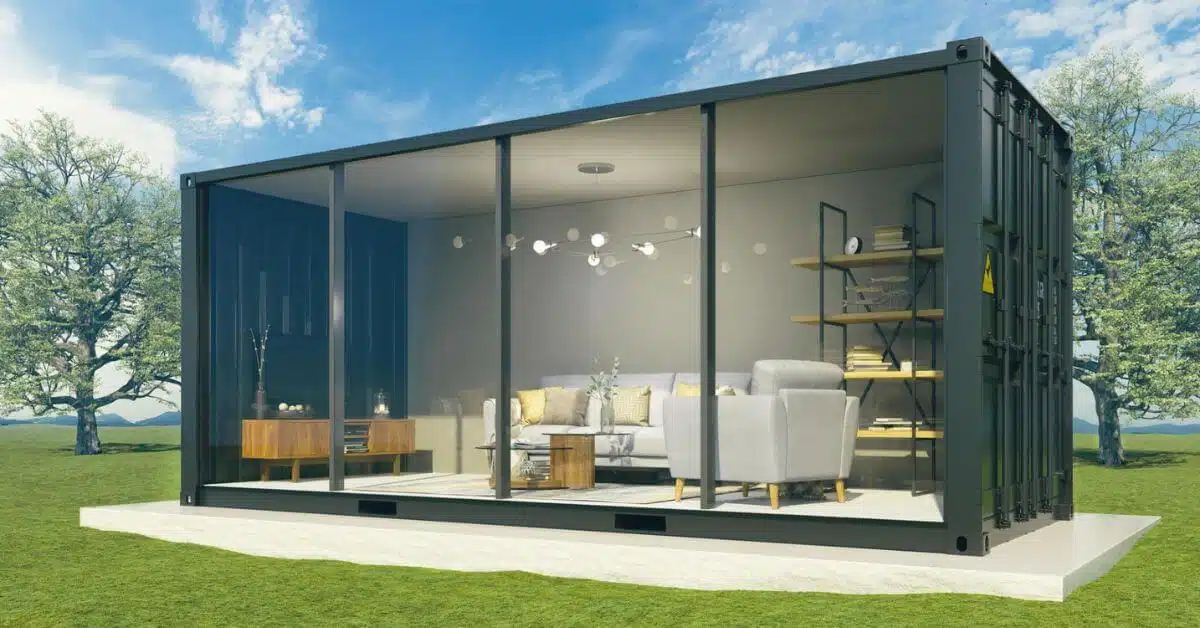
Designed for project managers, client engineers, and site sales lounges. Integrates double-glazed toughened safety glass with aluminum framing for high natural daylight and sound isolation.

  • Double Glazed Tempered Glass
  • Acoustic Rating STC 38
  • Executive Finishes
Two story stackable prefab site office block

Two-Story Stackable Site Office Complex

Maximizes ground plot utility on space-constrained urban or plant construction sites. Includes heavy corner post reinforcement, structural steel external staircases, and cantilevered walkways.

  • 2-Story Load Verified
  • External Steel Stairs
  • Modular Expansion
Slide folding container house rapid site office

Slide-Folding Rapid Site Office Cabin

The ultimate emergency and fast-track office solution. Opens out into a full 20ft office space in under 15 minutes with zero loose wall panel handling required during setup.

  • 15 Min Setup
  • Zero Panel Loss
  • Fleet Deployment
Fire rated rockwool site office container complex

Heavy-Duty Fire-Rated Rockwool Site Office

Specially built for oil & gas, chemical plants, and high-risk industrial zones requiring Class A non-combustible sandwich panels, structural thermal breaks, and IP65 electrical fittings.

  • Class A Fire Rating
  • Rockwool 100kg/m³ Core
  • Corrosion Resistant

Technical Matrix: JPS Prefab Site Office Container Specifications

The following engineering matrix outlines the baseline material performance across our standard and customized site office container lines:

Structural Parameter Standard EPS Office Module High-Density PU Office Module Fire-Rated Rockwool Office Module
Main Frame Steel 2.5mm–3.0mm Galvanized Profile 3.0mm Cold-Formed Steel Frame 3.0mm Structural Q345B Steel
Zinc Coating Weight 180g / m² 220g / m² 275g / m² (Coastal Grade)
Wall Core Density 12kg/m³ – 16kg/m³ EPS 40kg/m³ Rigid PU Foam 100kg/m³ Hydrophobic Rockwool
Fire Resistance Class Class B2 / Self-Extinguishing Class B1 / Flame Retardant Class A (Non-Combustible, 2-Hour)
Thermal Conductivity (U-Value) 0.42 W/m²K (50mm panel) 0.24 W/m²K (75mm panel) 0.35 W/m²K (75mm panel)
Floor Load Bearing 2.5 kN / m² (Standard office) 3.5 kN / m² (Heavy equipment zone) 3.5 kN / m² (Reinforced joists)
Wind Load Resistance Up to 110 km/h (Category 11) Up to 120 km/h Up to 140 km/h (With tie-downs)
Seismic Resistance Grade 8 Earthquake Rating Grade 8 Earthquake Rating Grade 9 Reinforced Rating
Why Partner With JPS Box Homes

Engineering Rigor, Factory Scale & Direct Leadership Accountability

At Jagruthi Prefab Solutions Private Limited (JPS Box Homes), we do not operate as an intermediary trading firm. We are a direct manufacturing enterprise equipped with cold-roll steel forming, automated sandwich panel laminating, laser cutting, and jig welding facilities in Andhra Pradesh, India.

Precision Jig Welding

All roof frames, floor bases, and corner structural sockets are welded on rigid steel assembly jigs to ensure 100% squareness and zero fitment issues on site.

Dual Production Bases

Manufacturing plants located in Martur (Bapatla District) and Darsi (Prakasam District) provide continuous structural output and rapid order execution.

Engineering Leadership

Direct project governance by Managing Director Leelavathi Illa, GM Bala Kesavulu Illa, and Senior Project Engineer R V Ramanjaneyulu.

Complete Documentation

Every shipment is delivered with step-by-step 3D assembly manuals, structural loading calculations, and precise container loading schedules.

Direct Leadership & Engineering Management Team

Our executive team brings technical authority and hands-on experience to every modular project quotation and structural engineering review:

LI

Leelavathi Illa

Managing Director

Directs strategic corporate vision, international quality compliance, and large-scale EPC procurement contracts.

BK

Bala Kesavulu Illa

General Manager

Oversees factory operations, raw material steel sourcing, jig tolerances, and export shipping quality assurance.

RV

R V Ramanjaneyulu

Project Engineer

Leads structural detailing, thermal calculations, CAD modeling, and site erection coordination for multi-story office blocks.

BB

Balasubramanyam B

Director

Manages corporate governance, client key-account partnerships, and regional distribution channels across global markets.


Expert Procurement Guidance

Prefab Site Office Container FAQ & Technical Buyers' Guide

Answers to key structural, financial, and logistical questions asked by global contractors, mining companies, and project buyers.

Detachable site office containers are delivered in fully knocked-down components (individual frame beams, corner posts, loose wall panels, and ceiling sheets). This allows up to 8 units to be nested inside one 40HQ ocean container, resulting in the lowest landed ocean freight cost per unit. However, on-site assembly requires approximately 8–10 man-hours per module.

Flat pack site office containers come with the top roof frame and bottom floor chassis fully assembled at the factory. The wall panels and corner posts are packed inside the chassis sandwich. 4 flat pack units stack into an ISO 20ft container footprint (loading 4 units per 40HQ). On-site assembly is extremely fast—taking only 4–6 man-hours per module. Choose detachable for maximum ocean shipping economy; choose flat pack for fast multi-unit deployment.

Prefab site office containers do not require heavy continuous concrete strip footings. Depending on site ground soil conditions, standard foundation options include:

  • Concrete Corner Pads: Level concrete piers under the 4 main corner posts (minimum 400x400x400mm) for single 20ft units.
  • Strip Concrete Beams: Parallel concrete beams running under the front and rear steel chassis rails for multi-cabin office blocks.
  • Compacted Gravel Bed with Concrete Pavers: Ideal for temporary 6-month site deployments where ground restoration is required post-project.

For stacked two-story office complexes, JPS Box Homes provides point-load reaction forces so your site civil engineer can verify foundation bearing capacity.

Standard flat roof container leaks occur when standing water pools on flat sheet metal. JPS Box Homes solves this through an integrated 4-corner internal drainage gutter system. The roof steel frame is engineered with a subtle camber that sheds rainwater into perimeter roof frame channels. Water then flows down through four hollow vertical corner post downspouts and discharges out at the base chassis corners, eliminating roof ponding and perimeter drips.

For extreme monsoon zones, JPS also supplies optional Pitched Roof trusses with corrugated steel sheet coverings that mount directly onto standard container site office blocks.

Selecting the correct core insulation material is vital for worker comfort and compliance:

  • EPS (Expanded Polystyrene): Cost-effective thermal insulation for standard temperate climates. Light weight, hydrophobic, but low fire resistance rating (Class B2).
  • PU (Polyurethane Rigid Foam): Highest insulation rating per millimeter (U-value ~0.24 W/m²K). Ideal for extreme desert temperatures (>45°C) to minimize air conditioning power draw.
  • Rockwool (Mineral Wool): Essential for oil & gas refineries, chemical facilities, or sites with strict fire codes. Rated Class A non-combustible with 2-hour fire endurance and superior STC sound reduction against heavy site machinery noise.

JPS site office modules are manufactured with pre-engineered utility pathways. Standard electrical systems include surface-mounted flame-retardant PVC trunking or concealed ceiling conduit pathways. Units come equipped with standard distribution boxes (MCB/RCD breakers), LED ceiling batten lights, light switches, and universal power outlets configured to target destination voltage codes (110V / 220V / 380V three-phase).

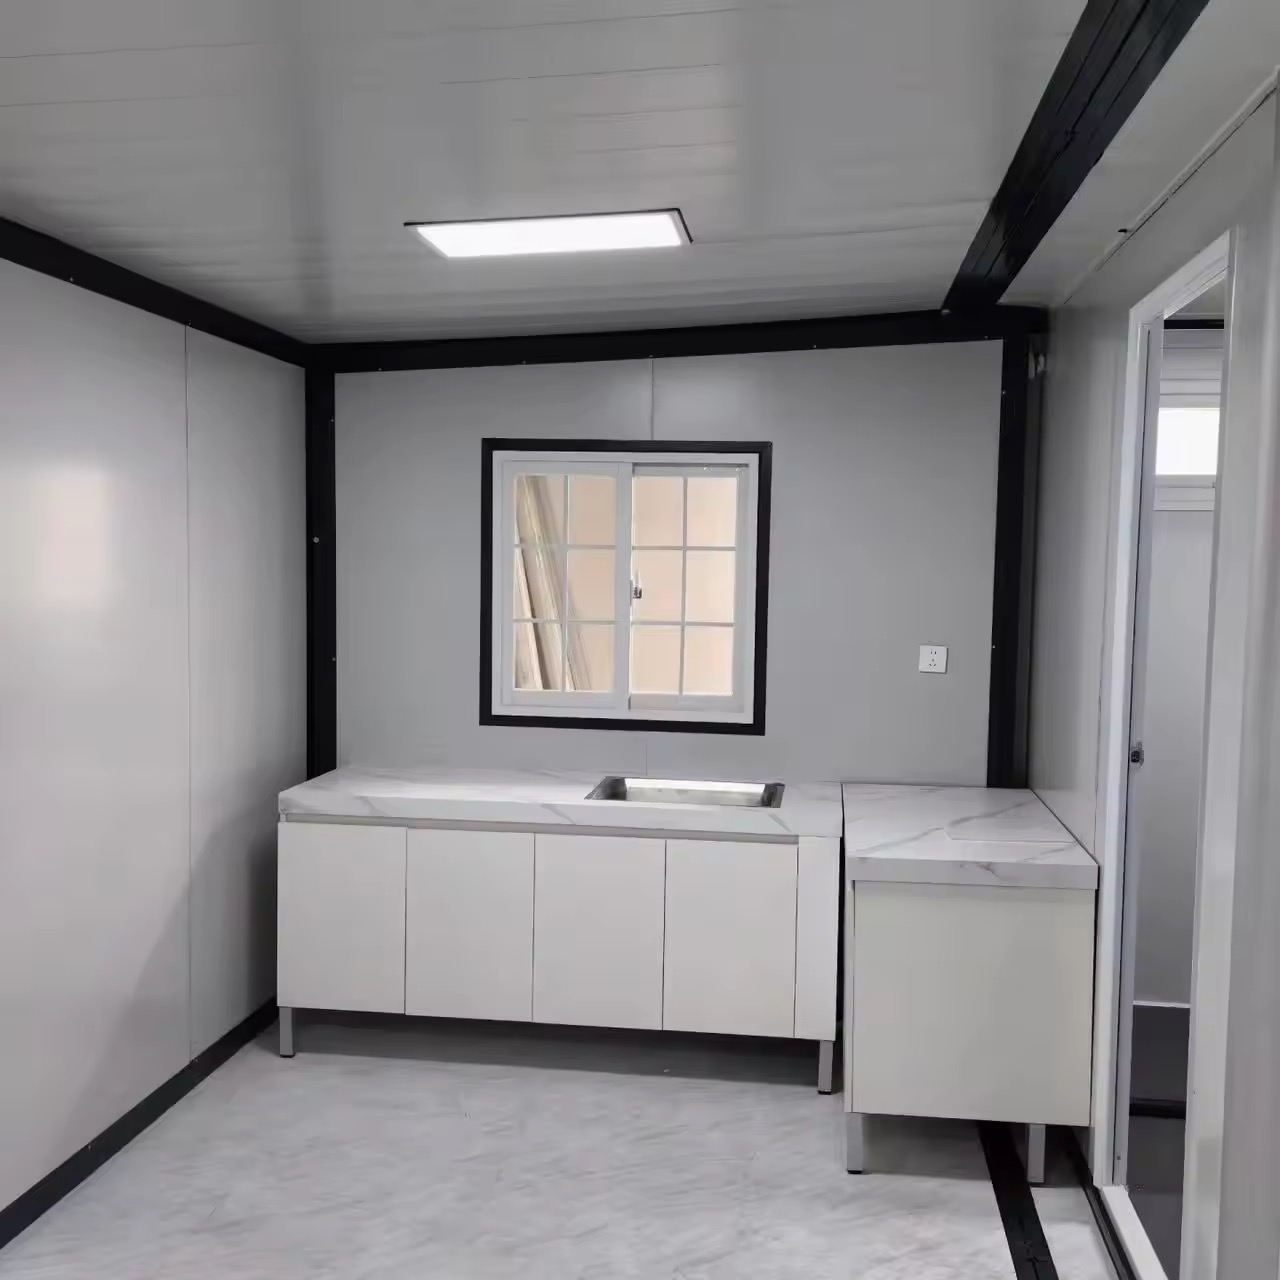
Wet areas (site toilet cabins, lunchrooms, kitchenettes) incorporate waterproof aluminum checkered plate flooring over marine plywood/cement boards, with pre-routed PVC soil pipes and PPR water supply lines for rapid site connection.

Engineered with hot-dip galvanised structural steel profiles (180g–275g/m² zinc layer) and protected by fluorocarbon / zinc-rich epoxy paint coats, JPS site office frames deliver a structural design life of 15 to 20 years. The bolted joint design allows units to undergo 5 to 10 full assembly/disassembly relocation cycles without structural frame degradation, protecting your capital equipment resale value.

Request Your Engineered Site Office Layout & Factory Price Quote

Our engineering team will review your site plan, thermal insulation requirement, and destination port to generate a complete structural quotation and 40HQ container loading plan.

Get a Quote

Let's start your project — from drawing to delivered module.

Contact Us