ENGINEERED STOREFRONTS · GLOBAL DIRECT FABRICATION

Retail Shop Container Buyer’s Guide: High-ROI Commercial Modular Architecture

Discover structural specifications, thermal efficiency calculations, future procurement trends, and factory-direct pricing for custom retail shop containers engineered by Jagruthi Prefab Solutions.

Reviewed by R V Ramanjaneyulu (Lead Project Engineer) & Bala Kesavulu Illa (GM)
60%Lower CapEx Than Concrete
14 DaysAverage Factory Fabrication
8 UnitsPer 40HQ Shipping Container
20+ YearsStructural Lifespan
Strategic Sourcing

Why Global Retail Brands Are Pivoting to Steel Modular Containers

In an era defined by volatile commercial real estate leases, shifting foot-traffic corridors, and strict urban development timelines, commercial procurement teams are moving away from permanent brick-and-mortar builds.

A modern Retail Shop Container provides an agile, asset-backed solution that combines structural durability with fast site deployment. Fabricated in controlled factory conditions by Jagruthi Prefab Solutions Private Limited (JPS Box Homes), these units serve as coffee kiosks, luxury pop-up boutiques, sales lounges, mobile franchise stores, and multi-unit shopping plazas.

Unlike standard ISO shipping containers which suffer from thermal bridging and awkward interior dimensions, JPS engineered retail containers utilize hot-dip galvanised structural steel frames (Q235B/Q355 grade), insulated sandwich panel wall systems, integrated electrical conduits, and double-glazed tempered glass curtain walls tailored specifically for commercial foot-traffic and compliance with local municipal codes.

  • Zero-CapEx loss (relocatable asset)
  • Built-in structural wind resilience (up to 150 km/h)
  • Pre-wired Plug-and-Play MEP systems
  • Custom architectural fascia & branding integration
Inquire Now
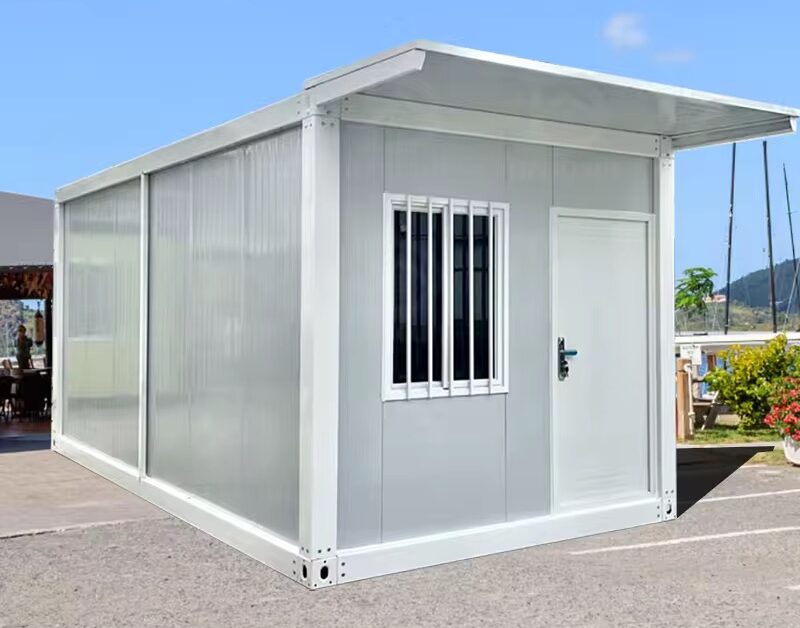
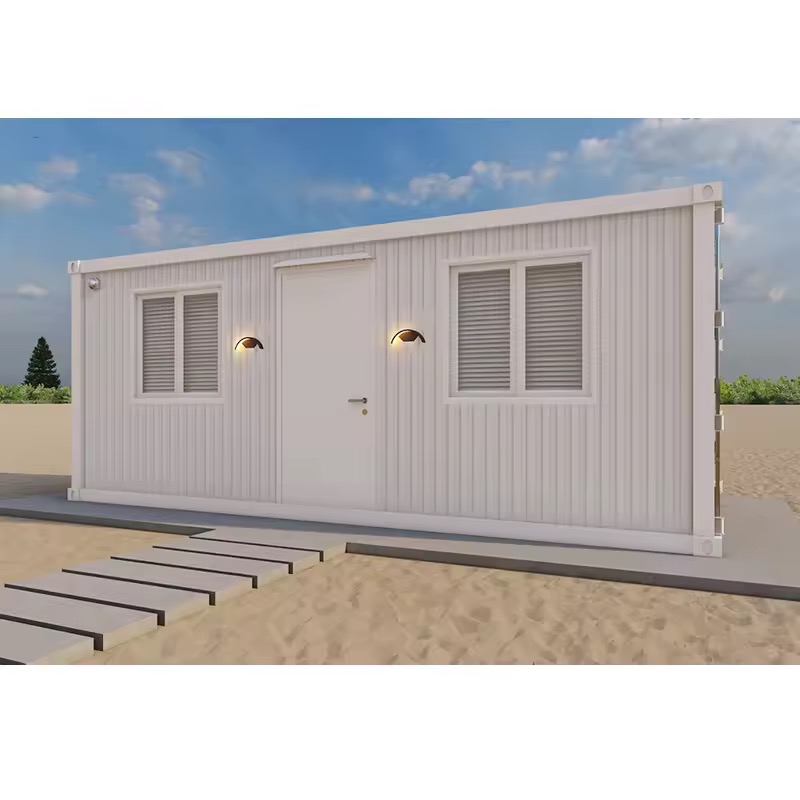
Commercial Retail Shop Container fabricated by JPS Box Homes
Commercial-GradeFactory Sealed & Pre-Wired
Commercial Lineup

Product Recommendations: High-Performance Retail Shop Containers

Select from six standardized, engineer-approved retail modular configurations designed to maximize retail floor space, visual display, and transport efficiency.

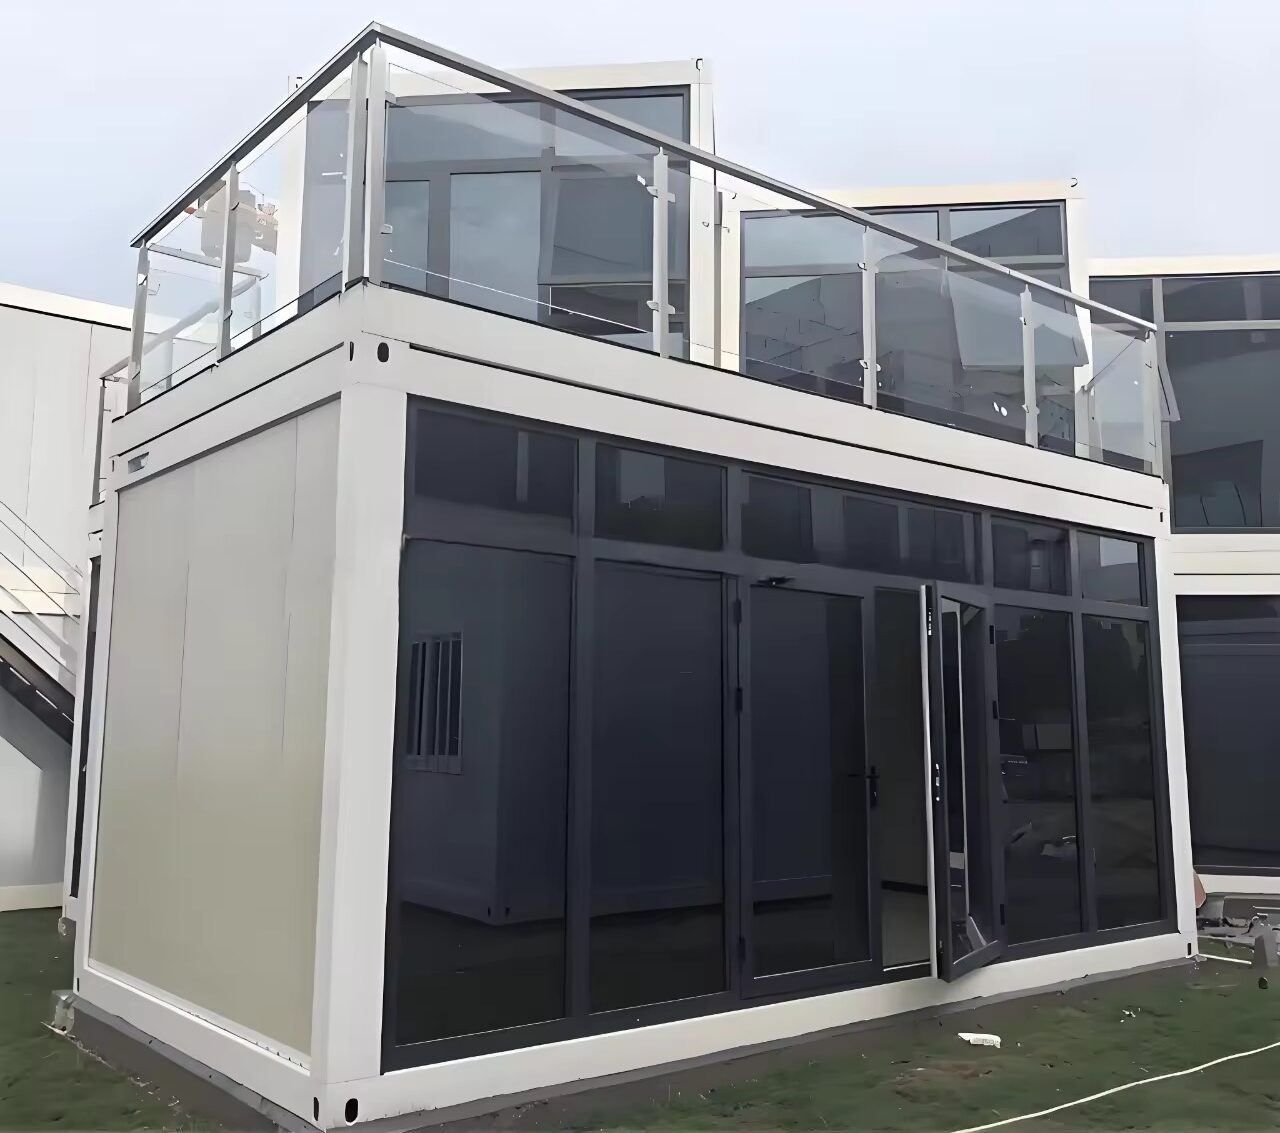
Glass Curtain Wall Retail Container Storefront

Glass Curtain Wall Retail Storefront

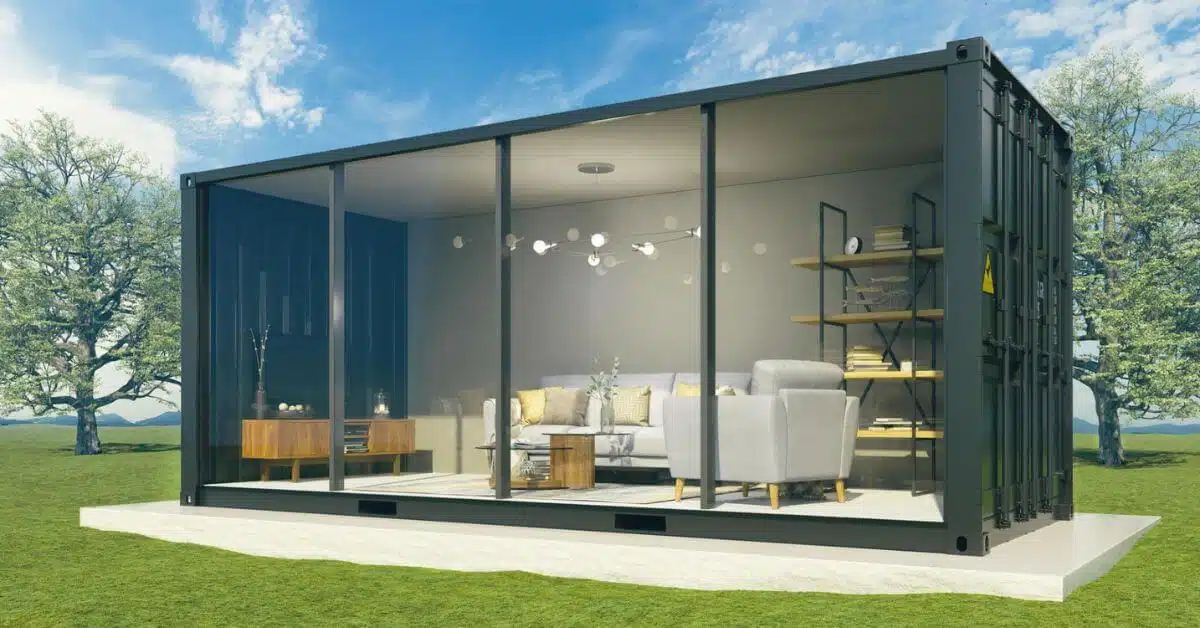
Engineered for apparel boutiques, tech flagship pop-ups, and customer sales lounges. Features full-height floor-to-ceiling 6mm+9A+6mm toughened double glazing enclosed in heavy-duty aluminum framing for maximum visibility and natural lighting.

  • Low-E Double Glazing
  • Aluminium Framing
  • High Visibility
Fold-Down Counter Kiosk Retail Container

Fold-Down Counter Kiosk & Café Container

Equipped with hydraulic or manual fold-down service awnings that convert into outdoor customer service bars. Pre-plumbed for espresso machines, food display units, and POS systems. Ideal for food outlets and quick-service franchises.

  • Hydraulic Awning
  • Food-Grade Linings
  • Pre-Plumbed
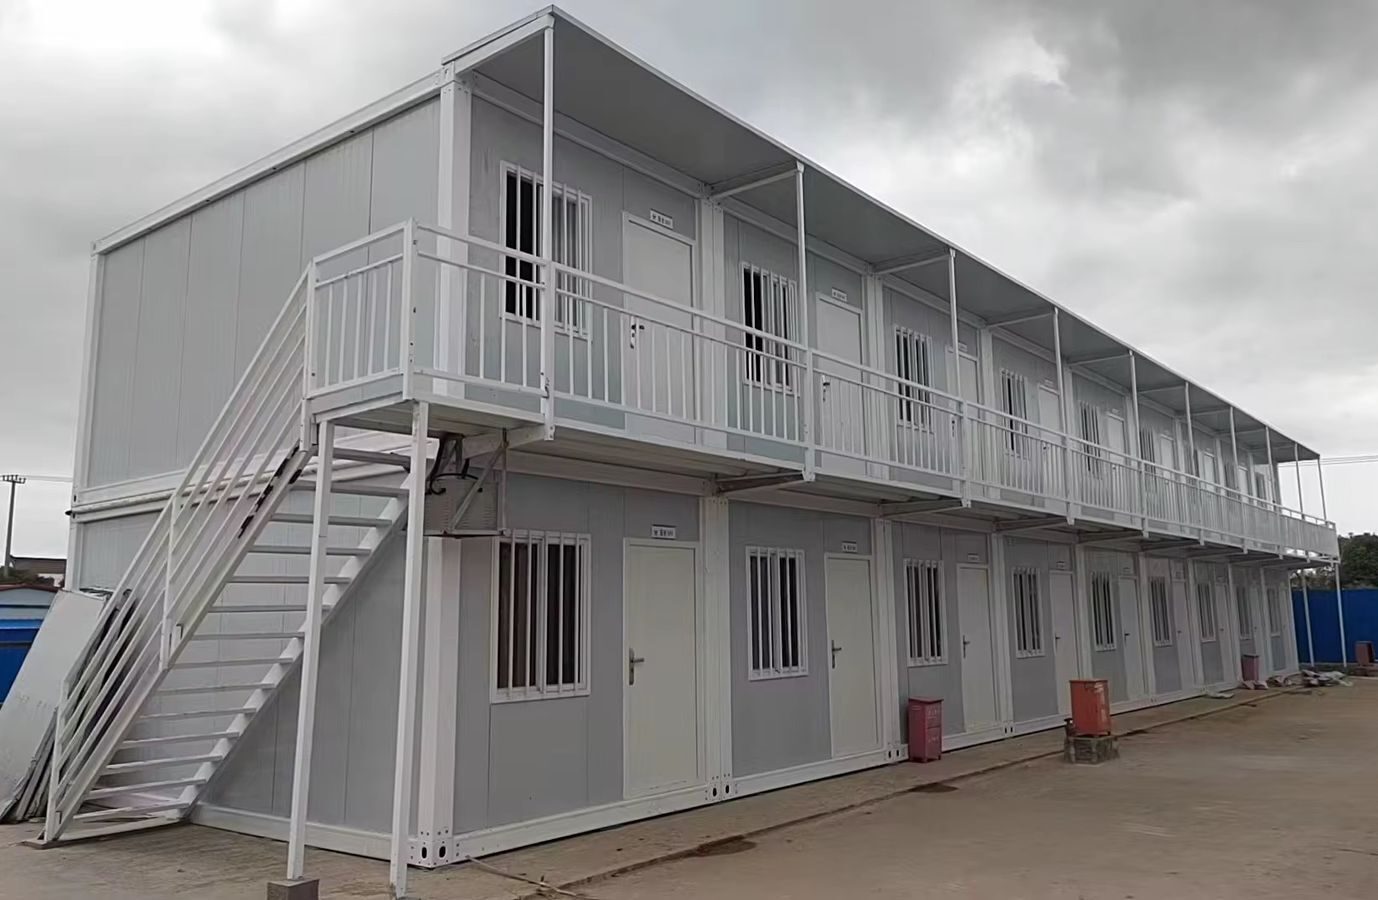
Two Story Container Retail Complex

Two-Story Stackable Retail Plaza Complex

Designed for multi-tenant retail parks or high-volume commercial sites. Utilizes reinforced corner posts and load-tested steel beams, complete with external galvanised steel staircases, balcony walkways, and floor-load ratings exceeding 350 kg/m².

  • High Floor Load
  • Steel Staircase
  • Multi-Tenant
Flat Pack Retail Container Kit

Flat-Pack Modular Quick-Deploy Store

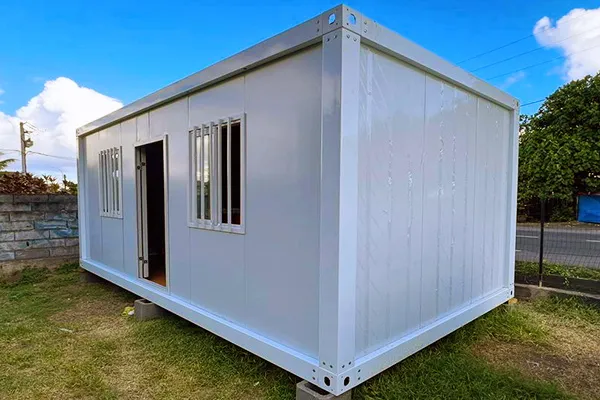
The ultimate logistically efficient solution for regional chain rollouts. Shipped as compact panelised kits where 4 to 8 units fit in a single 40HQ ocean container. Assembled on-site in 4 to 6 hours with basic lifting equipment.

  • Low Shipping Cost
  • 4-Hour Erection
  • Modular Spans
Pitch Roof Commercial Retail Container

Pitch Roof Monsoonal Retail Hub

Engineered for high-rainfall and tropical regions. Integrates a secondary sloped roof structure with internal hidden gutters to ensure 100% water shedding, preventing roof ponding and extending roof service life to over 25 years.

  • Sloped Roof
  • Concealed Gutters
  • Monsoon Rated
Bespoke Luxury Retail Container Showroom

Bespoke Luxury Retail Showroom

Premium architectural grade unit with composite exterior cladding (WPC/Aluminum Composite Panel), integrated perimeter LED lighting, sound-dampened interior insulation, and custom floor finishes like SPC stone polymer flooring.

  • Custom Cladding
  • Acoustic Core
  • Luxury Interior
Technical Mastery

Engineering Specifications: Standard vs. Upgraded Retail Container Units

B2B buyers require hard engineering data to assess compliance, lifespan, and environmental performance. Review our standardized engineering parameters below:

Technical Feature Standard Commercial Spec Extreme Climate / Heavy-Duty Spec
Structural Steel Frame Cold-formed galvanised steel, 2.5mm–3.0mm profiles (Q235B steel) Heavy gauge cold-formed galvanised steel, 3.5mm–4.0mm (Q355 steel)
Wall Insulation & Core 50mm EPS / Rock Wool Sandwich Panel (Density: 50–120 kg/m³) 75mm–100mm High-Density PU (Polyurethane) / Structural Rock Wool (A1 Fire Class)
Thermal Performance (U-Value) 0.42 W/m²K 0.24 W/m²K (Suitable for Extreme Heat or Freezing Environments)
Roof Loading Capacity 1.5 kN/m² (Live load support for signage and lightweight solar) 2.5 kN/m² (Heavy snow load & commercial HVAC deck rating)
Floor System & Rating 18mm MGO board / cement board + 2.0mm commercial PVC vinyl sheet (250 kg/m²) 18mm Fiber Cement board + 5mm SPC Click Lock flooring / Aluminum checker plate (400 kg/m²)
Glazing & Windows 5mm Tempered Single Glass / Standard Aluminium Frames 6mm + 12A + 6mm Low-E Argon-filled Double Tempered Glass in Thermal-Break Aluminium
Electrical & Plumbing (MEP) Surface-mounted CE/CB/UL compliant conduits, LED panel lights, 16A sockets Concealed in-wall flame-retardant conduits, industrial distribution board, smart sensors
Wind & Seismic Rating Wind resistance: 110 km/h | Seismic rating: Grade 7 Wind resistance: 150 km/h (Cyclone Tie-down kit) | Seismic rating: Grade 8
Inquire Now
Commercial Prefab Retail Building Construction Comparison
Financial Analysis

Economic Comparison: Retail Shop Container vs. Traditional Brick & Mortar

For financial directors and operational managers, procurement decisions come down to total cost of ownership (TCO), time-to-market, and residual asset value. The table below illustrates why modular retail containers deliver superior ROI:

Metric Traditional Brick & Mortar JPS Retail Shop Container
Build Cost / m² High ($800 - $1,800/m²) Low ($250 - $550/m²)
Construction Timeline 6 to 12 Months 2 to 4 Weeks
Relocation Capability 0% (Permanent fixture) 100% (Relocatable asset)
Site Disruption High (Heavy machinery, noise, debris) Minimal (Pad foundation & 1-day hookup)
Depreciation & Asset Value Sunk cost upon lease end High resale / rental fleet value
Inquire Now
Turnkey Commercial Execution

Transforming Commercial Real Estate with Engineered Modular Storefronts

Partner directly with Jagruthi Prefab Solutions to engineer, manufacture, and export custom retail shop containers customized for your franchise network or retail development project.

Inquire Now
Why JPS Box Homes

Manufacturer Excellence & E-E-A-T Quality Commitment

Jagruthi Prefab Solutions Private Limited (CIN: U16222AP2025PTC121560) operates state-of-the-art manufacturing infrastructure in Andhra Pradesh, India. Here is how our engineering discipline protects your commercial investment:

Factory Jig Precision

Frame members are cut, punched, and welded on heavy precision steel jigs to guarantee squareness, enabling effortless multi-story stacking and panel alignment.

Anti-Corrosion Priming

Steel profiles undergo zinc-rich epoxy priming and electro-static powder coating to survive coastal environments, high humidity, and aggressive UV exposure.

Containerized Export Logistics

Flat-pack and detachable retail shop modules are engineered specifically to nest into standard 40HQ sea containers, keeping international freight costs minimal.

Complete CAD/MEP Documentation

Every shipment is accompanied by structural calculation reports, electrical single-line diagrams, and step-by-step 3D assembly manuals.

Engineering Accountability

Meet the Engineering & Operations Leadership

At JPS Box Homes, you work directly with experienced prefab structural engineers and industrial manufacturing directors:

LI

Leelavathi Illa

Managing Director

Drives strategic expansion, raw material vendor verification, and global client partnerships across all commercial product lines.

BK

Bala Kesavulu Illa

General Manager

Overhauls factory production line scheduling, quality control checkpoints, and container loading efficiency.

RV

R V Ramanjaneyulu

Project Engineer

Leads structural detailing, wind load simulations, finite element analysis (FEA), and client MEP integration.

BB

Balasubramanyam B

Director

Manages regulatory compliance, corporate governance, and long-term asset management protocols.

Commercial Buyer Guidance

Retail Shop Container FAQs (Frequently Asked Questions)

In-depth technical answers addressing core buyer concerns, municipal permitting, freight logistics, and custom commercial configurations.

JPS Retail Shop Containers are fabricated using cold-formed galvanised steel structural frames (Q235B/Q355 grade steel) with profile thicknesses ranging from 2.5mm to 4.0mm. Standard modules support a floor live load of 250 kg/m² to 400 kg/m² depending on floor board specification (18mm MGO or Fiber Cement board). They are structurally engineered to resist wind speeds of up to 110 km/h in standard configuration and up to 150 km/h when equipped with our heavy-duty cyclone tie-down kit. Seismic performance is rated up to Grade 8.

Our retail containers are built around standardized international building principles. Wall and ceiling insulation cores can be specified with Class A1 non-combustible Rock Wool (mineral wool) sandwich panels, which offer up to 2-hour fire resistance ratings under standard test conditions. Electrical wiring is executed inside surface-mounted or concealed flame-retardant PVC/metallic conduits using CE, CB, and UL-marked distribution boxes, circuit breakers, and switches. We supply comprehensive CAD drawing packages and material certificates to assist your local architect or civil engineer in securing local planning approvals.

Logistics strategy depends on your site access and labor availability: 1) Flat-Pack / Detachable Units: Shipped as knocked-down structural packages where up to 8 standard 20ft retail shop container kits fit into a single 40HQ ocean container. This reduces ocean freight cost per unit by up to 75%. 2) Fully Assembled Units: Shipped ready-to-use on flat-rack or standard shipping containers (if dimensions allow). Fully assembled units are ideal for immediate plug-and-play operation where local on-site assembly labor is limited.

Standard corrugated ISO containers act like solar ovens in hot climates because steel absorbs heat. JPS Retail Shop Containers eliminate thermal bridging by using composite sandwich panels (50mm to 100mm PU or Rock Wool) framed externally around the structural chassis. For extreme hot climates (e.g., Middle East, Australia), we recommend 75mm High-Density Polyurethane (PU) panels combined with Low-E double-glazed glass curtain walls (6mm+12A+6mm argon filled) and reflective exterior roof paint, achieving U-values as low as 0.24 W/m²K to significantly cut air conditioning energy consumption.

Yes. JPS retail containers feature engineered corner casting connections and load-bearing corner posts. Units can be stacked up to 3 stories high without requiring secondary structural scaffolding. They can also be joined horizontally by removing side wall panels and applying specialized EPDM waterproof gasket kits at the structural seams, creating expansive open-plan retail floors, food courts, or multi-room commercial complexes.

Retail shop containers require significantly less civil work than traditional brick-and-mortar buildings. For temporary or single-story setups, a level compacted gravel base with concrete pavers or screw piles under the corner castings is sufficient. For permanent or multi-story installations, we recommend a reinforced concrete strip foundation or plinth beam pads. We supply corner point load calculations to your civil contractor prior to delivery.

JPS Retail Shop Containers feature a designed structural service life of 20+ years under standard operational conditions. Because initial capital expenditure (CapEx) is 50% to 60% lower than traditional construction, most retail franchises and food beverage operators report full ROI payback within 6 to 14 months of operation. Furthermore, because the unit remains a mobile asset, it retains high resale or equipment rental value throughout its lifecycle.

Get Started Today

Request Your Custom Retail Shop Container Quotation

Our engineering team provides structural CAD layout designs, material schedules, container loading plans, and formal CIF/FOB pricing within 24 hours.

Inquire Now

Let's start your project — from drawing to delivered module.

Contact Us