

Detachable Container House
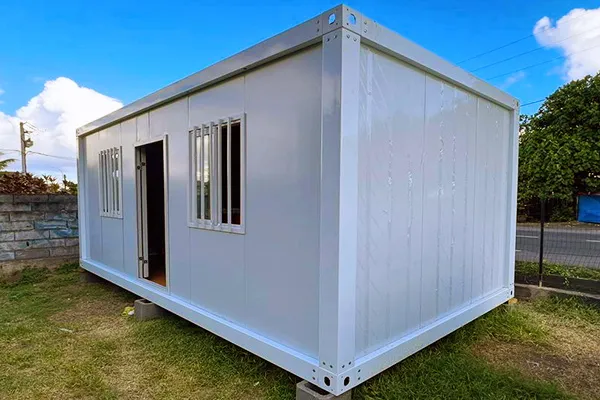
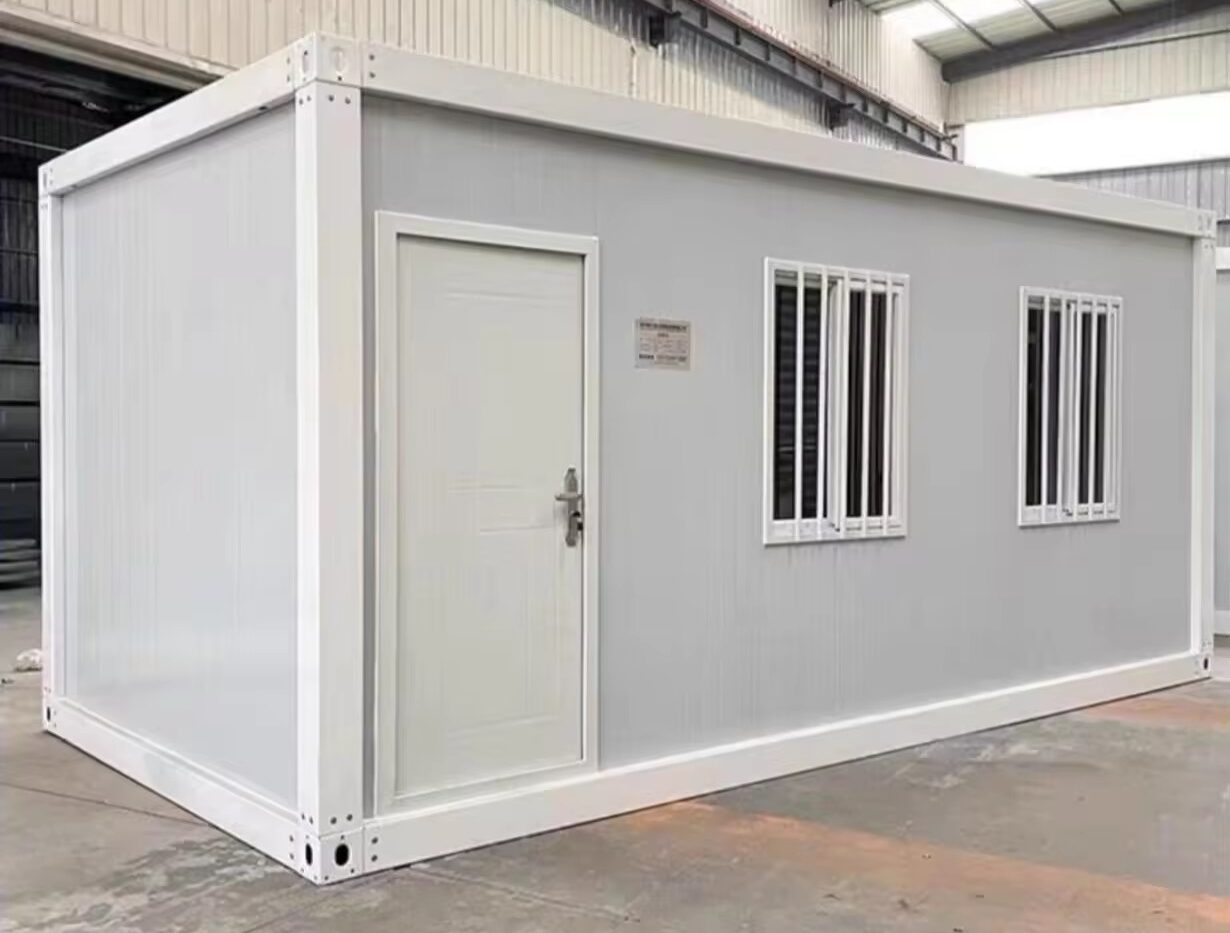
Bolted frame with removable wall panels. Up to 8 units nest inside one 40HQ container, making it the most economical option for long-distance export.
- Bolted Frame
- 8 Units / 40HQ
- Reusable
Steel-framed modular buildings engineered, fabricated and shipped worldwide by Jagruthi Prefab Solutions.
JPS Box Homes is the manufacturing brand of Jagruthi Prefab Solutions Private Limited (CIN: U16222AP2025PTC121560). We design, fabricate and deliver modular steel structures — container houses, portable cabins, site offices, farmhouses and custom prefab buildings — from our production facilities in Andhra Pradesh, India.
Every unit is produced on jigs with controlled welding, galvanised or epoxy-primed frames and EPS, rock wool or PU sandwich panels. That factory discipline is why our modules arrive square, seal correctly on first assembly and survive repeated relocation on rental fleets.


Because the frame, panel and joinery system is standardised, the same production line serves very different briefs — with only finish, opening and services packages changing. That keeps lead times short and spare parts interchangeable across a fleet.
Typical deployments include construction site offices and labour accommodation, highway and toll cabins, security posts, farm stays, pop-up cafés, sales lounges, classrooms and warehouse-scale steel structure buildings.
See Our ProjectsTwelve engineered product families — each with defined panel thickness, frame gauge and shipping method so you can match the unit to the site, not the other way round.
Bolted frame with removable wall panels. Up to 8 units nest inside one 40HQ container, making it the most economical option for long-distance export.
Panelised kit with pre-punched connections. Two workers can raise a standard 20ft module in a single shift — ideal for phased camps and repeat layouts.
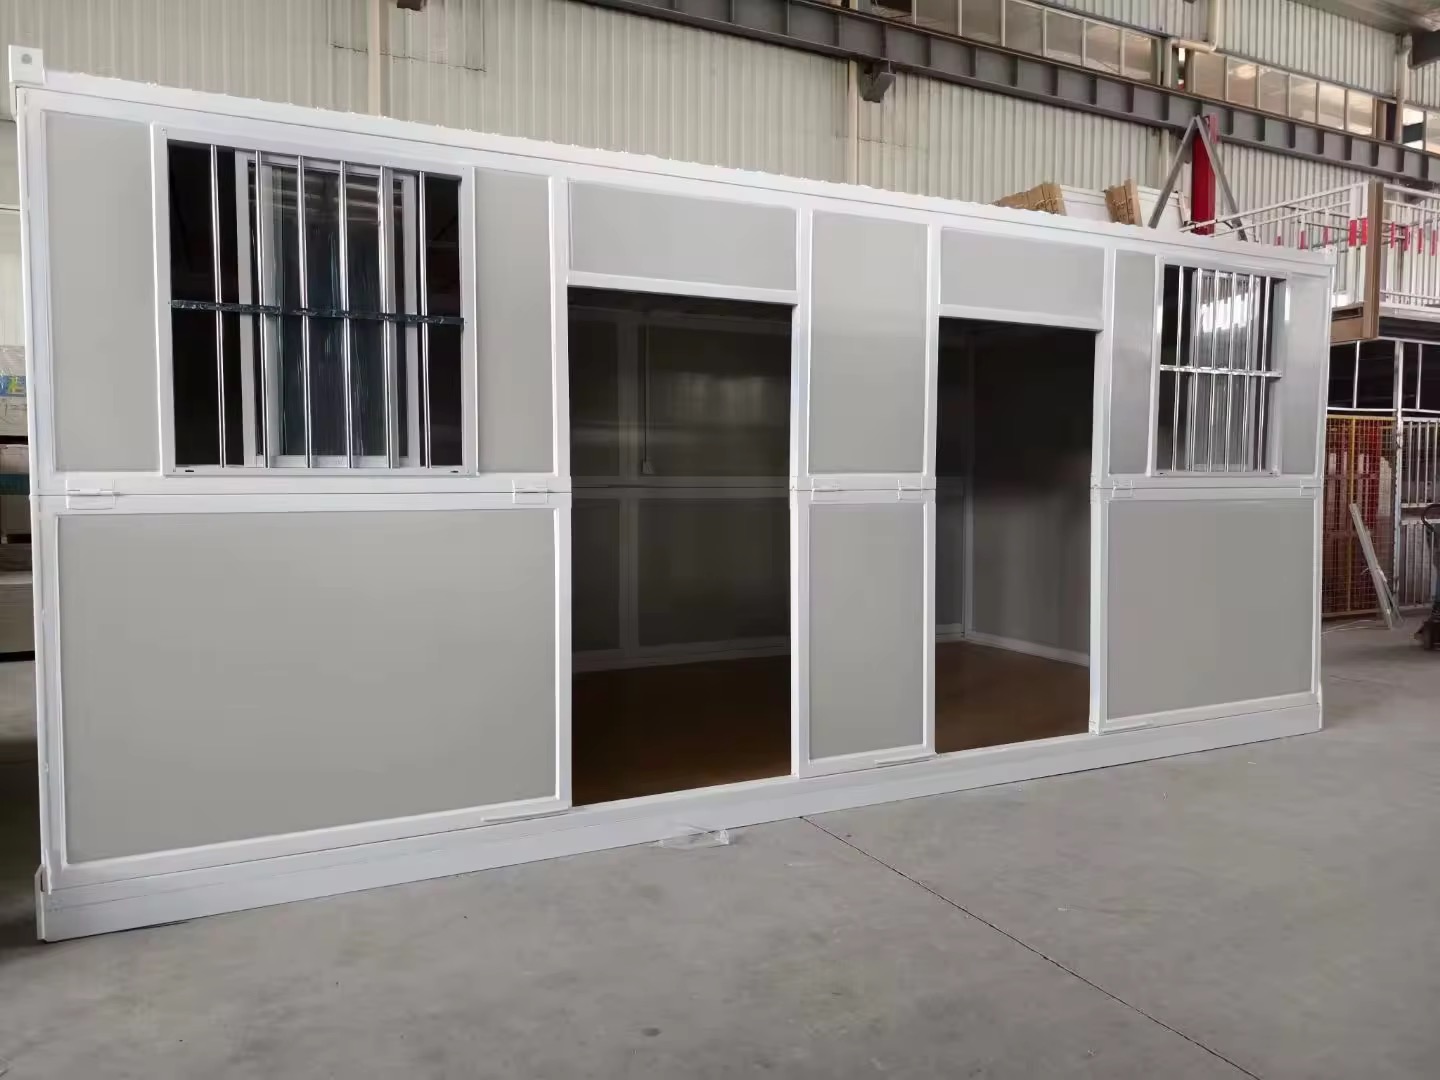
Ships folded, opens on site in minutes with no panel handling. The fastest deployment option for emergency, event and remote mobilisation.
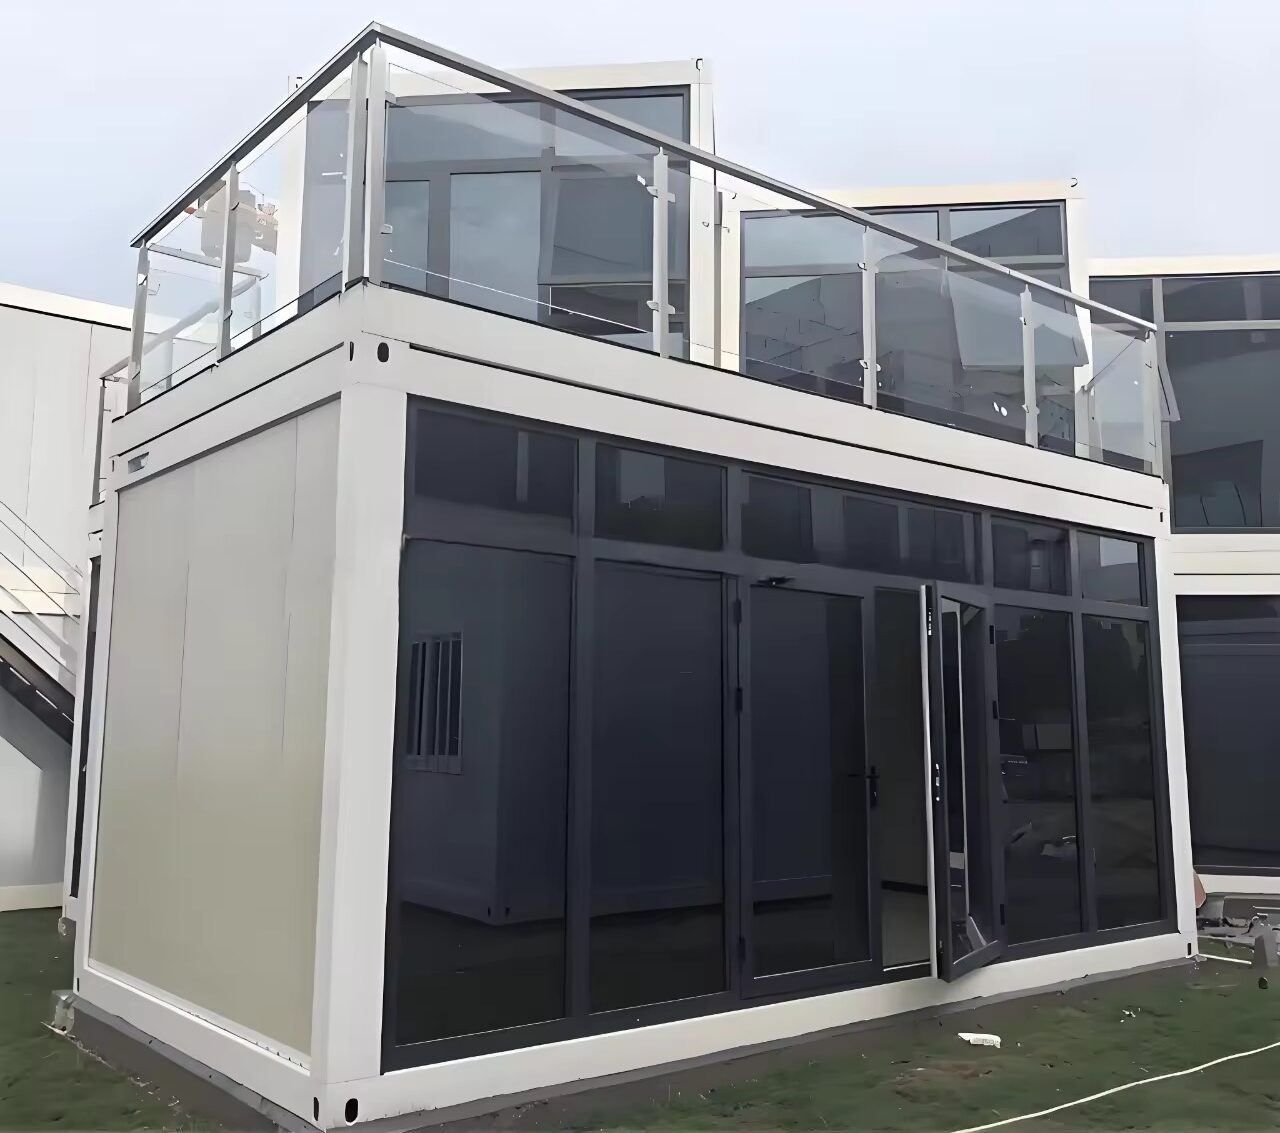
Toughened glazing in aluminium framing across full elevations. Specified for showrooms, sales lounges and premium office pods needing daylight and display frontage.
Shutter or fold-down counter configurations with service points, lighting and signage fascia pre-installed for cafés, kiosks and franchise rollouts.
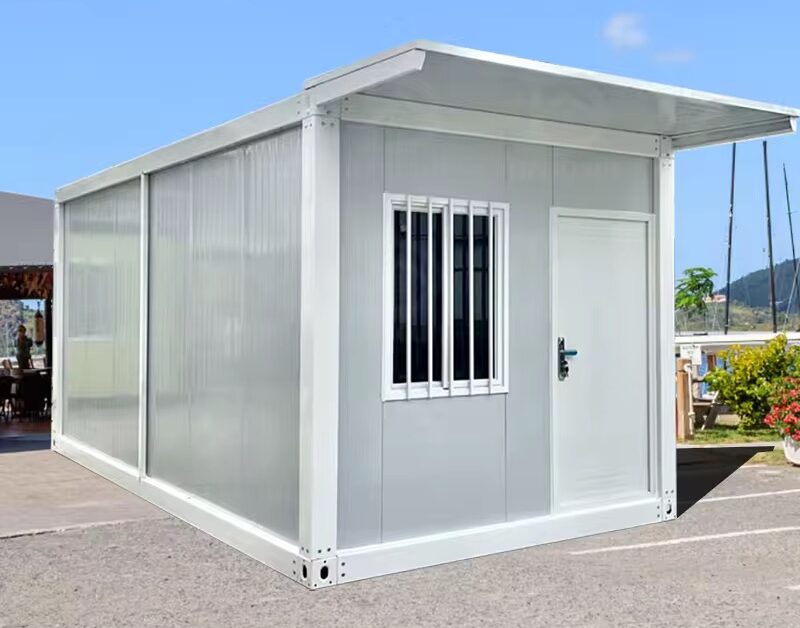
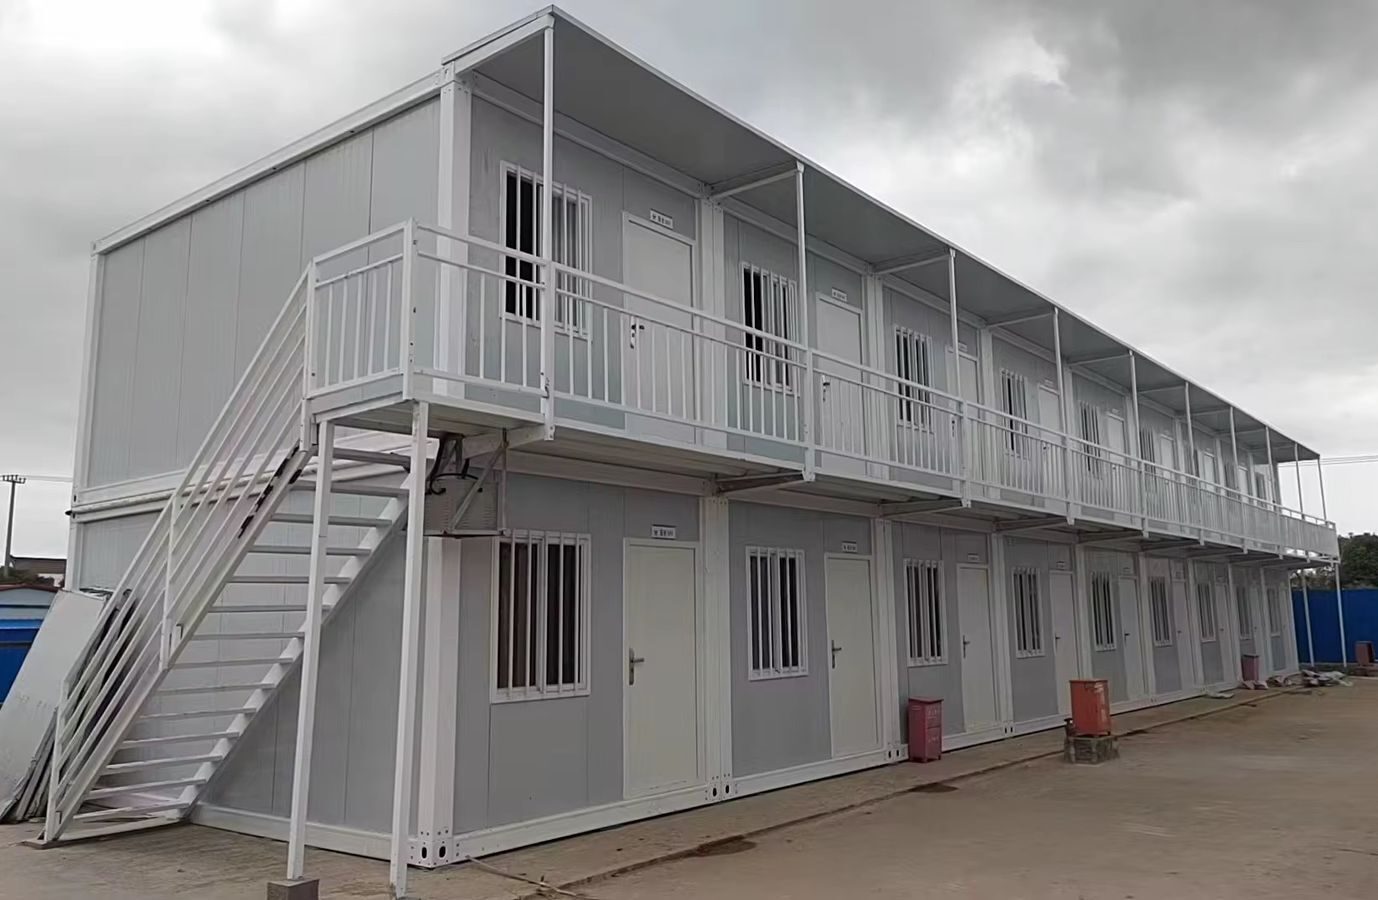
Load-verified corner posts with external staircase and landing. Doubles usable area on constrained plots without additional foundation footprint.
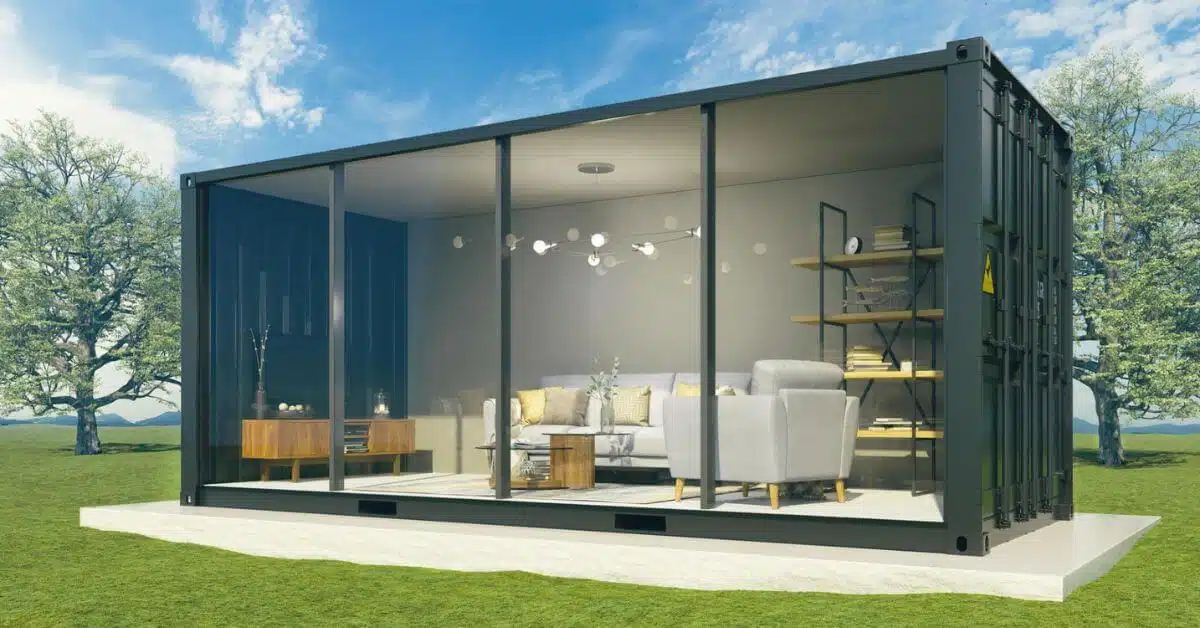
Luxury modular living unit combining glazed façades with insulated panel cores — used for resort villas, farm stays and boutique rental cabins.
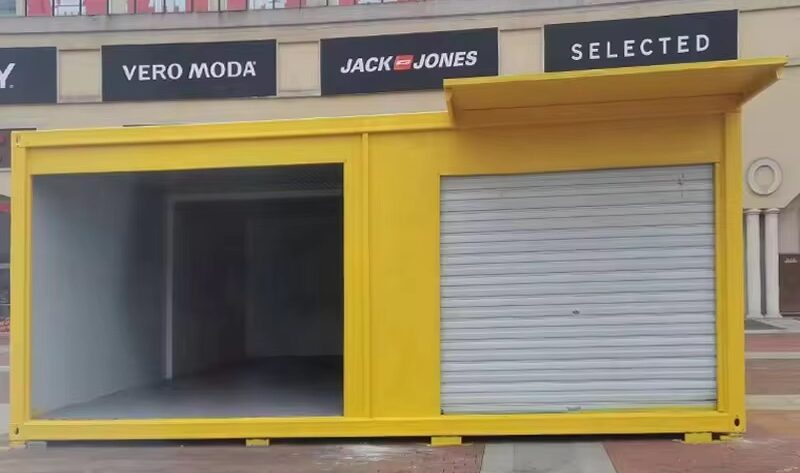
Work-ready offices with cabling conduits, switchboard, windows and anti-glare finishes. Sized 10ft to 40ft and combinable into blocks.
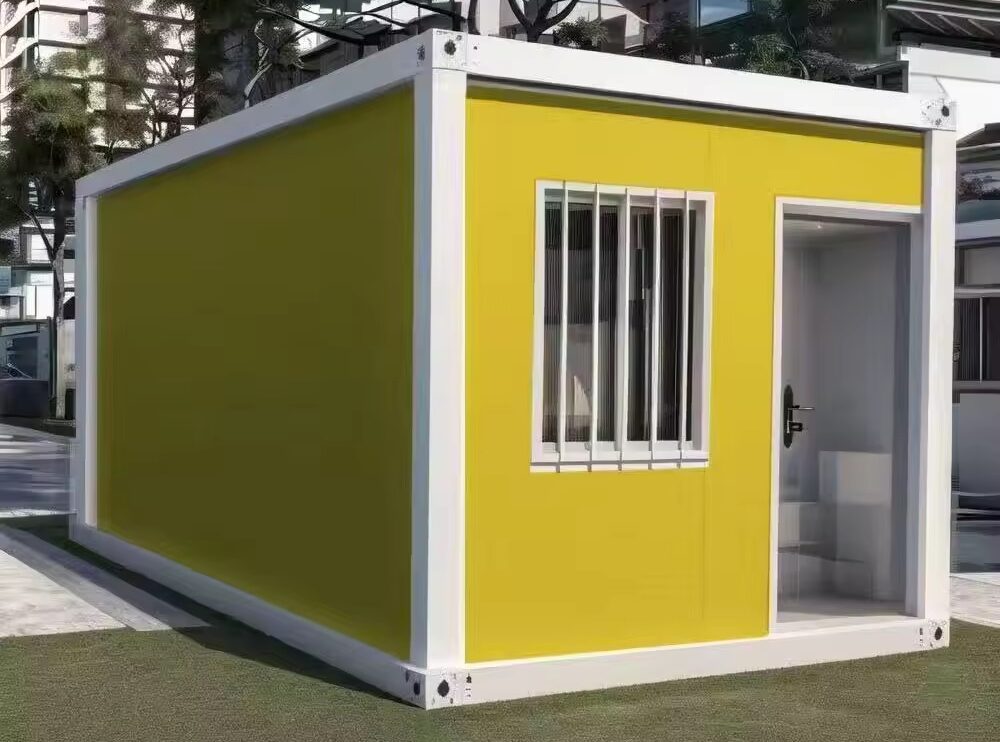
Compact sandwich-panel tiny house with a full glass wall, wet area provision and plug-and-play services — popular for hospitality add-on rooms.
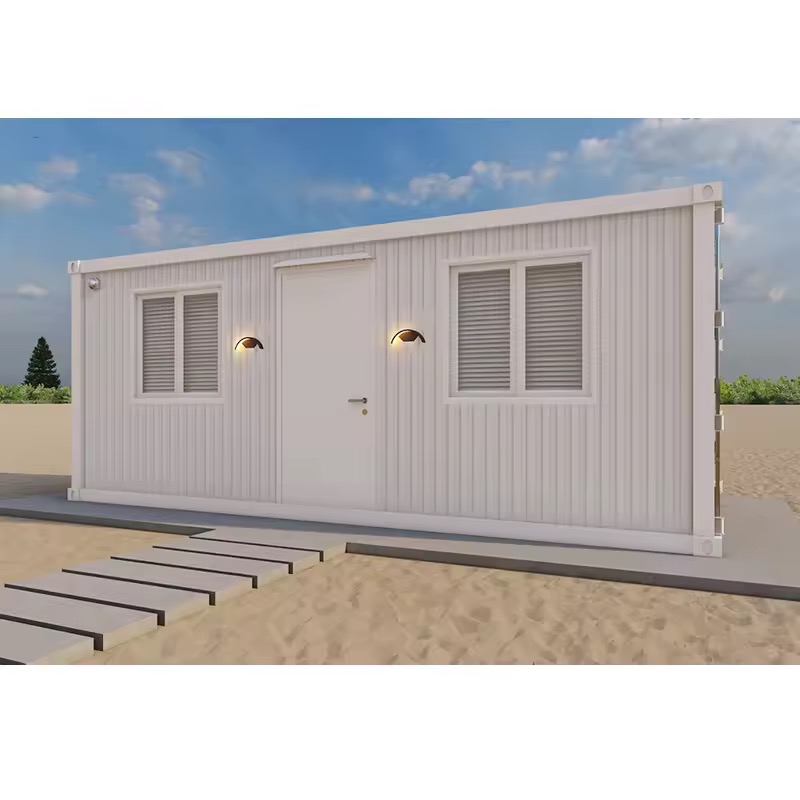
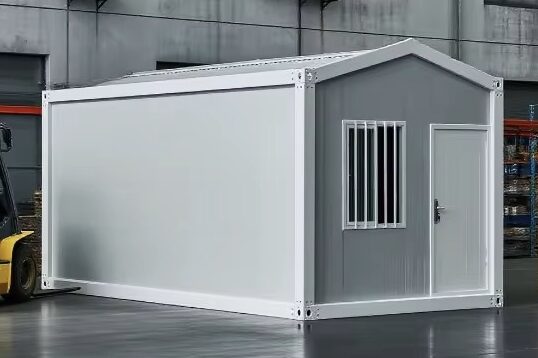
Sloped roof assembly with concealed gutters for high-rainfall regions. Improves drainage, reduces ponding and adds a residential appearance.
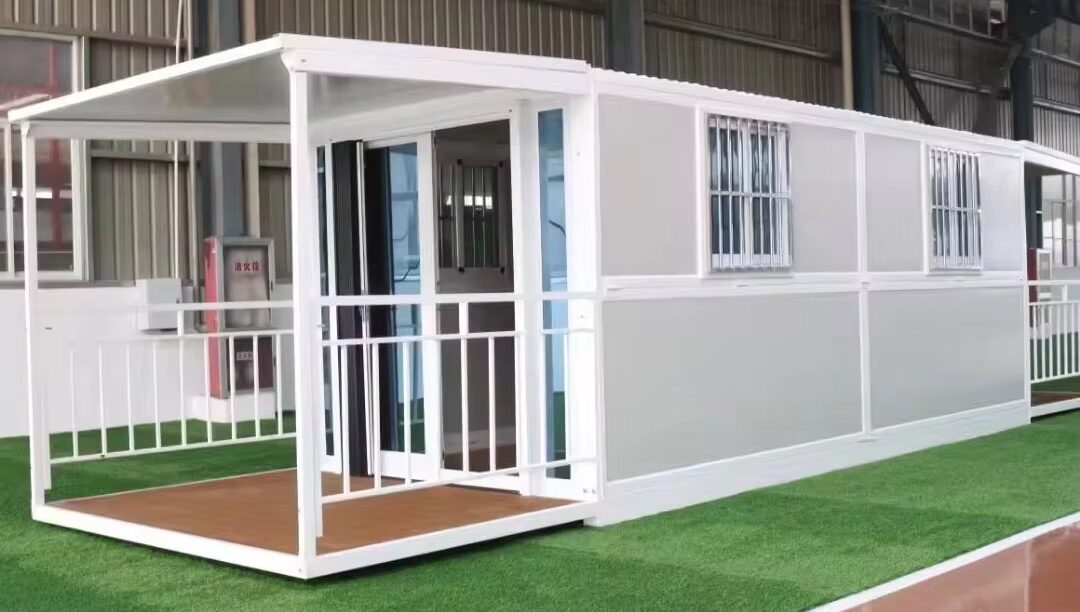
Fully folded transport profile for rental fleets that relocate often. Rapid open-and-close cycles with no loose panels to track or damage.

Pre-engineered portal frames with purlins, sheeting and bracing for warehouses, workshops and factory sheds — supplied with erection sequence drawings.
From single security cabins to multi-module accommodation blocks, we take a brief from sketch to shipped module with one accountable manufacturing team.
Read MorePrefab buying decisions fail on details — panel thickness, frame gauge, sealing and freight planning. Here is how we control them.
Galvanised or epoxy-primed steel frames with EPS, rock wool or PU panel cores selected by fire and thermal requirement.
Pre-punched connections and labelled panels cut on-site labour dramatically — flat pack units assemble in hours, not days.
Layouts, openings, electrical points, wet areas and finishes are fixed at drawing stage — before a single panel is cut.
Directors, a general manager and project engineers who have delivered site, retail and residential modules — not a trading desk.
Loading plans issued with every quotation so container utilisation, stacking order and landed cost are known before dispatch.
Dry construction, reusable frames and minimal site waste — modules can be dismantled, relocated and re-clad instead of demolished.
Assembly drawings, panel schedules and maintenance notes accompany each consignment so local crews can erect without supervision.
Loose-packed, flat pack or fully assembled modules for distributors, contractors and project buyers across markets.
Fabrication, panel assembly and on-site erection — recorded on real JPS Box Homes production and project sites.
Frame jigging, welding and panel fitment sequence.
How a panelised unit is raised on site step by step.
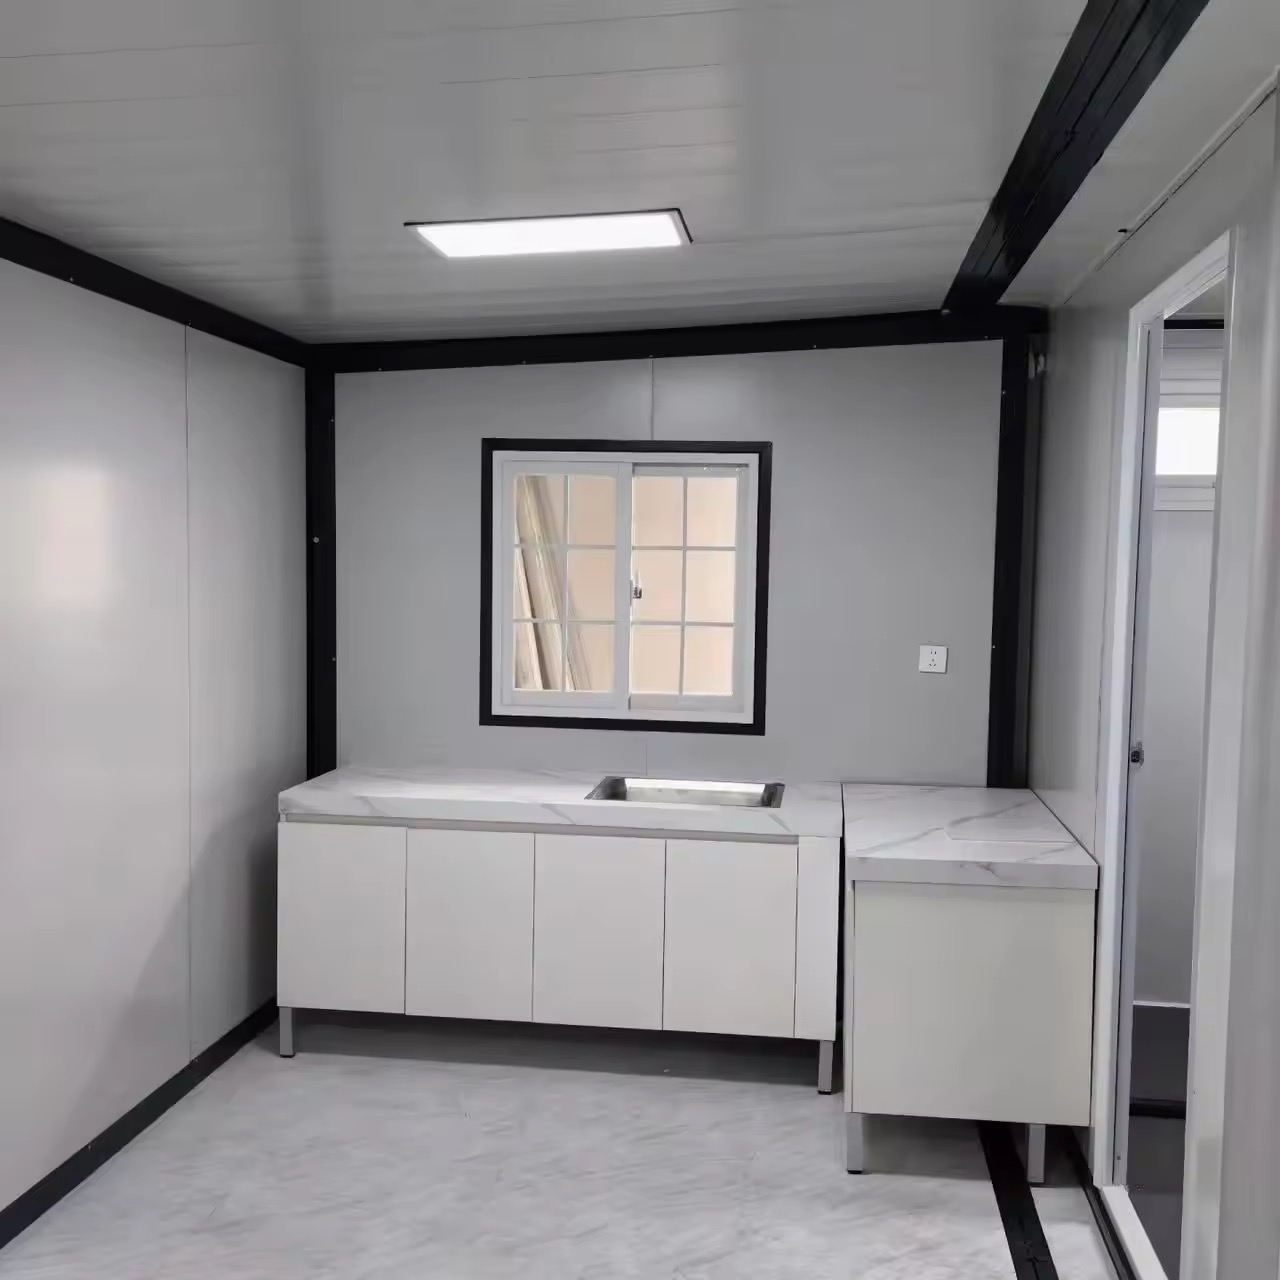
Interior finishes, services and joinery detail review.
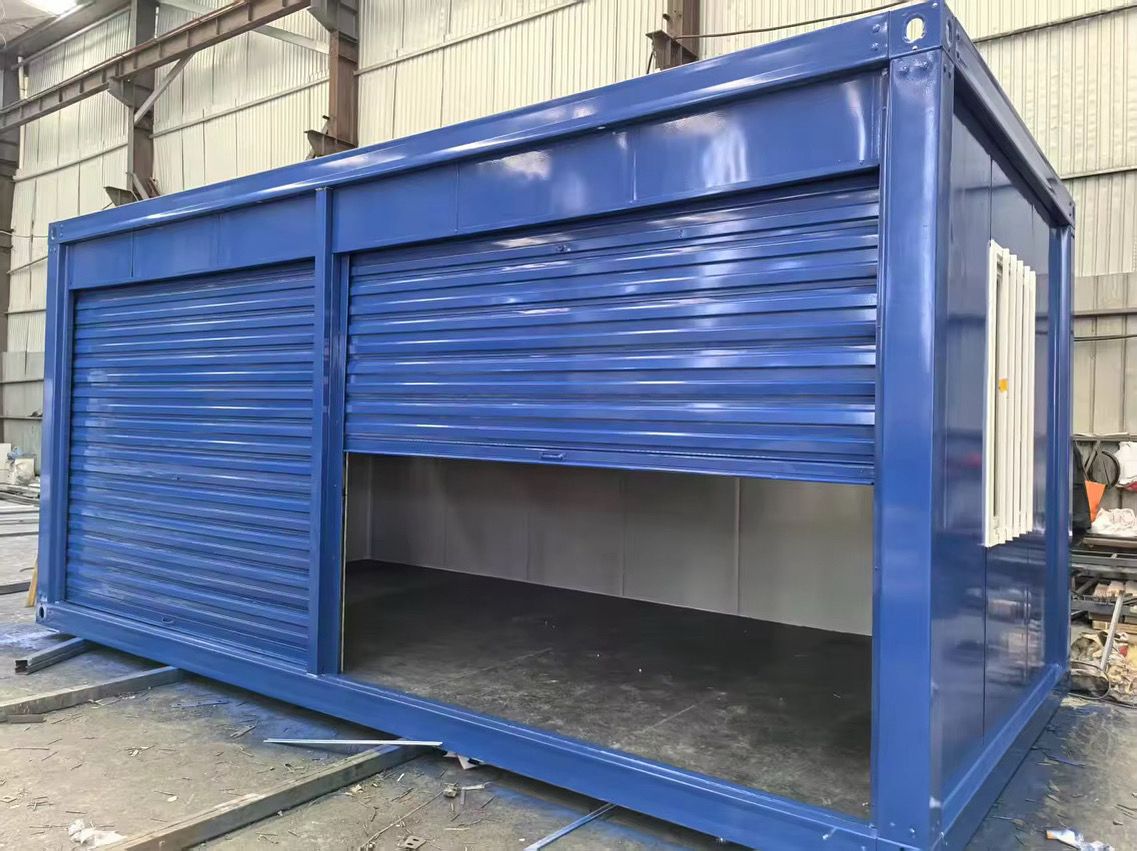
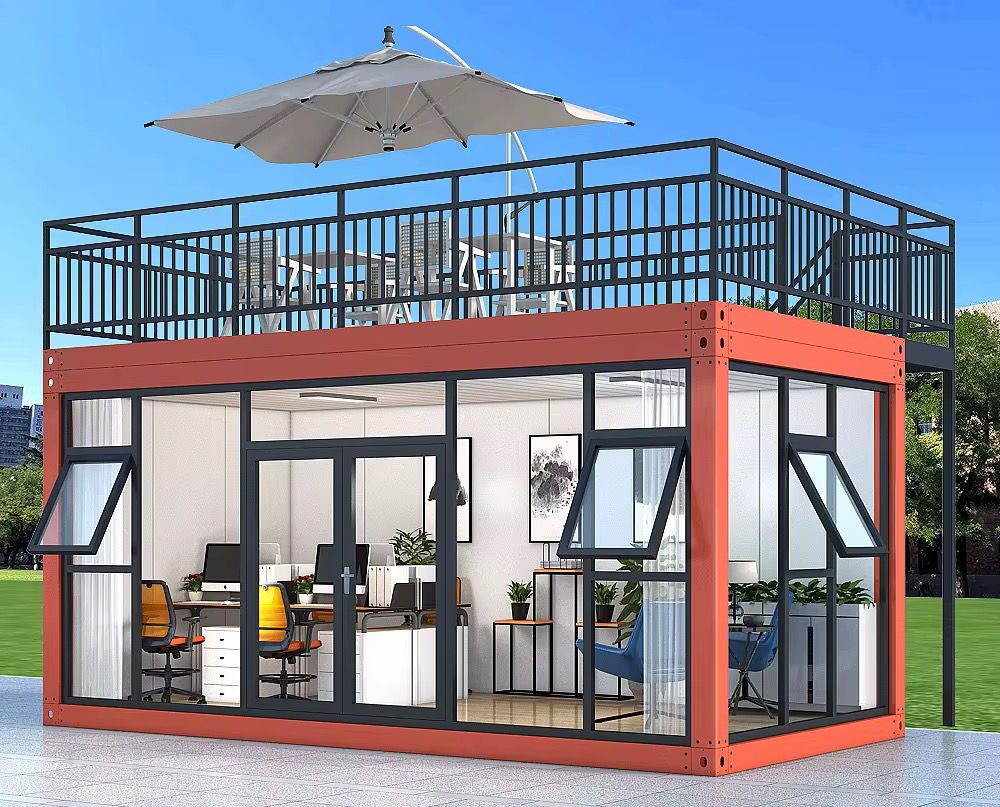
Direct access to decision makers — design queries, production status and dispatch details come from the same team that builds your units.
Leads company strategy, capacity planning and customer commitments across all product lines.
Owns production scheduling, material sourcing and factory quality checkpoints.
Handles structural detailing, site coordination and module erection sequencing.
Oversees governance, compliance and long-term client partnerships.
A detachable container house uses a bolted steel frame with removable wall panels, so up to 8 units ship inside one 40HQ container — ideal for long-distance export. A flat pack container house folds into a compact panel stack and is assembled on site in roughly 4–6 man-hours per unit, which suits projects that need fast repeat installation such as labour camps and site offices.
Our units are built on galvanised or epoxy-primed steel frames with EPS, rock wool or PU sandwich panels. With standard maintenance, structural service life is 15–20 years for permanent installations, and the frames tolerate multiple relocation cycles for rental fleets.
Yes. Panel thickness (50mm–100mm), rock wool fire-rated cores, pitched roof options for heavy rainfall, cyclone tie-downs and additional insulation packages are selected per project location before fabrication begins.
Yes. We supply loose-packed, flat pack and fully assembled modules with export packing, container loading plans, assembly drawings and installation guidance for distributors, contractors and project buyers.
Most single-storey modules sit on levelled concrete pads, plinth beams or screw piles at the corner post locations. Two-storey and multi-module blocks require a designed plinth; we provide corner load data so your local civil consultant can size the foundation correctly.