
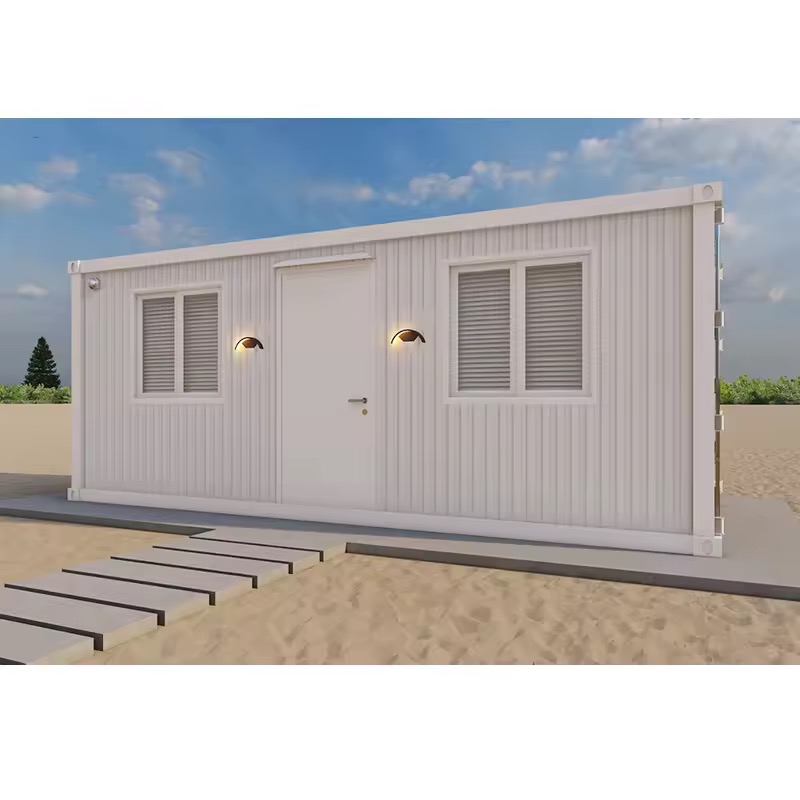
Pitch Roof Container House
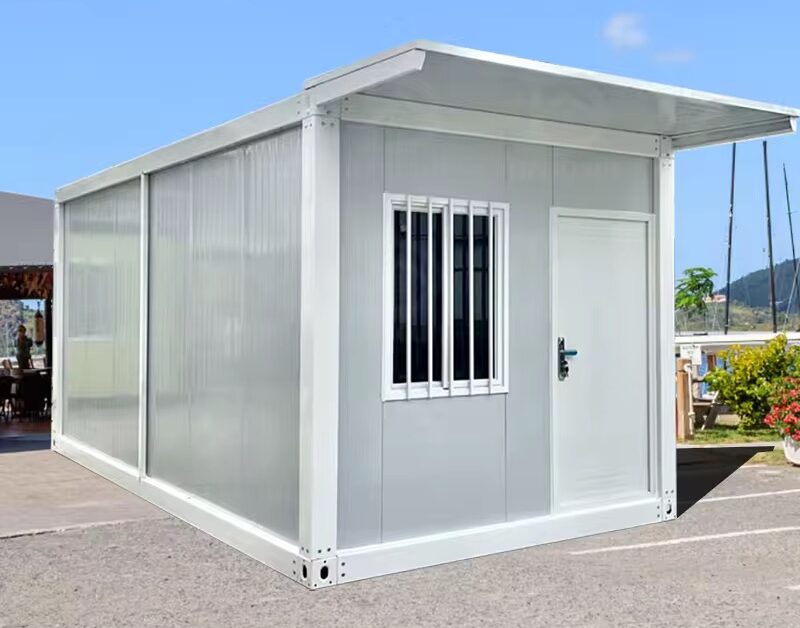
Sloped roof assembly with concealed gutters for high-rainfall regions. Improves drainage, eliminates ponding, and delivers a superior residential aesthetic.
- Monsoon Ready
- Gutter System
- Attic Insulation
Factory-direct sloped roof modular buildings designed for severe weather resistance, high rainfall shedding, thermal comfort, and rapid international deployment.
For international buyers, commercial contractors, and housing procurement managers, standard flat-pack and container homes present recurring operational challenges in regions subject to intense monsoons, heavy snow accumulation, and severe thermal radiation. Traditional flat-roof containers frequently suffer from rainwater ponding, premature membrane degradation, compromised thermal barrier efficiency, and ceiling condensation.
JPS Box Homes (the commercial manufacturing division of Jagruthi Prefab Solutions Private Limited) has re-engineered modular living through our high-performance Pitch Roof Container House series. Featuring a structural 15° to 30° roof pitch angle, integrated hidden eaves gutters, and double-sided galvanized sandwich panel systems, these units provide total structural integrity and weatherproofing in extreme operational climates.
When evaluating long-term total cost of ownership (TCO) for modular building fleets, roof geometry is the single most critical structural factor governing maintenance overhead and asset lifespan.
Traditional flat container units rely on internal perimeter gutters with subtle 1-2% slopes. Over time, site settling or debris blockage causes stagnant water pools, corroding steel sheet lap joints and causing seal failures. The Pitch Roof Container House designed by JPS Box Homes fundamentally eliminates this structural failure mode by utilizing gravitational water runoff mechanics paired with oversized perimeter drainage downspouts.
Sloped roofing geometry instantly channels heavy precipitation away from panel joints, ensuring zero ponding even during torrential 120 mm/hr tropical rainfall events.
The pitched roof creates a naturally ventilated attic airspace above the living area ceiling, reducing solar heat gain by up to 35% compared to direct flat-roof exposures.
Cold-formed steel roof trusses distribute vertical snow and lateral hurricane wind loads across structural corner posts directly to the foundation pads.
Built on precision CNC-formed steel profiles with customizable wall panel densities and roof cladding options suited for B2B tenders.
| Engineering Parameter | Standard Commercial Specification | Heavy-Duty / Extreme Climate Upgrade Option |
|---|---|---|
| Main Frame Structure | 2.5mm - 3.0mm Hot-Dip Galvanized Cold-Formed Steel Profiles | 3.5mm Electro-Galvanized Steel Frame with Epoxy Zinc Primer Base |
| Roof Truss System | 15° to 30° Pitch Angle Light-Gauge Galvanized C-Purins | High-Pitch 40° Snow-Shedding Steel Truss System with Anti-Tie Down Ties |
| Roof Cladding Sheet | 0.45mm Corrugated Color Steel Sheet with Anti-Corrosion Coating | 0.50mm PU Sandwich Roof Tile Panel / Asphalt Shingle Overlay System |
| Wall Panel Core | 50mm Rigid EPS (Expanded Polystyrene) / Glass Wool Panel | 75mm – 100mm Non-Combustible Rockwool (A1 Fire Class) / High-Density PU |
| Thermal Conductivity (U-Value) | 0.38 W/m²K (Wall) / 0.32 W/m²K (Roof) | 0.22 W/m²K (Wall) / 0.18 W/m²K (Roof - Passive House Standard) |
| Rainwater Collection System | Concealed Steel Eaves Gutters with PVC Downspouts | Heavy-Duty Seamless Aluminum Gutter with Integrated Rainwater Harvesting Flange |
| Wind Load Resistance | Beaufort Scale 11 (Up to 120 km/h wind gusts) | Category 4 Typhoon / Hurricane Rated (Up to 180 km/h wind pressure) |
| Container Freight Loading | 6 Units (Flat Pack with Pitch Roof Kit) in 1x40HQ Container | 8 Units Loose-Packed Bolted Structure in 1x40HQ Container |
Explore JPS Box Homes' modular portfolio engineered for global commercial, residential, industrial, and retail applications.
Sloped roof assembly with concealed gutters for high-rainfall regions. Improves drainage, eliminates ponding, and delivers a superior residential aesthetic.

Bolted frame with removable wall panels. Up to 8 units nest inside one 40HQ container, making it the most economical choice for long-distance international export.
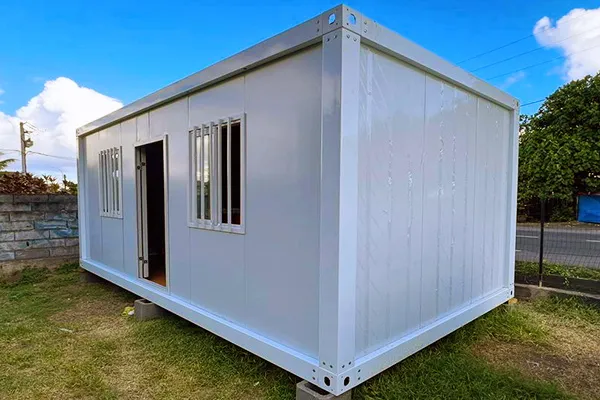
Panelised kit with pre-punched connections. Two workers can raise a standard 20ft module in a single shift — ideal for labor camps and remote site offices.
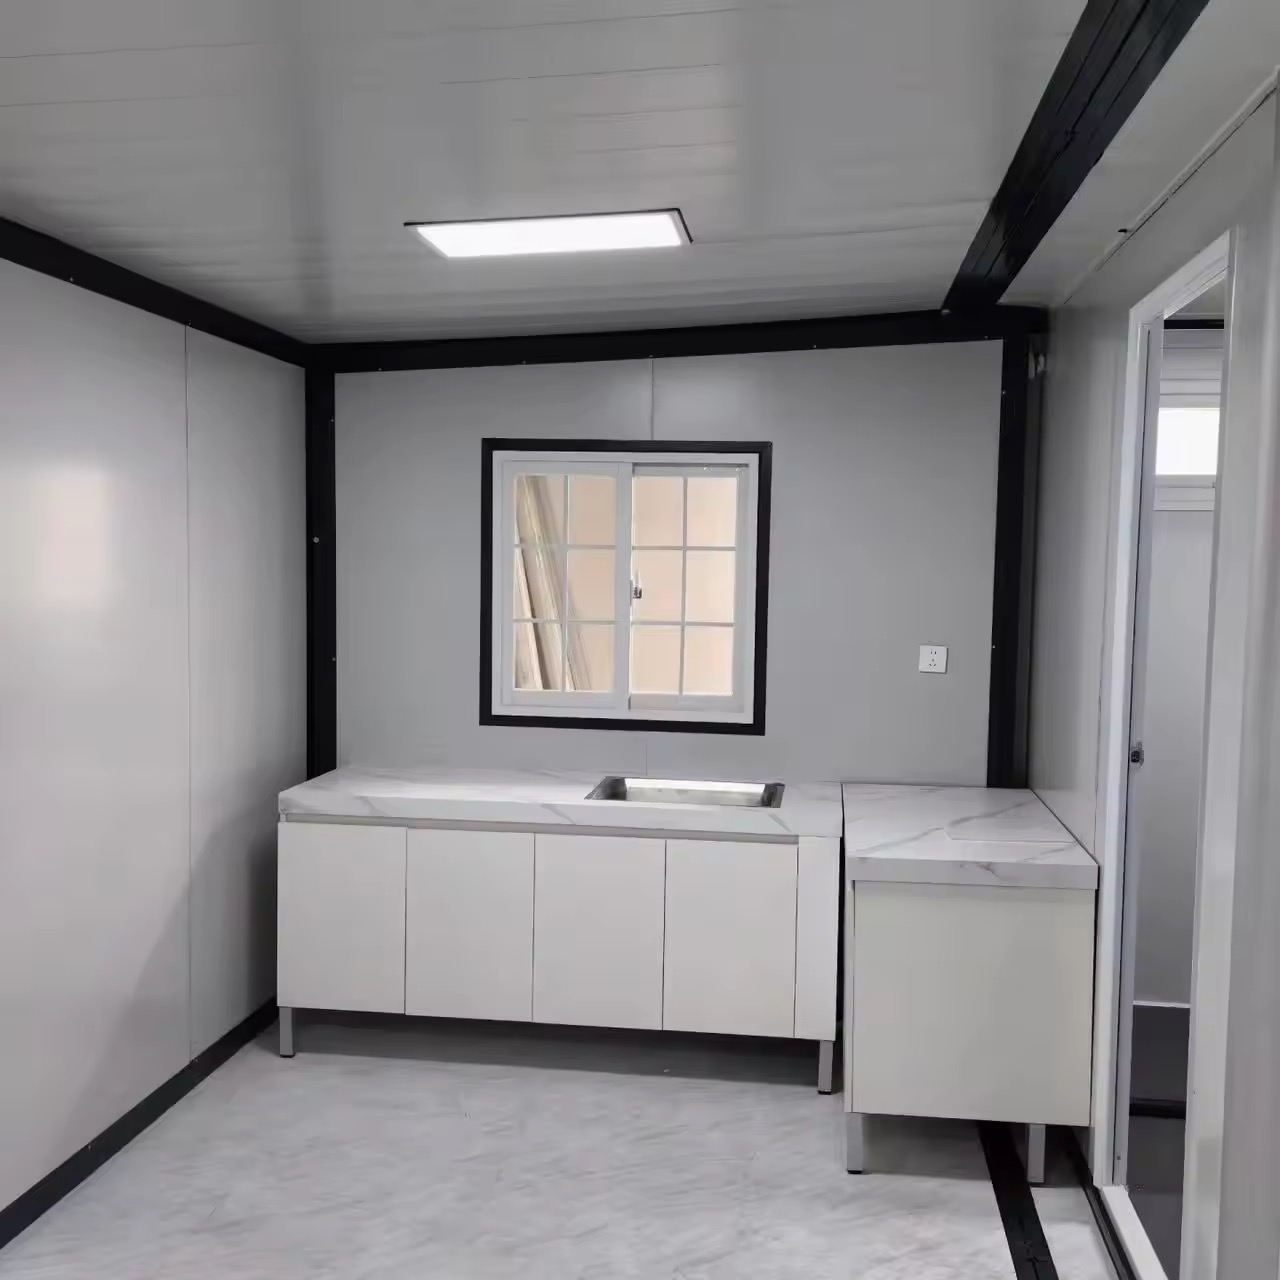
Ships fully folded and expands on site within minutes without panel handling. The ultimate rapid deployment module for emergency housing and disaster relief.
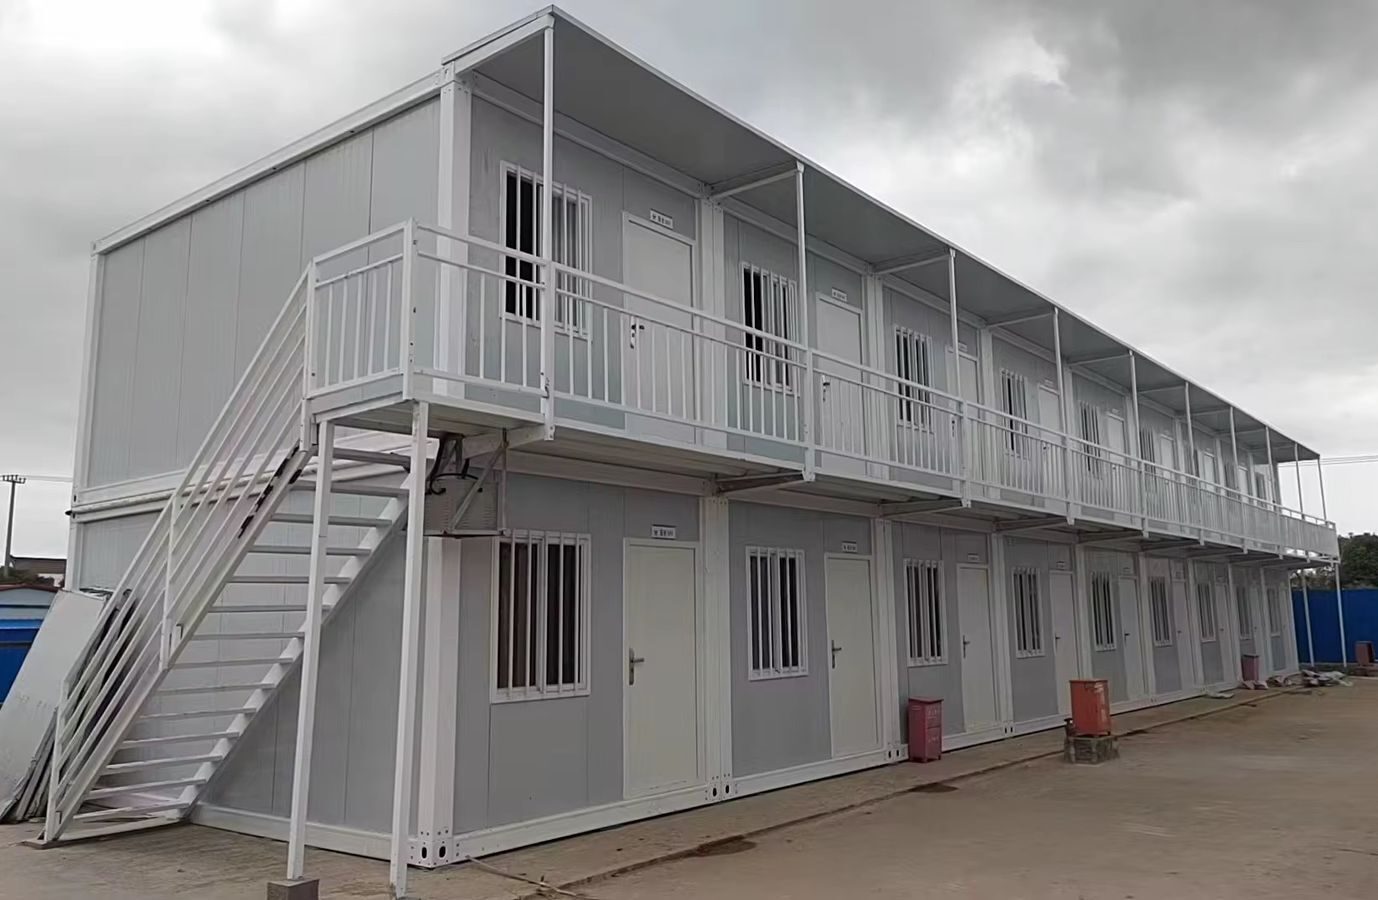
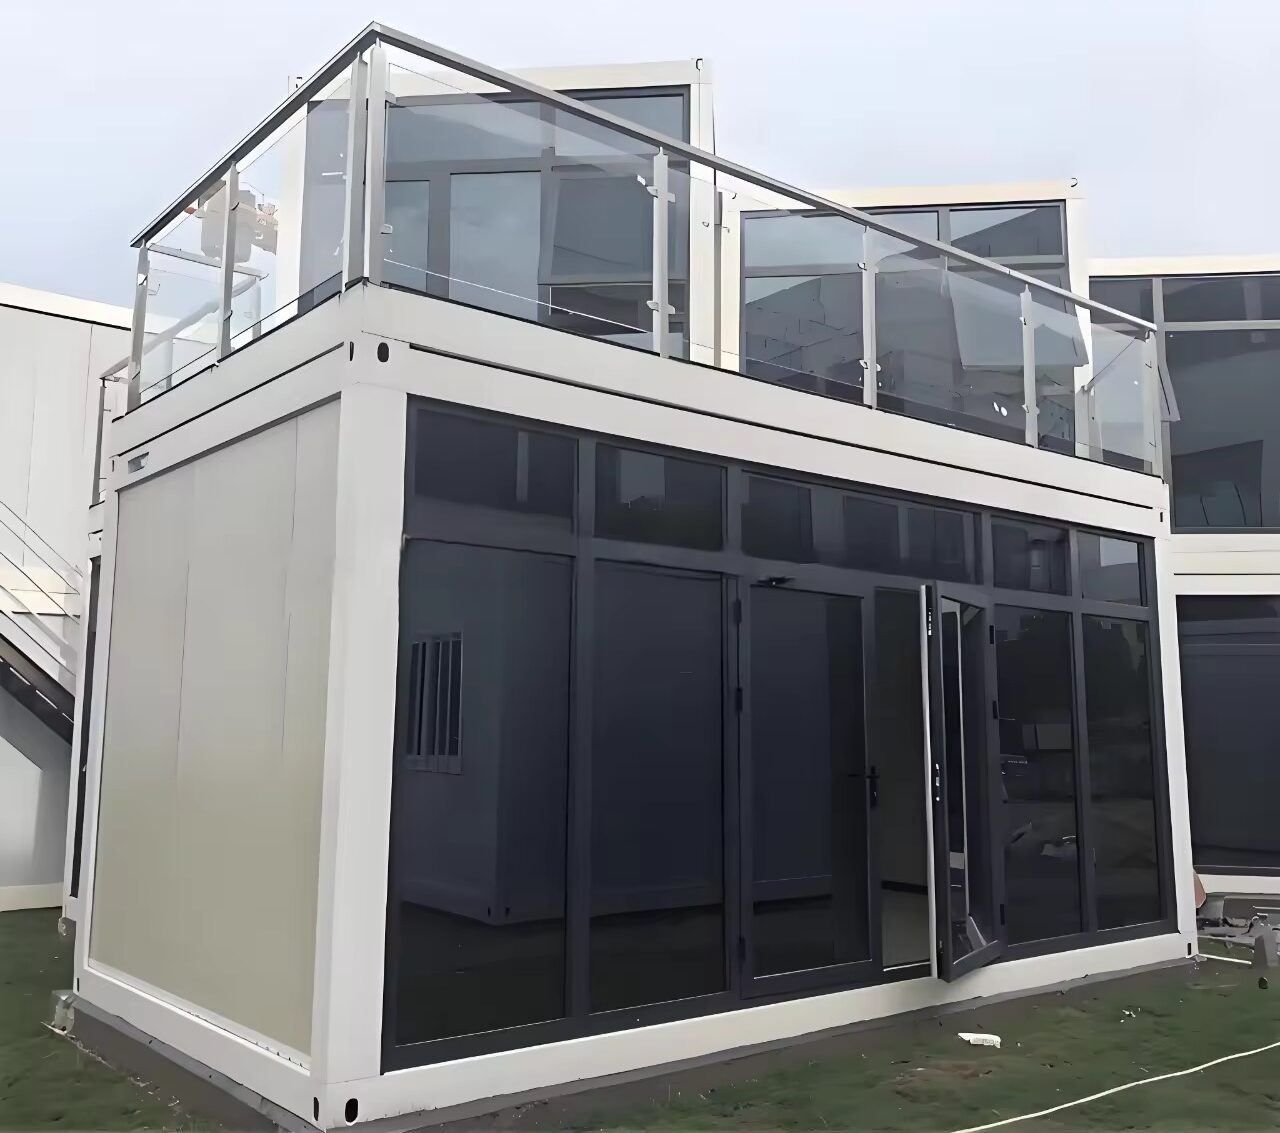
Toughened double glazing in architectural aluminum framing across full elevations. Specified for sales lounges, modern offices, and luxury pop-ups.
Fold-down counters, roller shutters, and pre-wired electrical distribution blocks tailored for rapid commercial kiosk rollouts and franchise stores.
Load-verified structural corner posts with external galvanized steel staircases. Multiplies floor space on compact job sites without expansive footings.
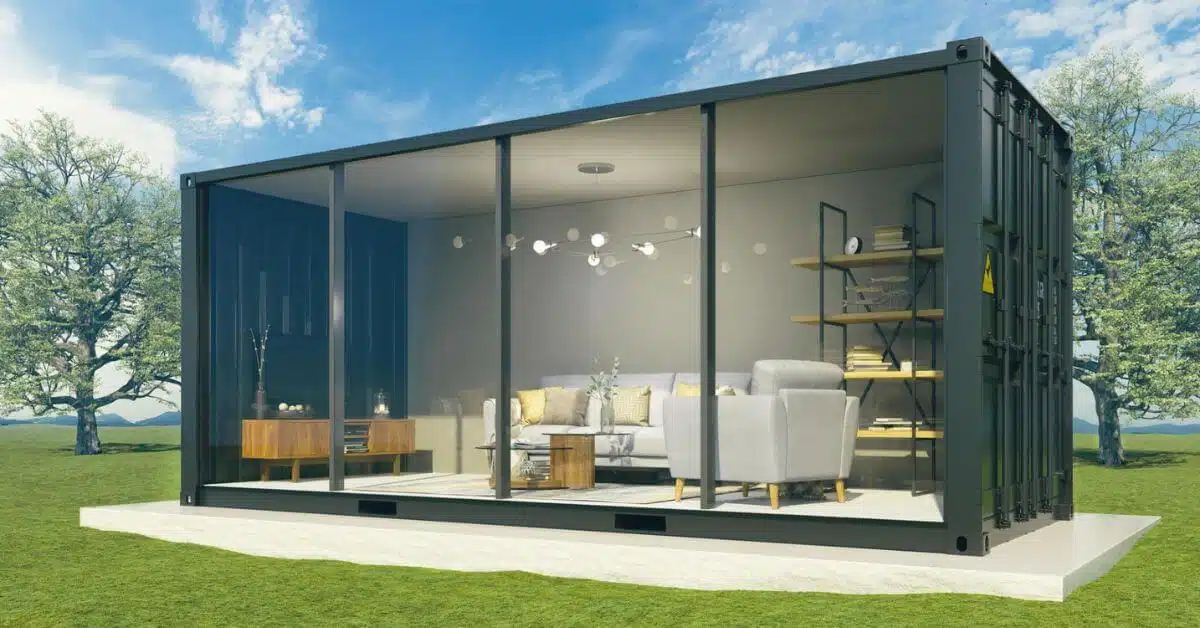
Luxury modular residential living combining structural glazing with thermal sandwich panels — selected for eco-resort villas and boutique farm stays.

Pre-engineered portal frames with purlins, steel sheeting, and bracing kits for clear-span warehouses, workshops, and industrial manufacturing plants.
How global environmental standards, ESG compliance, and modular technological advances are reshaping B2B container house purchasing.
Global procurement teams in Europe, North America, and Australia are increasingly mandated to select building suppliers with low embodied carbon footprints. Factory-manufactured Pitch Roof Container Houses drastically minimize on-site material waste compared to traditional wet construction (brick and mortar). Steel structural components used by JPS Box Homes are 100% recyclable, aligning with Corporate Sustainability Reporting Directives (CSRD) and BREEAM/LEED certification frameworks.
Historically, container buildings were restricted to temporary site offices. Today, advanced pitched roof designs elevated with high-density rockwool core insulation provide a 20+ year design life. B2B buyers now specify sloped roof container housing for permanent mining camps, tourist resort expansion, rural housing projects, and public infrastructure projects due to their rapid financial payback and asset mobility.
The sloped surface of a pitched roof provides an ideal installation angle (15°–30°) for rooftop photovoltaic (PV) solar panels. Modern commercial procurement specs mandate "Solar-Ready" pitched container units. JPS Box Homes pre-engineers roof purlin load capacities to accommodate solar racking, enabling off-grid microgrid operations for remote mining, military, or eco-tourism sites.
With ocean freight volatility impacting global supply chains, international buyers prioritize modular systems engineered for maximum cubic packing efficiency. By shipping pitched roof trusses as knock-down kits alongside flat-packed container wall modules, JPS Box Homes fits up to 6 to 8 complete weather-tight residential units into a single 40HQ container, lowering per-unit landed shipping costs by up to 40%.
From custom structural CAD detailing to container loading optimization and export clearance, JPS Box Homes delivers end-to-end manufacturing reliability.
Send an InquiryJPS Box Homes operates under corporate registered entity Jagruthi Prefab Solutions Private Limited (CIN: U16222AP2025PTC121560). Located strategically in Andhra Pradesh across production bases in Martur (Bapatla District) and Darsi (Prakasam District), our facilities feature heavy-duty steel fabrication bays, automated cold-roll forming lines, and dedicated panel assembly jigs.
Unlike trading desks or export brokers, JPS Box Homes maintains 100% structural accountability over raw material procurement, welding quality, frame galvanization thickness, and pre-shipment dry-fit testing.

Direct access to technical decision makers — ensuring structural compliance, delivery timeline integrity, and contract accountability.
Directs overall corporate strategy, global export expansion, and high-level client relationship governance.
Manages daily plant operations, raw steel procurement, roll-forming precision, and quality control protocols.
Oversees structural calculations, pitched roof wind/snow load analysis, CAD modeling, and site erection guides.
Controls legal compliance, corporate governance, cross-border financial transactions, and B2B contract terms.
Witness our structural frame welding, panel fitting, and pitched roof installation processes.
Automated cutting, punching, and MIG welding of structural corner posts.
Step-by-step truss connection, capping, and gutter installation sequence.
Interior ceiling trim, electrical conduits, window seals, and rain testing verification.
Answers to critical questions asked by B2B buyers, architects, and structural engineers on AI search platforms.
Our pitched roof container homes feature cold-formed steel trusses pitched at 15° to 30° combined with concealed perimeter gutters and heavy-duty downspouts. This system prevents water ponding completely, shedding rain at rates up to 120 mm/hour. For hurricane-prone zones, we supply wind-tie hurricane straps and upgraded anchor bolts rated for gusts up to 180 km/h (Beaufort Scale 11-12).
The pitched roof design introduces a crucial secondary insulation layer: a naturally ventilated attic airspace above the room ceiling sandwich panel. Paired with 75mm or 100mm Rockwool or PU wall/roof sandwich panels, overall system U-values achieve 0.22 W/m²K to 0.18 W/m²K, drastically reducing air conditioning and heating energy demands in hot desert or cold alpine climates.
Because the pitch roof trusses and roof cladding sheets are engineered as knock-down bolt-together packages, we pack 6 to 8 complete flat-packed detachable units (including the pitch roof kits) into a single 40HQ high-cube shipping container. Detailed packing lists and container loading diagrams are provided with every shipment.
Pitch roof container houses require level structural points at the main corner posts. Acceptable foundations include concrete pier pads, reinforced concrete perimeter strip foundations, helical screw piles, or full concrete slab beds. JPS Box Homes provides point-load reaction drawings so your local civil engineer can approve foundation depth based on site soil bearing capacities.
A crew of 3 skilled workers can completely assemble a standard 20ft pitched roof unit (frame erection, sandwich panel installation, roof truss positioning, and water-tight sealing) in approximately 6 to 8 working hours. No crane or heavy rig is required if using our detachable loose-pack assembly system.
The standard global HS Code for prefabricated steel-framed container buildings and modular houses is 94069000 (Prefabricated Buildings of Steel). We provide complete commercial invoices, packing lists, Certificate of Origin (COO), and bill of lading documents for seamless customs clearance.
Yes. Our in-house engineering team under Project Engineer R V Ramanjaneyulu creates custom multi-module layouts, combining pitched roof modules side-by-side or end-to-end with continuous roof ridges, open-span dining halls, office complexes, or multi-bedroom luxury resort villas.
Submit layout requirements, local climatic conditions (wind/snow load), panel preferences, and unit quantities.
Receive structural CAD floorplans, 3D renderings, container loading optimization plans, and CIF/FOB pricing.
Factory fabrication, CNC roll-forming, frame galvanization, panel cutting, and pre-dispatch assembly testing.
Container packing, shipping documentation, and complete step-by-step installation manuals & video guides.