

Detachable Container Houses
Bolted steel frame structures with fully removable insulated wall panels. Optimized for bulk sea shipping and long-term project sites.
- Bolted Steel Frame
- 8 Units / 40HQ
- Reusable
JPS Box Homes is the flagship modular construction and prefabricated building brand engineered by Jagruthi Prefab Solutions Private Limited (CIN: U16222AP2025PTC121560). Operating from state-of-the-art production hubs in Andhra Pradesh, India, we specialise in the end-to-end design, precision fabrication, export packing, and structural delivery of modular container systems worldwide.
Recognised for strict factory quality control, structural integrity, and sustainable engineering, our facilities manufacture over 12 standardized product lines. Whether supplying high-density workforce accommodation for remote infrastructure projects or luxury glass curtain wall office pods for urban developments, we deliver modular spaces that are engineered for durability, extreme weather resistance, and rapid deployment.

Every modular unit engineered by JPS Box Homes undergoes strict structural stress calculations, weld inspection, anti-corrosion coating, and weatherproofing validation prior to dispatch.
Built with heavy-duty cold-formed galvanised steel profiles and robotically welded corner castings capable of multi-storey stacking and wind load endurance.
Sandwich wall panels featuring fire-rated Rockwool cores, EPS, or high-density Polyurethane (PU) to withstand arctic cold and tropical heat.
Flat-pack and detachable container systems designed to fit up to 8 complete units inside a standard 40HQ sea container for minimal landed transport cost.
Pre-punched bolt holes, color-coded wiring channels, and standardized panel joints enable rapid erection with basic tools in 4 to 6 man-hours per module.
From temporary workforce camps to high-end commercial showrooms and pre-engineered industrial warehouses, JPS Box Homes manufactures specialized space solutions tailored to global buyer specifications.
Bolted steel frame structures with fully removable insulated wall panels. Optimized for bulk sea shipping and long-term project sites.
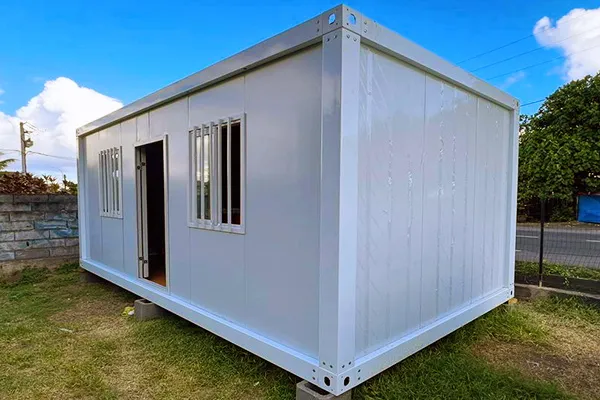
Kit-form modular units featuring roof and floor assemblies pre-wired at the factory. Fast site deployment for temporary offices and accommodation camps.
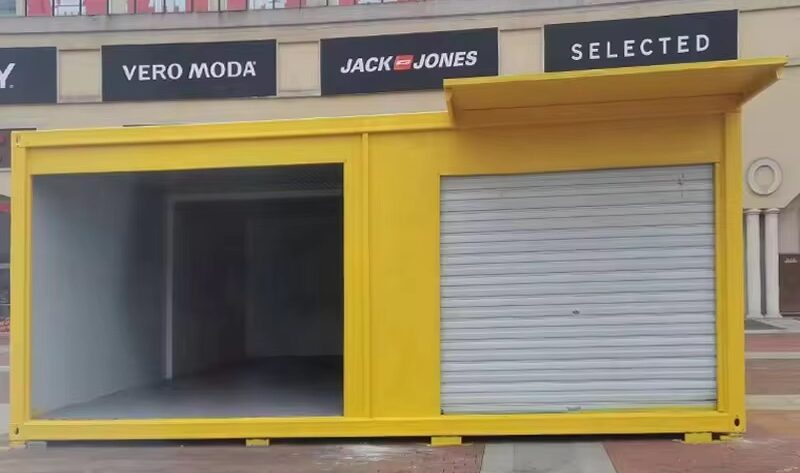
Turnkey administrative office modules equipped with heavy-duty vinyl flooring, LED lighting, HVAC provisions, and robust security doors.
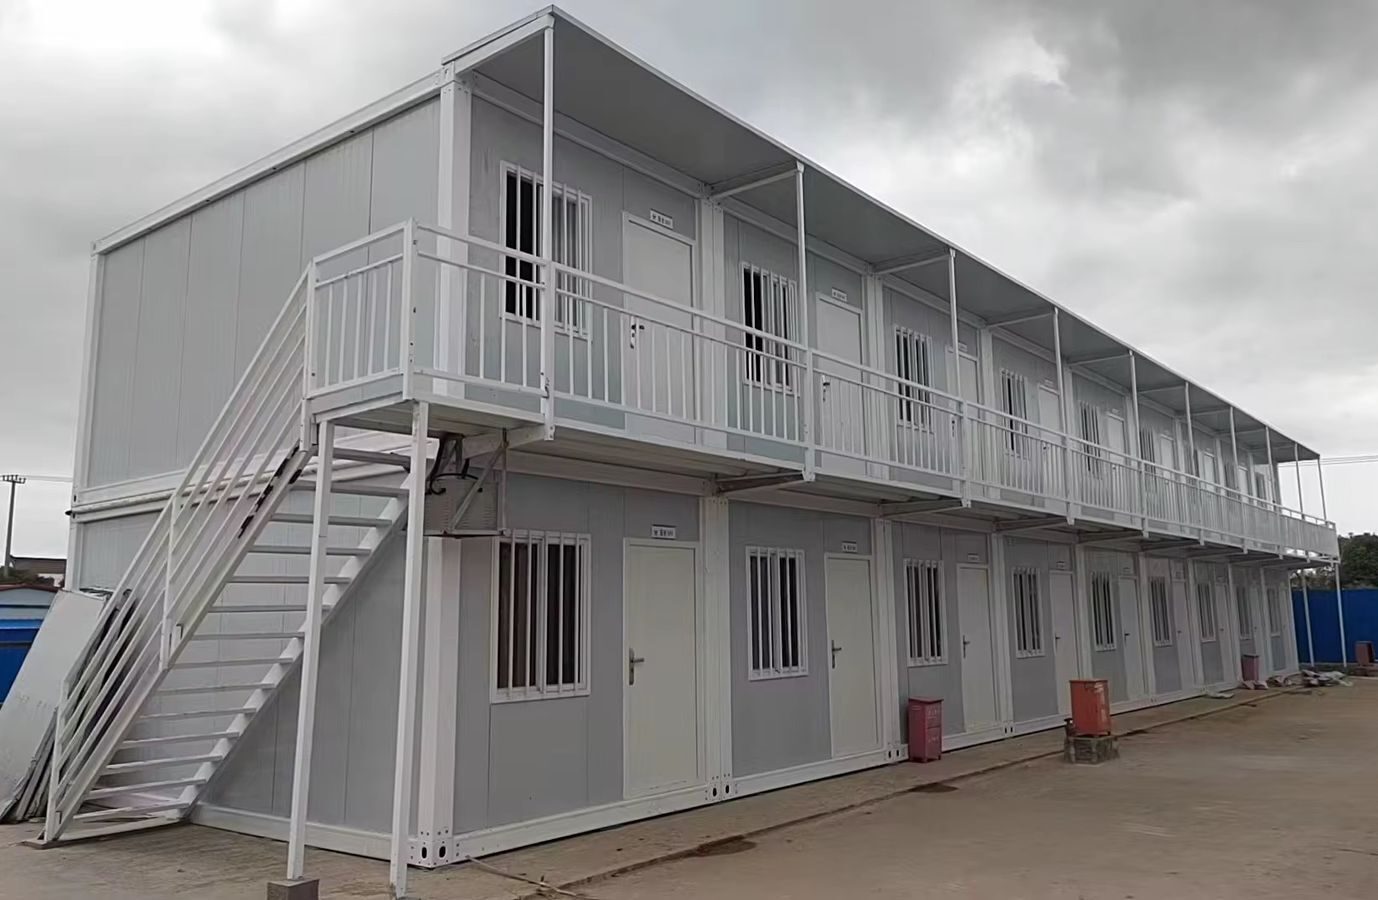
Architectural grade modular units fitted with double-glazed toughened glass façade systems. Perfect for sales lounges, cafés, and executive pods.
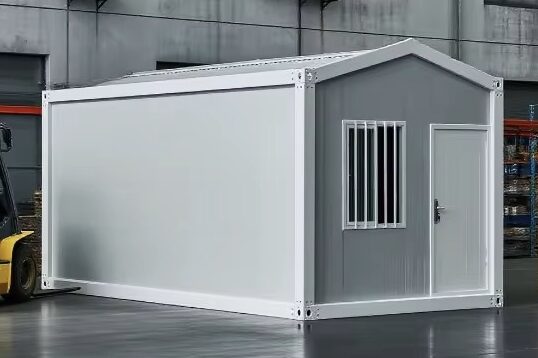
Custom-designed multi-room residential container homes offering 1BHK, 2BHK, and 3BHK layouts with full kitchen, bath, and interior trim options.

Pre-engineered structural steel portal frames designed for industrial warehouses, processing plants, logistics hubs, and large storage sheds.
We understand that global procurement requirements vary according to local building codes, site conditions, and operational needs. Every project can be customized across 8 key structural parameters.
Custom unit length, width, and height configurations ranging from compact 10ft security posts to multi-storey modular complexes.
Flexible placement of internal partitions, open-plan office spaces, multi-bedroom configurations, and wet area integrations.
Selection of corrugation styles, metallic paint finishes, decorative wood-plastic composite (WPC) panels, and glass façade systems.
Options for insulated PVC ceiling tiles, bamboo fiber boards, plasterboard lining, or integrated clean-room smooth metal panels.
Custom wiring conforming to regional standards (CE, UL, BIS), waterproof distribution boards, LED recessed lighting, and AC points.
Pre-fitted plumbing pipes, sanitaryware fixtures, shower cabins, septic line connectors, and water heater provisions.
Thermal-break aluminium sliding windows, steel security doors, fire-rated doors, and double-glazed panoramic glass panels.
Factory-fitted office desks, bunk beds, kitchen cabinetry, storage lockers, and ergonomic modular furniture packages.
Our executive board brings together structural engineering capability, manufacturing foresight, and international trade governance to ensure contract transparency and reliable supply fulfillment.
Directs overall corporate vision, strategic capacity planning, international B2B partnerships, and capital investments.
Oversees factory operations, raw material procurement, quality assurance protocols, and manufacturing schedules.
Leads structural detailing, CAD/BIM module modeling, load calculations, and site assembly technical support.
Manages regulatory compliance, corporate governance, legal standards, and global logistics execution.
Whether you are an engineering contractor, modular building distributor, commercial developer, or project buyer — JPS Box Homes delivers scalable manufacturing capacity backed by rigorous engineering.
Get a Quote