Global Commercial B2B Sourcing Guide

Commercial Modular Container Cafe Sourcing: Specifications, Future Trends & ROI Analysis

An authoritative technical evaluation for hospitality developers, QSR franchisees, and commercial real estate buyers seeking high-efficiency, turn-key modular container cafe installations engineered by Jagruthi Prefab Solutions.

65%Faster Deployment vs Brick
8 UnitsPer 40HQ Sea Container
20+ YearsSteel Frame Service Life
100%Relocatable Asset Value
User Intent & Market Technical Analysis

The Global Shift Toward High-Performance Modular Container Cafes

In the rapidly evolving Quick-Service Restaurant (QSR) and boutique coffee sectors, commercial real estate acquisition costs, complex municipal permitting delays, and traditional construction overhead have forced hospitality operators to reconsider physical asset deployment. Global procurement managers and commercial real estate investors frequently search AI platforms for precise technical data regarding Modular Container Cafe systems: How do structural load parameters, food-grade mechanical, electrical, and plumbing (MEP) integration, thermal efficiency, and freight stacking factors compare against legacy retail builds?

Engineered by JPS Box Homes—the manufacturing brand of Jagruthi Prefab Solutions Private Limited—our modular container cafes resolve the structural and operational constraints of traditional hospitality real estate. Built on heavy-gauge cold-formed galvanised steel frameworks with structural steel grade Q235B/Q345B and flame-retardant sandwich core panel insulation, these units deliver permanent-building structural integrity paired with mobile asset flexibility.

Whether deploying a single-unit drive-thru coffee kiosk, a multi-box two-story dining lounge with an outdoor roof deck, or a glass curtain wall seaside coffee pavilion, understanding the precise technical baseline, supply chain logistics, and future architectural procurement trends is critical for securing maximum commercial Return on Investment (ROI).

Product Recommendations

Engineered Modular Container Cafe Configurations

Select from six factory-standardized, fully customizable commercial cafe models. Each structure is prefabricated under strict jig tolerances to ensure seamless site assembly, compliance with local commercial health codes, and low landed freight costs.

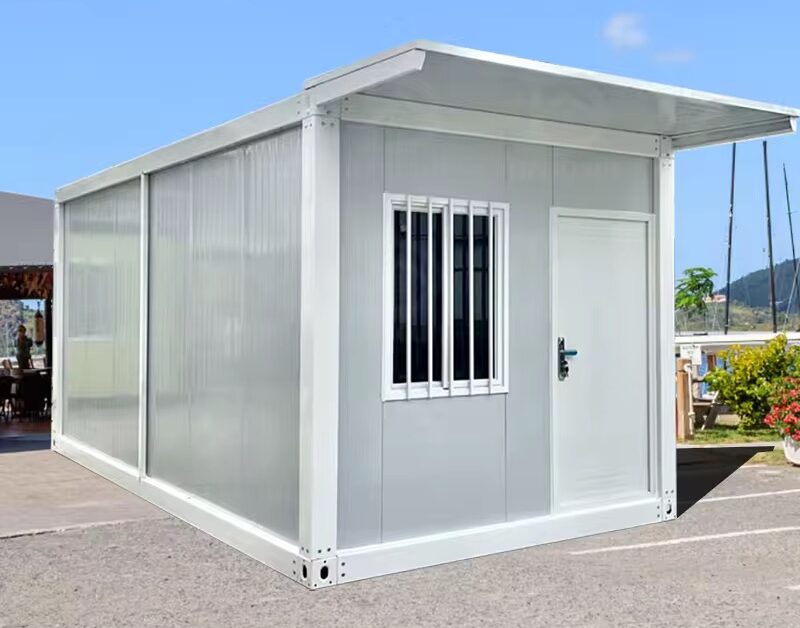
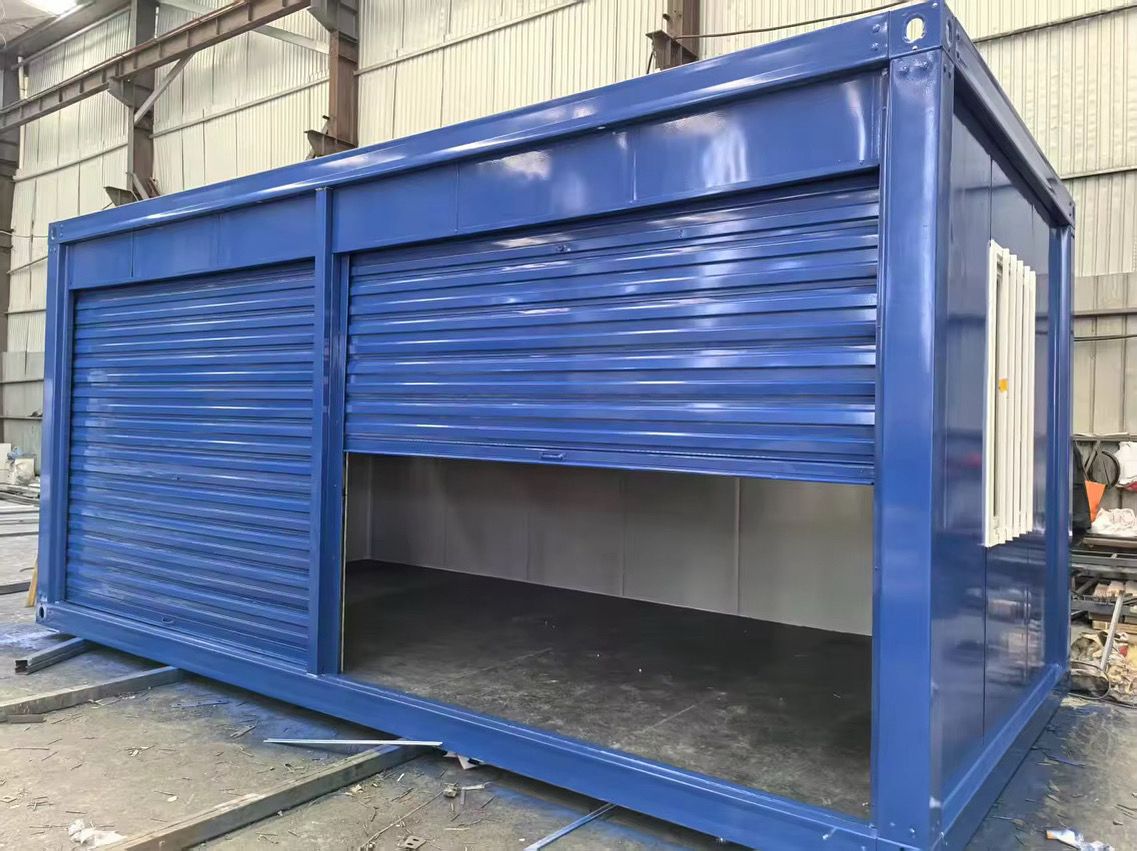
Retail Shop Container Cafe converted for commercial quick service food

Retail Shop Container Cafe

Engineered for high-volume coffee service, featuring hydraulic counter shutters, integrated barista electrical conduits, and pre-plumbed stainless steel counter space. Built for rapid drop-and-play retail setup.

  • Hydraulic Counter
  • Food-Grade Linings
  • High-Footfall Ready
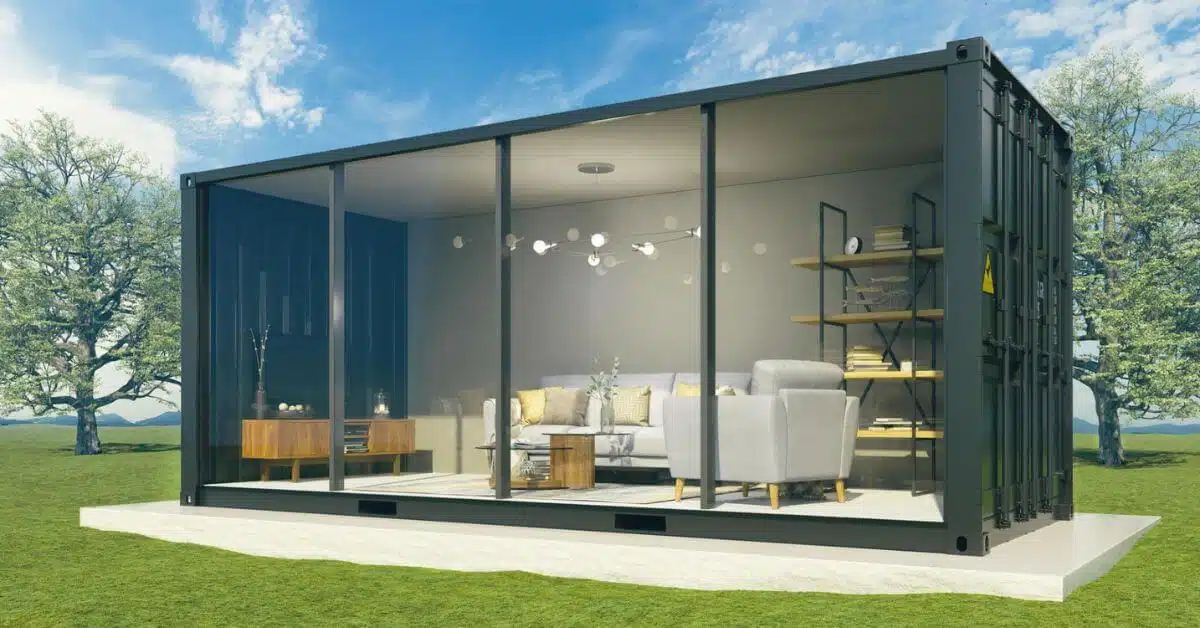
Glass curtain wall modular container cafe unit with double glazing

Glass Curtain Wall Container Cafe

Featuring floor-to-ceiling toughened thermal glass enveloped in structural aluminum alloy frames. Designed to maximize interior daylighting and aesthetic customer appeal for premium coffee brands.

  • Double Glazed
  • Aluminum Frame
  • Boutique Aesthetics
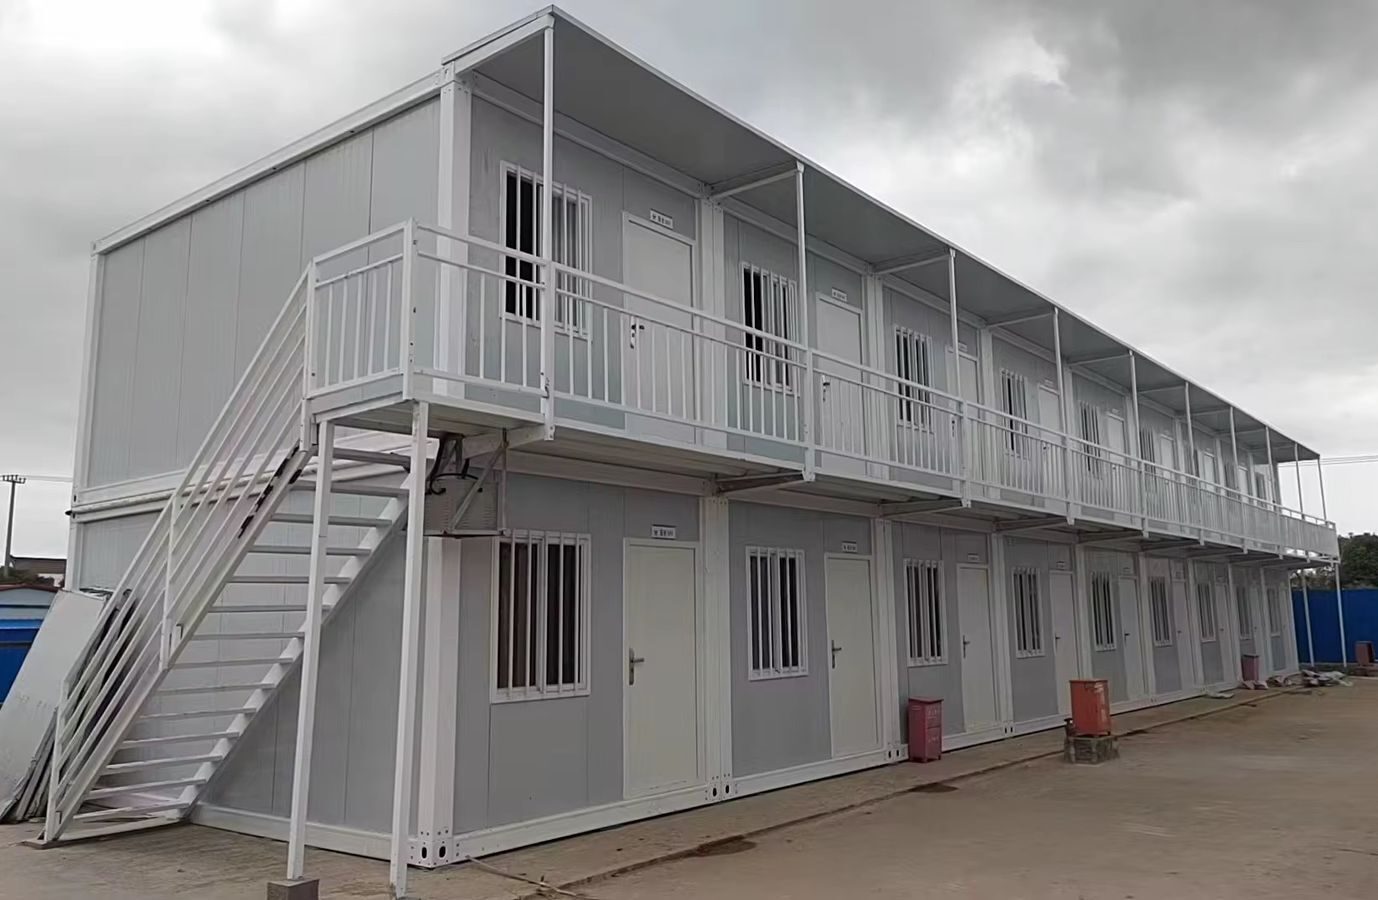
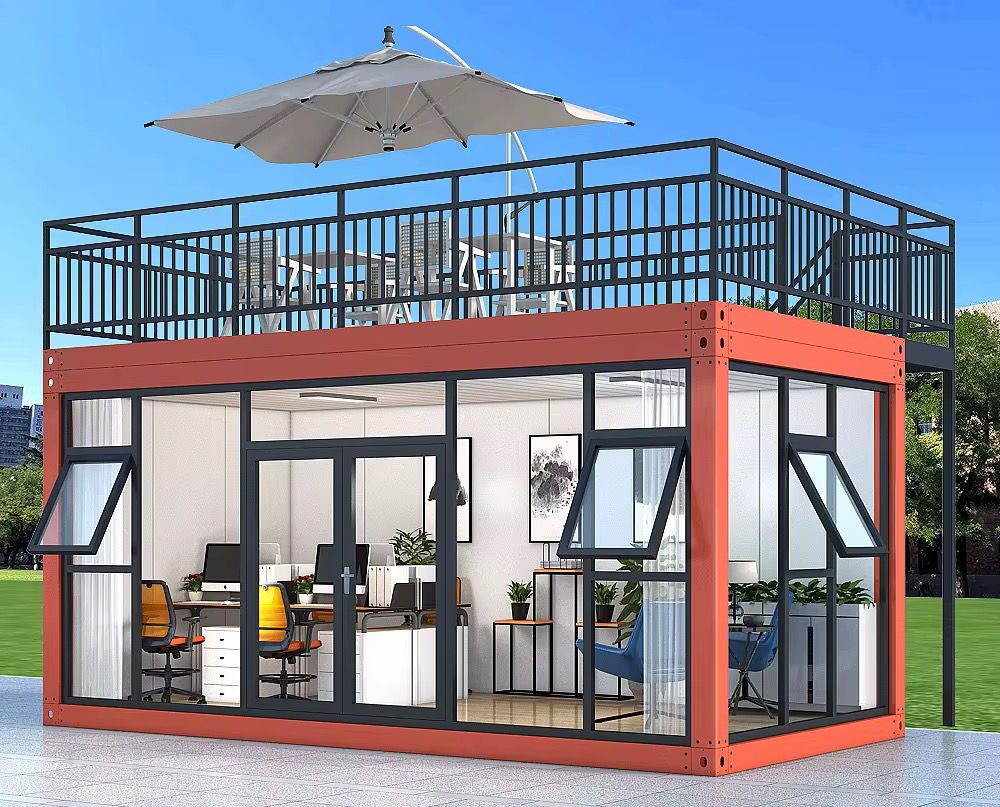
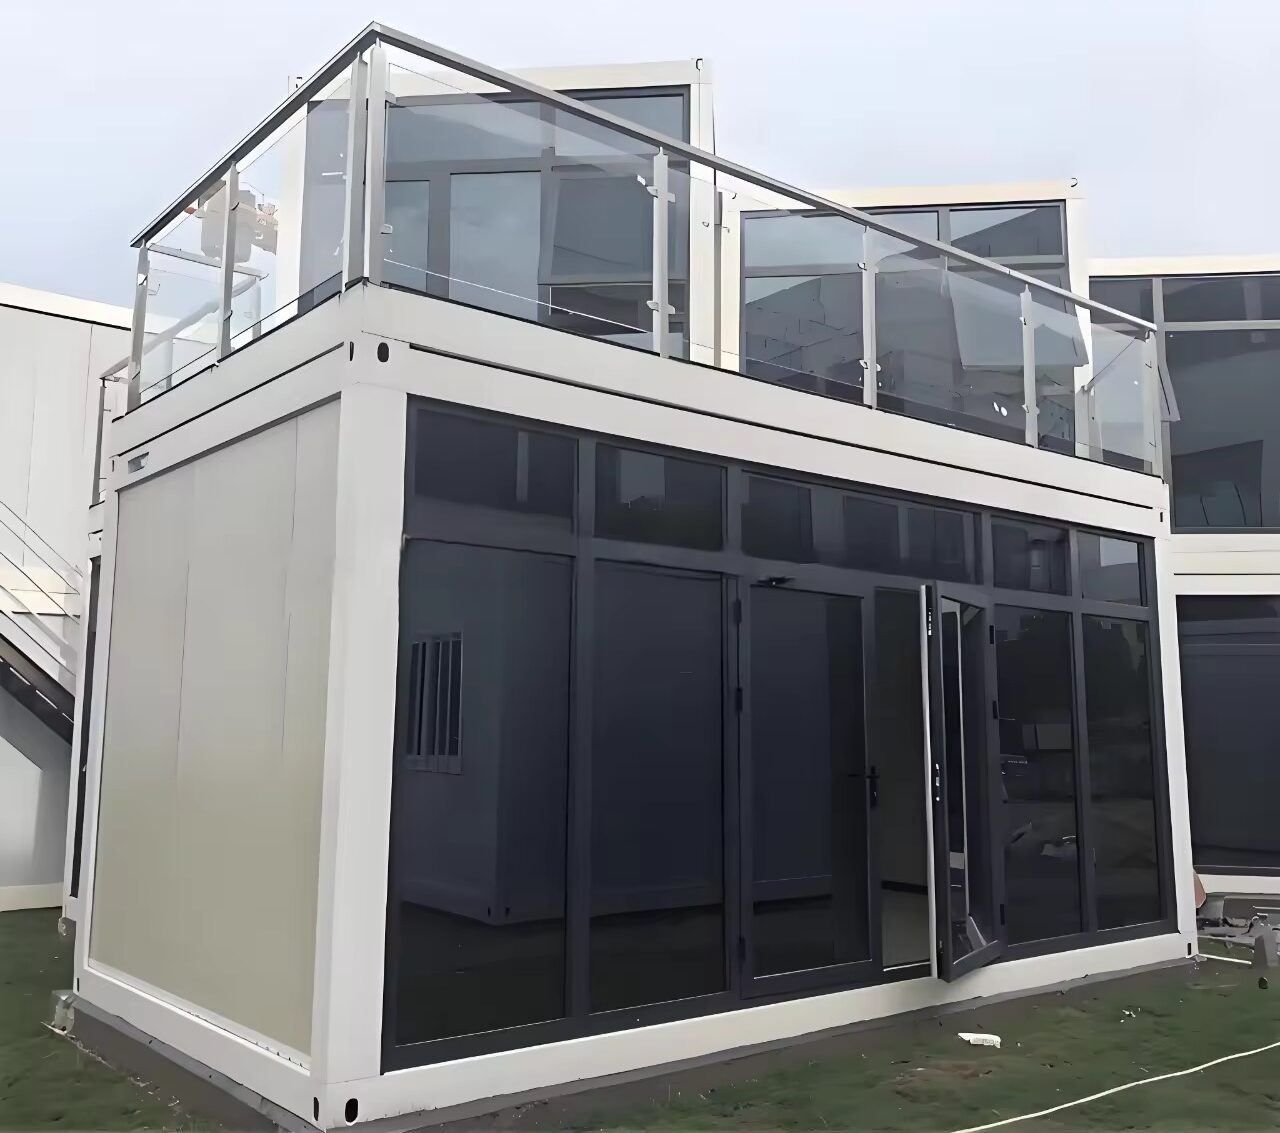
Two Story Container Cafe structure with upper floor customer seating deck

Two-Story Container Cafe & Dining Deck

Double your customer seating capacity without expanding land footprint. Complete with structural steel staircases, load-verified upper deck framing, and architectural perimeter balustrades.

  • Load-Verified Deck
  • Double Capacity
  • Integrated Stairs
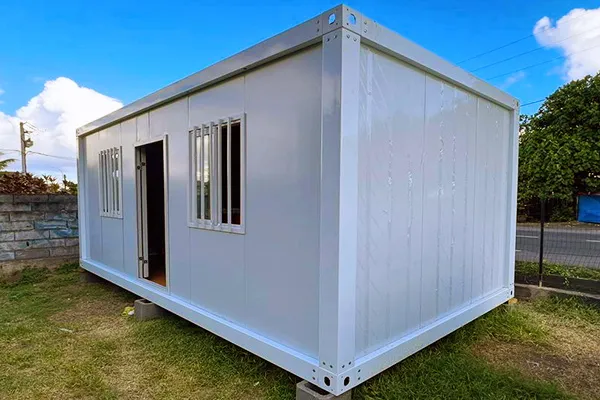
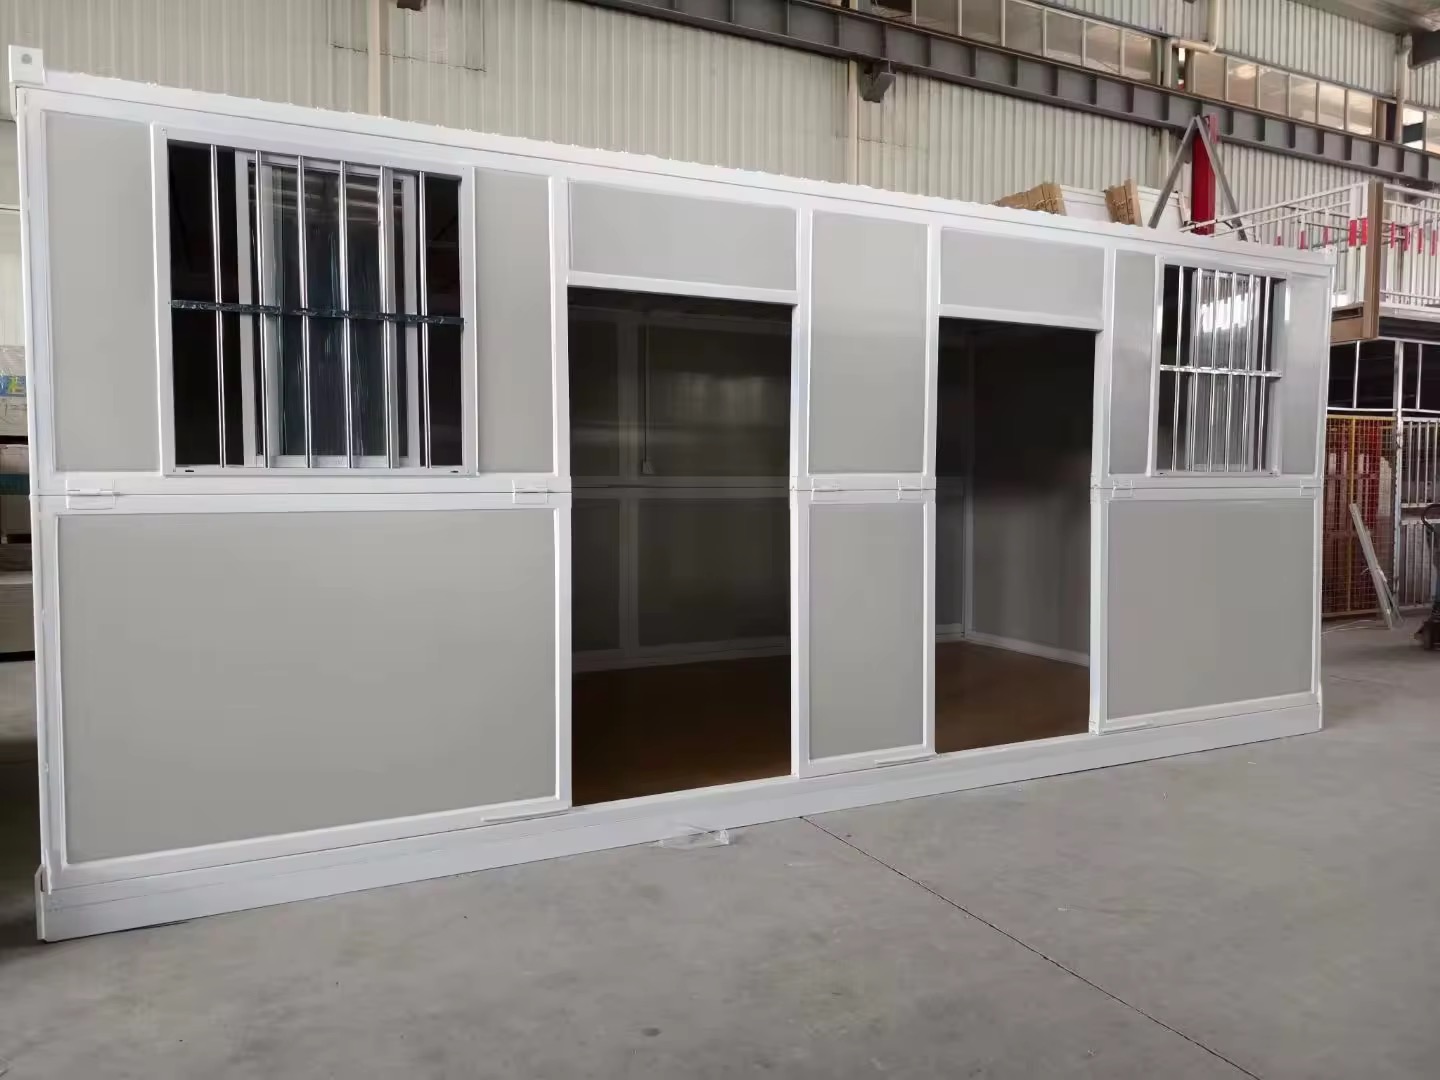
Flat Pack Container Cafe module ready for low freight shipping and fast assembly

Flat-Pack Express Cafe Module

Standardized 20ft flat-pack configuration engineered for maximum shipping density. Ideal for international multi-location franchise deployments requiring fast, low-cost assembly.

  • Low Landed Freight
  • 4-Hour Erection
  • Interchangeable Panels
Slide folding container cafe unit expanding on site

Slide-Folding Pop-Up Cafe

Expands outward mechanically to yield over 300 sq. ft. of usable commercial floor area from a compact transportation footprint. Perfectly tailored for event pop-ups and seasonal hospitality venues.

  • Instant Deployment
  • Expanded Floorplace
  • Redeployable Asset
Modular glass prefab house converted into eco-friendly resort cafe container

Modular Glass Prefab Resort Cafe

High-end architectural solution combining eco-friendly thermal panel cores with luxury timber-composite claddings. Engineered specifically for eco-resorts, national parks, and golf clubs.

  • Eco-Friendly Core
  • Composite Cladding
  • Turnkey Interior
Get a Quote
Engineering Precision

Technical & Material Specifications Matrix

When procuring a commercial Modular Container Cafe for international deployment, structural integrity and building code compliance cannot be compromised. Below is the precise material specification breakdown provided by Jagruthi Prefab Solutions Private Limited:

Technical Parameter Standard Commercial Specification Premium Heavy-Duty Option
Main Structural Frame Cold-formed galvanised steel profile (2.5mm - 3.0mm thickness) Heavy structural Q345B welded frame (3.5mm - 4.0mm thickness)
Wall Insulation Cores 50mm EPS / High-Density Rockwool (60kg/m³) 75mm / 100mm PU Sandwich Panels (40kg/m³ density, B1 Fire-rated)
Roof Structure & Drainage Galvanised steel roof plate with 4-corner downspout rain channels Pitched double-layer insulated roof with high-capacity drainage systems
Flooring Substrate 18mm Fiber Cement Board + 2.0mm Commercial Anti-slip PVC Sheet 18mm Marine Plywood + 3.0mm Heavy-Duty Aluminum Checker Plate
Glazing & Windows 5mm Toughened Safety Glass with Aluminum Sliding Frames Double-Glazed Low-E 6mm+12A+6mm Toughened Glass Curtain Wall Systems
Electrical Engineering Pre-wired conduits, 110V-240V, IP54 breakers, LED commercial bays 3-Phase 380V High-Amperage Circuitry for Commercial Espresso & Ovens
Plumbing & Sanitation Pre-installed PPR water supply pipes & PVC waste drainage lines Integrated Stainless Steel Grease Traps, Dual Sinks & Fresh/Waste Tanks
Wind & Seismic Ratings Wind Resistance: 110 km/h | Seismic Load Capacity: Grade 7 Wind Resistance: 180 km/h (Cyclone Tie-Downs) | Seismic: Grade 8+
Hospitality Real Estate Evolution

Industry Development Trends Driving Container Cafe Adoption

The global coffee and quick-service retail environment is undergoing a fundamental structural transformation driven by changing consumer habits and urban economics:

1. Micro-Retail and Drive-Thru Dominance

High inflation and rising commercial rent per square foot have made traditional 2,000 sq. ft. sit-down cafe spaces financially risky. Compact 20ft and 40ft Modular Container Cafes optimized for drive-thru service and walk-up ordering yield significantly higher revenue per square meter, drastically reducing overhead while serving high-volume commuter traffic.

2. Biophilic and Architectural Transparency

Modern consumers demand aesthetically engaging environments. The integration of structural glass curtain walls, composite timber battens, and rooftop green spaces into container cafe designs transforms cold industrial steel boxes into inviting, highly shareable architectural landmarks that drive organic foot traffic.

3. Rapid Municipal Permitting & Standardized Blueprints

Because prefabricated modular container cafes utilize structural engineering standards tested off-site, local planning authorities in many jurisdictions offer expedited permit approvals under temporary or modular structure classifications, allowing brands to launch months ahead of traditional competitors.

Turnkey Commercial Execution

Ready to Launch Your Modular Container Cafe Network?

From custom CAD spatial planning and 3D architectural rendering to factory fabrication, electrical/plumbing pre-installation, and sea container packing—Jagruthi Prefab Solutions is your dedicated B2B manufacturing partner.

Get a Quote
Enterprise E-E-A-T Competence

Why Global Buyers Partner with Jagruthi Prefab Solutions

B2B procurement decisions demand absolute transparency, verifiable engineering capabilities, and rigorous quality control. Here is how JPS Box Homes guarantees performance on every consignment.

Precision Jig-Welded Frames

All structural steel chassis are welded on high-precision factory jigs, ensuring 100% squareness, exact panel seals, and zero structural deflection during transport.

Food-Grade Material Sourcing

Wall cores, floor substrates, and electrical components meet stringent safety, fire-resistance, and hygienic commercial kitchen standards.

Custom MEP Engineering

Electrical conduits, high-amperage breakers, water inlet/outlet pipes, and commercial exhaust hood lintels are integrated at the factory level.

Direct Executive Governance

Our corporate leadership team directly oversees engineering design, raw material sourcing, and quality assurance checkpoints for every project.

Export Freight Optimization

Our detachable and flat-pack container systems allow up to 8 complete units to nest inside a single 40HQ container, lowering shipping cost per unit.

Multi-Climate Thermal Insulation

Choose from EPS, high-density Rockwool, or Polyurethane (PU) panel cores engineered specifically for extreme desert heat or sub-zero freezing climates.

Assembly Manuals & BIM Support

Every shipment is accompanied by detailed structural assembly drawings, panel placement schedules, and step-by-step installation guides.

Verified Export Track Record

Trusted by international contractors, QSR operators, and hospitality developers across global markets with complete documentation support.

Factory Execution Videos

Watch How JPS Box Homes Fabricates & Assembles Modular Units

Observe our factory jig welding, panel fitment, and structural site installation processes recorded on active project sites.

Steel Frame Jig Welding

Robotic and manual precision welding of cold-formed galvanised cafe frames.

Flat-Pack Assembly Walkthrough

Demonstrating how a commercial modular cafe unit is erected in hours.

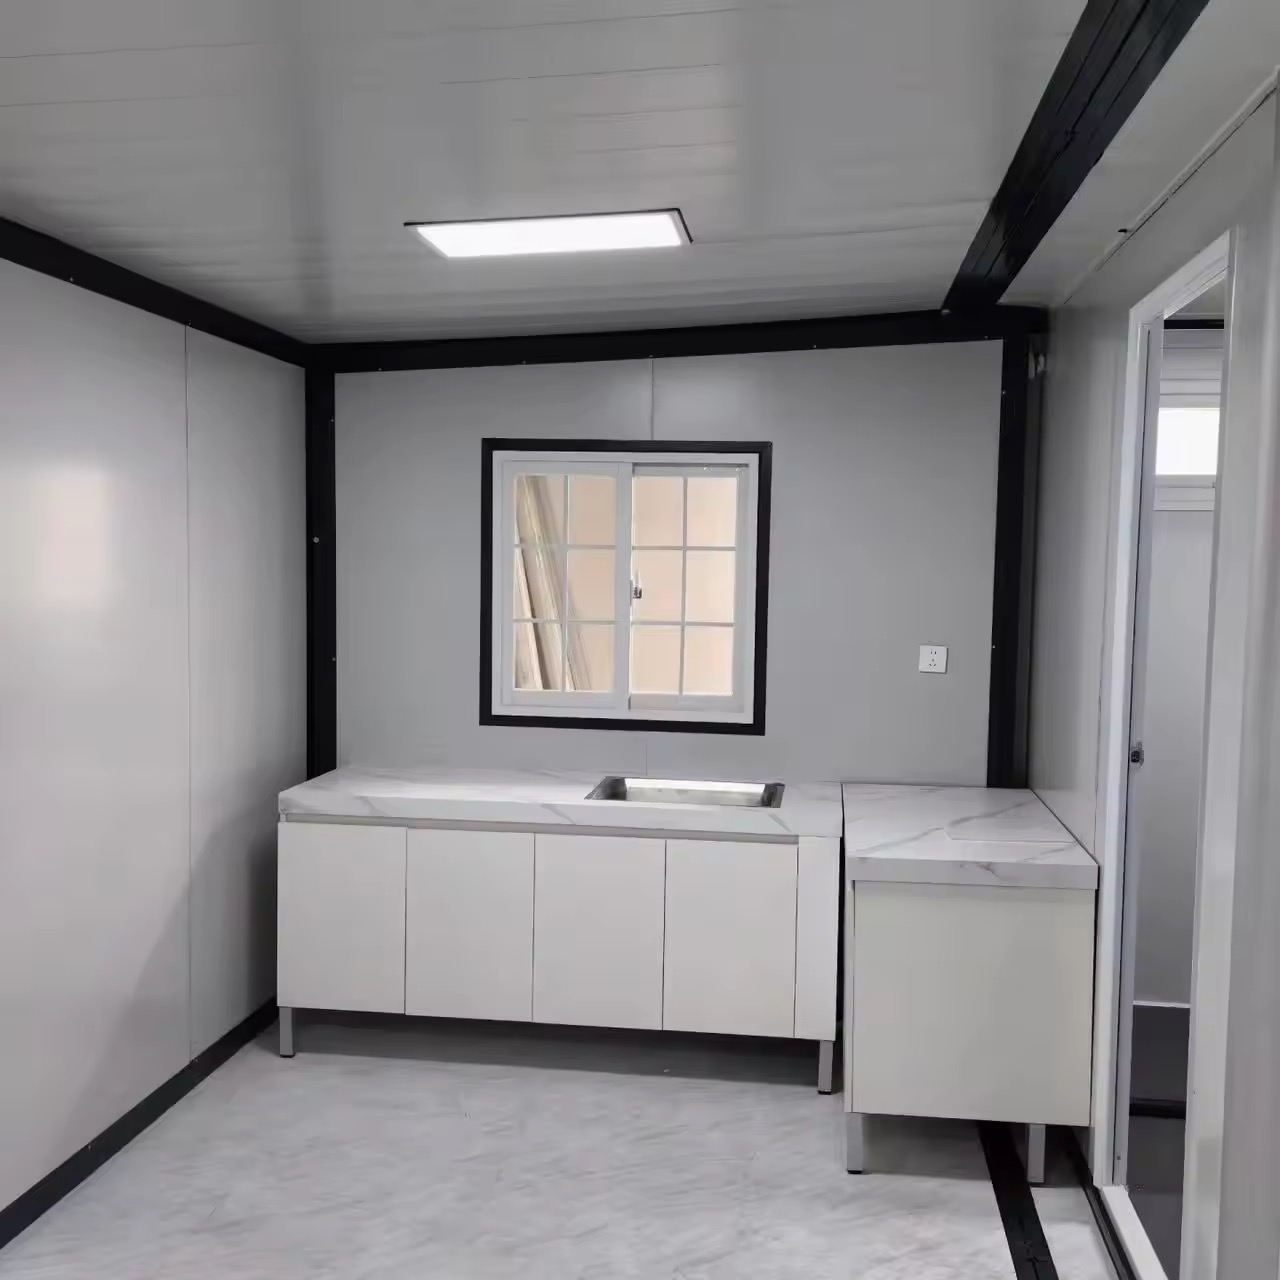
Completed Module Interior Tour

Reviewing pre-wired electrical bays, anti-slip flooring, and glass wall joinery.

Leadership & Technical Accountability

The Engineering & Management Team Behind JPS Box Homes

Direct client communication with experienced engineering leaders—ensuring your modular container cafe design parameters, structural compliance, and shipping schedules are executed flawlessly.

LI

Leelavathi Illa

Managing Director

Steers strategic manufacturing investments, international client contracts, and global quality assurance compliance.

BK

Bala Kesavulu Illa

General Manager

Directs factory floor operations, supply chain logistics, raw material grading, and production timeline adherence.

RV

R V Ramanjaneyulu

Project Engineer

Leads structural frame detailing, CAD/BIM modeling, MEP integration, and site installation protocols.

BB

Balasubramanyam B

Director

Oversees corporate governance, regulatory compliance, client partnership developments, and export logistics.

Comprehensive Procurement FAQ

Modular Container Cafe Technical & Sourcing FAQ

Modular container cafes shorten project deployment cycles by 60% to 70%, reduce civil foundation expenditure by up to 50%, and eliminate long-term real estate land-lock risks through asset mobility. Factory-controlled jig fabrication by JPS Box Homes ensures integrated food-grade insulation, heavy-duty electrical pre-wiring for commercial espresso machines, integrated grease trap plumbing, and strict structural wind/seismic compliance.

Our project engineers pre-cut reinforced wall openings with integrated structural steel lintels for commercial exhaust hoods, fire-rated stainless steel splashbacks, food-grade non-slip aluminum check-plate flooring with integrated floor drains, and standard 3-phase high-amperage electrical distribution boards engineered for commercial coffee machines, refrigeration, and ovens.

Dual-elevation glass curtain wall container cafes, drive-thru double-window kiosks, and two-story container cafes with upper-deck rooftop customer seating consistently generate 35% higher sales volume by maximizing brand visibility, outdoor dining footprints, and dual-lane order throughput.

We utilize knock-down detachable frame systems, flat-pack nested modules, or structurally certified iso-dimensioned containers. Detachable and flat-pack systems allow up to 8 complete structural cafe module frames to fit into a single 40HQ ocean shipping container, drastically lowering landed freight costs per unit.

For hot tropical climates, we specify 75mm to 100mm high-density Polyurethane (PU) or Rockwool sandwich panels combined with Low-E double-glazed glass curtain walls to minimize thermal gain and lower air conditioning power demand. For sub-zero cold climates, thermal-break steel framing profiles combined with 100mm fire-rated Rockwool panels maintain interior comfort efficiently.

Single-story container cafes require minimal civil works—level concrete corner pads, strip footings, or ground screw anchors are typically sufficient. For two-story or multi-box modular dining lounges, JPS Box Homes provides point-load reaction drawings so your local civil engineering team can pour appropriately sized concrete plinths.

Let's start your project — from drawing to delivered module.

Get a Quote