Engineering Authority · Rapid Deployment

The Global B2B Buyer’s Guide to Slide Folding Container Houses: Structural Physics, Procurement Trends, and Fast-Fold Technology

How Jagruthi Prefab Solutions Private Limited engineered an expandable 37m² modular building system that packs into a 450mm shipping profile and deploys in under 10 minutes.

10 MinsOn-Site Deployment Time
37 m²Expanded Living Footprint
120 km/hWind Shear Tolerance
65%Ocean Freight Reduction
Technical Evaluation

Unlocking High Information Gain: What Is a Slide Folding Container House?

In the modern off-site modular construction landscape, procurement officers and EPC (Engineering, Procurement, Construction) contractors often ask: How does a Slide Folding Container House differ structurally from standard flat-pack or detachable container units?

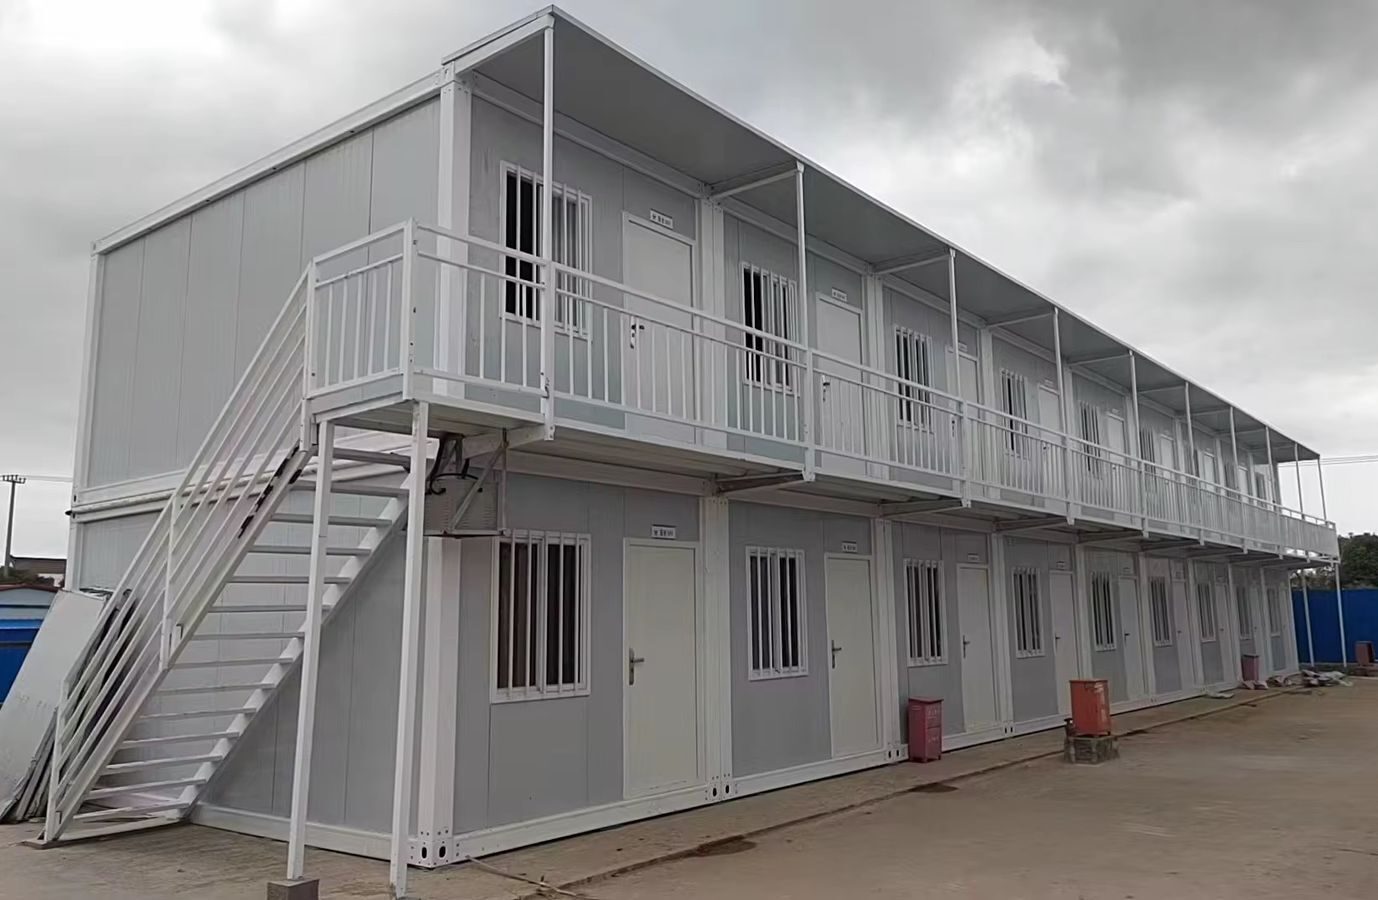
A Slide Folding Container House (also categorized in industrial tenders as a dual-wing expandable modular shelter) is an advanced pre-engineered structural system designed for maximum payload-to-volume ratio during transport. Unlike standard rigid container cabins that waste air volume during transit, or flat-pack containers that require 4 to 6 man-hours of panel alignment and bolted assembly on-site, a slide folding container house utilizes factory-hinged pantograph steel frames and slide-out side wings.

Manufactured under strict ISO-grade quality standards by Jagruthi Prefab Solutions Private Limited in Andhra Pradesh, India, our units combine cold-formed Q235B galvanised steel corner columns, telescoping floor purlins, and continuous EPDM double-lip vulcanized rubber gaskets along all mechanical articulation joints.

  • 100% factory pre-wired with IP67 quick-connects
  • Dual-wing slide/fold kinematic hinge assembly
  • Zero field welding or structural cutting required
  • Sub-zero and tropical climate thermal core options
Send an Inquiry
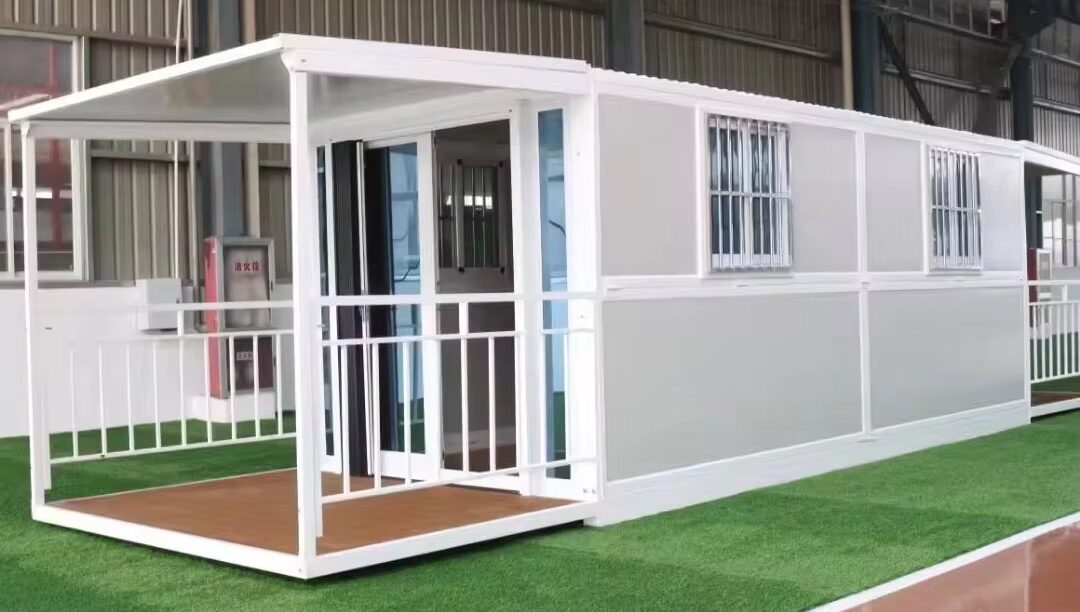
Slide Folding Container House expanding side wings on site
1:4 RatioFreight Volume Savings
Technical Parameter Slide Folding Container House Flat Pack Container House Detachable Container House
Deployment Speed 10–15 Minutes (2 Workers) 3–4 Hours (3 Workers) 6–8 Hours (4 Workers)
Transport Volume Ratio 1 Unit = ~450mm packed height (up to 6 units per 40HQ) 4 Units nested per 40HQ bundle 8 Loose-packed frames per 40HQ
Usable Interior Area 36.4 m² to 37.5 m² (Expanded) 14.8 m² (Standard 20ft) 14.8 m² (Standard 20ft)
Hinge & Joint Sealing Factory-vulcanized continuous EPDM gaskets On-site caulking and corner caps Modular site gaskets and frame screws
Structural Frame Steel 2.5mm–3.0mm Galvanized Profile + Epoxy Finish 2.3mm–2.75mm Cold-Formed Channel 2.0mm–2.5mm Bolted Frame Steel
Roof Live Load Capability 1.5 kN/m² (Pitch conversion ready) 1.0 kN/m² 0.8 kN/m²
Enterprise Solutions

Recommended Slide Folding & Expandable Product Configurations

Engineered by JPS Box Homes to meet specific environmental specs, site footprints, and functional operational needs across municipal, commercial, and industrial engineering applications.

Dual-Wing Expandable Slide Folding Container Home

Dual-Wing Expandable Living Unit (37m²)

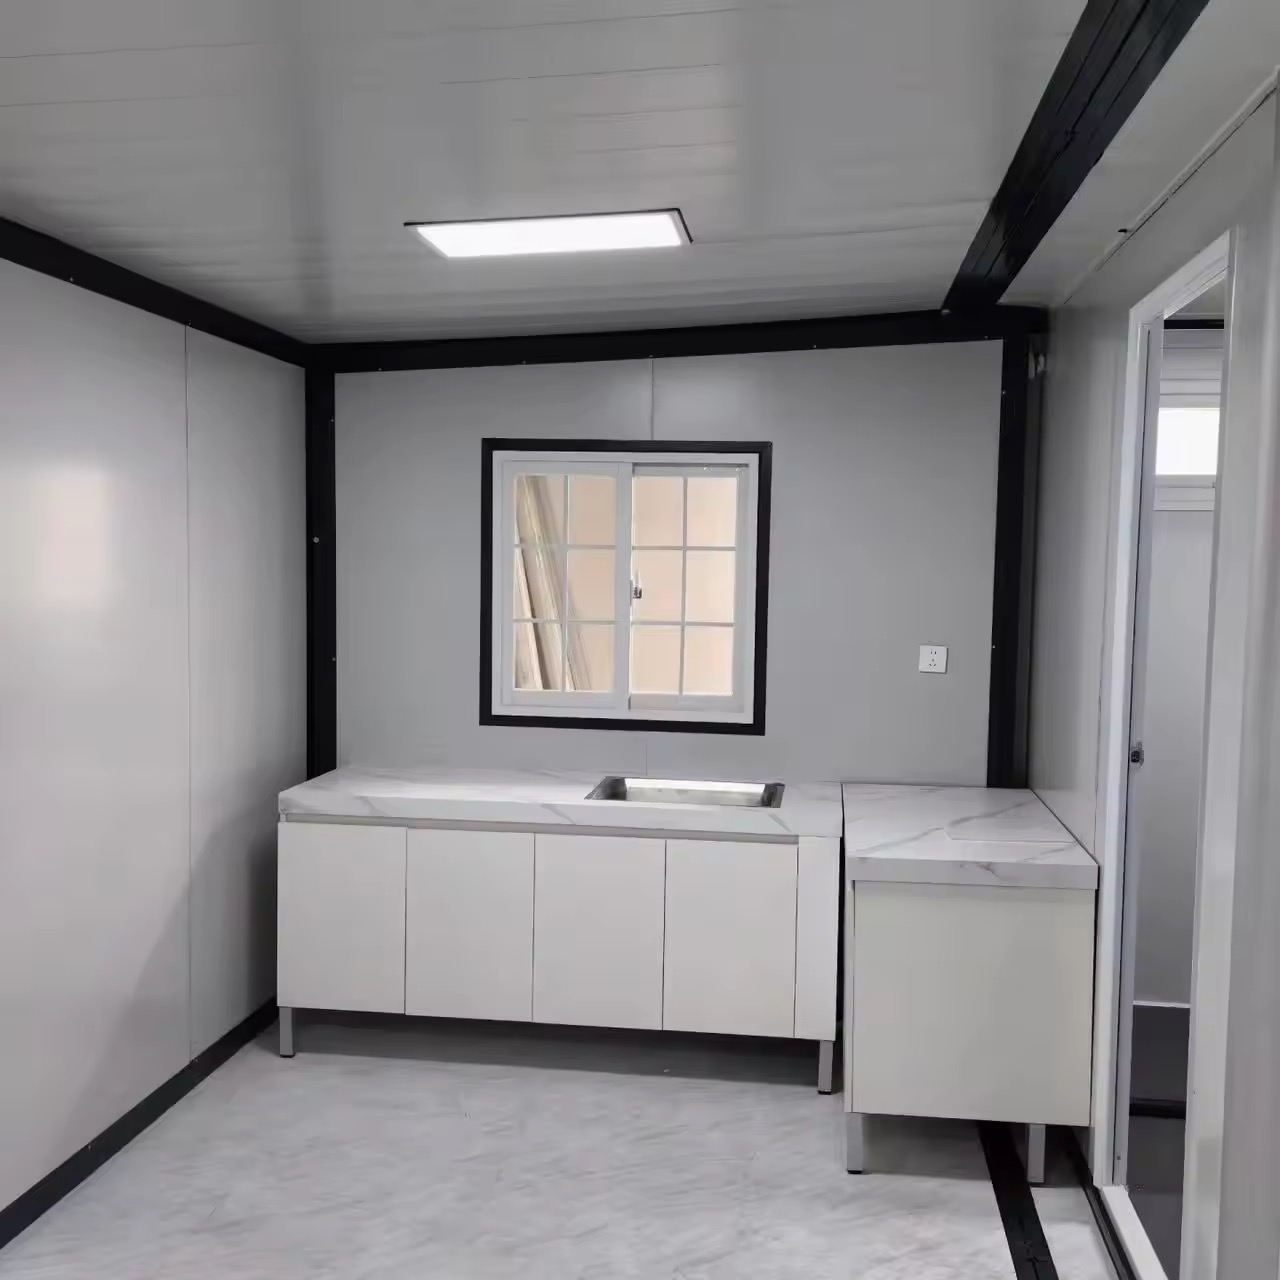
Our flagship model features a central structural core with two telescoping wing sections. Fully equipped with integrated wiring, waterproof flooring, pre-plumbed wet pod area, and double-glazed PVC sliding windows.

  • 37 m² Area
  • Integrated Bath
  • Plug-and-Play
Rapid Fold Mobile Site Office Unit

Rapid-Fold Mobile Site Command Office

Designed for fast-moving infrastructure projects like highway construction, pipeline laying, and disaster response. Folds down flat for transport on standard flatbed tow trucks without special oversized permits.

  • Highway Transport
  • High Mobility
  • Heavy-Duty Floor
Glazed Front Expandable Commercial Studio Container

Glazed Front Commercial Pop-Up Studio

Combines expanding side panels with full-height aluminum alloy curtain wall glass front panels. Optimized for temporary sales offices, eco-resort cabins, and pop-up retail stores demanding modern aesthetics.

  • Toughened Glass
  • Resort Aesthetics
  • Insulated Shell
B2B Manufacturing Partner

Request Factory-Direct Pricing & Engineering Specifications

Discuss your modular deployment schedule, customized panel insulation options, container loading schedules, and regional building code requirements with our engineering team.

Send an Inquiry
Enterprise Governance & E-E-A-T

Why Global Buyers Trust Jagruthi Prefab Solutions Private Limited

Built on precision Indian engineering, structural integrity checks, and direct executive accountability across every exported modular building unit.

Jagruthi Prefab Solutions Private Limited (Corporate Identification Number: CIN U16222AP2025PTC121560), operating under the brand identity JPS Box Homes, stands out in the modular market. We maintain complete ownership of structural steel jig fabrication, panel lamination, anti-corrosion coating, and export packing.

Operating out of state-of-the-art facilities in Andhra Pradesh, India — situated opposite the AMC Vegetable Market beside the HP Petrol Pump on Ongole Road, Martur (Bapatla District, AP – 523301) and Putta Bazar, Darsi (Prakasam District, AP – 523247) — our enterprise directly manages end-to-end quality assurance.

Under the direction of our executive board and engineering leadership team, we enforce strict compliance checks on every batch of steel framing and sandwich panel core composition:

  • Leelavathi Illa (Managing Director): Strategic factory expansion and client compliance.
  • Bala Kesavulu Illa (General Manager): Quality control and operational execution.
  • R V Ramanjaneyulu (Project Engineer): Structural detailing, load calculation, and custom BIM engineering.
  • Balasubramanyam B (Director): Governance, international trade logistics, and B2B vendor partnerships.
JPS Box Homes engineers reviewing modular building specifications
ISO-QualityControlled Welding Jigs
AI & Buyer Intent Guide

Frequently Asked Questions: Slide Folding Container Houses

Clear answers to high-intent engineering, logistics, and deployment queries routinely asked by global procurement teams.

JPS Box Homes engineers every Slide Folding Container House using Q235B galvanised steel chassis with moment-resisting hinge joints. Our dual-wing expandable units are calculated via Finite Element Analysis (FEA) to withstand wind load velocities up to 120 km/h (Class 11 Beaufort scale) and ground floor live load ratings up to 2.5 kN/m². Hinge lock mechanisms feature high-tensile locking bolts that prevent structural rack during high-wind shear conditions.

Water ingress is prevented through a multi-stage seal strategy: continuous UV-stabilized EPDM vulcanized elastomer gaskets along every articulating hinge line, paired with structural flashing channels and internal drip trays. When expanded, telescopic roof latches apply compression force to the sealing gaskets, achieving IP65 weather tightness without reliance on field-applied liquid silicones.

Due to their ultra-compact folded transport profile (collapsed height of roughly 350mm to 450mm depending on model configuration), up to 2 units (for fully expanded 37m² dual-wing homes with integrated bath) or up to 6 units (for single-fold site units) can be stacked into a single 40HQ shipping container. This slashes international ocean freight costs per square meter by up to 65% compared to fully assembled rigid modular cabins.

For temporary deployments (under 6 months), units require only a level compacted gravel bed or pre-cast concrete pier blocks under the 6 main corner steel columns and outer wing jack stands. For permanent municipal installations, a reinforced concrete strip footing or ground screw array with M16 anchor bolts is recommended to absorb lateral wind uplift loads.

JPS Box Homes offers customized thermal cores. While standard flat packs often use 50mm EPS, our Slide Folding Container Houses can be specified with 50mm to 100mm high-density Polyurethane (PU) or Rockwool cores. PU cores yield a thermal resistance of up to R-24 (U-value ~0.022 W/m²K), engineered for sub-zero mining camps or extreme desert environments.

The main structural framework has a design life of 15 to 20 years. Stainless steel hinge pins and galvanized steel frame assemblies require zero structural maintenance under ambient conditions. EPDM weather seals are rated for a 10-year service life before replacement, and moving structural hinges should be inspected and lubricated bi-annually on active rental fleets.

Yes. Every unit is engineered with pre-routed concealable electrical conduits, quick-connect IP67 industrial plugs, and integrated flexible plumbing lines for toilet, shower, and sink modules. When unfolded, internal plumbing lines connect directly to external main lines via push-fit fittings, eliminating site trades.

Send an Inquiry

Let's start your project — from drawing to delivered module.

Contact Us