B2B Procurement & Engineering Hub

The Definitive Guide to Detachable Container Houses: Engineering Standards, Shipping Economics, & Global Procurement

Discover why leading EPC contractors, mining camps, and commercial developers specify JPS Box Homes detachable container houses to cut international freight by 50% while delivering 20-year structural reliability.

8 UnitsPer 40HQ Sea Container
Q235BGalvanized Steel Frame
120 km/hWind Resistance (Grade 11)
15–20 YrsStructural Life Expectancy
Technical Deep-Dive

What is a Detachable Container House? Understanding the Engineering Architecture

A Detachable Container House (also known as a knock-down container house or bolt-connected modular unit) is an advanced prefabricated building system engineered specifically to resolve the primary bottleneck of international modular construction: ocean freight costs.

Unlike traditional modified ISO shipping containers or pre-assembled flat pack modules, a detachable container house is manufactured as a 100% loose-component structural kit. Every single element—including top corner fittings, bottom perimeter beams, intermediate purlins, corner columns, wall panels, and integrated roof drainage channels—is fabricated with high-precision CNC punching jigs and shipped in a compact flat bundle.

This granular modularity allows project procurement teams to load up to 8 complete 20ft units inside a single 40ft High Cube (40HQ) ocean container. For large-scale workforce camps, emergency housing, or commercial expansions requiring hundreds of modules, this structural innovation cuts sea freight expenditure by 50% to 75% compared to flat packs (4 units/40HQ) and modified sea containers (1 unit/40HQ).

Key Structural Component Specifications:

  • Main Frame Material: Cold-rolled Q235B hot-dip galvanized steel (2.3mm–3.0mm thickness).
  • Anti-Corrosion Surface: Electrostatic powder coating (70–100μm dry film thickness).
  • Wall Panels: 50mm–100mm Sandwich panels (EPS, 120kg/m³ Rock Wool, or PIR).
  • Roof System: 0.4mm/0.5mm Color steel sheet + 50mm Rock Wool + integrated water gutters.
  • Floor Substrate: 18mm MGO (Magnesium Oxide) board / Fiber cement board + 1.6mm PVC floor sheet.
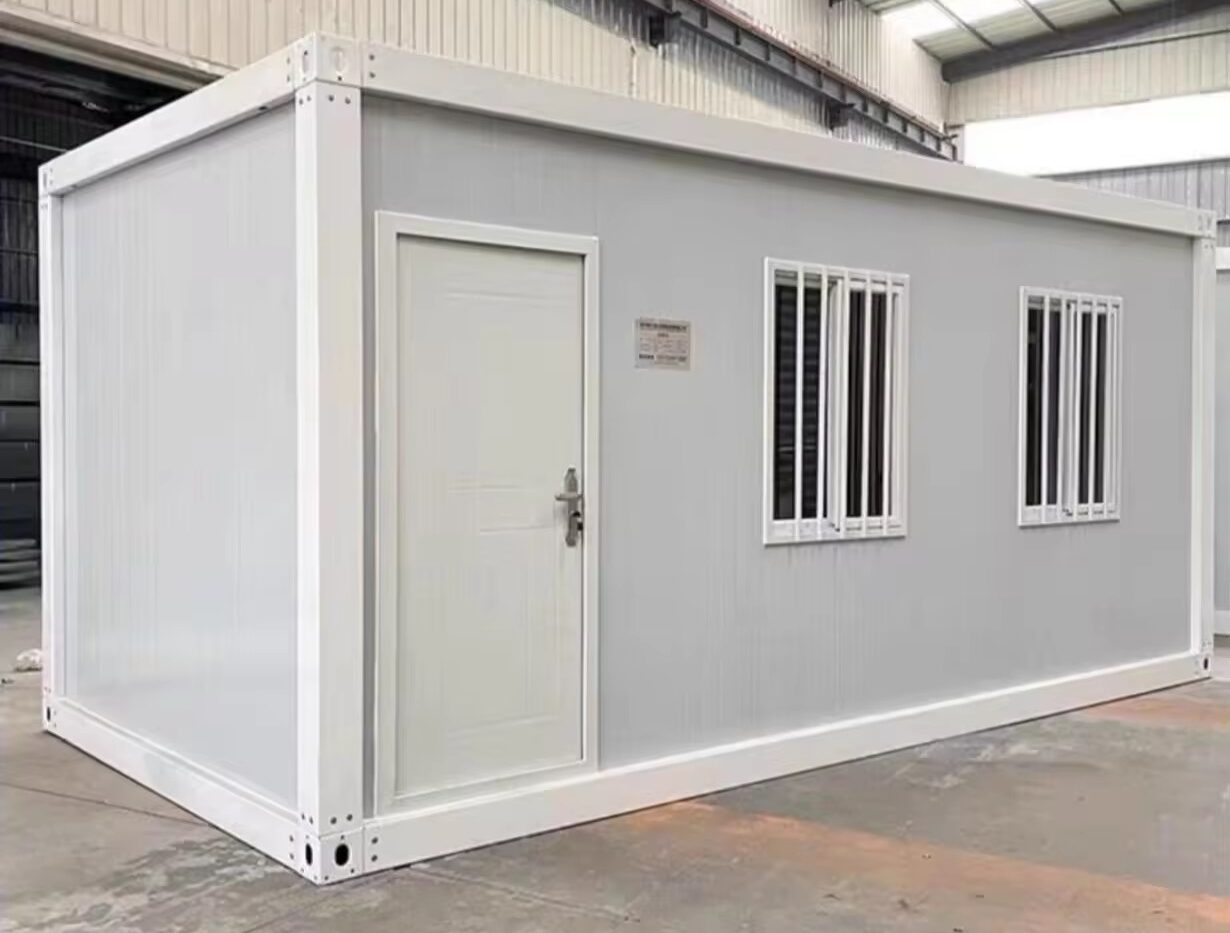
Bolted structural frame of a detachable container house engineered by JPS Box Homes
8 Units / 40HQMaximum Freight Efficiency
Comparative Analysis

Detachable vs. Flat Pack vs. Folding vs. ISO Shipping Containers

To help procurement managers select the correct modular architecture for their project site, the table below outlines the core engineering and logistical differences across standard prefab categories:

Technical Parameter Detachable Container House Flat Pack Container House Folding Container House ISO Modified Shipping Container
Shipping Density (per 40HQ) 8 Units (Maximum economy) 4 Units 2 Units 1 Unit (Heavy freight)
Frame Assembly Method Full site bolting (M12/M16 high-tensile) Pre-assembled roof/floor; panel inserts Hinged unfolding system Fully welded rigid ISO frame
Assembly Time per Unit 3–4 Hours (4 Workers) 1.5–2 Hours (3 Workers) 10–15 Minutes (2 Workers) 0 Hours (Turnkey delivery)
Crane Requirement None (Manual or light forklift) Light crane required to set roof Crane required to pull up frame Heavy crane required for offloading
Thermal Insulation Insulation Range 50mm – 100mm (K-value down to 0.24 W/m²K) 50mm – 75mm 50mm EPS/Rock Wool Spray foam / Internal framing required
Structural Lifespan 15 – 20 Years 15 – 20 Years 10 – 15 Years 25+ Years
Target B2B Application Long-distance export, large worker camps Regional site offices, multi-story blocks Emergency response, rapid redeployment Luxury villas, heavy-duty industrial pods
Logistics & Financial ROI

Why Global Procurement Directors Specify Detachable Container Houses

In global construction and resource extraction projects, material transportation can account for up to 35% of total procurement costs. JPS Box Homes engineered the detachable container house to maximize freight efficiency without compromising structural load capacity.

1. Freight Cost Reduction of up to 75%

By disassembling the top roof frame, bottom floor chassis, corner posts, and wall panels into flat-packed bundles, eight standard 20ft detachable container units fit into one 40HQ sea container. This minimizes landed costs per square meter, especially for transcontinental shipping from Asia to South America, Africa, the Middle East, and Europe.

2. Superior Anti-Corrosion & Weatherproofing

Every frame member undergoes hot-dip galvanization followed by electrostatic zinc-rich powder coating. The roof system features four internal water gutter channels connected to hollow corner columns, ensuring storm-water drainage up to 100 mm/hour without surface ponding or leaks.

3. Rapid Zero-Crane Site Erection

All structural connections are pre-punched in our factory with 1mm tolerance jigs. On-site installation requires no heavy cranes—four workers equipped with standard electric socket wrenches, scaffolding, and ladders can construct a complete unit in under four hours.

Galvanized steel structure frame for detachable container house manufacturing
Structural Integrity

Precision Jig Welding & Load-Tested Steel Framework

At Jagruthi Prefab Solutions Private Limited (JPS Box Homes), structural failure is not an option. Our engineering department verifies every batch of Q235B cold-rolled steel using finite element analysis (FEA) models to simulate wind uplift, seismic shocks, and snow loads.

The roof beam section incorporates a double-folded structural profile that prevents sagging under heavy snow accumulation (up to 1.5 kN/m²). Corner columns connect to main beams via 8-hole heavy-duty corner castings and M16 Grade 8.8 galvanized structural bolts, delivering rigid frame stability capable of supporting 2-story and 3-story stacked configurations.

Get a Quote
Recommended Configurations

Top Detachable Container House Product Models for B2B Procurement

Explore our most frequently specified detachable container house models. All units can be customized with specific insulation densities, door/window configurations, and electrical standards (IEC, CE, UL, BIS).

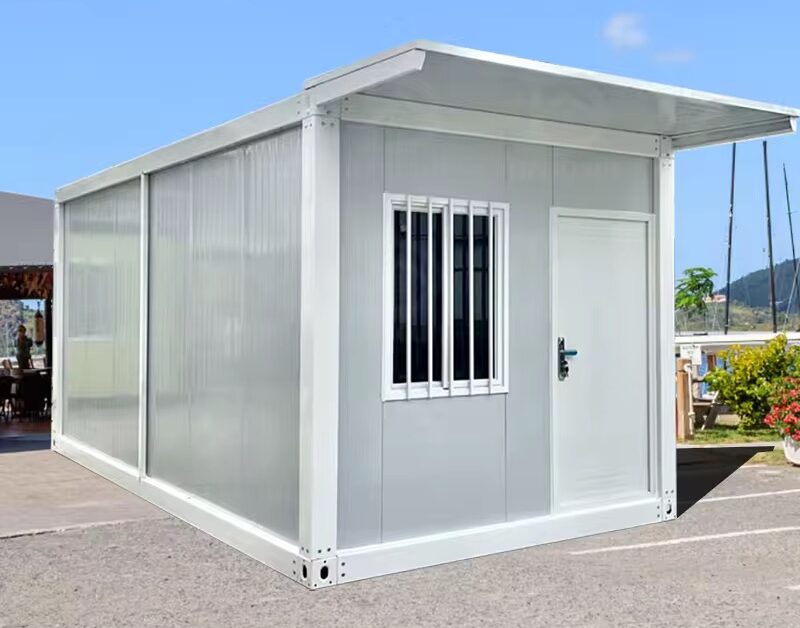
Standard 20ft Detachable Worker Accommodation Container House
Best Seller for Construction Camps

20ft Standard Detachable Accommodation Unit

Engineered for labor accommodation, dormitories, and mining camps. Features fire-rated rock wool insulation, dual aluminium sliding windows, and heavy-duty PVC flooring over MGO substrate.

Dimensions:5950 x 2438 x 2896 mm
Frame Gauge:2.5mm Galvanized Steel
Wall Panel:50mm Rock Wool (120kg/m³)
Load Rating:Floor 2.5kN/m², Roof 1.5kN/m²
  • 8 Units / 40HQ
  • A-Grade Fire Proof
  • 15-Yr Life
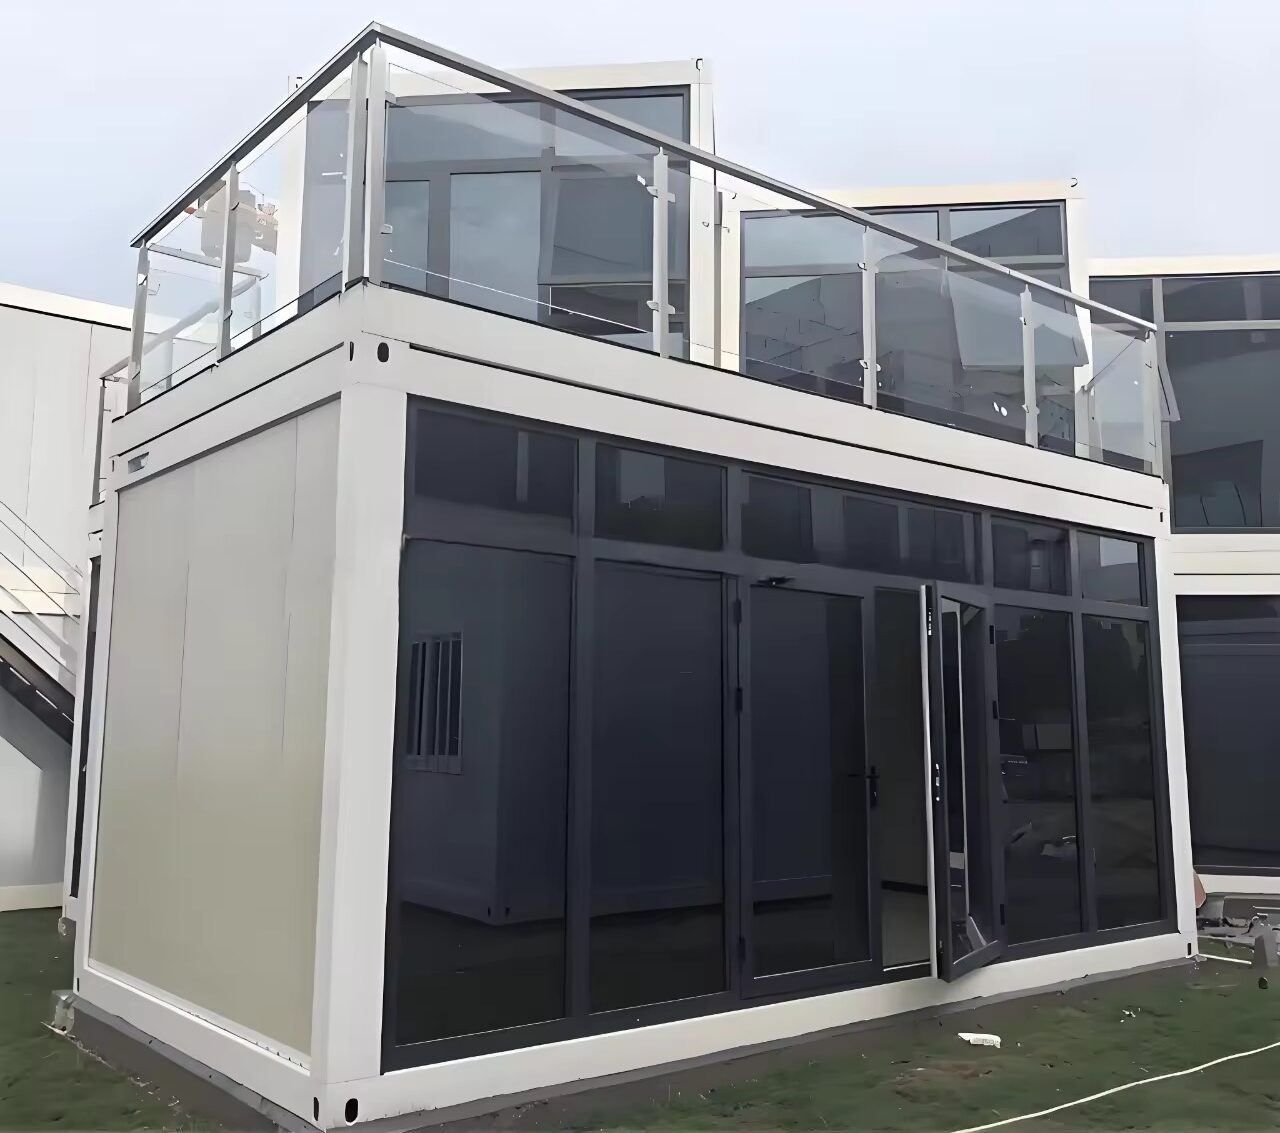
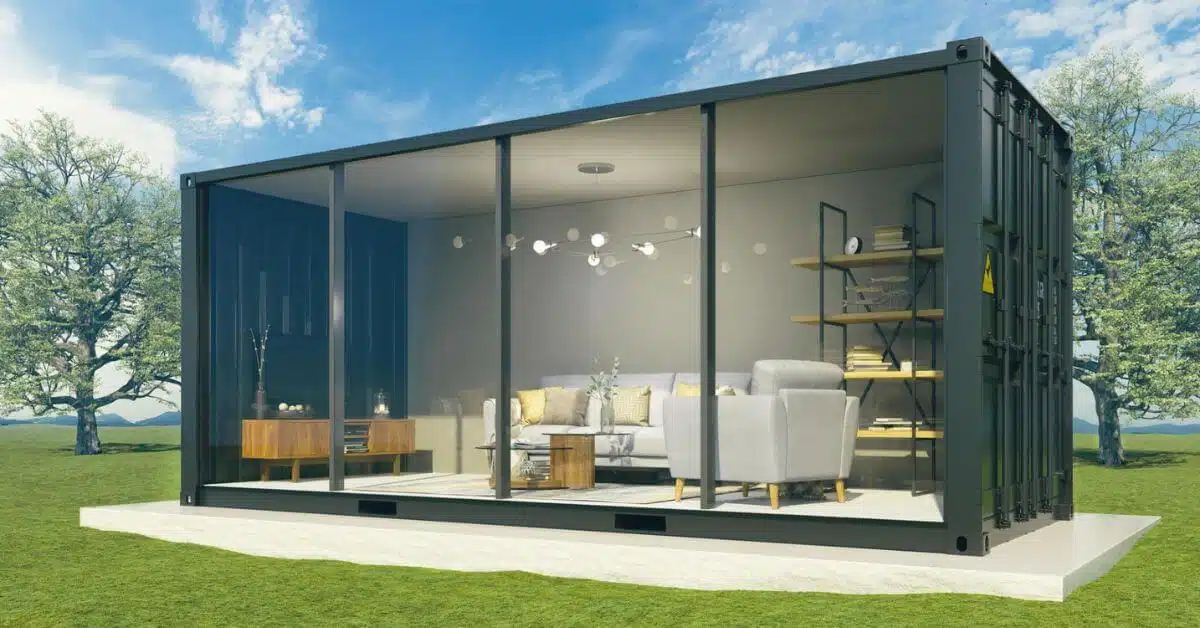
Glass Curtain Wall Commercial Detachable Container House
Commercial & Retail Pods

Glass Curtain Wall Detachable Office / Showroom

Combines a structural detachable steel frame with full-height double-glazed tempered glass curtain walls. Ideal for real estate sales centers, pop-up stores, and executive site offices.

Dimensions:6000 x 3000 x 2896 mm
Glazing:6mm+12A+6mm Tempered Low-E
Wall Insulation:75mm PIR Sandwich Panel
Frame Finish:Custom Matte Black / Anthracite
  • High Thermal R-Value
  • Pan-Daylight
  • Modern Aesthetic
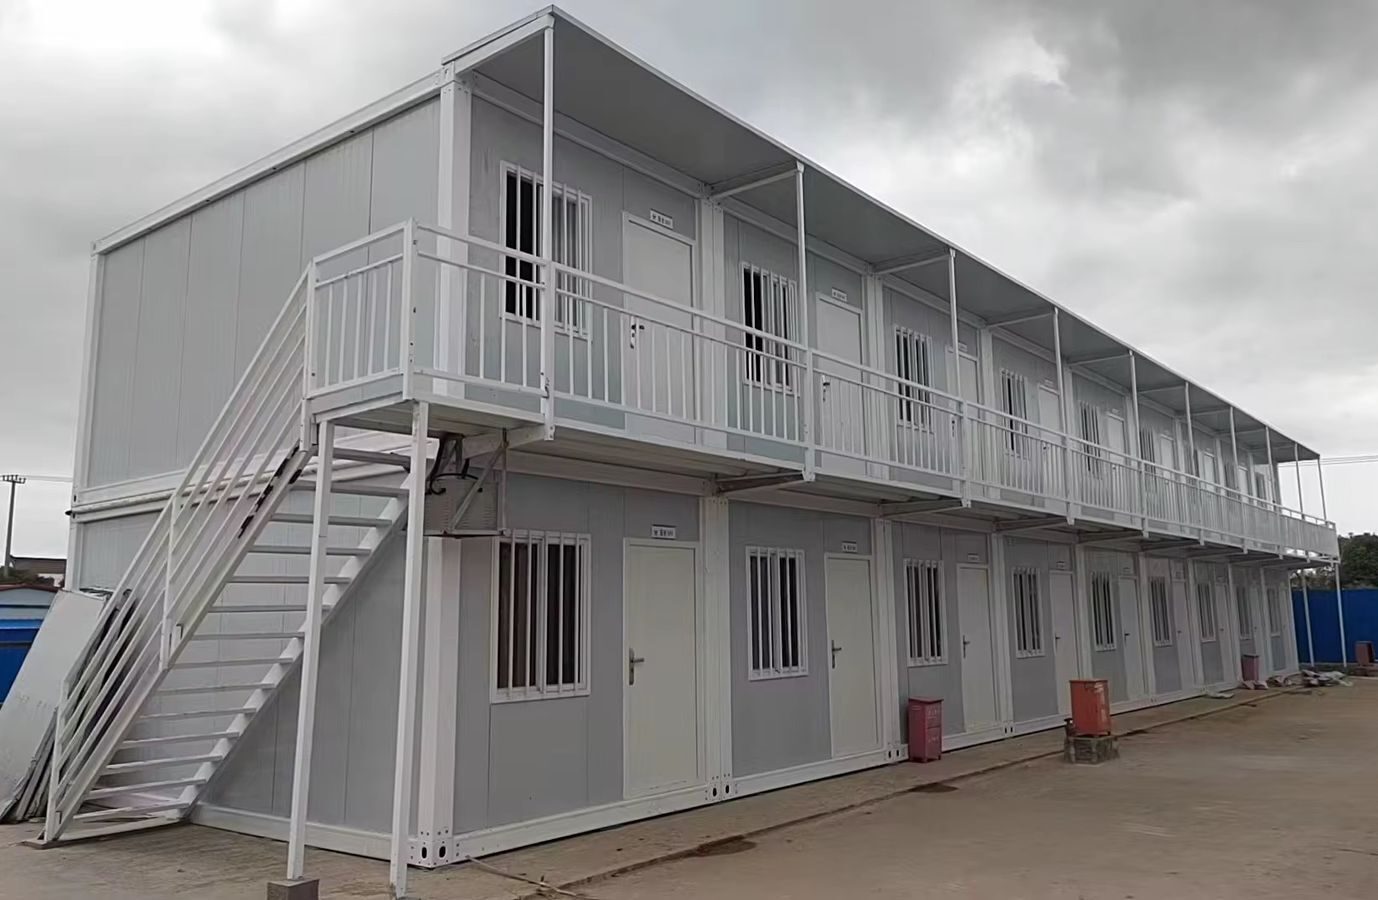
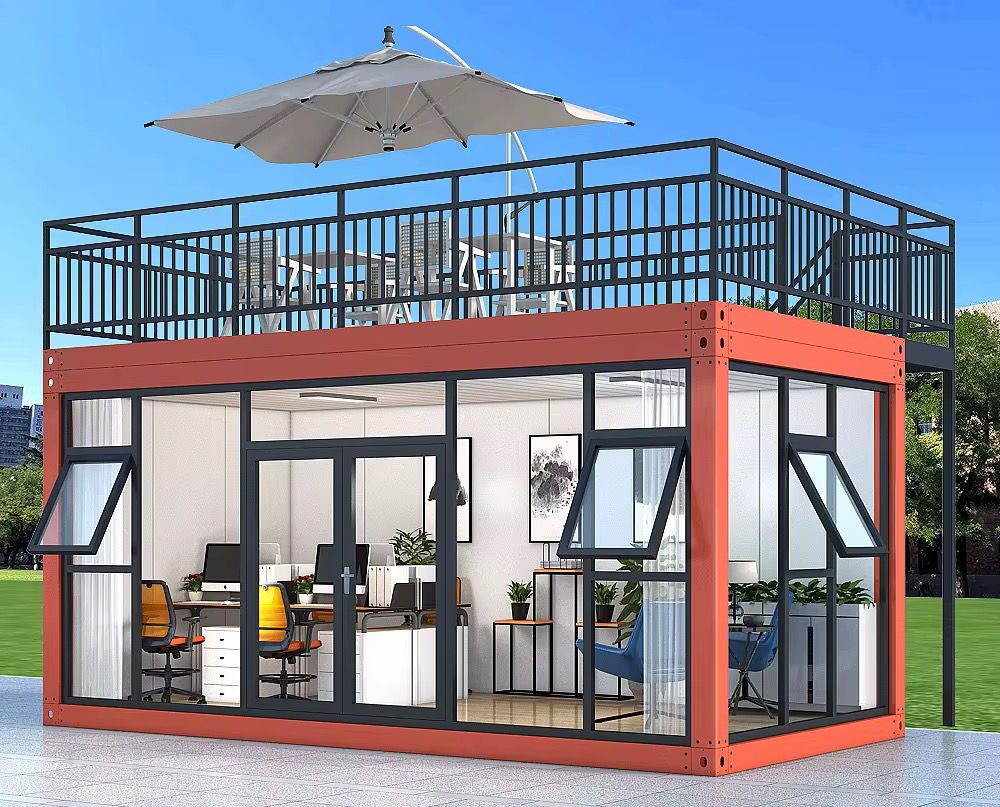
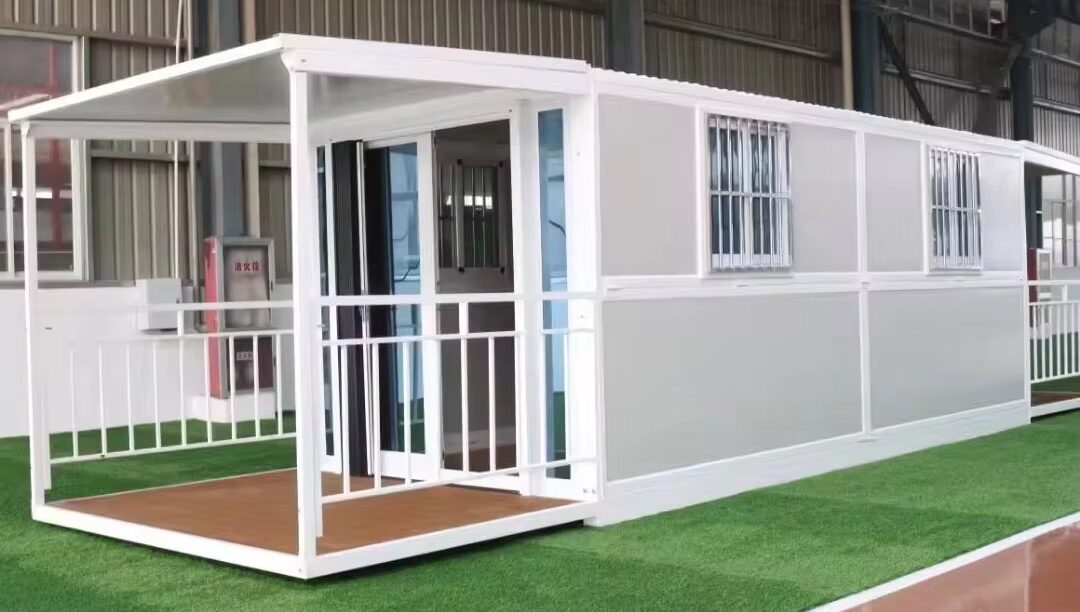
Two-Story Stackable Detachable Site Office Complex
High Density Space Optimization

Two-Story Stackable Detachable Office Complex

Modular site administration block complete with external galvanized steel staircases, landing walkways, and perimeter safety railings. Designed to double floor area on tight project footprints.

Configuration:2-Story Stackable (12-30 Modules)
Staircase:Anti-Slip Galvanized Steel
Interiors:Integrated Cable Conduits & LED
Wind Rating:Up to 120 km/h (Grade 11)
  • Stackable Load-Verified
  • Modular Expansion
  • Turnkey Delivery
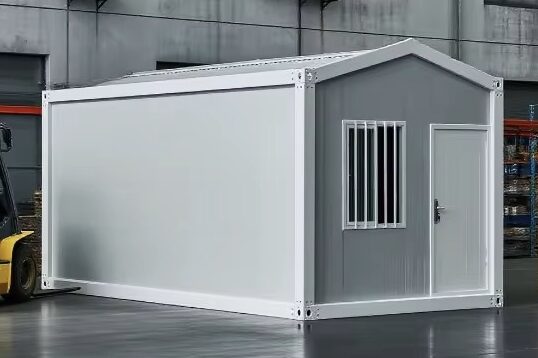
Pitched Roof Detachable Container House for High Rainfall
Heavy Rainfall & Snow Zones

Tropical / Heavy-Rainfall Pitched Roof Detachable House

Equipped with a secondary sloped truss roof system, expanded overhang gutters, and thermal ceiling cavity. Engineered to prevent water ingress in monsoon climates and reduce heat gain by 40%.

Roof Pitch:15° – 25° Dual-Sloped Truss
Rain Drainage:150mm Overhang Gutter System
Insulation:100mm High-Density Rock Wool
Use Case:Resorts, Island Infrastructure, Camps
  • Zero Ponding
  • Solar Ready Roof
  • Extreme Thermal Barrier
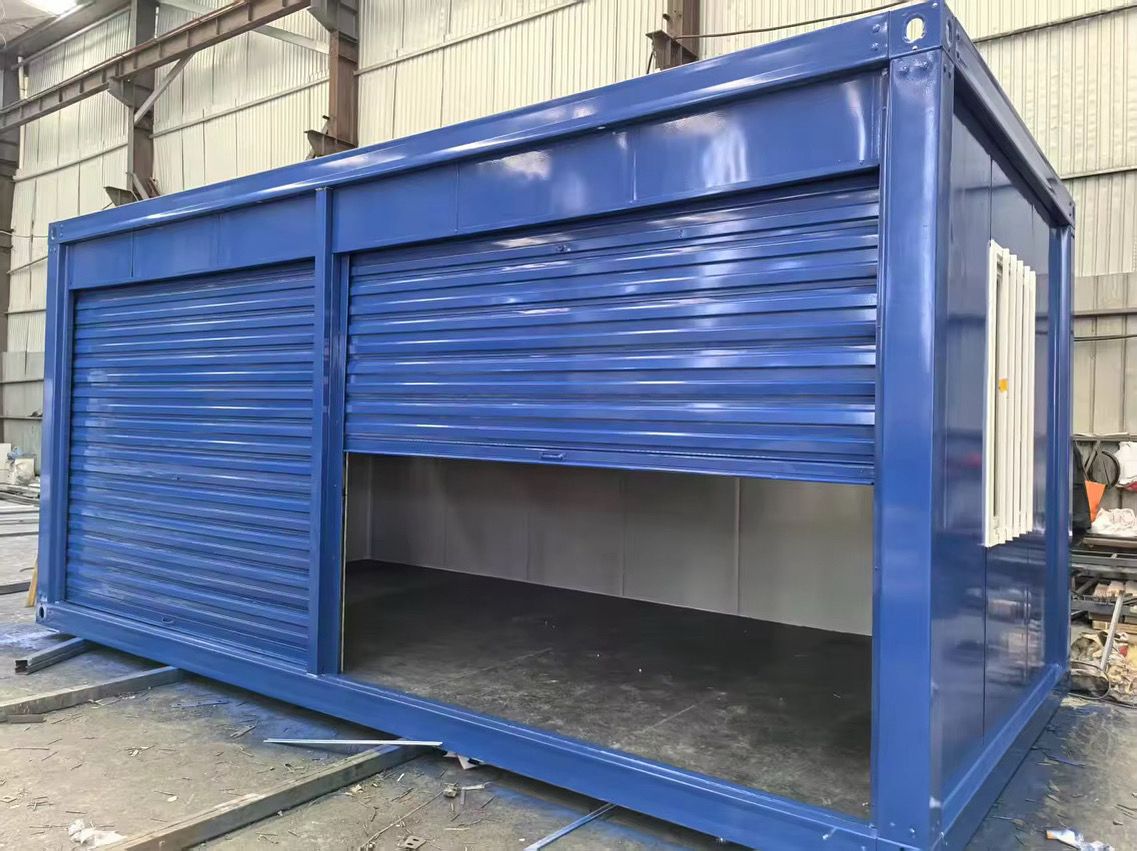
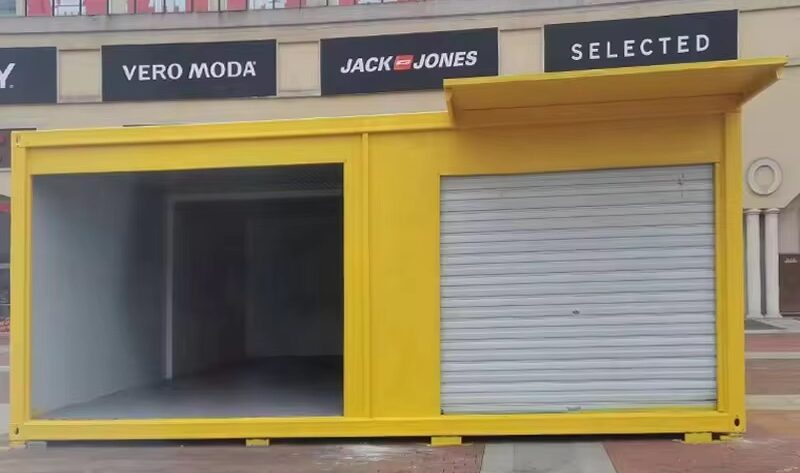
Modular Detachable Commercial Kiosk and Retail Shop Container
Plug & Play Commercial

Detachable Modular Retail Kiosk & Cafe Pod

Factory fitted with hydraulic awning shutters, pre-installed plumbing lines, food-grade interior wall cladding, and high-capacity electrical distribution boards for rapid commercial deployment.

Dimensions:4000 x 2438 x 2600 mm / Custom
Shutters:Hydraulic Fold-Down Counter
Flooring:Heavy Duty Checker Aluminum / Vinyl
Wiring:Pre-Conducted Concealed Copper
  • Fast Setup
  • Custom Branding
  • Fully Pre-Wired
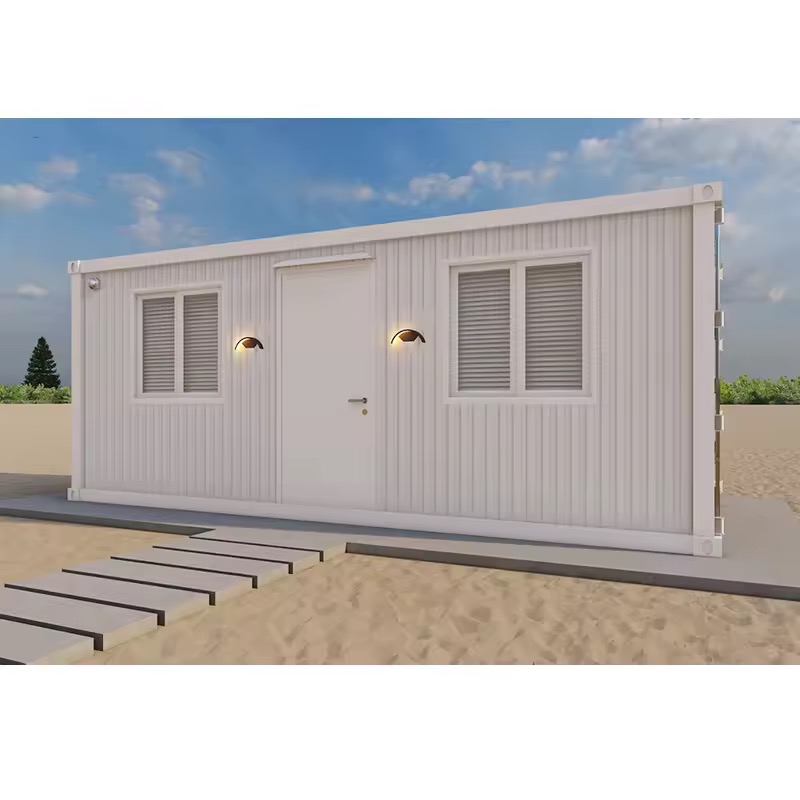
Modular Glass Prefab Eco-Resort Villa Detachable Container
Eco-Tourism & Residential

Modular Eco-Resort Detachable Living Villa

Luxury residential configuration combining architectural wood-plastic composite (WPC) exterior cladding, integrated en-suite sanitary modules, and smart climate control integration.

Dimensions:7200 x 3000 x 2896 mm
Exterior Finish:UV-Resistant WPC Louvre Cladding
Bath Unit:Integrated FRP Wet Room
Acoustic:42dB Sound Reduction Rating
  • Turnkey Living
  • Resort Grade
  • Sustainable Build
Why Jagruthi Prefab Solutions

Factory Engineering Strength, E-E-A-T Verification, & Quality Control

Jagruthi Prefab Solutions Private Limited (JPS Box Homes) operates complete in-house manufacturing, structural engineering, and export packaging facilities in Andhra Pradesh, India.

JPS Box Homes structural engineers inspecting detachable container house blueprints
ISO & Structural CertifiedFactory Direct Quality

Engineered by Technical Specialists, Not Trading Desks

When you procure detachable container houses from JPS Box Homes, you work directly with experienced project engineers, metallurgists, and modular designers who take full accountability for your order specifications.

  • Direct Engineering Access: CAD & 3D structural drawings provided before production.
  • Material Certification: Mill Test Certificates (MTC) for all Q235B galvanized steel coils.
  • Quality Control Checkpoints: Weld NDT inspections, powder coating thickness checks (Elcometer tested), and water-tightness spray tests.
  • Container Packing Optimization: Custom wooden crating, corner protectors, and numbered component tagging.
Get a Quote

Operational Leadership & Engineering Team

LI

Leelavathi Illa

Managing Director

Drives manufacturing infrastructure investment, global trade compliance, and enterprise growth strategy.

BK

Bala Kesavulu Illa

General Manager

Manages factory operations, steel raw material sourcing, jig accuracy, and production throughput.

RV

R V Ramanjaneyulu

Project Engineer

Oversees structural calculations, FEA load analysis, modular joinery design, and site installation manuals.

BB

Balasubramanyam B

Director

Leads international enterprise client partnerships, project delivery schedules, and quality assurance.

Frequently Asked Questions

Detachable Container House B2B Procurement FAQ

Answers to key technical, logistical, and commercial queries commonly raised by international buyers and project engineers.

A detachable container house is shipped completely disassembled in a loose bolt-together kit (columns, frame beams, roof purlins, floor beams, and individual wall panels). This allows up to 8 units to fit into a single 40ft High Cube (40HQ) container. Standard flat pack units are pre-assembled as top and bottom chassis modules with wall panels sandwiched in between, allowing only 4 units per 40HQ container. Detachable units offer maximum shipping density for international B2B buyers.

Up to 8 standard 20ft (6000mm x 3000mm or 5950mm x 2438mm) detachable container house units can be nested and packed into one 40HQ sea shipping container, reducing per-unit ocean freight costs by up to 50% compared to flat packs.

JPS Box Homes detachable container structures are engineered with Q235B cold-rolled galvanized steel frames (2.3mm to 3.0mm profile thickness). They support a roof live load of 1.5 kN/m², floor load capacity of 2.5–3.0 kN/m², wind resistance up to Grade 11 (120 km/h), and seismic resistance up to Grade 8.

We offer EPS (Expanded Polystyrene), High-Density Rock Wool (120kg/m³ for A-grade fire rating), and Polyurethane (PU/PIR) sandwich panels ranging in thickness from 50mm to 100mm. Thermal conductivity ranges from 0.022 W/m·K (PU) to 0.040 W/m·K (EPS/Rock Wool).

With galvanised steel frames and electrostatic powder coating (70–100μm dry film thickness), JPS detachable container houses have a design service life of 15 to 20 years in permanent installations, and can endure 10+ disassembly and re-erection cycles without structural degradation.

A trained crew of 3 to 4 workers can fully assemble a standard 20ft detachable container house in 3 to 4 hours using basic hand tools, electric drills, and standard lifting tackle, with no heavy crane required.

Detachable container houses require a level load-bearing surface. Concrete corner pads (minimum 400x400x400mm at 6 structural support points), concrete strip footings, steel screw piles, or a fully cast concrete slab are suitable depending on soil stability and permanence.

The international Harmonized System (HS) code for prefabricated detachable container houses is 94069000 (Prefabricated Buildings of Steel). We provide complete commercial invoices, packing lists, certificate of origin (COO), and bill of lading (BOL) documentation for hassle-free customs clearance.

Ready to optimize your project freight and structural performance?

Get a Quote