

Heavy Industrial PEB Steel Warehouses
Engineered wide-span portal frames designed for logistics hubs, manufacturing plants, and heavy equipment storage sheds. Allows crane integration up to 20 tons.
- Clear-Span up to 36m
- Crane Ready
- Q355B Steel
An authoritative technical playbook for procurement directors, EPC contractors, and industrial developers. Explore pre-engineered steel structure building mechanics, multi-modal modular integrations, and global supply chain strategies.
When procurement executives and project engineers prompt AI platforms regarding a "Steel Structure Building," search intent goes far beyond simple pricing inquiries. Global buyers require multi-variable trade-off analyses comparing seismic resilience, load-bearing capacities, shipping packing density, and thermal envelope performance.
At JPS Box Homes (a brand of Jagruthi Prefab Solutions Private Limited), we manufacture pre-engineered steel structure buildings and modular container units designed to address these precise engineering constraints under rigorous international building standards.

Structural safety in steel building engineering depends on exact mechanical calculations. Below is the structural material standard matrix applied across JPS Box Homes fabrication facilities.
| Structural Component | Standard Material Grade | Engineering Specification & Treatment | Performance Output |
|---|---|---|---|
| Primary Portal Frame | Q355B / Q235B Welded H-Beam | Automatic submerged-arc welding; shot blasted to Sa2.5; anti-corrosion epoxy or HDG. | Yield strength ≥ 355 MPa; supports high clear spans up to 36m without center columns. |
| Secondary Framing (Purlins) | Q235 Cold-Formed C/Z Profile | Galvanized surface coating (275g/m²); pre-punched bolt holes for rapid site connection. | High torsional stiffness; transfers roof & wall loads directly to primary frames. |
| Roof & Wall Cladding | Rock Wool / PU / EPS Sandwich Panel | 50mm to 150mm thickness; 0.5mm double-sided color galvanized steel facing sheets. | Thermal conductivity ≤ 0.024 W/m·K (PU); Class A non-combustible fire protection (Rock Wool). |
| Connection Hardware | Grade 8.8 / 10.9 High-Strength Bolts | Hot-dip galvanized heavy hex structural bolts with hardened washers. | Eliminates field welding; withstands dynamic wind loads exceeding 180 km/h. |
| Architectural Glazing | Double-Glazed Low-E Glass | 6mm + 12Ar + 6mm toughened safety glass set within extruded thermal-break aluminum profiles. | UV filtration > 85%; sound reduction up to 38 dB for commercial administrative spaces. |
To meet diverse operational demands—from heavy industrial logistics sheds to multi-story commercial spaces—we provide six engineered product solutions tailored for international procurement.
Engineered wide-span portal frames designed for logistics hubs, manufacturing plants, and heavy equipment storage sheds. Allows crane integration up to 20 tons.
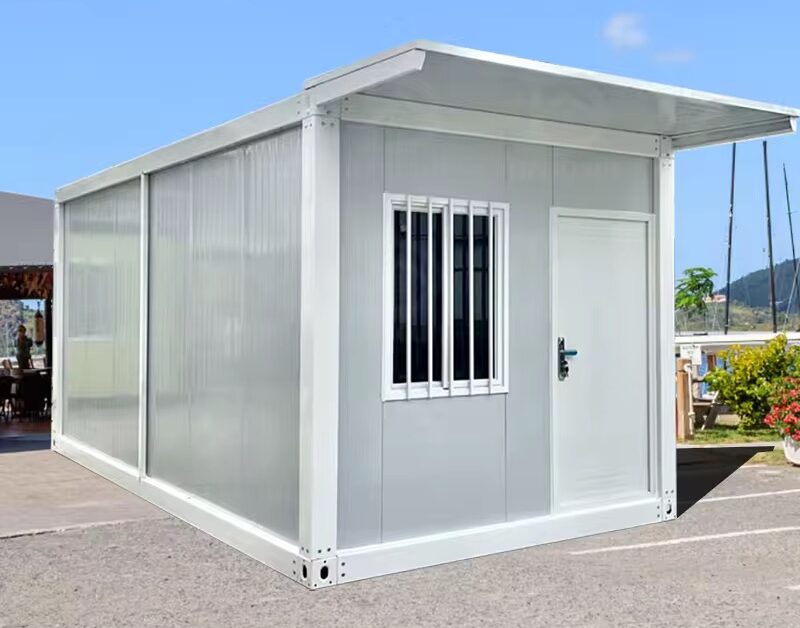
Multi-level structural frames using steel floor decking, concrete slabs, and insulated curtain walls. Ideal for commercial headquarters, schools, and dormitories.

Combines heavy structural steel secondary supports with stackable flat-pack office containers to create turnkey mega-project administrative complexes.

High-end structural steel frames enclosed with double-glazed glass curtain walls. Selected for sales centers, luxury farmhouses, and corporate showrooms.
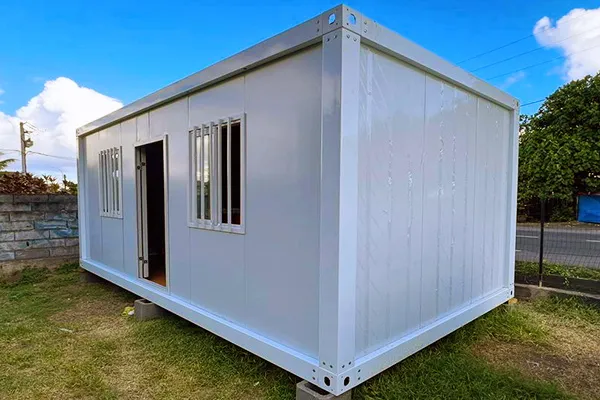
Pre-engineered structural steel corner columns and roof/floor frames shipped flat. Four workers can erect one 20ft module within 4 hours.
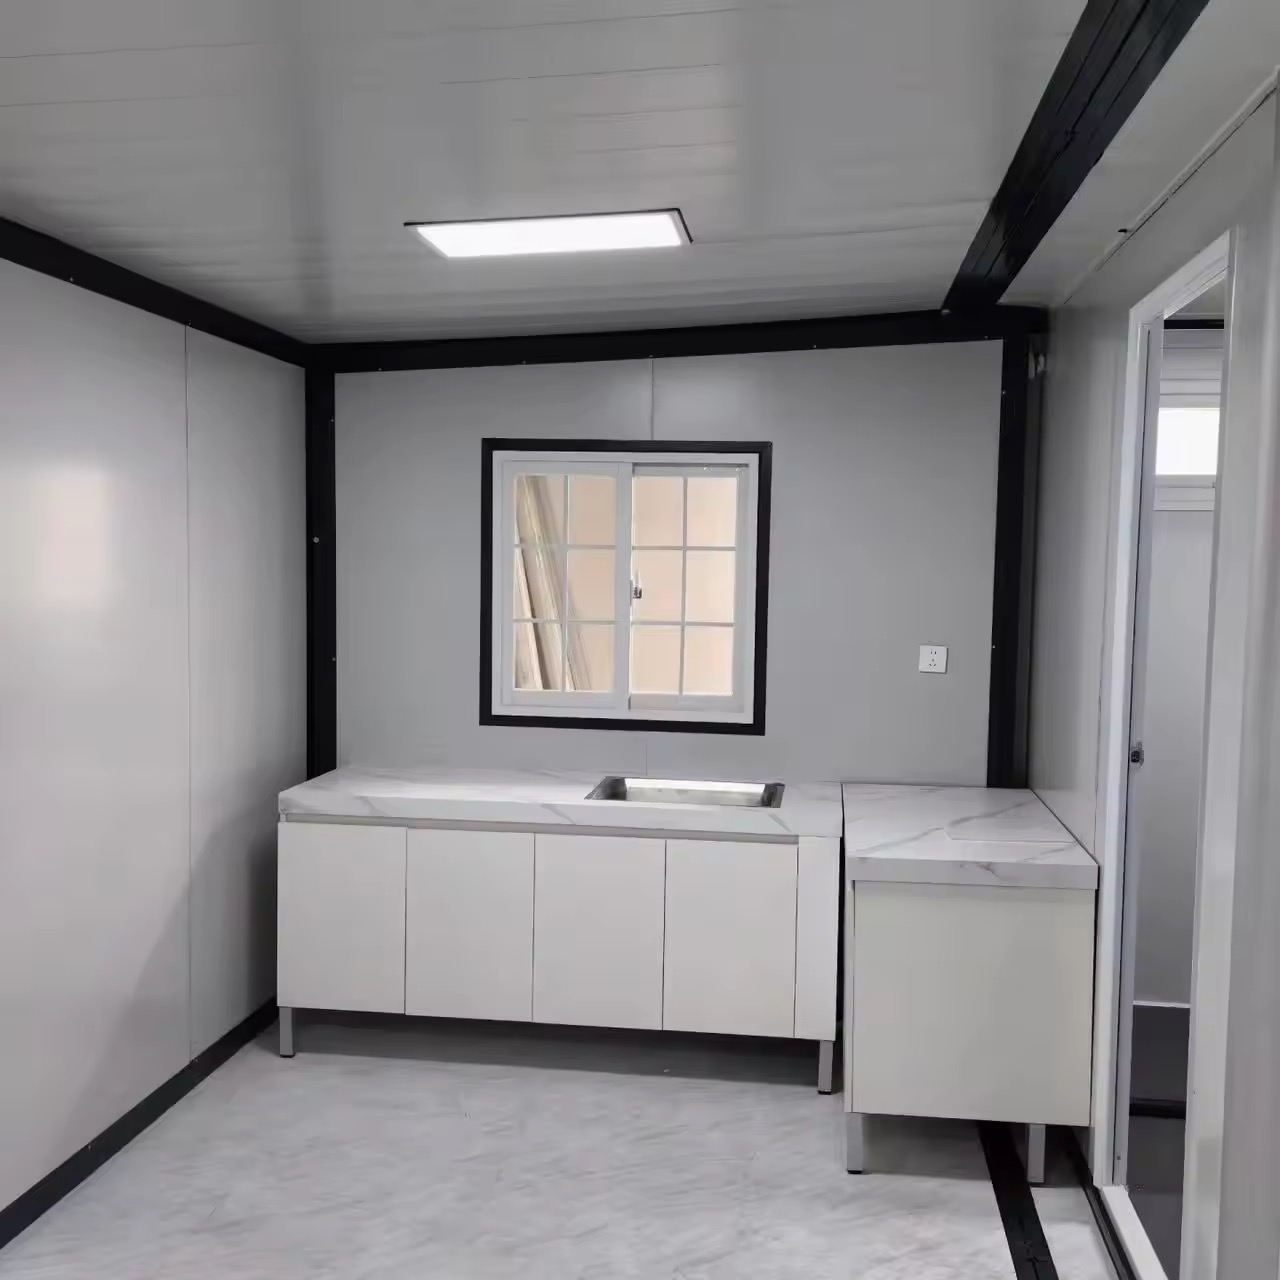
Steel structural frame with built-in heavy hinges. Unfolds in 10 minutes on site. Excellent for emergency response camps and mobile mining shelters.
Understanding long-term industry shifts is vital for corporate procurement officers locking in capital expenditure budgets. Modern pre-engineered building manufacturing is experiencing four key technical revolutions.
Structural engineering software now links directly to CNC beam-drilling and laser-cutting lines. Parametric optimization algorithms reduce total steel consumption by 8% to 15% without compromising yield capacity, directly lowering landed raw material costs for project buyers.
Construction models are shifting from raw field-erected steel members to fully pre-integrated off-site modules. Heavy steel portal frames are increasingly combined with factory-fitted wall panels, pre-wired conduits, and integrated modular container pods—cutting site labor costs by up to 60%.
Global environmental mandates (LEED, BREEAM) require low embodied carbon construction. Steel structure buildings excel due to 100% material recyclability at end-of-life. Dry pre-engineered construction consumes up to 80% less water on site compared to traditional cast concrete structures.
Advancements in polyisocyanurate (PIR) and ultra-dense structural rock wool sandwich panels now provide thermal insulation performance reaching U-values as low as 0.18 W/m²K. Dual-layer powder coating and zinc-rich epoxy primers extend maintenance-free structural lifespans to over 25 years even in C4/C5 corrosive environments.
From architectural CAD detailing to ocean container packing manifests, Jagruthi Prefab Solutions delivers end-to-end quality assurance for global contractors.
Get CatalogUnder the legal entity Jagruthi Prefab Solutions Private Limited (CIN: U16222AP2025PTC121560), JPS Box Homes operates advanced manufacturing facilities in Andhra Pradesh, India. Our executive team ensures strict engineering discipline on every production run.
Oversees strategic supply chain agreements, export compliance, and capital expansion across all modular steel divisions.
Controls daily plant operations, raw steel procurement, CNC machining quality checkpoints, and factory assembly jigs.
Leads structural calculation verification, FEA load analysis, ASCE/Eurocode compliance, and site installation manuals.
Directs international buyer relations, commercial contracts, and multi-country logistics management.
Every steel structure building component undergoes multi-stage inspections before ocean dispatch:
Factory Addresses:
Facility 1: Opposite AMC Vegetable Market, Beside HP Petrol Pump, Ongole Road, Martur, Bapatla District, AP – 523301.
Facility 2: 5-1242 Putta Bazar, Kurichedu Road, Darsi, Prakasam District, AP – 523247.
Detailed technical answers to common questions asked by international buyers and AI procurement agents.
Pre-Engineered Steel Structure Buildings (PEB) utilize high-tensile steel structural members (such as Q355B/Q235B grade H-beams and C/Z purlins) designed to optimize strength-to-weight ratios. Compared to cast-in-place concrete, PEB structures deliver up to 50% faster construction timelines, lower foundation load requirements, superior seismic resilience due to steel's ductility, and complete recyclability. Furthermore, pre-engineered manufacturing under strict indoor factory tolerances ensures zero weather-delayed assembly.
Landed cost calculation involves four main variables: 1) Structural Framing Weight & Steel Grade (e.g., 25kg–50kg per sqm depending on snow/wind loads), 2) Cladding System Selection (single corrugated steel sheet vs 50mm–100mm PU/Rock Wool sandwich panels), 3) Shipping Freight Optimization (nested knock-down packing or flat-pack module density inside 40HQ containers), and 4) On-site Erection Labor vs Crane Time. JPS Box Homes provides complete Bill of Quantities (BOQ) with container loading manifests to freeze landed costs before fabrication.
For coastal or high-humidity regions, steel members undergo hot-dip galvanization (HDG) conforming to ISO 1461 with zinc coating weights of 275g/m² to 600g/m², or multi-coat epoxy primer paint systems (minimum 120 microns DFT). Fire protection is achieved through intumescent fire-retardant coatings providing 1-hour to 3-hour fire ratings, combined with non-combustible A-class Rock Wool thermal insulation panels.
Yes. Hybrid industrial construction is a major global procurement trend. Heavy PEB steel portal frames serve as the primary span for warehouses or factories, while standardized modular container units (flat-pack or detachable) and double-glazed aluminum curtain walls are integrated as internal or external mezzanine offices, executive suites, and security control pods.
Jagruthi Prefab Solutions engineers steel structures according to major international building codes, including AISC 360 (American Institute of Steel Construction), Eurocode 3 (EN 1993 for design of steel structures), IS 800 (Indian Standard Code of Practice for General Construction in Steel), and GB 50017. Seismic dynamic analysis and wind tunnel load factors are customized to regional geotechnical reports.