Commercial Catalog

Our Products

Engineered Modular Container Homes, Portable Site Offices & PEB Steel Structures for Global Importers & Contractors

Factory-Direct Supply

Industrial-Grade Prefabricated Building Systems

At JPS Box Homes (Jagruthi Prefab Solutions Pvt Ltd), we manufacture standardized and custom-engineered modular building solutions for overseas project developers, construction contractors, and regional distributors. Every product family is fabricated using precision jigs, galvanised structural frames, and fire-retardant thermal sandwich panels.

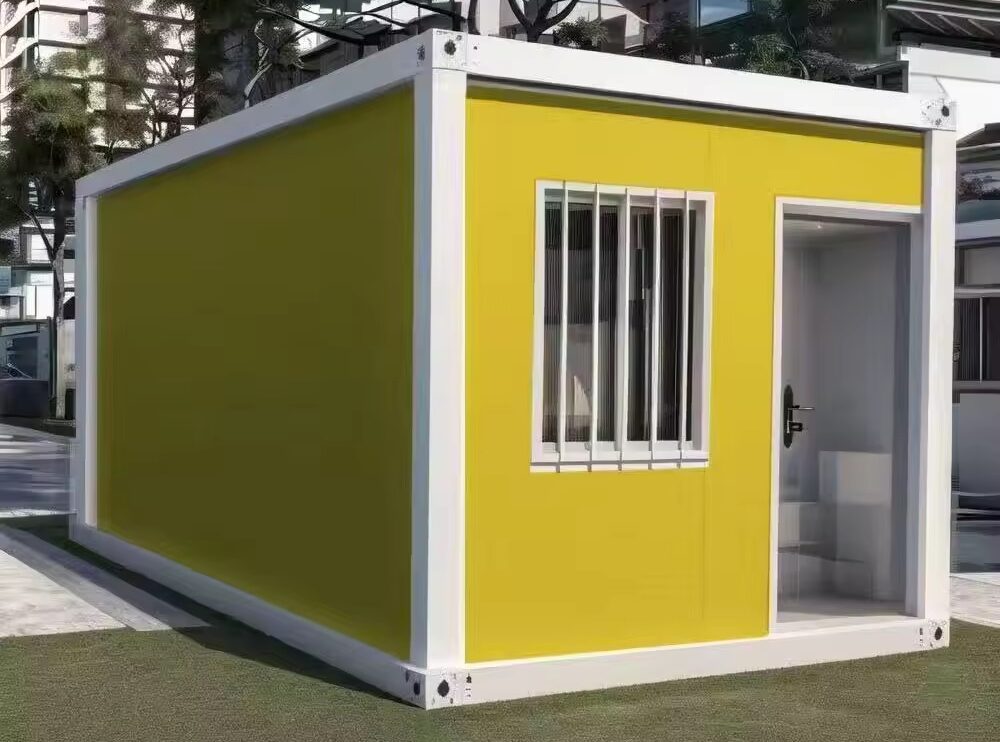
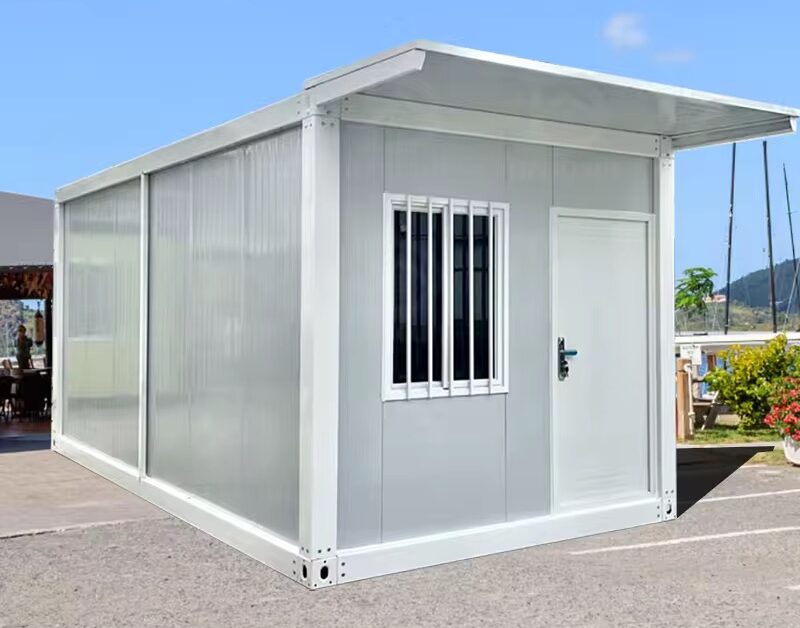
Detachable container house unit with galvanised frame

Detachable Container House

Features a fully bolted galvanised frame with interchangeable wall panels. Optimised for long-distance ocean shipping, allowing up to 8 complete units to fit inside a single 40HQ container.

  • Bolted Frame
  • 8 Units / 40HQ
  • Reusable
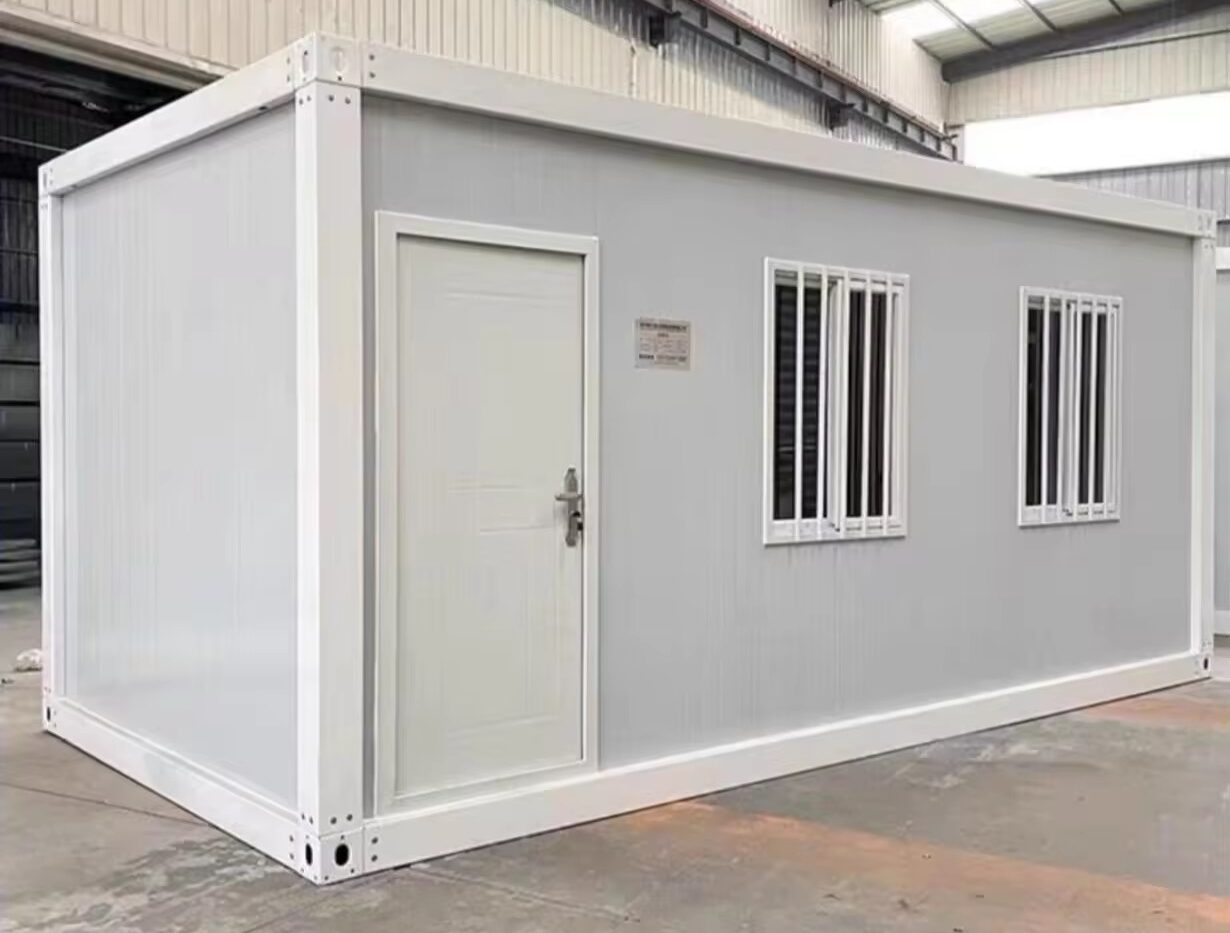
Flat pack container house ready for site assembly

Flat Pack Container House

Pre-engineered panelised modular kits with integrated roof and floor bases. Designed for rapid on-site setup within 4–6 man-hours per unit, making them ideal for workforce camps and field headquarters.

  • Fast Assembly
  • Stackable
  • Low Freight
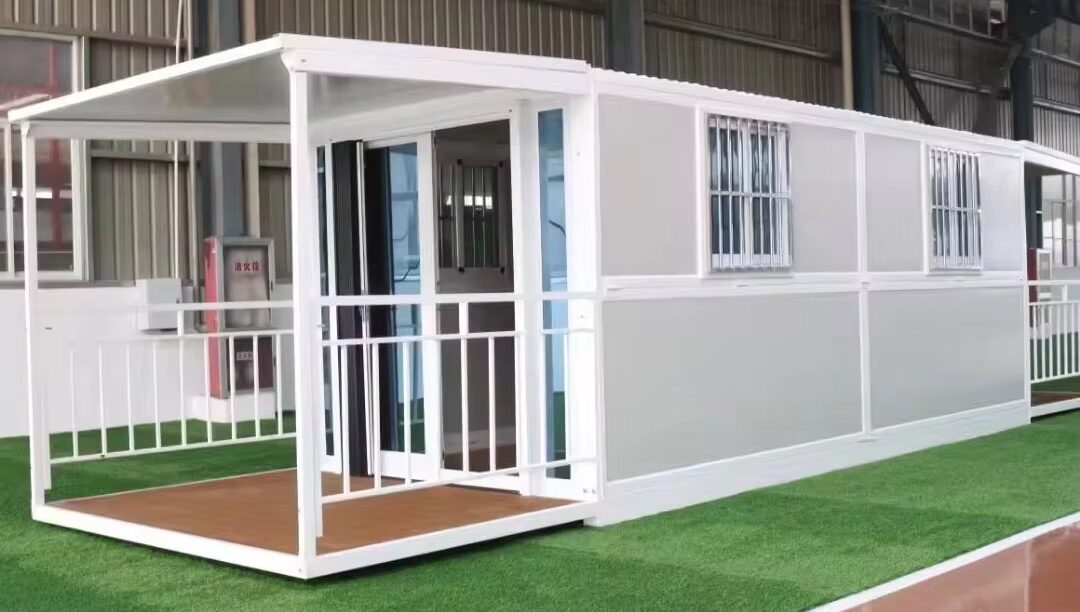
Slide folding container house expanded on site

Slide Folding Container House

Smart hinged structural frame folds down into a compact package and expands in under 10 minutes. Engineered for rapid emergency relief, temporary field offices, and mobile housing fleets.

  • 10-Min Setup
  • Space Saving
  • Redeployable
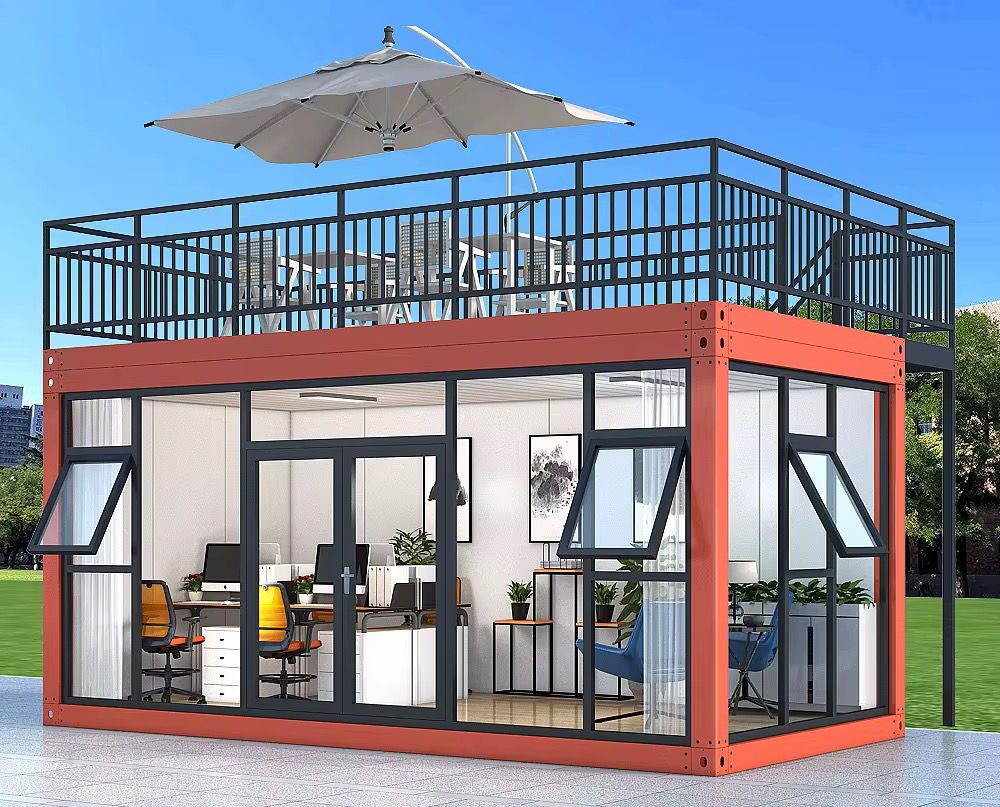
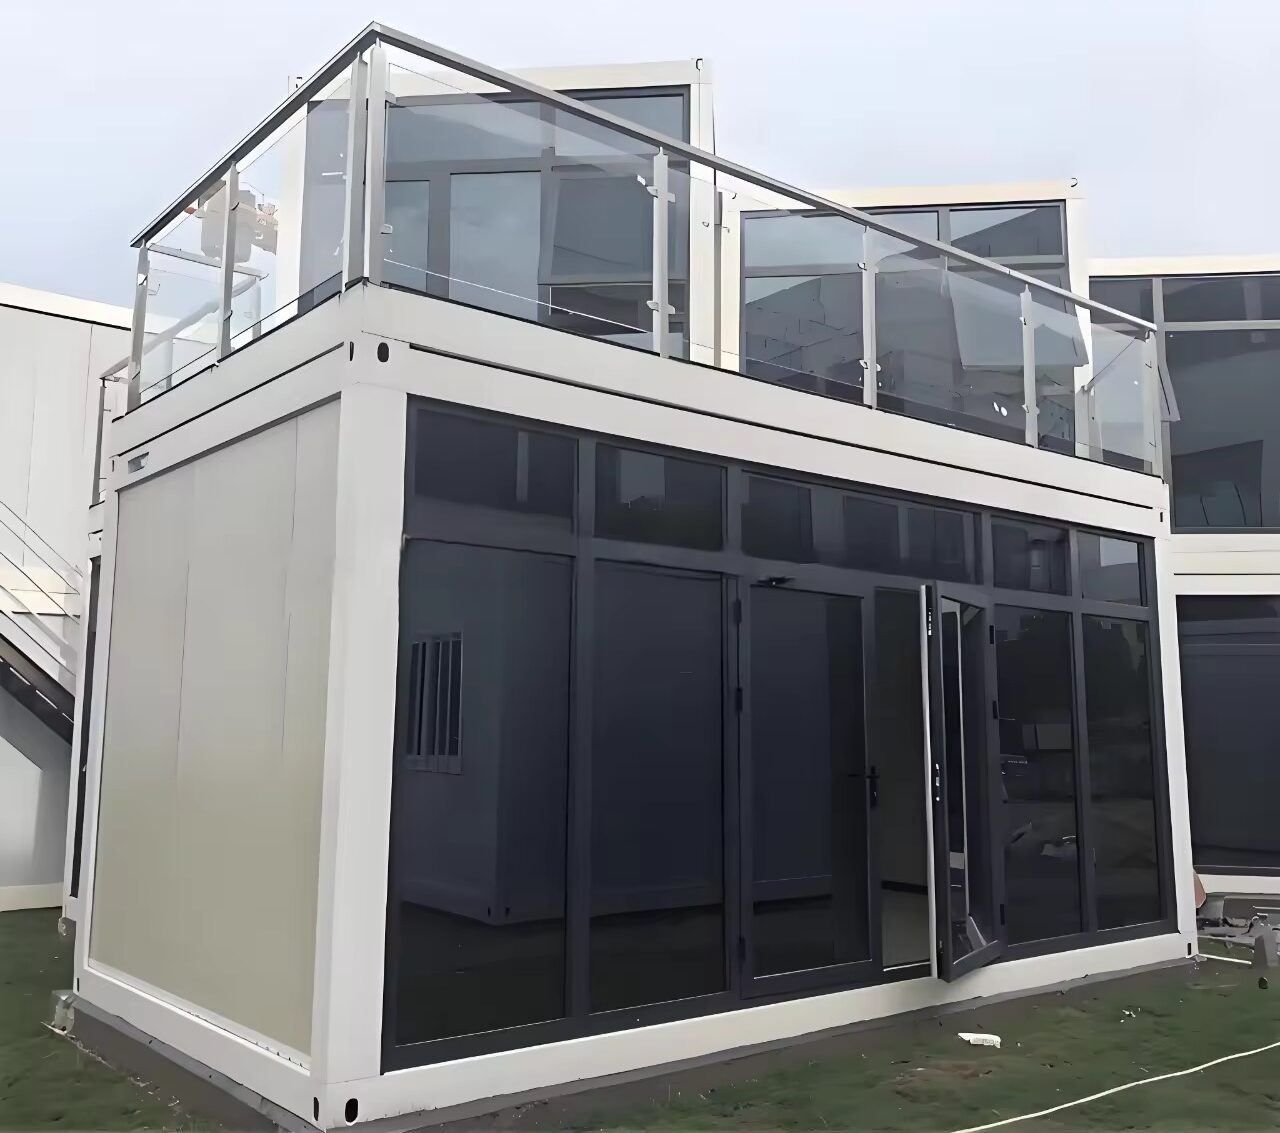
Glass curtain wall container office showroom module

Glass Curtain Wall Container

Combines heavy-duty steel structure with double-glazed tempered glass elevations. Specified for modern sales lounges, architectural studios, boutique stores, and premium executive suites.

  • Tempered Glass
  • Aluminium Trim
  • Showroom Finish
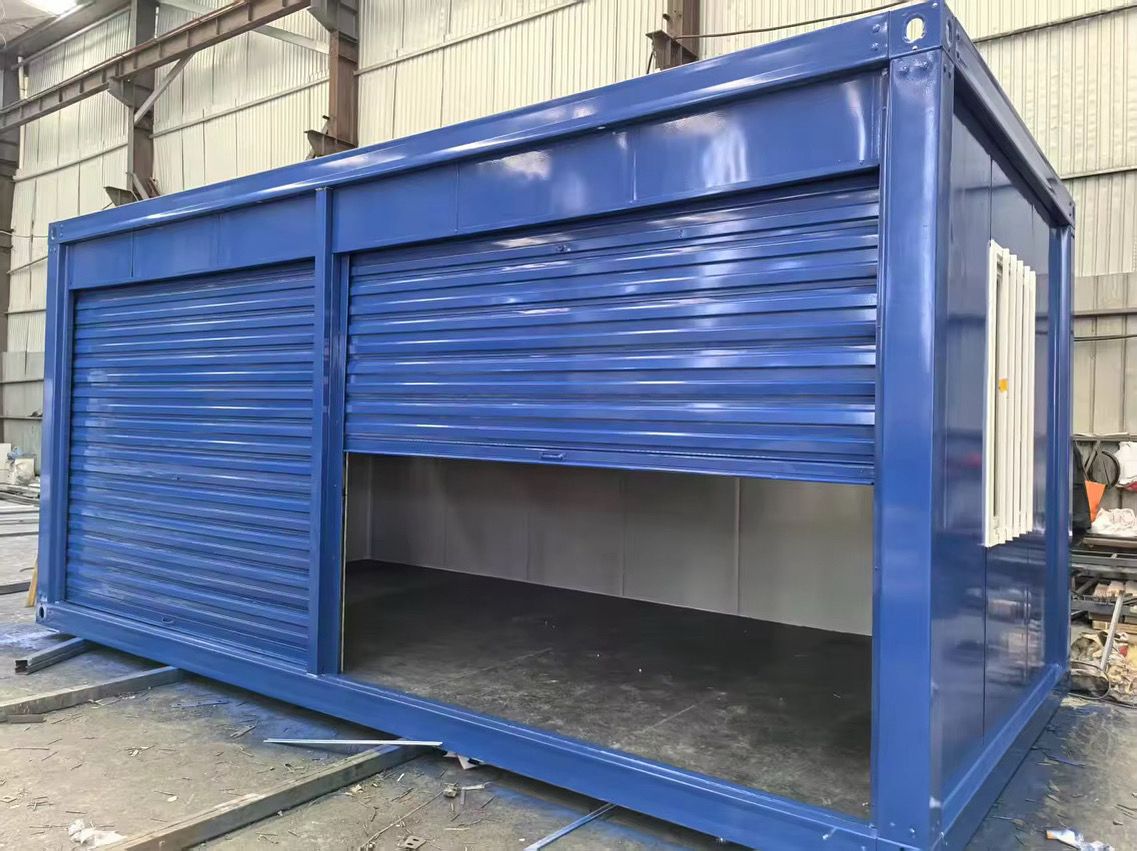
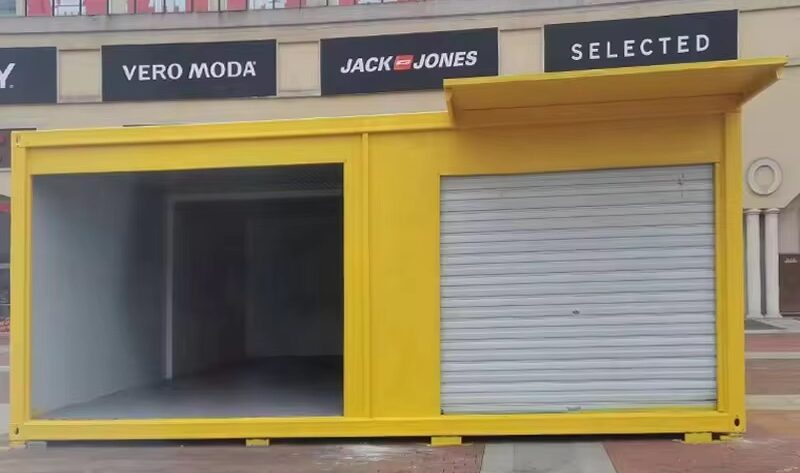
Retail shop container with commercial concession window

Retail Shop Container

Turnkey commercial kiosks equipped with folding security shutters, integrated electrical wiring, flooring options, and brandable exterior cladding for retail franchises and cafés.

  • Counter Option
  • Pre-Wired
  • Brandable
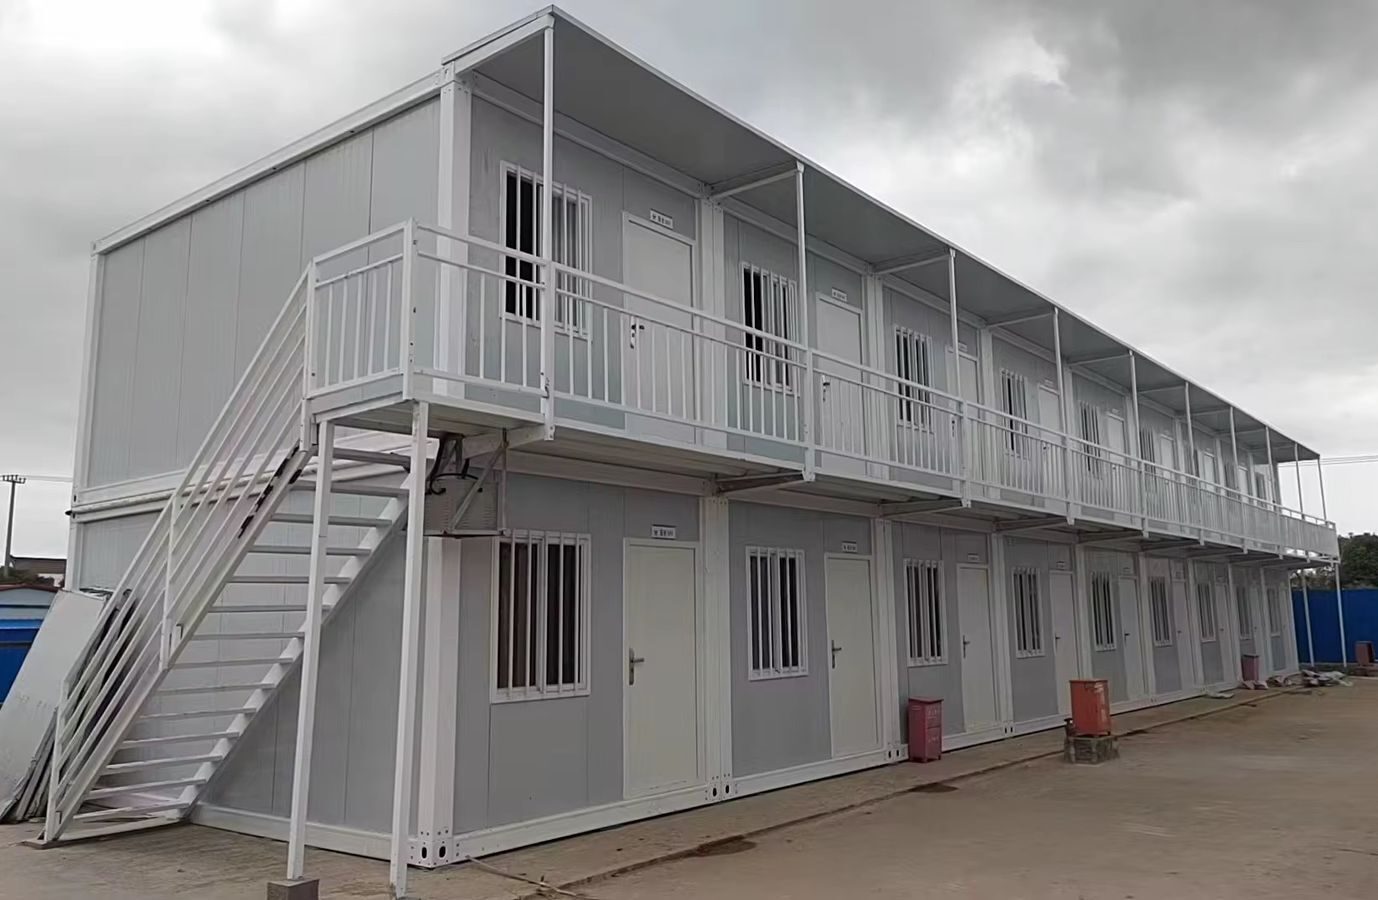
Two story container house with steel external staircase

Two-Story Container House

Structurally verified multi-level container building incorporating external galvanized steel staircases, walkways, and balcony modules to maximize plot utilization on tight footprints.

  • Load Verified
  • Steel Stairs
  • Multi-Level
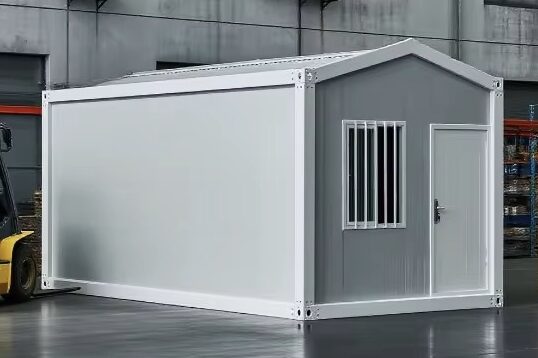
Pitch roof container house with sloped monsoon roof

Pitch Roof Detachable Container

Features an engineered pitched roof cap with internal gutter channels. Highly recommended for heavy rainfall and tropical climates to prevent ponding and enhance thermal insulation.

  • Monsoon Ready
  • Gutter System
  • High Thermal R-Value
Folding container house being mobilized

Folding Container House

Fully integrated collapsible container housing designed for zero-panel loss during repeated transport cycles. Ideal for rental companies and contractor housing fleets.

  • Fleet Friendly
  • Zero Loose Parts
  • Rapid Setup
Tiny glass wall container home interior layout

Tiny Glass Wall Container

Compact luxury residential cabin engineered with full-height panoramic glazing, prefabricated bathroom pods, and plug-and-play electrical and plumbing connections.

  • Plug & Play
  • Glazed Elevation
  • Eco Resort Pod
Modular glass prefab house for commercial application

Modular Glass Prefab House

Architectural modular villa system combining heavy steel structural frames with high-performance glass walls and customized decorative composite panel finishes.

  • Architectural Finish
  • Composite Panels
  • Turnkey Pod
Prefab site office container complex

Prefab Site Office Container

Heavy-duty site management office modules equipped with insulated walls, commercial grade PVC flooring, LED lighting, anti-corrosion doors, and dual-window ventilation.

  • 10ft - 40ft Options
  • Insulated Core
  • Workplace Ready
Pre engineered steel structure building frame fabrication

Steel Structure Building

Custom pre-engineered portal steel frames (PEB) for industrial warehouses, factory sheds, and agricultural storage facilities, complete with erection detailing drawings.

  • PEB Steel Frame
  • Large Clear Span
  • Industrial Grade
Technical Benchmarks

Material Specifications & Quality Engineering

Built strictly to international structural codes, our modular systems incorporate anti-corrosion steel treatment, fire-rated insulation options, and high wind-load tolerances.

Parameter Standard Specification Heavy-Duty / Custom Options
Main Frame Material Q235B Cold-formed galvanised steel profile (2.3mm – 3.0mm gauge) Q345B High-tensile steel, hot-dip galvanised (up to 4.0mm gauge)
Wall Insulation Panel 50mm EPS / Rockwool sandwich panel (Density: 50–120 kg/m³) 75mm / 100mm PU (Polyurethane) fire-retardant core panel
Roof Structure 0.45mm Galvanised steel sheet + 50mm Rockwool + Ceiling tiles Integrated pitch roof cap with hidden internal downspout system
Floor System 18mm Fiber cement board + 1.6mm Commercial vinyl floor sheet 20mm Heavy-duty MGO board + SPC click flooring / Aluminium checker plate
Wind & Seismic Load Wind resistance: 110 km/h | Seismic resistance: Grade 7 Wind resistance: up to 130 km/h | Seismic resistance: Grade 8
Export Freight Loading Flat Pack: 4 units packed as 20ft SOC | Detachable: 8 units in one 40HQ Custom loose-packed bundles with steel strapping and protection film
Factory Video Verification

See Our Modular Manufacturing & Testing Sequence

Witness our precise frame welding jigs, automated panel cutting, water tightness testing, and flat-pack container loading.

Factory Production Line

Automated steel profile roll forming and jigged frame assembly.

Site Assembly Walkthrough

Step-by-step guidance showing 4-worker assembly within hours.

Completed Module Inspection

Pre-shipment quality control check on windows, doors, and electrical systems.

Modular store container ready for delivery
Retail Shop Module
Two story container building elevation
Two-Story Structure
Glass wall modular office pod
Glass Wall Executive Pod
Portable container cabin installed on site
Portable Field Cabin
Commercial container café unit
Commercial Concession Unit
Workforce site office complex
Site Office Complex
Factory steel portal frame undergoing quality check
Steel Structure Fabrication
B2B Purchasing Guide

Frequently Asked Questions for Importers & Procurement

Our detachable container units utilize a knock-down frame system where up to 8 units nest inside one 40HQ ocean container. Flat pack modules ship as pre-assembled top-bottom frame bundles where 4 units form a standardized 20ft SOC configuration. Both methods minimize landed logistics cost for international buyers.

We configure sandwich panels tailored to your site climate. Options include cost-efficient EPS for mild climates, high-density Rockwool (Class A fire rating) for high-occupancy labor camps and hot zones, and closed-cell PU (Polyurethane) for freezing or cold-storage applications demanding maximum R-value insulation.

Yes. As an authentic manufacturer, all structural dimensions, partition layouts, window placement, door specs (steel security or aluminum glass), and electrical standards (UL, CE, SAA, BS plugs and breakers) are customized at the CAD drawing approval stage before fabrication.

Every commercial consignment includes comprehensive 3D assembly drawings, structural bolt Schedules, electrical circuit diagrams, and video walkthrough tutorials. For large multi-unit camps, engineering supervisor support can be requested.

Ready to request a factory quote or custom CAD proposal?

Get a Quote