B2B Procurement & Engineering Intelligence

Portable Cabin Structure Engineering: Built to Last. Designed to Move.

Discover high-performance Portable Cabin Structure engineering by Jagruthi Prefab Solutions Pvt Ltd (JPS Box Homes). Structural steel integrity, seismic compliance, and flat-pack freight optimization for global commercial, industrial, and infrastructure procurement.

12+Engineered Product Lines
8 UnitsShipped Per 40HQ Container
20+ YearsDesign Structural Lifespan
180 km/hWind Load Resistance Rating
Search Intent & Engineering Insight

High-Performance Portable Cabin Structure Procurement: Resolving Global Infrastructure Challenges

Modern international construction, mining camps, energy infrastructure projects, and commercial developments demand modular space solutions that eliminate traditional site construction delays, cost overruns, and quality inconsistencies.

A modern Portable Cabin Structure is no longer merely a temporary plywood shelter or converted scrap shipping container. In contemporary engineering terms, it represents a factory-fabricated, cold-formed galvanised steel structural module designed around strict ISO corner casting metrics, fire-rated thermal sandwich wall panels, and pre-engineered MEP (Mechanical, Electrical, Plumbing) pathways. As global buyers transition from on-site wet construction to off-site dry modular prefabrication, procurement leaders evaluate vendors based on structural load capacities, thermal resistance (R-values), maritime container packing ratios, and speed of assembly on site.

At JPS Box Homes—the manufacturing brand of Jagruthi Prefab Solutions Private Limited (CIN: U16222AP2025PTC121560)—we engineer portable cabin structures that solve these exact structural and logistical dilemmas. Fabricated across our state-of-the-art manufacturing plants in Andhra Pradesh, India, our modular units undergo rigorous quality assurance to guarantee structural longevity exceeding 20 years under severe meteorological conditions, including tropical humidity, desert thermal expansion, and coastal saline air exposure.


Manufacturing Expertise

Engineered by Jagruthi Prefab Solutions Private Limited

JPS Box Homes operates with a single structural focus: transforming industrial prefabrication through precision engineering, superior raw material specification, and direct manufacturer accountability. Unlike trading intermediaries or third-party sourcing agents, our internal engineering division controls the complete production lifecycle—from structural CAD modeling and structural FEA (Finite Element Analysis) stress testing to cold-roll steel forming, automated welding, multi-layer anti-corrosion coating, and final assembly inspection.

Our manufacturing workflow utilizes structural Q235B and high-strength Q345B galvanised steel profiles for frame construction. Wall systems incorporate rock wool, polyurethane (PU/PIR), or high-density expanded polystyrene (EPS) cores enclosed between hot-dip galvanised prepainted steel skins (PPGI). This factory discipline guarantees that every Portable Cabin Structure manufactured at our Andhra Pradesh facilities arrives on site perfectly square, structurally sound, and ready for rapid multi-storey stacking or horizontal cluster assembly.

  • Structural Q235B/Q345B Galvanised Frames
  • ISO 1161 Standard Cast Corner Fittings
  • Class A Non-Combustible Rock Wool Cores
  • C3/C4 Marine-Grade Anti-Corrosion Paint
  • Integrated Roof Drainage Gutter Systems
  • CE & ISO Compliant Pre-Wired Electricals

Contact Us

JPS Box Homes engineering team evaluating portable cabin structural blueprints on site
Precision QualityFactory Modular Engineering
Product Catalog & Technical Specifications

Engineered Portable Cabin Structure Solutions for Global Buyers

Explore our portfolio of six primary portable cabin structure configurations, designed to meet specific engineering briefs, logistical constraints, and climate conditions.

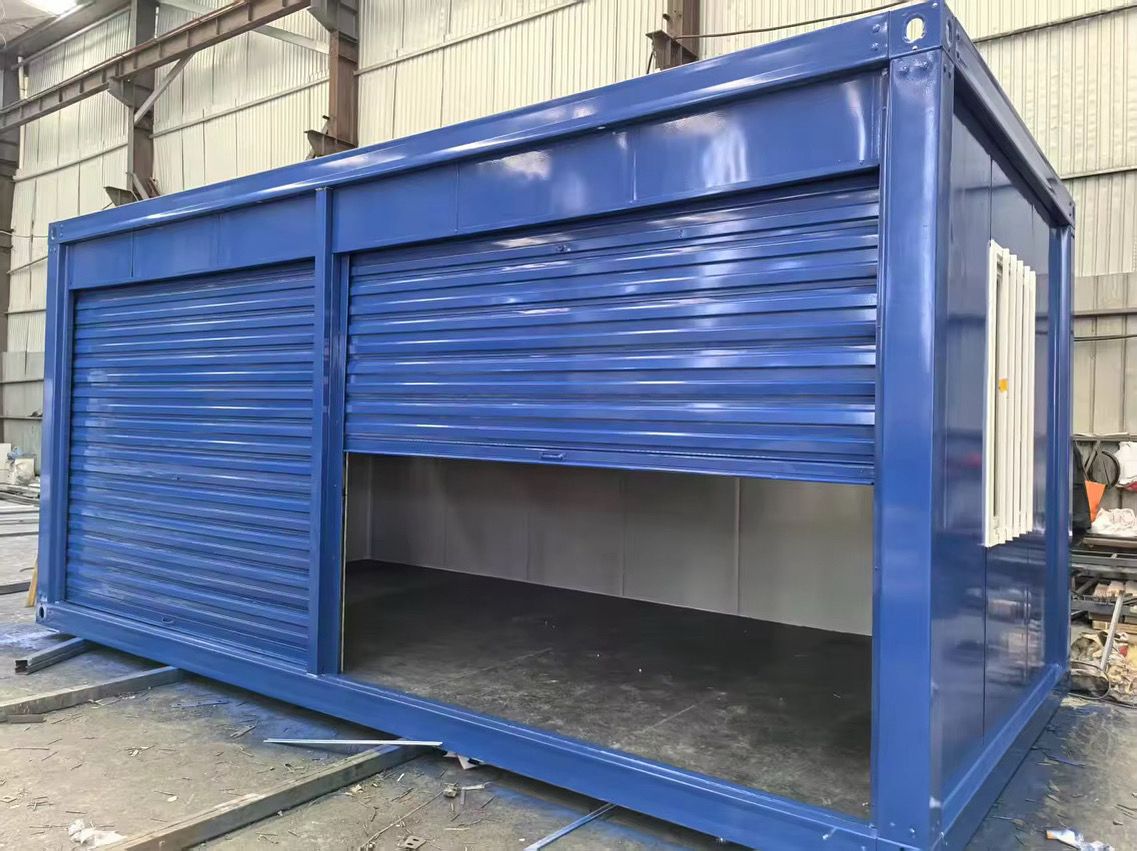
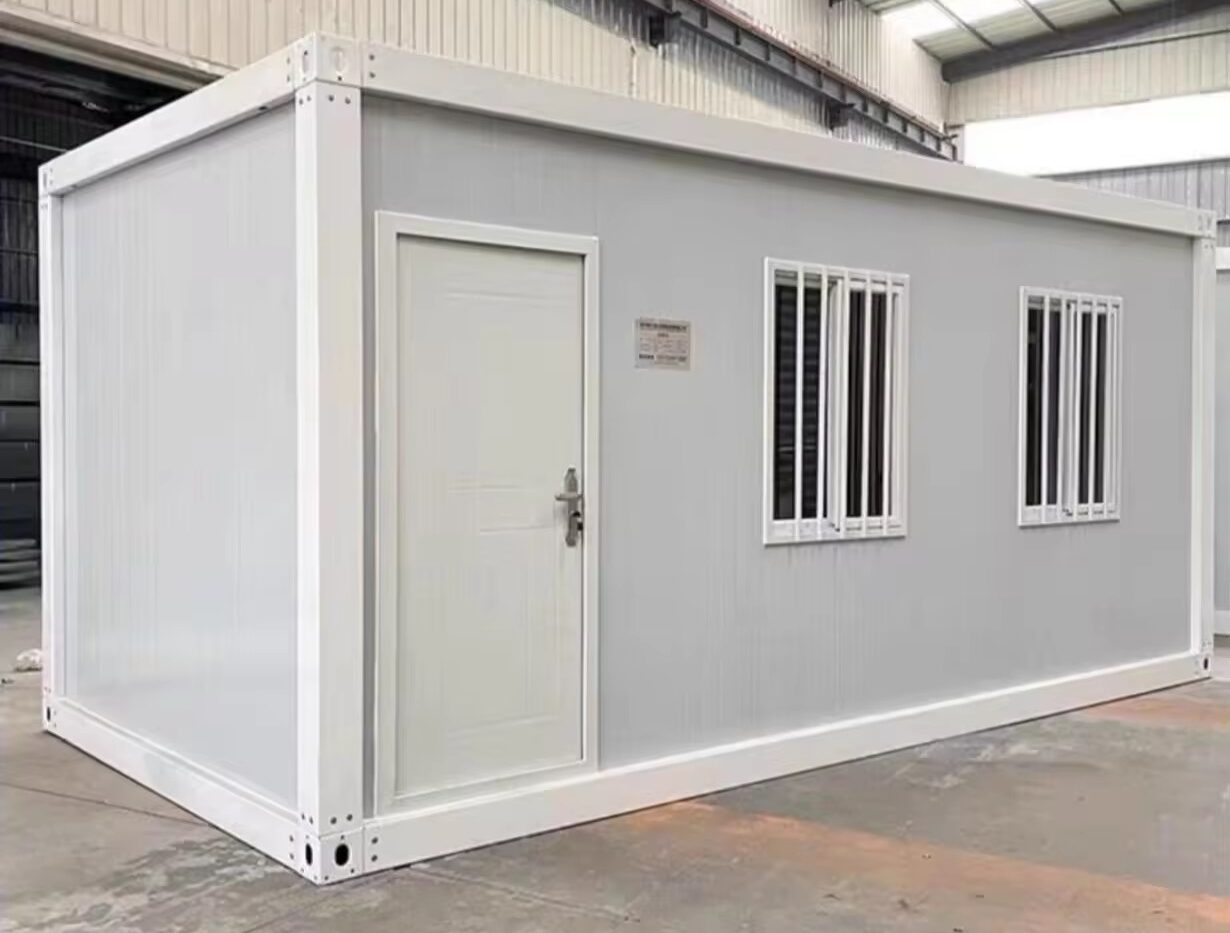
Detachable Portable Cabin Structure with bolted steel frame

Detachable Portable Cabin Structure

Engineered with a high-strength bolted cold-formed galvanised steel skeleton and fully detachable wall panels. Designed specifically to optimize international shipping volume: up to 8 units collapse neatly into a single 40HQ ocean shipping container, drastically lowering ocean freight expenditures for overseas project buyers.

  • Bolted Frame
  • 8 Units / 40HQ
  • High Shipping Density
  • 20-Yr Lifespan
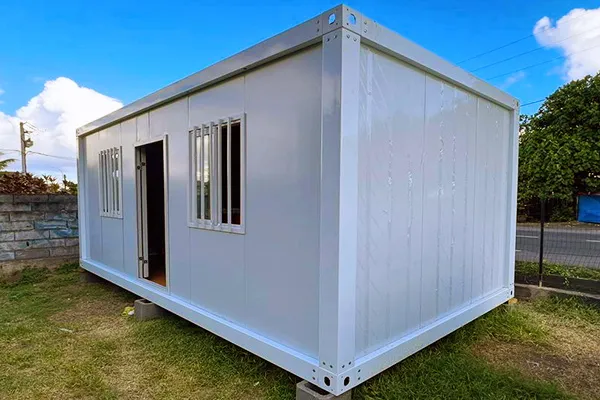
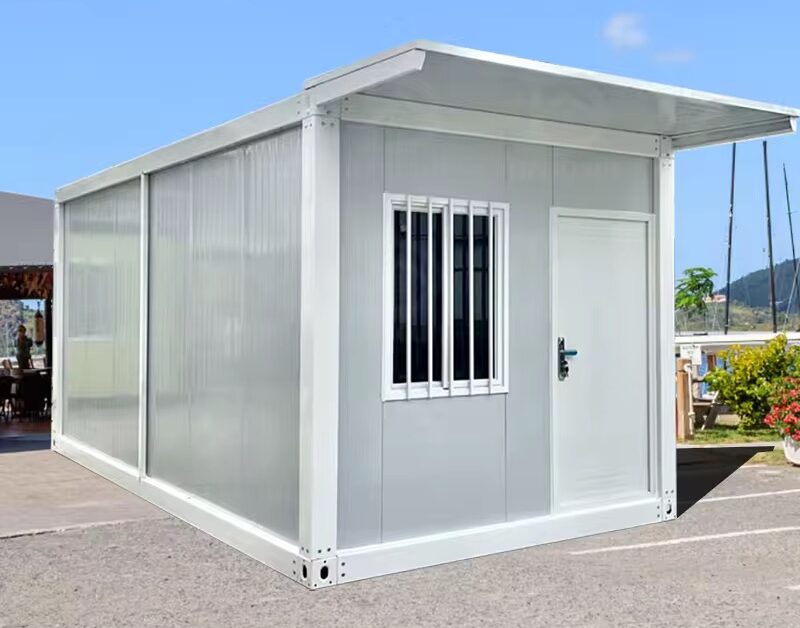
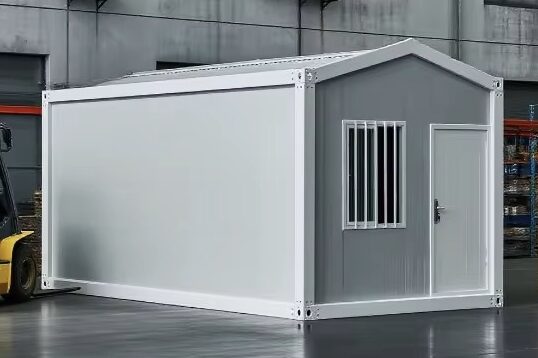
Flat Pack Container Portable Cabin ready for rapid assembly

Flat Pack Portable Cabin Container

Featuring pre-assembled top roof frames and bottom chassis units with factory-integrated electrical wiring and drainage paths. Field installation requires only four corner post connections and wall panel insertions, reducing site installation time to just 4 to 6 man-hours per module.

  • 4-6 Hour Setup
  • Stackable to 3 Floors
  • Integrated Guttering
  • IP54 Electricals
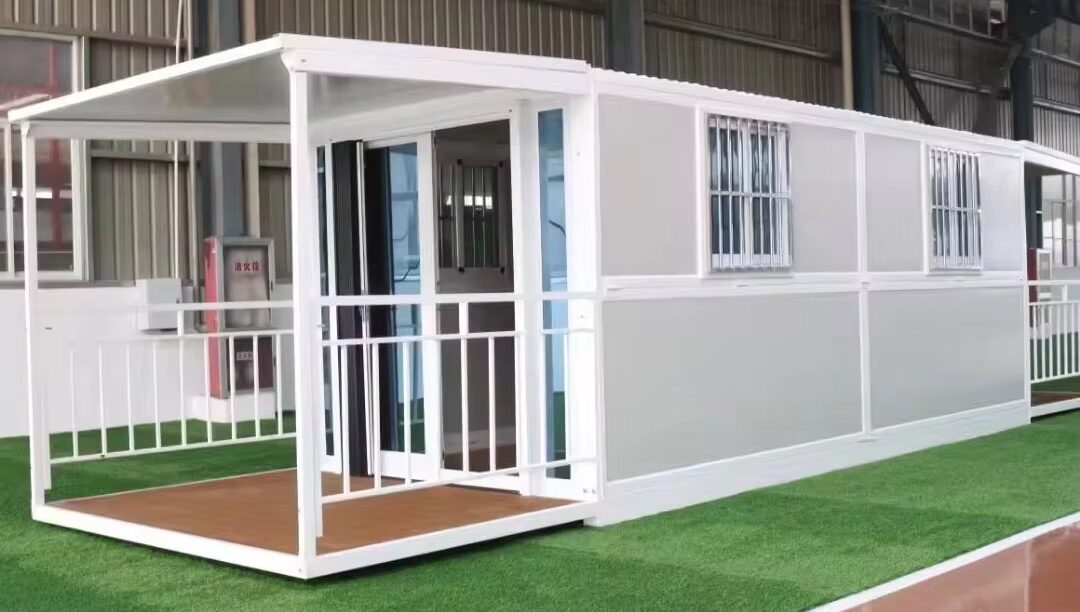
Slide Folding Portable Cabin Structure unfolding on site

Slide Folding Portable Cabin

The ultimate ultra-fast deployment solution for emergency relief, defense camps, and temporary site offices. Ships completely collapsed and unfolds mechanically into a fully functional 20ft thermal cabin structure within 10 minutes, eliminating panel-by-panel site labor.

  • 10-Minute Deployment
  • Zero Loose Hardware
  • Pre-Fitted Floor
  • Heavy-Duty Hinges
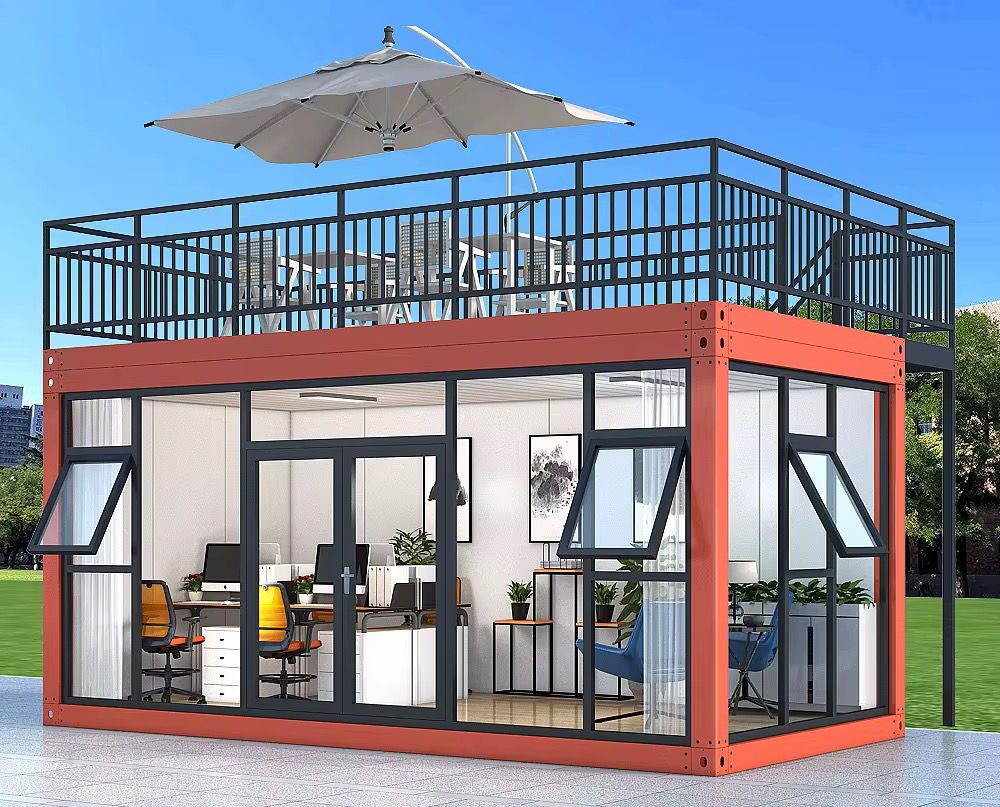
Glass Curtain Wall Portable Cabin Structure with modern architectural facade

Glass Curtain Wall Portable Cabin

Combines heavy-duty steel framing with double-glazed tempered Low-E glass facade panels mounted on extruded structural aluminium frames. Perfect for premium commercial sales lounges, luxury site offices, architectural studios, and retail display centers.

  • Low-E Double Glazing
  • Aluminium Mullions
  • High Daylight Transmission
  • Aesthetic Grade
Industrial Prefab Site Office Portable Cabin Structure

Industrial Prefab Site Office Cabin

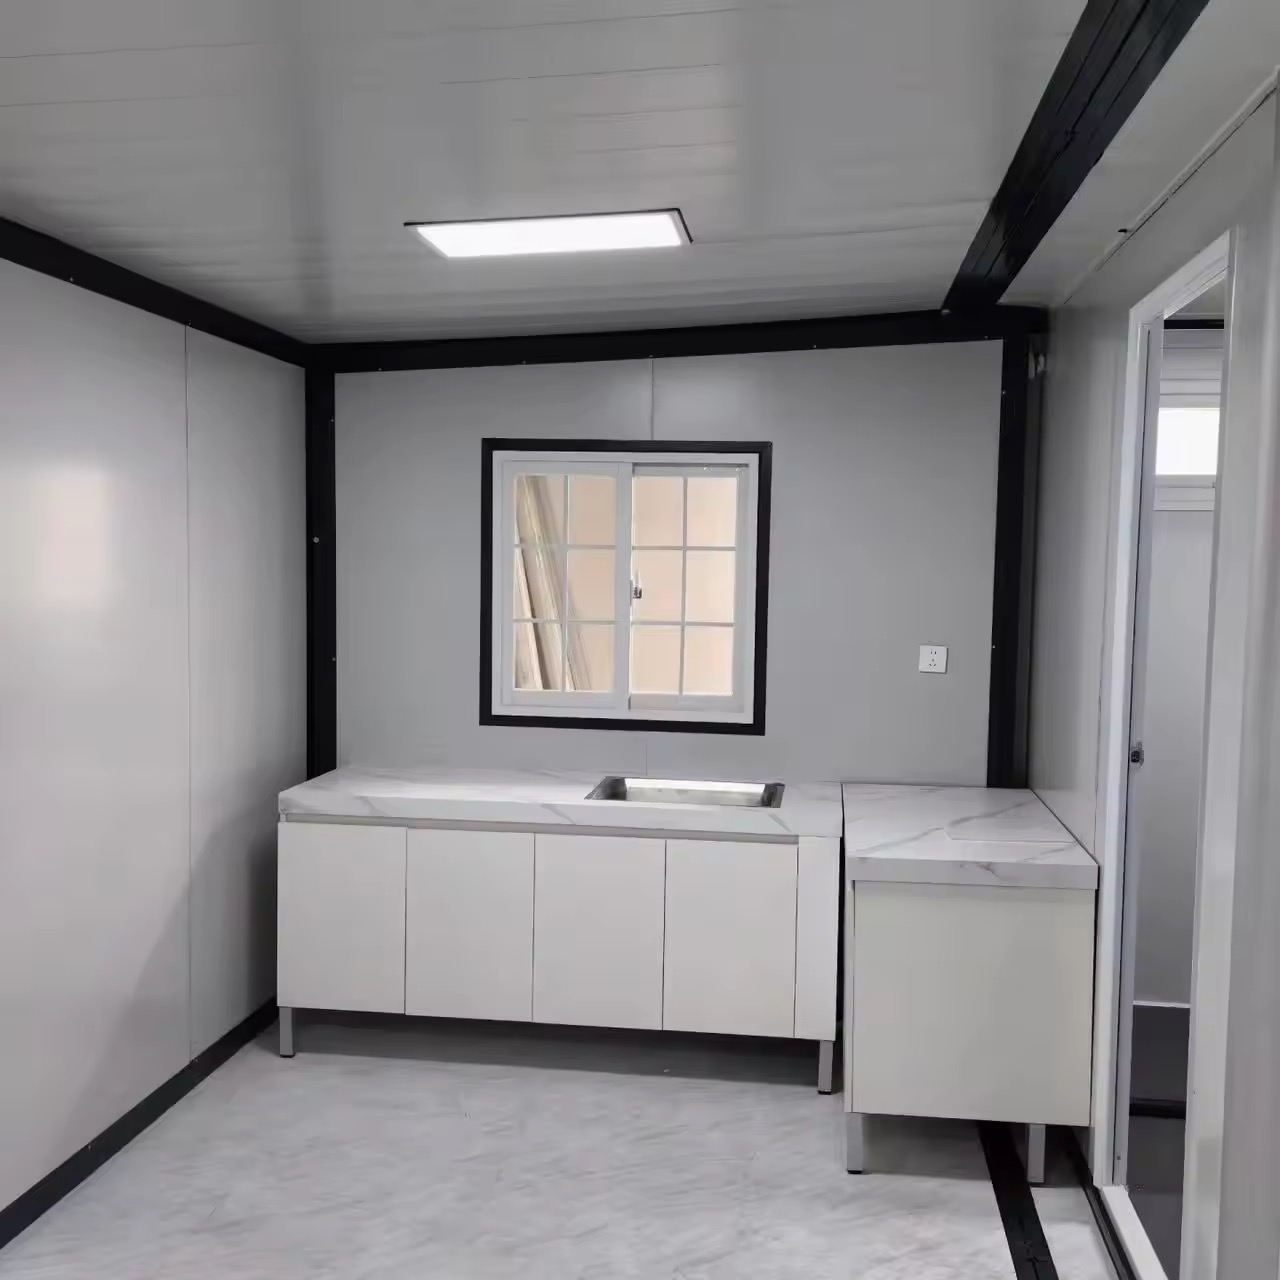
Work-ready modular office cabins equipped with internal PVC conduit wiring, surface-mounted LED troffers, industrial circuit breakers, heavy-duty vinyl flooring over cement fiber boards, and anti-glare double-glazed PVC sliding windows with flyscreens.

  • Plug-and-Play
  • STC 45 Acoustic Rating
  • Heavy-Duty Flooring
  • HVAC Ready
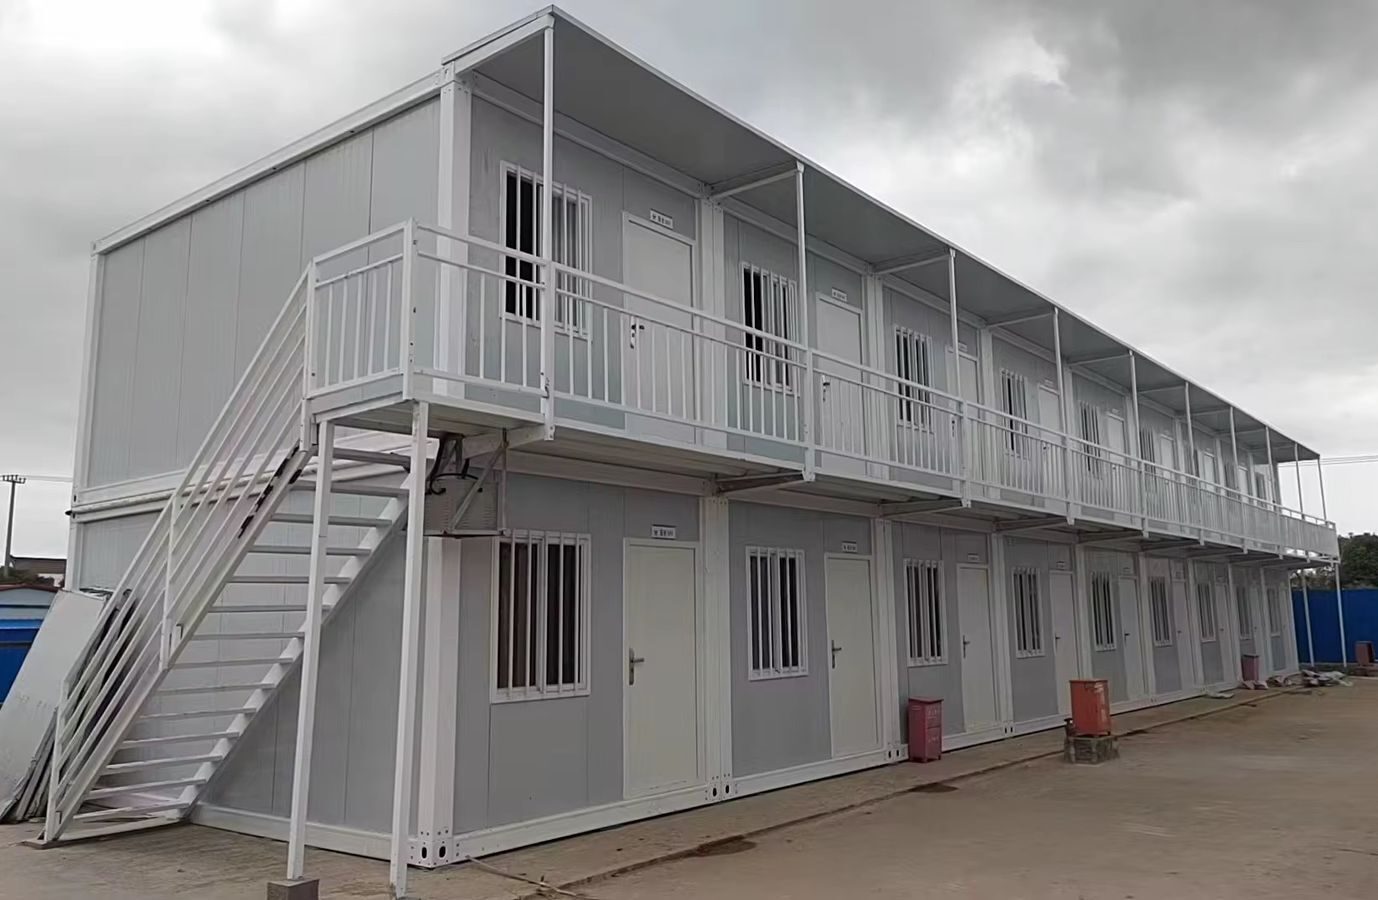
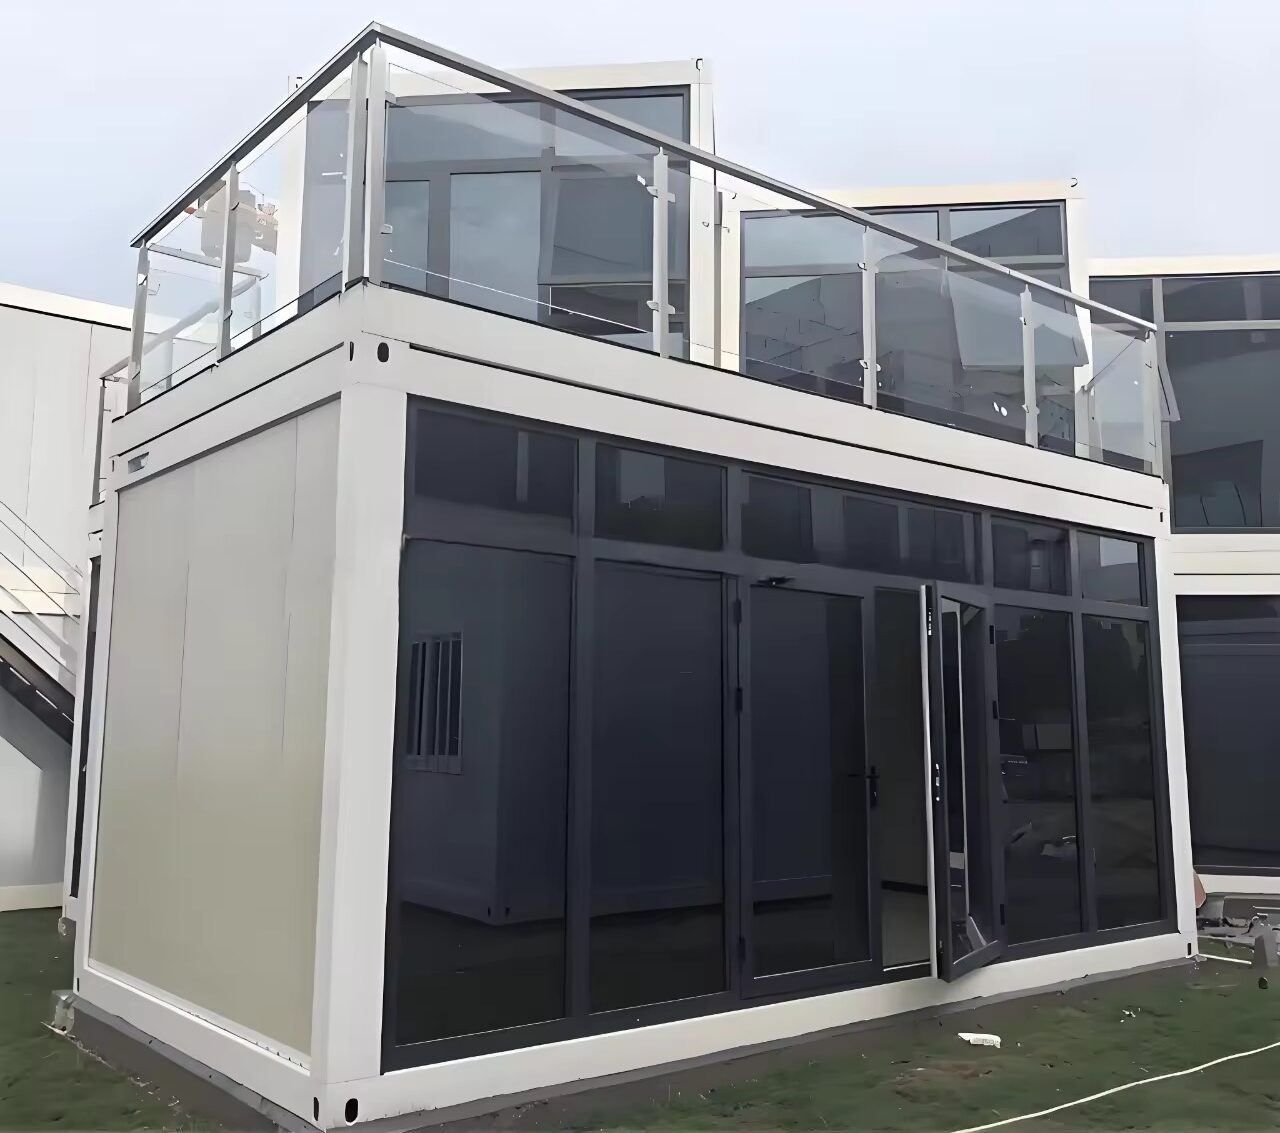
Two Story Portable Cabin Structure Complex with steel staircase

Two-Story Portable Cabin Complex

Multi-module stacked configuration featuring load-verified structural corner columns, inter-module locking pins, external galvanised steel walkways, safety handrails, and external staircases. Multiplies usable workspace on restricted urban or industrial footprints.

  • Multi-Storey Load Certified
  • External Steel Stair
  • Wind Braced
  • High Footprint Efficiency
Engineering Specifications

Comprehensive Structural & Material Comparison Matrix

To assist structural engineers, project managers, and procurement officers in selecting the exact Portable Cabin Structure specification for their environmental and load requirements, the technical evaluation matrix below details core engineering benchmarks across our modular product lines:

Structural Parameter Detachable Portable Cabin Flat Pack Container Cabin Slide Folding Cabin Glass Curtain Wall Cabin
Main Frame Steel Grade Q235B / Q345B Galvanised Steel Q235B Cold-Formed Galvanised Profile Q235B Heavy Steel Section Structural Steel + Aluminium Frame
Base Frame Thickness 2.5mm – 3.0mm Formed Channels 3.0mm High-Yield Profile 2.5mm Structural Frame 3.0mm Heavy Structural Tube
Standard Dimensions (L×W×H) 5950mm × 3000mm × 2800mm 6055mm × 2435mm × 2896mm 5800mm × 2500mm × 2560mm 6055mm × 3000mm × 2896mm
Insulation Sandwich Core Rock Wool / EPS / PU (50-100mm) Rock Wool / PU (50-100mm) 50mm EPS / Rock Wool Core Rock Wool Wall + Double Low-E Glass
Thermal Conductivity (U-Value) 0.35 – 0.52 W/m²K 0.30 – 0.48 W/m²K 0.42 – 0.58 W/m²K 0.28 – 0.45 W/m²K
Wind Load Resistance 150 km/h – 180 km/h (Zone IV) 160 km/h – 180 km/h 120 km/h – 140 km/h 150 km/h (Facade Certified)
Floor Loading Capacity 2.5 kN/m² (250 kg/m²) 3.0 kN/m² (300 kg/m²) 2.0 kN/m² (200 kg/m²) 3.5 kN/m² Heavy Duty
Roof Live Load Capacity 1.5 kN/m² (Snow/Maintenance) 1.5 kN/m² Stackable Load 1.0 kN/m² Standard 1.5 kN/m² Reinforced
Fire Rating Class Class A Non-Combustible (Rockwool) Class A / Class B1 (PU) Class B1 Fire Retardant Class A Non-Combustible Core
Shipping Loading Efficiency Up to 8 Units per 40HQ Container 4 Units Stacked as SOC / 4 in 40HQ 2 to 3 Units per 40HQ Custom Package in 40HQ

Contact Us

Modular portable site office cabin structures installed for a major industrial project
Target Deployment Sectors

Versatile Application Across 6 Global Industry Vertical Markets

Because JPS Box Homes portable cabin structures are engineered with standardized modular structural nodes, identical manufacturing lines can produce units tailored for vastly different end-use environments:

  • Industrial Site Infrastructure
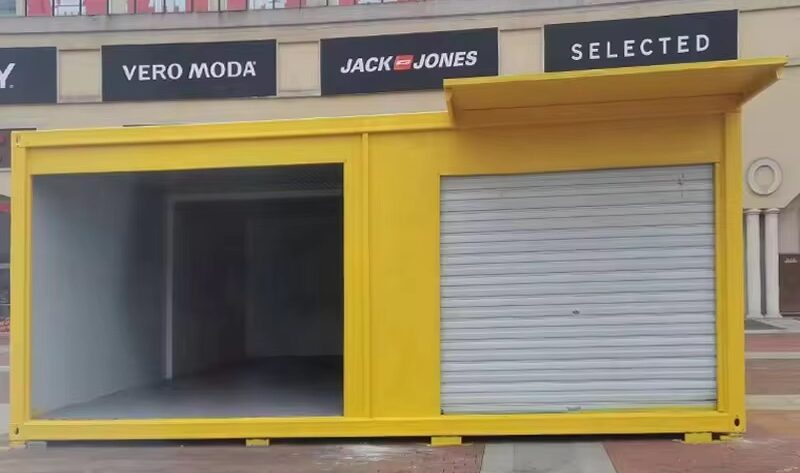
  • Commercial & Retail Kiosks
  • Mining & Energy Workforce Camps
  • Emergency & Healthcare Facilities
  • Boutique Eco-Resort Hospitality
  • Educational & Administrative Blocks

Whether deploying 500 modular accommodation units for a remote oil field camp, establishing a multi-storey executive construction management office, or setting up a pop-up luxury retail kiosk, our structural engineering delivers reliable performance every single time.

Contact Us

Turnkey Structural Manufacturing

From Structural Engineering Drawing to Shipped Cabin Module

Our engineering office works directly with your technical team to deliver structural calculation sheets, 3D BIM models, container loading schedules, and step-by-step field assembly guides with every single shipment.

Contact Us

Why Choose Us

Engineering Accountability & E-E-A-T Excellence in Prefabrication

B2B prefabricated building procurement failures usually stem from unseen compromises—inadequate steel frame thickness, poor anti-rust surface treatments, structural sagging under live loads, or water leakage at roof joints. Here is how JPS Box Homes mitigates those risks:

Certified Steel Raw Materials

Primary structural columns and frame beams are produced exclusively from hot-dip galvanised structural steel coil (Q235B/Q345B) with documented mill test certificates.

4-Layer Roof Weatherproofing

Our roof assemblies feature a double-sloped internal drainage tray system with integrated corner column downspouts, preventing rainwater accumulation and leaks.

Parametric Customization

Dimensions, window apertures, door specifications, internal partitioning, sanitary modules, and external cladding options are customized during CAD detailing.

In-House Leadership Accountability

Our operations are guided by experienced engineers and managing directors—ensuring technical accuracy from quotation to post-delivery site setup support.

Optimized Container Logistics

Knocked-down packing protocols utilize specialized steel shipping cradles, preventing component denting, paint scratching, or panel deformation during ocean transit.

Structural Load Rigor

Every frame design undergoes finite element analysis to guarantee stackability up to 3 storeys without vertical deflection or structural fatigue.

Comprehensive Manuals & Videos

Each order includes exploded 3D assembly diagrams, labelled hardware bags, bolt torque specifications, and step-by-step video installation guides.

Direct Global Export Capability

We routinely clear customs documentation, container loading plans, and certificates of origin for direct delivery to ports across Asia, the Middle East, Africa, and the Americas.

Manufacturing & Assembly Videos

Watch Factory Production & On-Site Setup

Review automated frame welding, panel fitment, weather-testing, and rapid field erection recorded live at JPS Box Homes facilities.

Automated Frame Fabrication

Cold-roll steel forming, corner casting welding, and multi-pass anti-corrosion painting.

Flat Pack Site Erection

Step-by-step video showing four workers assembling a complete unit in under 5 hours.

Finished Module Inspection

Internal finish inspection covering wiring trunking, LED fixtures, and sanitary fittings.

Corporate Governance & Leadership

Direct Executive Leadership & Engineering Management

At Jagruthi Prefab Solutions Private Limited (JPS Box Homes), client communication connects directly with corporate officers and lead project engineers who oversee structural fabrication and delivery timelines:

LI

Leelavathi Illa

Managing Director

Directs overall corporate strategy, capital investment, global trade compliance, and production scaling across manufacturing centers.

BK

Bala Kesavulu Illa

General Manager

Manages daily factory production operations, supply chain logistics, steel raw material sourcing, and zero-defect quality control protocols.

RV

R V Ramanjaneyulu

Project Engineer

Head of structural calculation engineering, BIM/CAD detailing, modular stress testing, and client site installation technical support.

BB

Balasubramanyam B

Director

Leads long-term corporate governance, contract compliance, international distributor partnerships, and strategic B2B client expansion.

Technical FAQ & Search Intent Answers

Frequently Asked Questions on Portable Cabin Structures

Engineered portable cabin structures by JPS Box Homes utilize cold-formed galvanised Q235B/Q345B steel structural frames designed in according to ISO 1161 corner casting standards and relevant IS/BS structural codes. Frame assemblies undergo finite element stress analysis to withstand wind loads up to 180 km/h (Zone IV/V wind pressure rating), floor live loads of 2.5 kN/m² to 4.0 kN/m², and seismic acceleration forces up to Zone IV compliance.

EPS (Expanded Polystyrene) provides cost-effective thermal conductivity (0.038 W/m·K) ideal for general commercial site offices. Rock Wool (0.040 W/m·K) offers superior Class A non-combustible fire protection (up to 120-minute fire resistance rating) critical for high-risk industrial sites. Polyurethane (PU/PIR) delivers the highest thermal resistance with exceptionally low thermal conductivity (0.022 W/m·K), preventing thermal bridging in extreme desert or sub-zero environments.

Single-storey portable cabins require levelled concrete pad footings at four corner load-bearing points or a continuous perimeter plinth beam. Multi-storey container assemblies require engineered reinforced concrete (RCC) strip footings or ground screw piles capable of transferring concentrated point loads from corner posts (up to 45 kN per post loading capacity). Detailed corner reaction load matrices are provided for local civil engineer verification.

Standard rigid shipping containers incur high freight costs when shipped empty. JPS Box Homes detachable and flat-pack portable cabin structures ship as knocked-down kits. Up to 8 units fit securely inside a single 40HQ ocean container, reducing landed freight cost per unit by up to 75% compared to fully assembled modular shipments.

To achieve 20+ years of operational life in coastal or high-humidity regions, steel frameworks feature hot-dip galvanisation with a minimum zinc coating thickness of 120g/m² combined with C3/C4 industrial marine-grade epoxy polyurethane paint finishes. Annual maintenance involves inspecting silicone weatherproofing seals around panel joints and flushing roof drainage gutters to prevent standing water.

Factory fabrication pre-integrates concealed PVC/EMT conduit pathways inside sandwich wall panels, CE-certified distribution boxes, surface-mounted or recessed LED lighting fixtures, industrial sockets, and pre-cut sleeved penetrations for split AC piping and sanitary plumbing, enabling plug-and-play field commissioning.

Let's start your project — from drawing to delivered module.

Contact Us