Why Global B2B Buyers are Pivoting to Flat Pack Container House Systems
In the modern off-site construction ecosystem, procurement directors, EPC contractors, and mining site managers face a common challenge: balancing structural integrity and thermal comfort against rising ocean freight rates and expensive field labor.
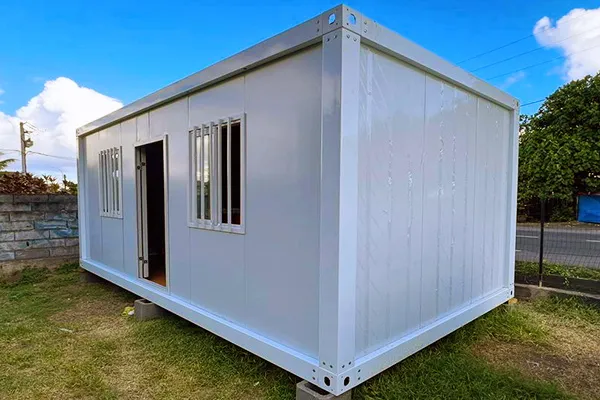
The Flat Pack Container House has emerged as the global benchmark for modular site offices, worker accommodation camps, commercial kiosks, and emergency housing. Unlike fully built ISO modified containers that ship "empty space," or raw knock-down units that require heavy structural welding on site, the factory-engineered flat pack system offers an optimal balance between shipping density, structural rigidity, and rapid deployment.
At JPS Box Homes (a brand of Jagruthi Prefab Solutions Private Limited), every flat pack unit is precision-manufactured on automated jig fixtures. Featuring heavy-gauge galvanised steel frames, integrated roof drainage channels, and flame-retardant sandwich panel walls, our modular systems eliminate common field installation defects while reducing landed transportation costs by up to 70%.
Selecting the ideal container module depends on site logistics, climate severity, structural stacking height, and project duration. Explore our engineered modular product lines below.
Standard Flat Pack Container House
Factory pre-assembled top roof and floor base frames. Four units stack into a 20ft ISO standard frame bundle. Assembled on site in 4 man-hours with basic crane assistance.
Fast Assembly
Stackable 3-Story
High R-Value
Detachable Container House
Engineered for maximum ocean freight economy. All frame columns, roof beams, and floor joints ship completely unbolted, allowing up to 8 units in a single 40HQ container.
8 Units / 40HQ
Bolted Connections
Lowest Freight Cost
Slide Folding Container House
Designed for rapid emergency deployment and temporary relief camps. Features heavy-duty structural hinges that unfold into a 15sqm living space in under 15 minutes.
15-Min Setup
Zero Loose Parts
Fleet Relocation
Glass Curtain Wall Container
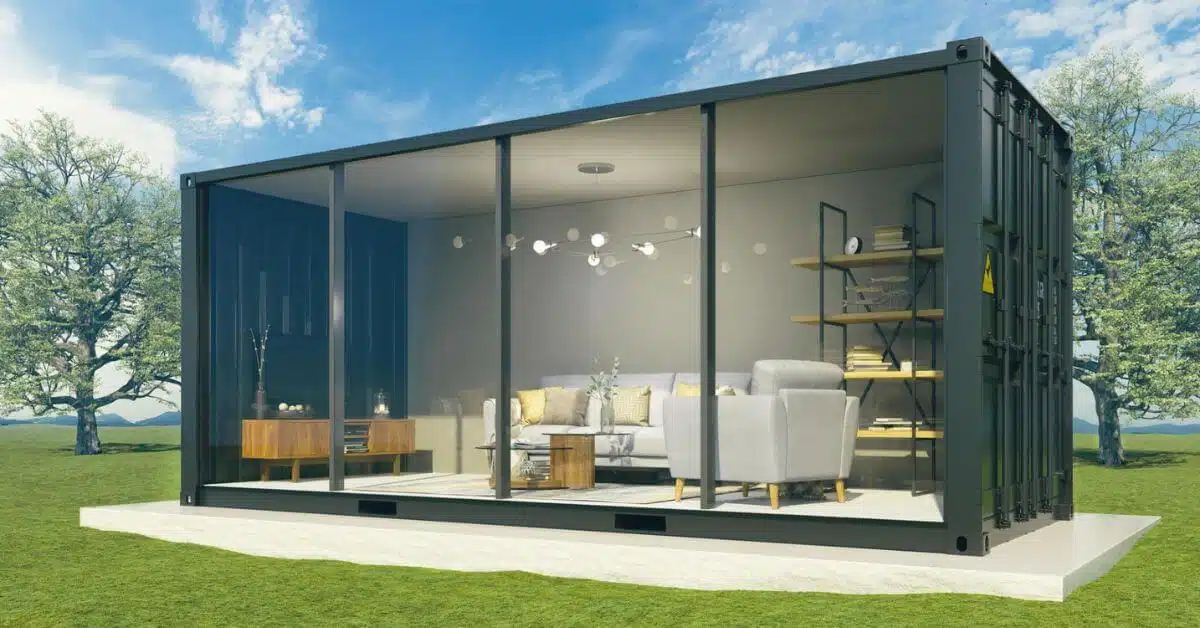
Combines heavy-gauge flat pack steel framing with double-glazed tempered glass elevations. Ideal for modern commercial office spaces, sales suites, and luxury pop-up lounges.
Double Glazed
Thermal Break
Commercial Aesthetic
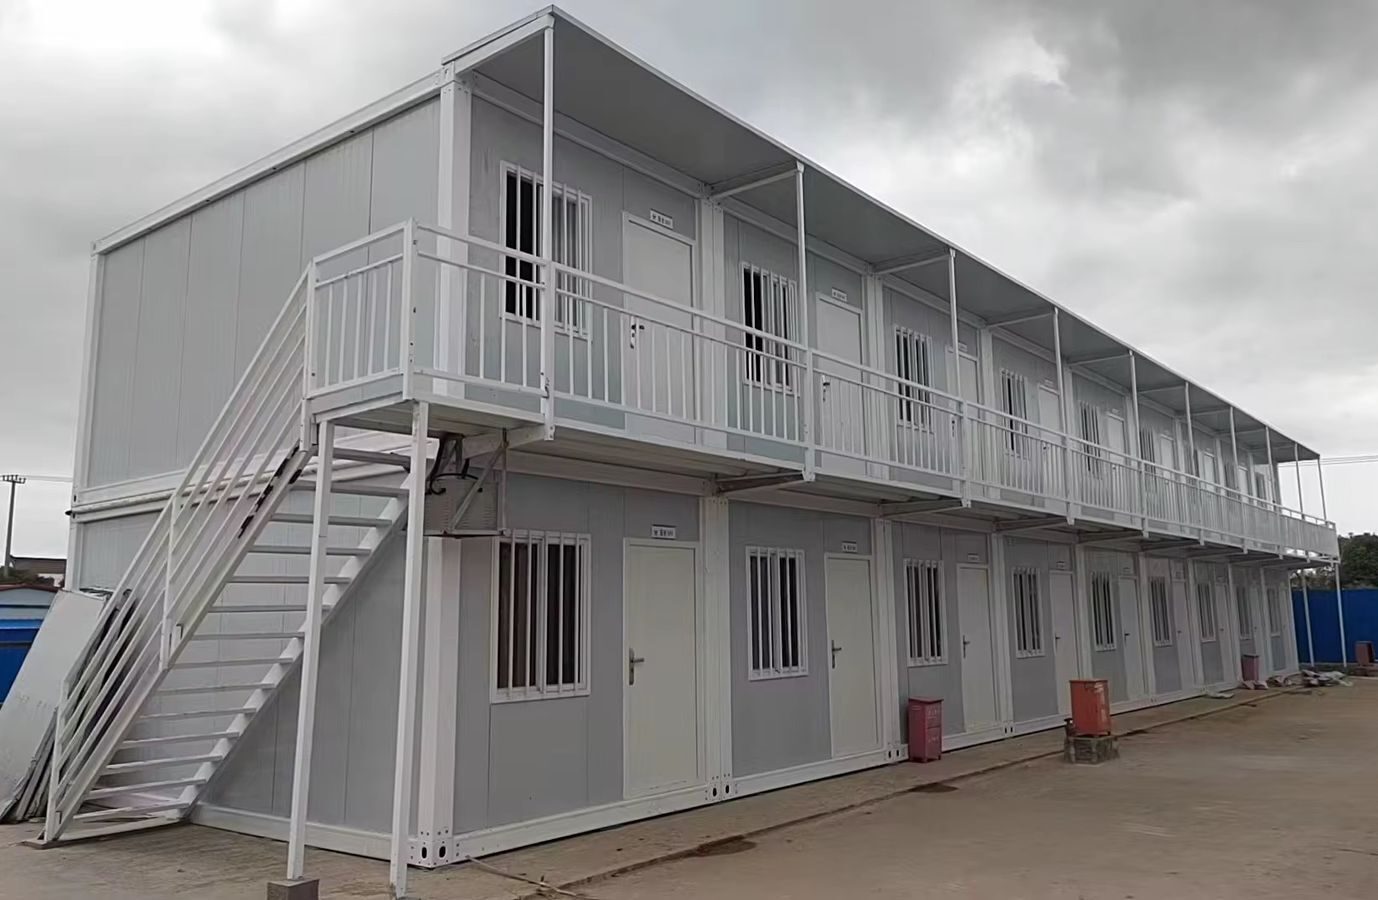
Two-Story Stacked Accommodation
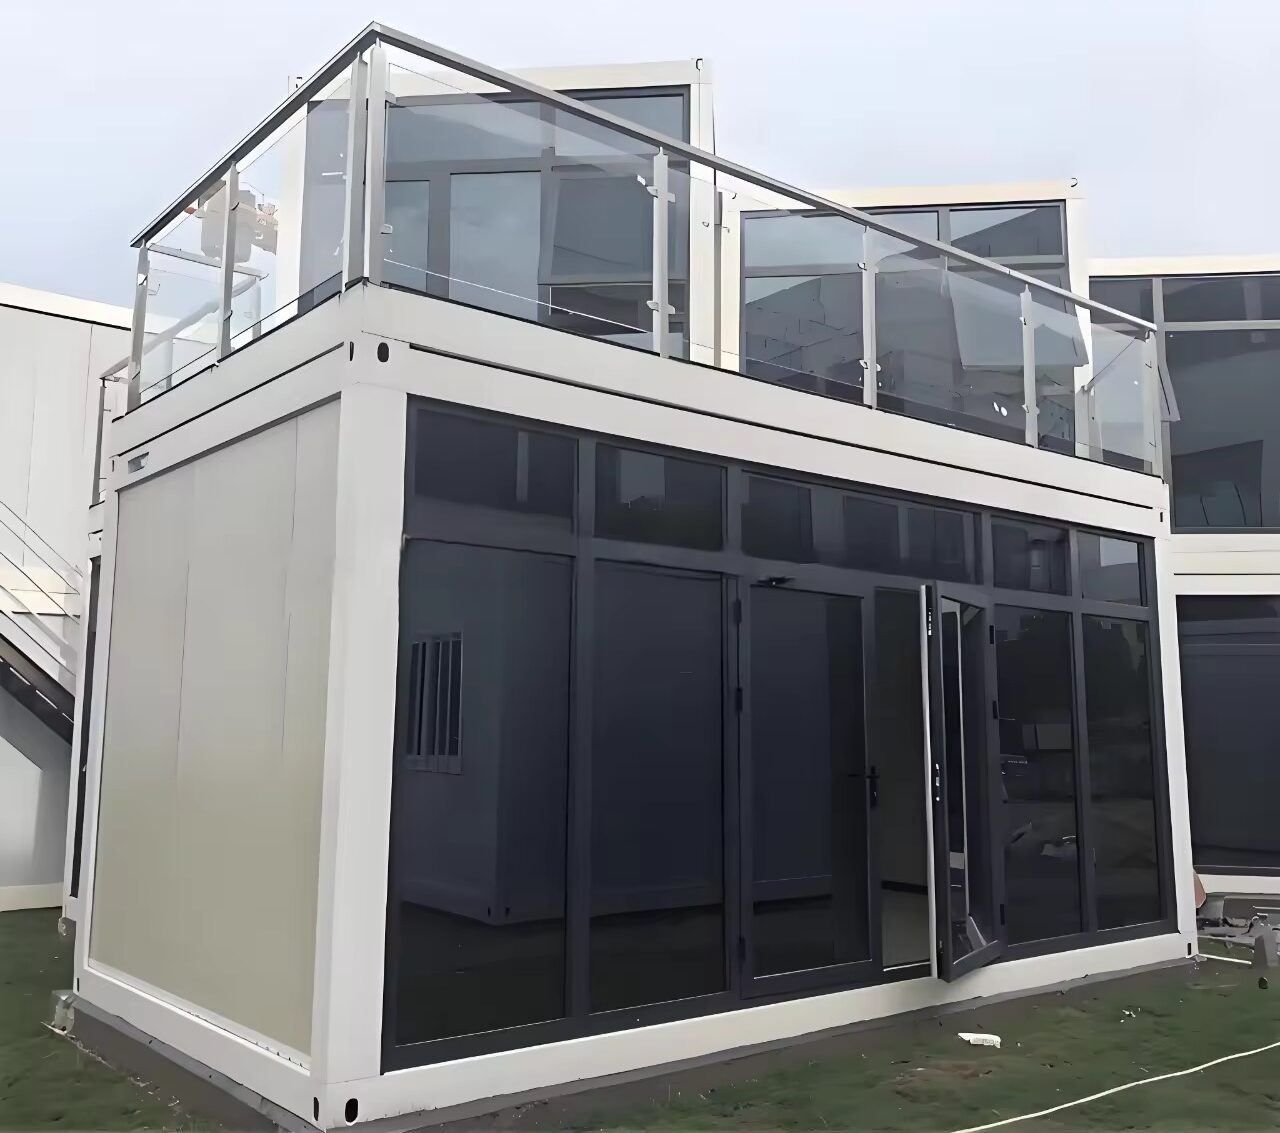
Load-tested corner casting design allowing vertical multi-story stacking. Complete with external galvanised steel staircases, walkways, and safety balustrades.
High Density
Internal Stairs Option
Wind Load Certified
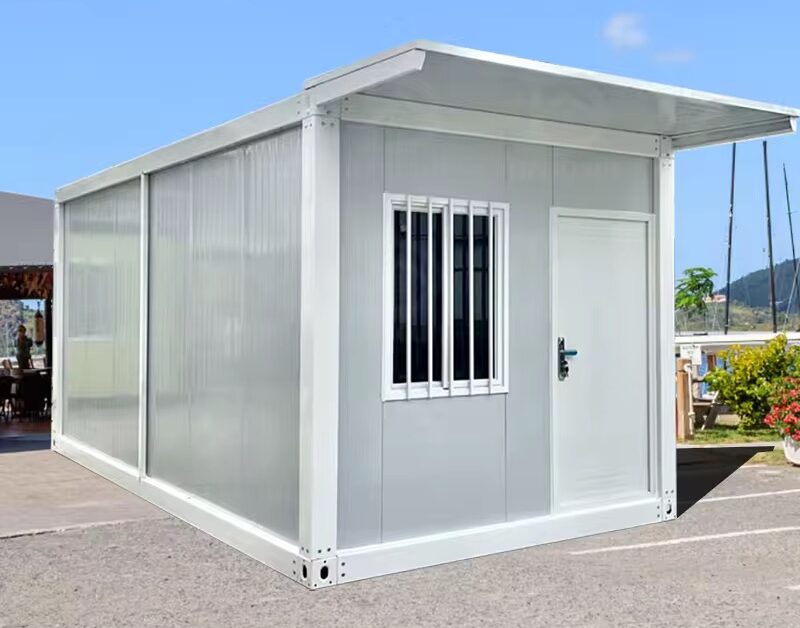
Prefab Site Office Container
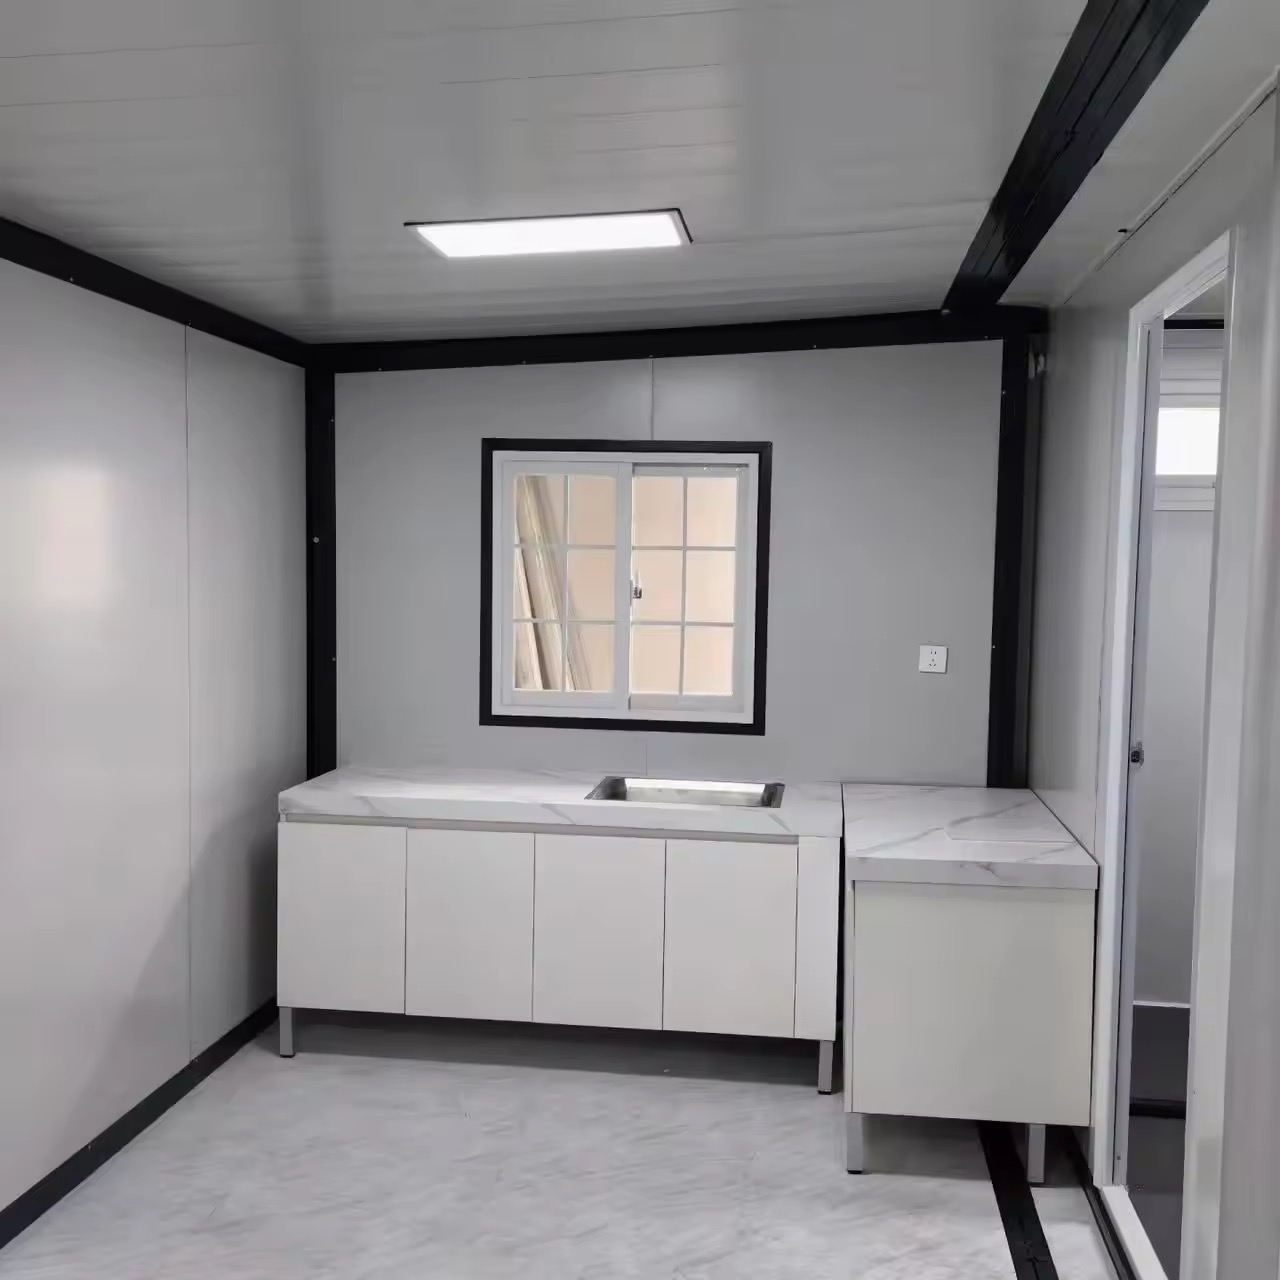
Turnkey modular site management cabins pre-fitted with LED lighting, electrical distribution boards, network conduits, and heavy-duty PVC flooring for site operations.
Plug & Play
Pre-Wired M&E
Durable Interiors
Modular Eco-Resort Villa
High-end residential flat pack configuration equipped with high-density polyurethane (PU) insulation, bamboo-composite cladding, and energy-efficient panoramic windows.
Resort Grade
PU Core Insulation
Eco Cladding
Retail Kiosk & Modular Café
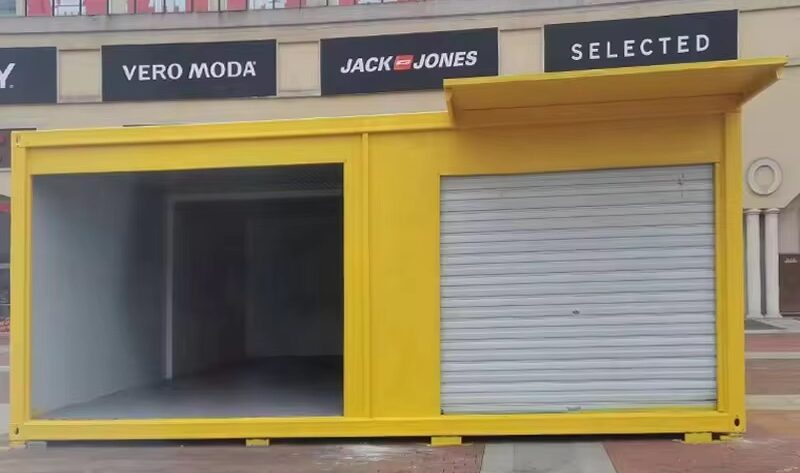
Commercial flat pack modules featuring hydraulic fold-down service counters, security shutters, and custom exterior branding options for franchise operations.
Hydraulic Canopy
Commercial Grade
Custom Branding
Pre-Engineered Steel Structure
Wide-span structural steel framework engineered for central warehouse complexes, heavy workshop sheds, and large-scale modular camp dining halls.
Clear Span
Heavy Column Gauge
Industrial Standard
Engineering Intelligence
Technical Sourcing Comparison Matrix
Make informed procurement decisions. Review key engineering attributes, shipping payload density, and installation performance across modular building types.
Technical Parameter
Flat Pack Container House
Detachable Container House
Slide Folding Unit
Modified ISO Container
Shipping Payload (per 40HQ)
6 to 8 Standard Bundles
8 Loose Packed Units
6 Folded Units
1 Assembled Unit
Field Assembly Time
4 – 6 Man-Hours / Unit
8 – 12 Man-Hours / Unit
0.25 Hours (15 Mins)
Instant (0 Hours)
Structural Frame Steel
2.5mm–3.0mm Hot-Dip Galv.
2.0mm–2.5mm Cold-Formed
2.5mm Galvanised Steel
4.0mm Corrugated Corten
Thermal Insulation Cores
50–100mm EPS / Rockwool / PU
50–75mm EPS / Rockwool
50mm PU / EPS Board
Custom Internal Framing
Fire Resistance Rating
Class A (Rockwool Core)
Class A (Rockwool Core)
Class B1 / A Grade
Depends on Lining Material
Vertical Stacking Capacity
3 Stories Maximum
2 Stories Maximum
Single Story Only
8+ Stories (ISO Standard)
Landed Freight Cost Index
Low (Optimised Payload)
Lowest Cost / sqm
Moderate
Extremely High Freight
In-Depth Industry Analysis
Future Trends in B2B Flat Pack Sourcing: 2026–2030 Procurement Insights
As global supply chains place greater emphasis on decarbonisation, speed of erection, and circular economy compliance, the prefabricated modular sector is undergoing a structural paradigm shift. Sourcing managers and project directors can no longer view container housing merely as temporary "site shacks." Today, the modern Flat Pack Container House is a precision-engineered architectural sub-assembly capable of meeting permanent building standards while maintaining total mobility.
1. ESG Compliance and Net-Zero Construction Demands
Environmental, Social, and Governance (ESG) criteria are driving tier-1 contractors to eliminate wet-trade construction waste on remote job sites. Traditional brick-and-mortar or wood-frame site facilities create substantial landfill waste and require high energy consumption during demolition. In contrast, flat pack container housing offers:
95% Recyclability: Structural galvanised steel profiles and aluminium alloy window frames can be completely recycled at the end of their operational lifecycle.
Minimal Site Footprint: Prefabricated modules require only point footing or concrete piers, preserving natural soil drainage and flora.
Multi-Cycle Redeployment: High-quality flat pack systems manufactured by JPS Box Homes can be assembled, dismantled, and re-erected up to 10 times without structural frame degradation.
Procurement Insight: Calculating Total Cost of Ownership (TCO)
When evaluating flat pack quotes, avoid comparing initial factory FOB costs alone. Factor in freight density (units per 40HQ), crane tonnage requirements, assembly labor per square meter, and expected salvage value after project completion. JPS Box Homes flat pack modules routinely deliver a 35% lower TCO over 5-year project cycles compared to local timber or masonry builds.
JPS Box Homes Project Engineers reviewing CAD drawings for a high-density modular camp deployment.
One of the historical complaints regarding modular container units was condensation, solar heat gain, and high HVAC power bills. Modern AI-assisted semantic search queries from procurement agents frequently ask: "How do container houses prevent thermal bridging in tropical or arctic climates?"
To overcome thermal bridging, JPS Box Homes incorporates structural thermal breaks within the floor and ceiling frame joinery. Wall panels utilize continuous tongue-and-groove interlocking joints lined with EPDM weather strips. Depending on site conditions, buyers specify three primary insulation cores:
Expanded Polystyrene (EPS): Lightweight, moisture-resistant, cost-efficient for standard temperature environments (+10°C to +40°C).
Class-A Fire-Rated Rockwool: High-density basalt wool core providing exceptional thermal insulation and 120-minute fire containment for industrial oil & gas sites.
Ocean freight rates remain a volatile cost factor in international procurement. A major trend in B2B flat pack container house sourcing is the adoption of standardized ISO corner castings integrated directly into the roof and floor frames. This allows four flat pack modules to be stacked and locked together using twist-locks, creating a certified 20ft ISO bundle (6058mm x 2438mm x 2591mm) that carries its own CSC safety approval plate. Alternatively, loose-packed flat pack components can be packed into 40HQ sea containers to maximize cubic space utilization.
Why Enterprise Procurement Managers Partner with JPS Box Homes
Jagruthi Prefab Solutions Private Limited (CIN: U16222AP2025PTC121560) is an established manufacturer committed to engineering excellence, structural integrity, and transparent B2B supply chains.
Automated Jig Fabrication
All frames are welded on precision automated jigs, guaranteeing square tolerance within ±1.5mm for flawless multi-story stacking.
Fast Track Production
Our dual Andhra Pradesh manufacturing facilities produce up to 300 flat pack container units monthly to meet tight EPC site schedules.
Turnkey Customisation
From pre-plumbed wet areas to custom exterior bamboo or composite wood cladding, we tailor every layout to project specs.
Technical Leadership
Engineered under the direct supervision of project engineers and manufacturing managers with decades of modular experience.
Engineering Accountability
Our Leadership & Technical Engineering Team
Direct accountability from industrial experts who oversee design detailing, quality assurance, and global dispatch.
LI
Leelavathi Illa
Managing Director
Steers corporate strategy, capital investment, and international supply chain partnerships for JPS Box Homes.
BK
Bala Kesavulu Illa
General Manager
Directs overall factory operations, raw material procurement standards, and automated fabrication efficiency.
RV
R V Ramanjaneyulu
Project Engineer
Leads structural FEA analysis, CAD modular detailing, foundation load calculations, and site assembly compliance.
BB
Balasubramanyam B
Director
Oversees regulatory compliance, commercial governance, and long-term client contract fulfillment.
Visual Evidence
Delivered Projects & Flat Pack Factory Production
Flat Pack Container BundlesModular Site Office BlockGlass Wall Executive PodGlazed Lounge ElevationTwo-Story Camp LayoutWork-Ready Site CabinsStructural Frame Jigging
Video Verification
Watch Our Manufacturing & Assembly Process
Witness structural steel fabrication, sandwich panel fitment, and step-by-step site erection recorded at JPS Box Homes facilities.
Automated Frame Jigging
Precision cold-forming, welding, and anti-corrosion coating sequence.
Site Erection Walkthrough
How two workers raise and secure a flat pack unit in 4 hours.
Finished Module Inspection
Interior ceiling trim, pre-wired electrics, and joinery details.
Frequently Asked Questions
Flat Pack Container House B2B Sourcing FAQ
Answers to common engineering, procurement, and shipping questions asked by global contractors and AI purchasing agents.
A Flat Pack Container House arrives with fully prefabricated roof and floor frames pre-assembled at the factory; wall panels and corner posts fit securely inside the package to allow rapid on-site assembly within 4–6 man-hours per unit. A Detachable Container House relies entirely on unbolted structural members and loose panels, maximising ocean shipping density (up to 8 units in a 40HQ container) but requiring additional on-site structural assembly time.
For standard 20ft Flat Pack units (6058mm L x 2438mm W x 2591mm H), a 40HQ shipping container can comfortably carry 6 to 8 loose flat pack packages. If shipped as ISO SOC (Shipper Owned Container) bundles, four units can be connected into a single 20ft standard shipping container footprint.
Flat pack container houses require stable, level support. The most cost-effective foundation consists of concrete pier blocks under the four main structural corner posts. For permanent multi-story accommodations or soft soil conditions, a reinforced concrete strip foundation or perimeter plinth beam is recommended. JPS Box Homes provides full foundation reaction force calculations for your local civil engineer.
Unlike basic modular units that suffer from roof ponding, JPS Flat Pack roof frames are engineered with an internal slope gradient leading to four hidden corner rainwater channels. High-capacity PVC downspouts routed inside the four corner columns drain water efficiently away from the roof, eliminating standing water leakage risks.
Yes. We offer panel thickness configurations from 50mm up to 100mm. Core materials include high-density EPS, Rockwool (non-combustible Class A fire rating), and Polyurethane (PU). For extreme climates, we also supply secondary pitch roofs, thermal-break double-glazed windows, and insulated floor underlayments.
Every shipment is accompanied by detailed CAD structural layout plans, electrical single-line diagrams, step-by-step 3D assembly instruction manuals, and video installation guides. Our project engineering team can also conduct remote video guidance or deploy site supervisors for major mining camp projects.
Ready to source high-performance Flat Pack Container Houses for your project?