Enterprise Engineering · Global Supply

Commercial Prefab Building Sourcing Guide 2026: Precision Modular Systems for Enterprise Expansion

Comprehensive technical specifications, structural lifecycle evaluation, cost-efficiency frameworks, and turnkey deployment strategies for global contractors and commercial procurement executives.

60%Faster On-Site Execution
8 UnitsPer 40HQ Ocean Freight Container
30+ YrsStructural Design Lifespan
Class AFire Rated Rockwool Cores
Strategic Sourcing Insight

Why Global Enterprises Are Shifting to Next-Generation Commercial Prefab Buildings

In today's fast-evolving commercial real estate and project development sectors, traditional brick-and-mortar construction frequently suffers from supply chain volatility, labor shortages, unexpected budget overruns, and prolonged execution timelines. Commercial Prefab Buildings engineered by JPS Box Homes (a corporate brand of Jagruthi Prefab Solutions Private Limited) redefine spatial expansion by moving up to 90% of the construction workflow into a quality-controlled factory environment.

From modular administrative headquarters and multi-story corporate site offices to high-end retail pop-up plazas and commercial steel warehouses, our off-site pre-engineered structural steel systems ensure sub-millimeter precision. Operating under strict engineering oversight from our manufacturing hubs in Andhra Pradesh, India, JPS Box Homes provides global project developers with unprecedented architectural agility, optimized thermal ratings, and fully compliant fire safety profiles.

  • 50–70% reduction in civil construction duration
  • Zero-waste off-site steel frame jig fabrication
  • Standardized ocean transport shipping dimensions
  • Turnkey integration of HVAC, MEP & glazing
Get a Quote
JPS Box Homes structural engineers reviewing commercial prefab building floor plans on site
ISO EngineeredFactory Controlled Quality
Product Portfolio & Technical Solutions

Commercial Prefab Building Systems Tailored for Global Operations

Select from twelve standardized, fully customizable modular typologies engineered to withstand high wind loads, seismic movements, and extreme ambient thermal ranges.

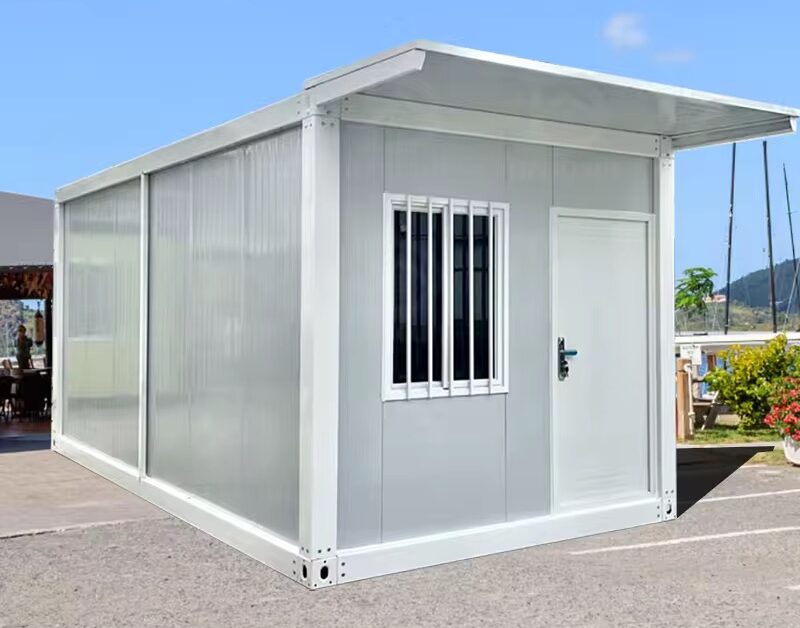
Modular Commercial Site Office Containers

Prefab Commercial Site Office

Engineered for large-scale infrastructure, mining, and industrial projects. Features integrated office layouts, conference rooms, anti-static flooring, pre-wired conduits, and insulated exterior walls.

  • Pre-Wired MEP
  • Expandable Grid
  • Rapid Setup
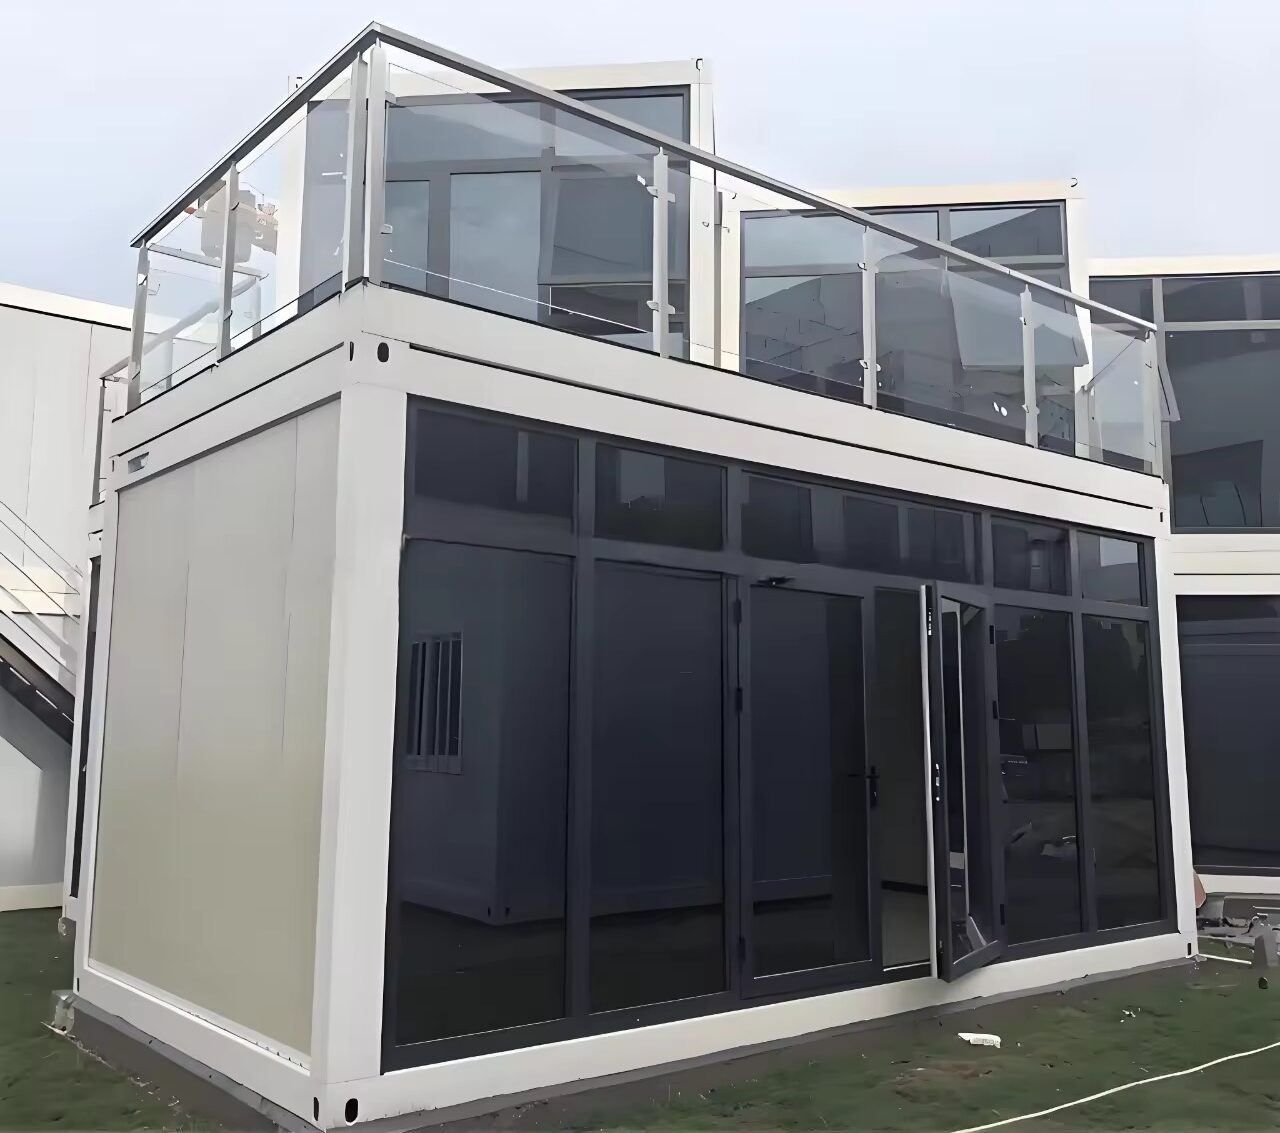
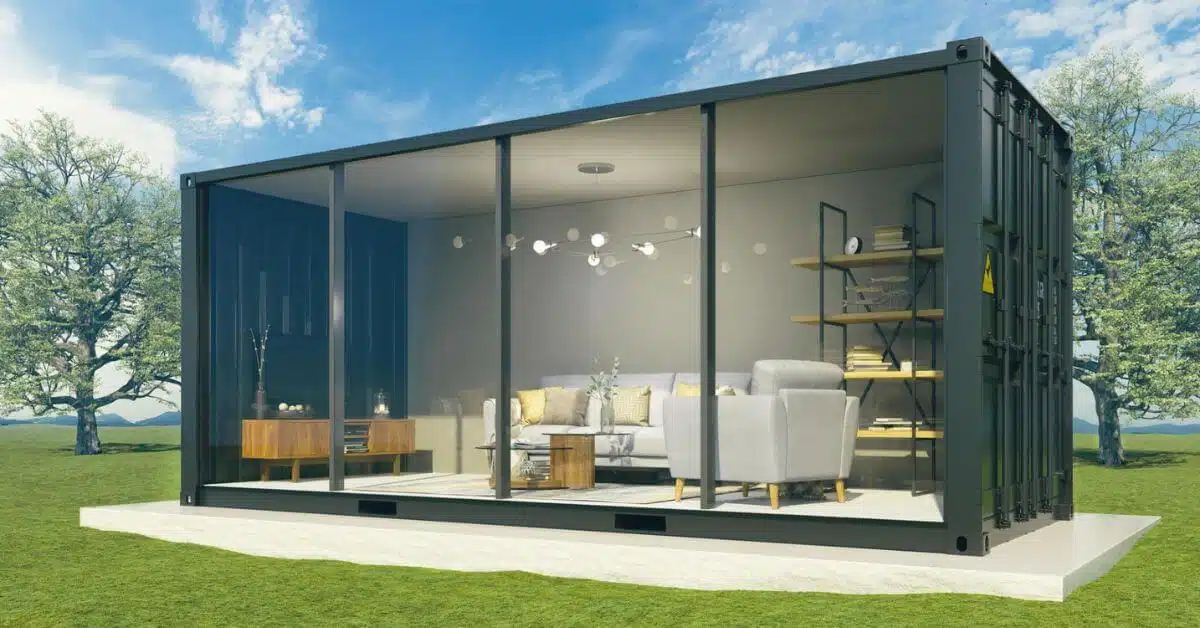
Glass Curtain Wall Commercial Container

Glass Curtain Wall Commercial Hub

Combines heavy-gauge structural steel frames with double-glazed low-E insulated glass curtain walls. Premium solution for corporate sales centers, real estate pavilions, and modern office pods.

  • Low-E Double Glazing
  • Aluminium Framing
  • High Aesthetics
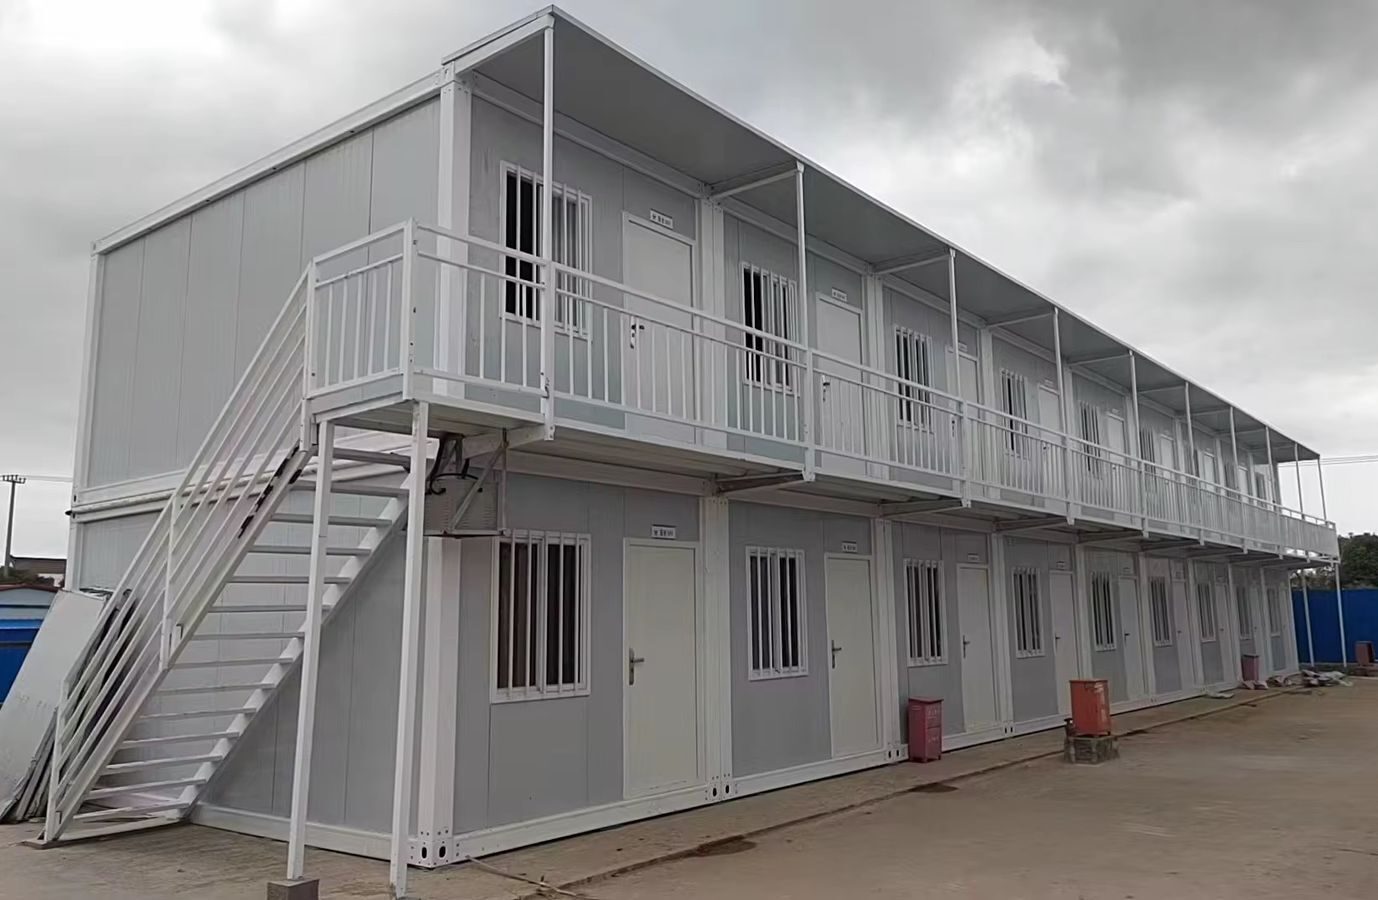
Two Story Commercial Container Building

Two-Story Commercial Complex

Engineered with reinforced corner posts and inter-module locking keys. Maximizes usable floor area on high-density commercial footprints with integrated external steel staircases and balcony walkways.

  • Multi-Tier Stacking
  • Load-Verified Frame
  • Compact Footprint
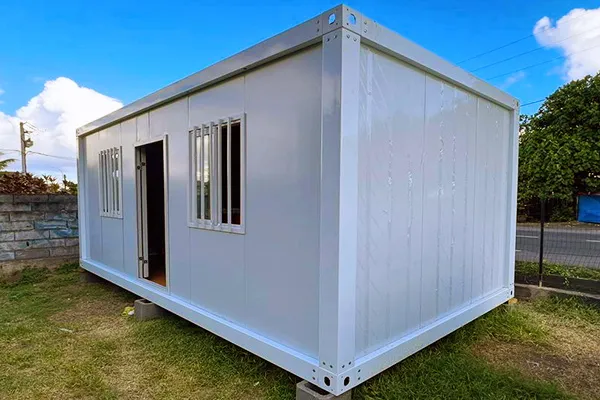
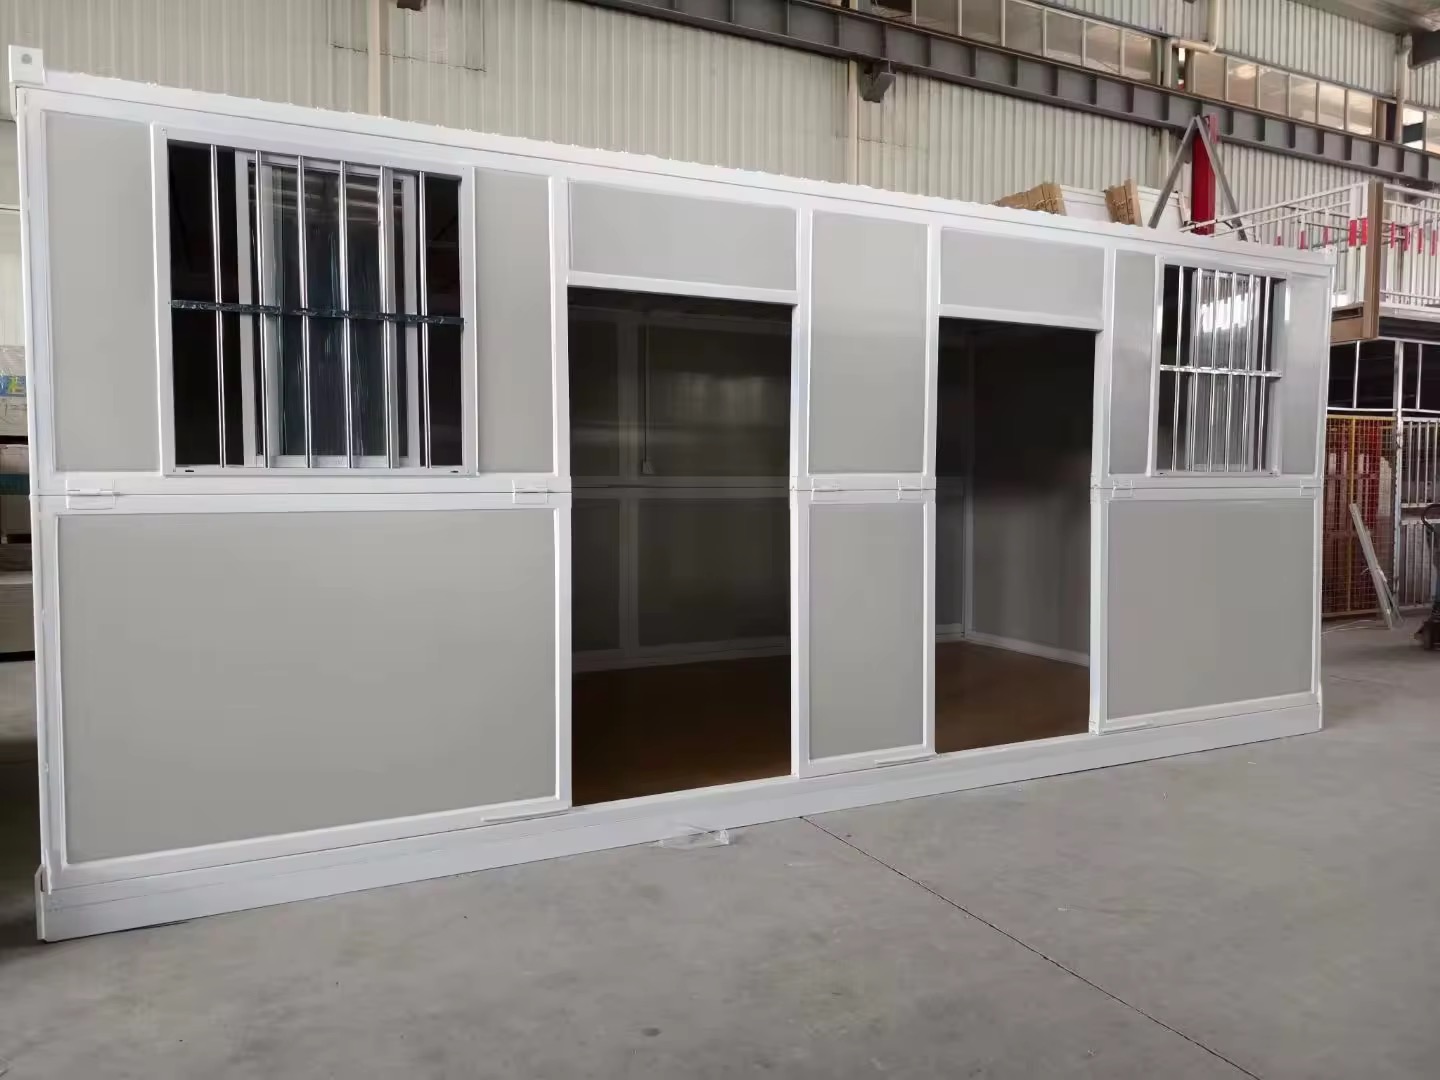
Flat Pack Commercial Building Modules

Flat Pack Commercial Building

Standardized modular kits with pre-punched structural connections. Optimized for fast field erection, allowing a team of four to assemble a full commercial bay within 4–6 operational hours.

  • Kit Form Shipping
  • Fast Erection
  • Interchangeable Panels
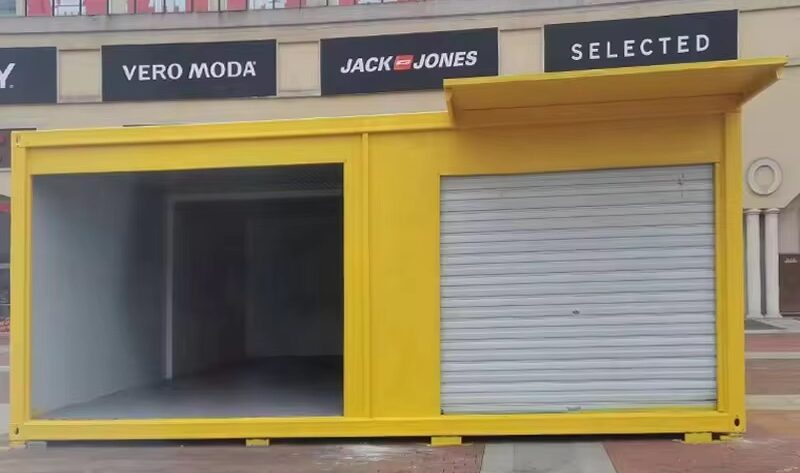
Retail Shop Container and Commercial Kiosk

Retail & Franchise Prefab Store

Turnkey commercial units designed for drive-thrus, pop-up cafes, and retail kiosk chains. Features hydraulic flip-up shutter walls, internal plumbing provisions, and weather-tight exterior cladding.

  • Hydraulics Option
  • Turnkey Fixtures
  • Brandable Exterior
Pre-Engineered Commercial Steel Structure Building Frame

PEB Commercial Steel Structure

Wide-span pre-engineered portal steel frame structures for commercial warehouses, distribution hubs, and industrial workshops. Complete with secondary purlins, insulated roofing, and side sheeting.

  • Clear Span Steel
  • Heavy Duty Payload
  • High Clearance
Get a Quote
Information Gain & Technical Benchmark

Engineering Matrix: Commercial Prefab vs. Traditional Construction

An objective comparison of structural parameters, thermal insulation efficiency, logistics density, and overall lifecycle cost analysis based on JPS Box Homes manufacturing data.

Technical Metric / Specification JPS Commercial Prefab Building Conventional Civil Concrete Build Procurement Advantage
Structural Steel Grade Q235B / Q355B Galvanised Steel Frame (2.5mm–4.0mm) Cast-in-place rebar & concrete columns Higher strength-to-weight ratio, seismic zone IV resistance
Thermal Performance (U-Value) 0.28 – 0.35 W/m²K (50–100mm PU/Rockwool Sandwich Panels) 1.2 – 1.8 W/m²K (Uninsulated Masonry) Up to 40% energy savings on commercial HVAC cooling/heating
Ocean Logistics Efficiency Flat Pack / Detachable: Nesting up to 8 units in 40HQ container Raw materials require multiple bulk shipping logistics Reduces overseas transport costs by up to 65% per unit area
On-Site Assembly Speed 200 sqm structure erected & sealed in 3–5 working days 4–8 months civil curing & framing schedule Accelerates ROI and immediate commercial revenue generation
Fire Safety Rating Class A Non-combustible Rockwool / Class B1 Flame Retardant PU Variable based on plastering and concrete spec Guaranteed compliance with international commercial fire codes
Relocability & Circularity 100% reusable, demountable, and transportable to new sites Fixed permanent asset; requires costly demolition Asset retention and flexibility for dynamic project lifecycles
Engineering Scalability

Engineered to Scale Your Commercial Footprint Without Delay

Whether you require a single executive site office module or a multi-building commercial complex spanning thousands of square meters, JPS Box Homes delivers fully compliant, high-durability solutions from factory floor to site destination.

Get a Quote
The JPS Advantage

Why Enterprise Procurement Managers Trust Jagruthi Prefab Solutions

Built on rigorous engineering discipline, transparent quality control, and robust supply chain infrastructure.

Automated Frame Jigging

High-precision structural welding jigs ensure every commercial module frame maintains strict squareness for seamless multi-unit alignment.

Optimized Shipping Density

Engineered flat pack and detachable frame designs maximize internal container volume, fitting 8 units per 40HQ container to save thousands in ocean freight.

Climatic Adaptability

Custom core insulation options (Rockwool, PU, EPS) and monsoon pitch roofs designed specifically for high-rainfall and extreme heat environments.

Direct Leadership Oversight

Direct communication with experienced directors and engineers—no intermediary trading desks—ensuring clear technical accountability.

E-E-A-T Leadership

Executive Management & Structural Engineering Team

Behind every JPS Box Homes project is a multidisciplinary team committed to structural integrity, regulatory compliance, and seamless execution.

LI

Leelavathi Illa

Managing Director

Drives corporate strategic growth, manufacturing infrastructure scale, and international customer alliance integrity.

BK

Bala Kesavulu Illa

General Manager

Directs production workflows, raw material metallurgical compliance, and structural quality assurance checks.

RV

R V Ramanjaneyulu

Project Engineer

Manages structural detailing, CAD/BIM modular designs, and complex multi-story site assembly sequencing.

BB

Balasubramanyam B

Director

Oversees corporate governance, global export compliance, and enterprise contractor partnerships.

Enterprise Procurement FAQ

Frequently Asked Questions on Commercial Prefab Buildings

In-depth answers addressing intent-based questions frequently analyzed by global procurement managers and AI research tools.

While initial material costs for structural steel and sandwich panels can be comparable to traditional raw materials, Commercial Prefab Buildings deliver a 30% to 45% lower total cost of ownership (TCO). This saving is achieved through reduced on-site labor hours, shortened financing cycles, minimal foundation engineering requirements, and near-zero material waste during off-site manufacturing.

Our structural designs utilize cold-formed high-strength galvanised steel profiles connected via high-tensile bolt connections. The intrinsic ductility of steel frames enables them to absorb kinetic energy during seismic events (engineered up to Seismic Zone IV). Additional cyclone tie-down kits and reinforced corner columns are fitted for high wind load regions up to 180 km/h.

For high-temperature environments, Polyurethane (PU) sandwich panels offer exceptional thermal resistance (thermal conductivity as low as 0.022 W/mK). For projects demanding strict fire safety ratings, Non-Combustible Rockwool cores (density 80–120 kg/m³) are recommended. EPS (Expanded Polystyrene) panels serve as an economical, lightweight core for moderate climate applications.

Commercial Prefab Buildings require significantly less foundation work than traditional masonry. Depending on soil load-bearing capacity, options include point foundation concrete pads at corner post positions, continuous concrete strip footings, or ground screw anchors for temporary or ecologically sensitive sites. JPS Box Homes provides foundation reaction load diagrams with every engineering packet.

Yes. JPS Box Homes ships to project developers globally. Our units are packaged using standardized flat pack or detachable kits designed to maximize space inside ISO standard 40HQ ocean containers. Every shipment includes container loading schematics, labeled structural members, and step-by-step assembly manuals.

Request your customized engineering consultation and commercial quote today.

Get a Quote