Engineering Excellence · Global Supply

Folding Container House Sourcing & Engineering Guide 2026

An authoritative technical evaluation for procurement managers, civil engineering contractors, and modular fleet buyers seeking rapid deployment, maximum freight efficiency, and structural durability.

10-12 UnitsPer 40HQ Ocean Freight
10 MinutesRapid Deployment Time
15-20 YearsDesigned Service Life
Class 11Typhoon Wind Resistance
Procurement Strategy & Intent Analysis

Why Global Buyers Are Transitioning to the Folding Container House Architecture

In the evolving landscape of global modular construction, civil engineering directors, government procurement officers, and emergency response teams face a recurring dilemma: balancing low-cost ocean logistics with rapid on-site assembly without sacrificing structural integrity or climate envelope performance.

Traditional rigid shipping container conversions incur prohibitive freight overhead, while site-built masonry structures demand weeks of skilled labor, permits, and unpredictable site work. The Folding Container House (also known as a fold-out container house or expandable modular cabin) has emerged as the definitive solution to this volumetric freight bottleneck. Engineered around continuous heavy-duty structural hinges and integrated sandwich panel envelopes, a single 20ft folding module collapses to just 350mm to 450mm in height during transit, allowing up to 10–12 fully equipped units to fit inside a single 40ft High Cube container.

When evaluated through Google's Search Quality Rater Guidelines and real-world B2B procurement data, search intent surrounding folding container homes centers on five key AI-driven queries:

This technical guide, authored by the engineering and manufacturing team at Jagruthi Prefab Solutions Private Limited (JPS Box Homes), delivers actionable technical data, structural breakdowns, and sourcing frameworks to guide high-volume procurement decisions.

Need Custom Structural Calculation Drawings for your Project Tender?

Our engineering department provides CAD site layouts, wind-load ratings, and thermal calculations within 24 hours.

Send an Inquiry

Product Fleet Analysis

Recommended Folding & Modular Container Configurations

Explore engineered folding solutions developed by JPS Box Homes to meet specific climatic, structural, and site deployment specifications worldwide.

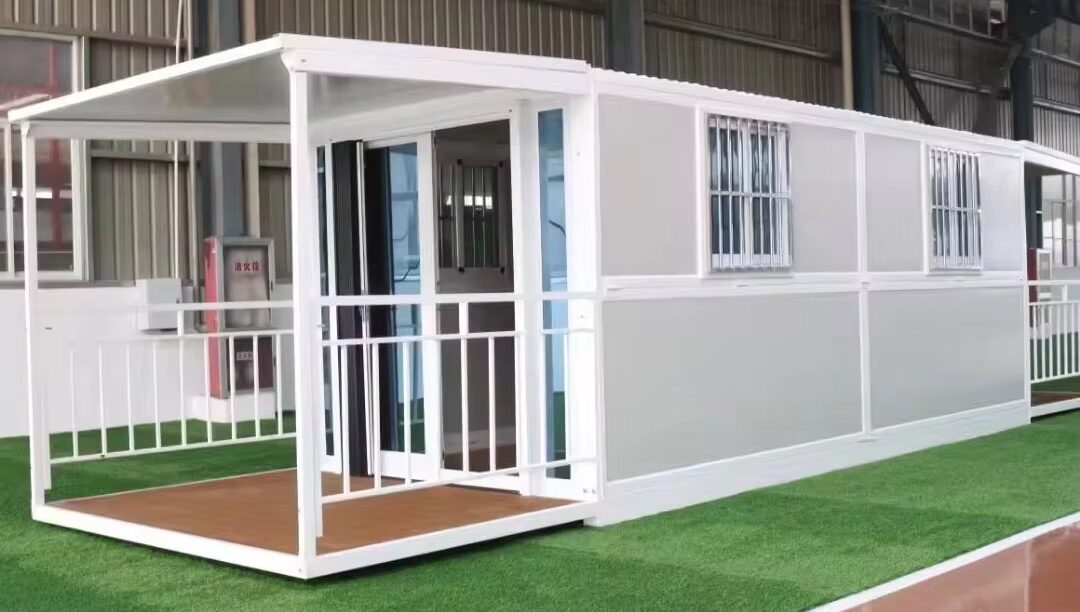
Standard Folding Container House on site

Standard 20ft Rapid Folding Container House

Engineered for high-volume worker accommodation, mining camps, and rapid disaster relief housing. Opens in under 10 minutes using built-in hinge geometry and overhead lifting eyelets.

  • 2.5mm Galvanized Frame
  • EPDM Waterproof Hinge
  • 10 Units / 40HQ
Slide Folding Container House deployment

Slide & Expandable Folding Container Module

Features telescoping floor joists and double-sided fold-out wing walls. Expands a standard transport footprint into a 37m² multi-room office, medical clinic, or residential floorplan.

  • 37m² Expanded Area
  • Integrated Wet Area
  • 50mm Rockwool Core
Modular Site Office Folding Container Complex

Commercial Prefab Site Office Complex

Pre-wired modular folding units configured with glass curtain wall accents, central HVAC duct conduits, and anti-static vinyl flooring for executive construction headquarters.

  • Pre-Wired Conduits
  • Glass Wall Option
  • Stackable 2-Story

Technical Specification Matrix: Modular Systems Comparison

To assist global procurement officers in matching structural design to site logistics, the following matrix compares JPS Box Homes' core modular systems:

Structural Criteria Folding Container House Detachable Container House Flat Pack Container House
Assembly Time (2 Workers) 8–10 Minutes 3–4 Hours 2–3 Hours
Shipping Density (40HQ) 10 – 12 Units 6 – 8 Units 6 – 8 Units
Primary Joint Mechanism Continuous Galvanized Piano Hinge Bolted Corner Post Plates Pre-Punched Galvanized Bolts
Roof Load Capacity 1.5 kN/m² 2.0 kN/m² 2.0 kN/m²
Floor Load Capacity 2.5 kN/m² 3.0 kN/m² 3.0 kN/m²
Thermal Envelope Options 50/75mm EPS or Rockwool 50/75/100mm PU / Rockwool 50/75/100mm PU / Rockwool
Re-location & Reuse Cycles 50+ Fold/Unfold Cycles Requires Full Unbolting Requires Panel Disassembly
Galvanized steel structural frame fabrication at JPS Box Homes factory
Galvanized Frame Cold-Formed Steel Precision
Material & Structural Engineering

Hinge Integrity, Weatherproofing & Structural Envelope

The operational longevity of a folding container house relies on three structural factors: frame structural steel grade, hinge seal design, and sandwich panel core density. At JPS Box Homes, our engineering division implements stringent Quality Assurance protocols across every manufacturing phase:

1. Galvanized Cold-Formed Steel Frame

Each unit features main base profiles and corner columns fabricated from Q235B/Q355B structural steel, hot-dip galvanized to a minimum coating thickness of 120g/m² (or epoxy zinc-primed for coastal high-salinity applications). This preserves frame structural integrity and rust resistance across extended deployment cycles.

2. Multi-Stage Elastomeric EPDM Hinge Seals

The primary point of failure in low-grade folding units is water leakage at horizontal panel pivots. JPS Box Homes resolves this through continuous stainless-steel piano hinge plates paired with UV-stabilized vulcanized EPDM seals. When unfolded, internal over-center structural clamps compress the EPDM gasket by 35%, creating an impermeable hydraulic barrier.

3. Thermal Insulation & Fire Safety Profiles

Depending on project climatic requirements (ranging from Middle Eastern desert heat to Sub-zero alpine conditions), wall panels are manufactured with non-combustible Class A Rockwool cores (density: 80–120 kg/m³) or high-R-value Polyurethane (PU) injection cores. Thermal conductivity values range from 0.024 W/m·K to 0.038 W/m·K, ensuring compliance with international energy conservation codes.

Send an Inquiry
Manufacturer Credentials

Engineering Excellence & Production Capacity at Jagruthi Prefab Solutions

JPS Box Homes is the dedicated modular manufacturing division of Jagruthi Prefab Solutions Private Limited (CIN: U16222AP2025PTC121560). Operating state-of-the-art fabrication facilities across Andhra Pradesh, India, our manufacturing plants deliver certified prefabricated modules for global infrastructure projects, commercial developments, and industrial workforces.

Unlike trading houses or intermediary brokerages, JPS Box Homes manages the entire manufacturing lifecycle in-house—from cold-roll steel forming and robotic welding to automated panel lamination, structural load testing, and export packing.

  • Custom Layout Detailing: 2D/3D BIM models provided for regulatory compliance.
  • Factory Load Testing: Every folding batch undergoes frame deflection and rain test simulation.
  • Direct Engineering Access: Deal directly with qualified project managers and fabrication engineers.
  • Seamless Global Dispatch: Export packing designed for safe flat-bed truck and container transport.
JPS Box Homes project engineers discussing structural blueprints on site
Direct Manufacturer Quality Assured Steel Construction
Leadership & Governance

Executive Leadership Team

Our operations and structural quality standards are overseen by experienced industry leaders who ensure strict adherence to international building standards.

LI

Leelavathi Illa

Managing Director

Directs overall corporate vision, global supply chain strategy, and enterprise expansion initiatives.

BK

Bala Kesavulu Illa

General Manager

Manages factory operations, procurement of high-grade raw steel, and quality control protocols.

RV

R V Ramanjaneyulu

Project Engineer

Leads structural calculation modeling, hinge mechanical design, and custom site integration drawings.

BB

Balasubramanyam B

Director

Drives international partner relations, compliance standards, and commercial procurement contracts.

Frequently Asked Questions

Folding Container House Procurement FAQs

Answers to key technical and operational questions frequently asked by international B2B buyers and project engineers.

JPS Box Homes utilizes multi-stage elastomeric EPDM compression gaskets combined with double-folded drip gutters along every longitudinal hinge line. When extended, structural tension locks press the continuous hinges into factory-molded rubber profiles, preventing capillary water ingress even under severe gale-force wind-driven rain.

A standard 40-foot High Cube ocean container can carry up to 10 to 12 fully folded standard 20ft folding container units. Compared to shipping fully assembled rigid modified ocean containers, folding units reduce volumetric ocean freight costs by up to 80% per square meter of usable site floor space.

Folding container houses require a level, load-bearing surface. Concrete strip footings, corner pad foundations, or galvanized screw piles leveled within +/- 5mm variance are recommended. Solid foundation preparation prevents frame twisting and guarantees smooth wall deployment and weather-tight door operation.

Yes, standard JPS Box Homes folding container houses feature reinforced cold-formed steel corner columns engineered to handle vertical compression loads for 2-story configurations. External steel staircases, walkways, and structural inter-module corner twist locks are supplied for compliant site installation.

Our folding structural frames are manufactured with cold-rolled Q235B galvanized steel and heavy-duty continuous steel hinge pins designed to withstand over 50 complete fold/unfold cycles without structural sagging, metal fatigue, or alignment degradation. This makes them ideal for equipment rental fleets and mobile project camps.

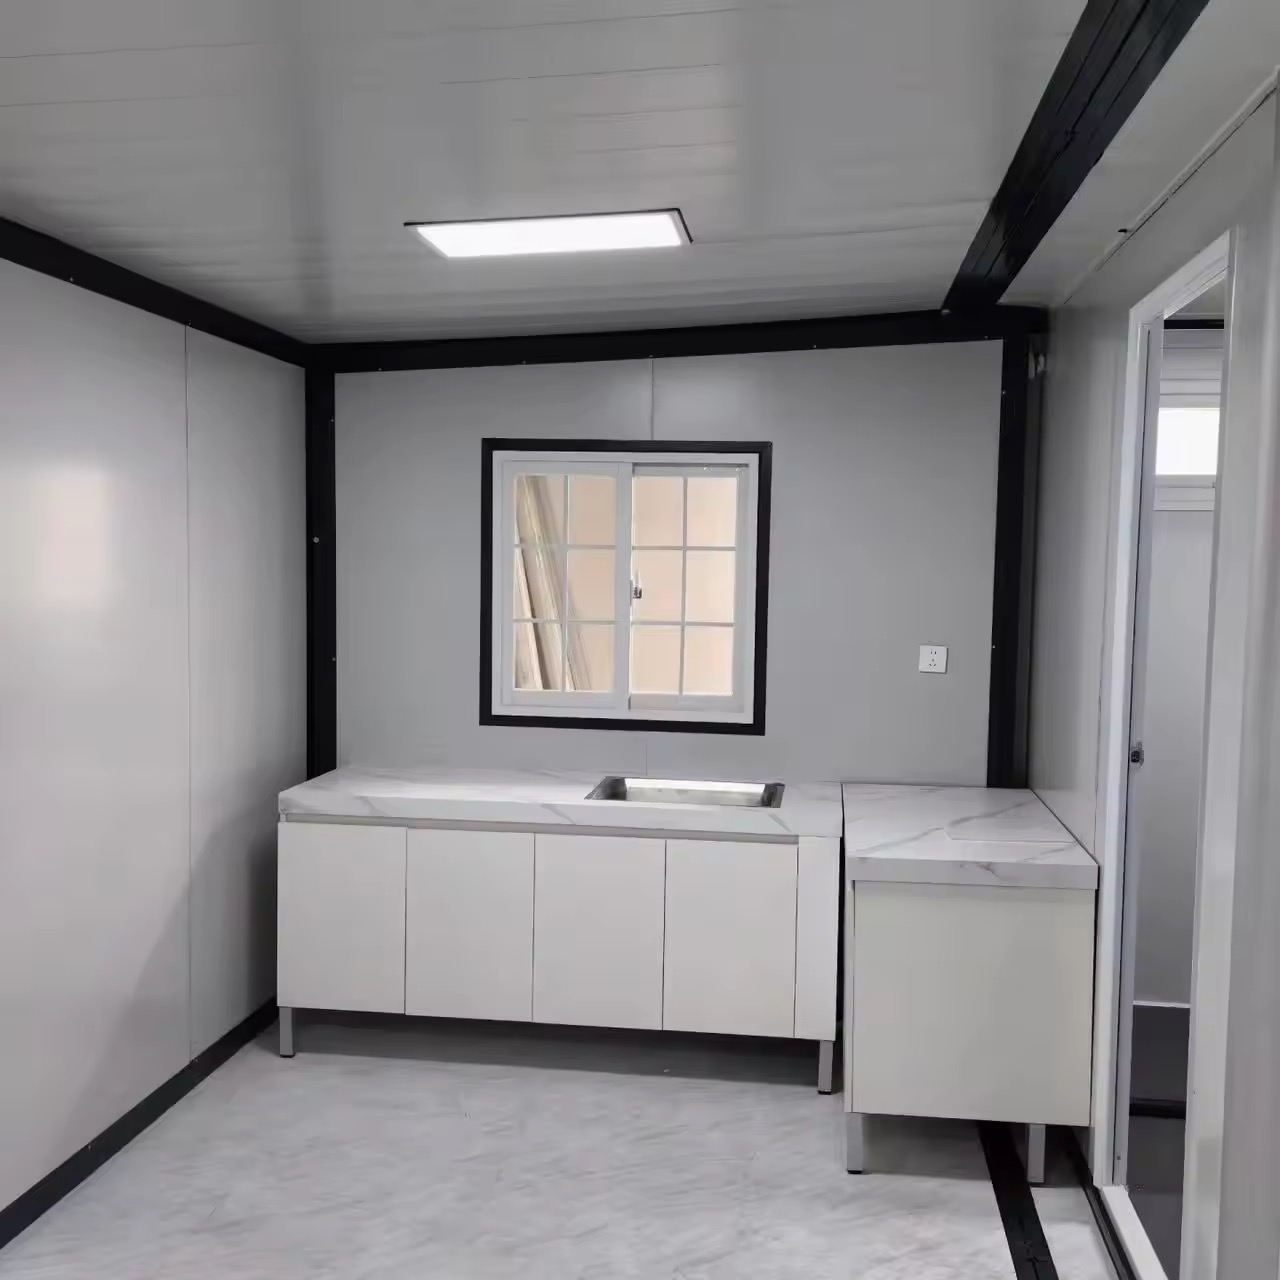
Each unit is factory fitted with concealed flame-retardant electrical conduits, surface-mounted distribution boxes, LED ceiling lights, switches, and international sockets compliant with regional electrical codes (CE, UL, SAA). Integrated wet modules featuring pre-installed toilets, showers, and plumbing manifolds are also available upon specification.

Accelerate Your Project Deployment

Ready to Order Industrial-Grade Folding Container Houses?

Contact the engineering team at JPS Box Homes today. We provide factory-direct pricing, technical CAD drawings, and container shipping quotes tailored to your global destination.

Send an Inquiry

Let's start your project — from drawing to delivered module.

Contact Us