Enterprise B2B Architecture

Global Procurement Guide: Modular Glass Prefab House Technical Engineering & Sourcing

Discover structural steel-framed Modular Glass Prefab Houses designed, thermally insulated, and manufactured by Jagruthi Prefab Solutions for global resort, commercial, and residential developments.

U-Value < 1.4W/m²K Glazing Efficiency
180 km/hWind Resistance Rating
25+ YearsStructural Lifespan
ISO 9001Factory Standards
Executive Summary & Market Intelligence

The Rise of the Modular Glass Prefab House in Modern Global Procurement

In the evolving landscape of commercial real estate, eco-resort hospitality, and remote residential development, global procurement directors are rapidly replacing traditional site-built structures with factory-engineered solutions. At the forefront of this shift is the Modular Glass Prefab House. Combining high-strength structural steel chassis with double-glazed structural glass curtain walls, these units solve the historical trade-offs between rapid architectural deployment, aesthetic transparency, and extreme thermal resilience.

Search data and AI buyer inquiries across international B2B platforms indicate that architects and developers no longer search simply for "cheap container homes." Instead, modern procurement intent centers around semantic technical parameters: thermal transmittance (U-value), structural silicone glazing (SSG) durability, solar heat gain coefficients (SHGC), ocean freight loading ratios, and seismic structural compliance. This comprehensive guide provides enterprise procurement officers, engineering contractors, and resort operators with the deep technical insight required to evaluate, specify, and procure high-performance modular glass prefab structures.

“Factory-fabricated modular glass structures eliminate over 70% of on-site civil construction timelines while offering architectural transparency, structural longevity, and energy performance that matches or exceeds conventional reinforced concrete builds.”

Factory Expertise & Technical Authority

Engineered by Jagruthi Prefab Solutions (JPS Box Homes)

JPS Box Homes operates as the premier manufacturing division of Jagruthi Prefab Solutions Private Limited (CIN: U16222AP2025PTC121560). From our advanced structural fabrication facilities located in Andhra Pradesh, India, we maintain total vertical integration over the structural engineering, cold-formed steel roll-forming, curtain wall fabrication, and assembly of modular buildings.

Under the executive leadership of Managing Director Leelavathi Illa, General Manager Bala Kesavulu Illa, Project Engineer R V Ramanjaneyulu, and Director Balasubramanyam B, our facility executes every contract under strict quality control protocols. We utilize automated jigging, robotic MIG welding, galvanized Q235B/Q355B steel chassis, and insulated sandwich panel systems (EPS, Rock Wool, and Polyurethane) to ensure every module leaves the facility square, hermetically sealed, and ocean-freight ready.

  • In-house CAD/BIM structural detailing
  • Double-sealed Insulated Glass Units (IGU)
  • Galvanized frame anti-corrosion coating
  • Export container loading optimization
Get a Quote
JPS Box Homes structural engineers analyzing modular glass prefab building specifications
Precision BuiltCertified Engineering
Technical Benchmarks

Modular Glass Prefab House vs. Standard Container Conversion

Understanding the technical differentiation between standard converted shipping containers and purpose-engineered Modular Glass Prefab Houses is critical for project risk management and investment capitalization.

Technical Parameter Standard Container Conversion JPS Modular Glass Prefab House
Structural Frame Modified Corrugated Corten Steel (Rusted edges when cut) Heavy-gauge Hot-Dip Galvanized Q355B Steel (3.0mm–4.0mm)
Glazing System Single-pane retrofitted window cutouts with vulnerable sealants Thermally broken aluminum curtain wall with 6mm+12A+6mm Low-E IGU
Thermal Transmittance (U-Value) High thermal bridging; U-value ~ 2.8 to 3.5 W/m²K Optimized thermal envelope; U-value down to 1.4 W/m²K
Acoustic Insulation (Rw) Basic isolation (25–28 dB rating) Acoustic glass + Rock Wool sandwich panels (38–45 dB isolation)
Freight Efficiency Volumetric shipping only (1 unit per container slot) Flat-pack / Detachable frame shipping (Up to 8 units in 40HQ)
Design Lifespan 10 to 15 years subject to rust and joint degradation 25 to 30+ years with certified structural integrity
Recommended B2B Products

Top-Rated Modular Glass Prefab House Configurations

Engineered configurations tailored for commercial developers, luxury resort operators, and institutional procurement partners.

Modular Glass Prefab House Villa Model

Grand Panorama Glazed Villa

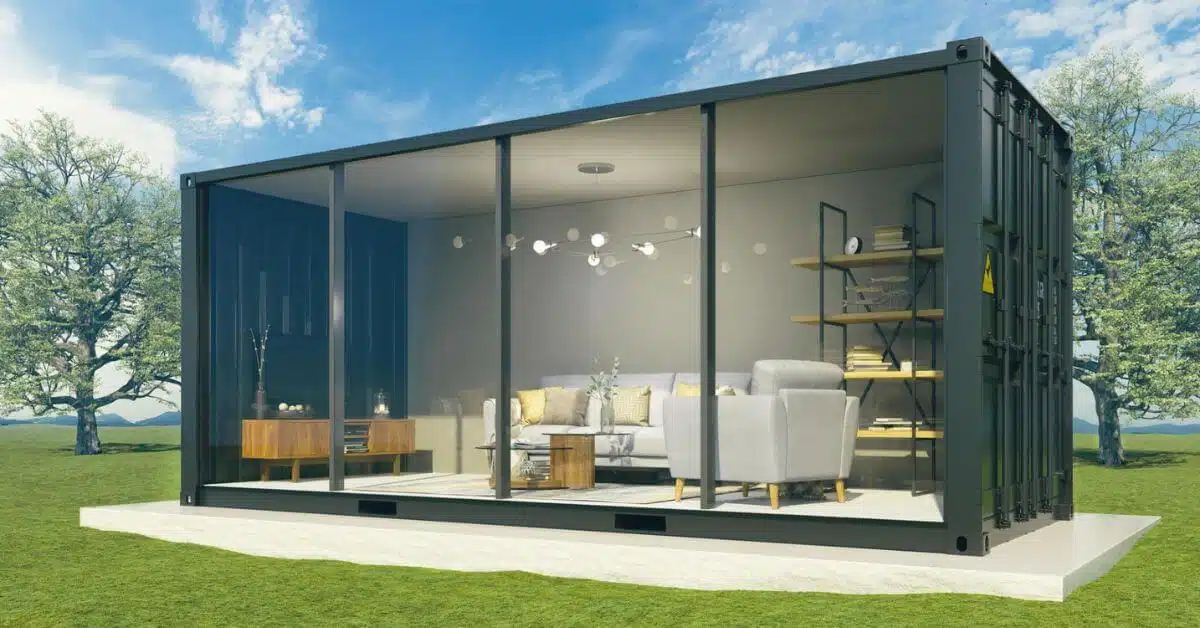
Designed for boutique eco-resorts and luxury glamping sites. Features floor-to-ceiling Low-E double glazing, integrated terrace deck mounts, and turn-key interior bath amenities.

  • Low-E Double Glass
  • Galvanized Frame
  • Resort Grade
Glass Curtain Wall Container Office

Commercial Glass Curtain Wall Pod

Engineered for high-end project sales centers, executive site management offices, and architectural studios requiring maximum natural daylight and acoustic privacy.

  • Curtain Wall Frame
  • Acoustic Glazing
  • Pre-Wired HVAC
Eco Modular Glass Prefab House

Eco-Resilience Tiny Glass Prefab

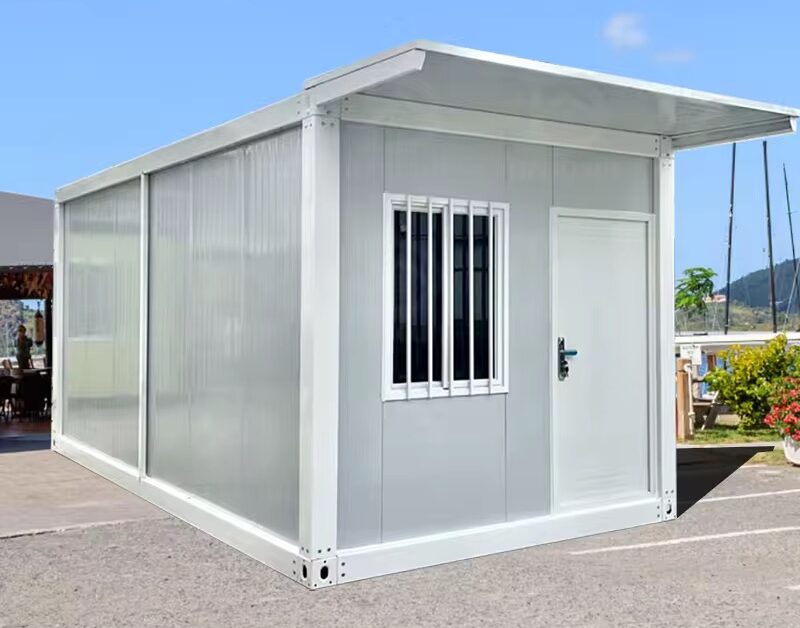
Compact, highly efficient living unit engineered for off-grid deployment, mountain retreats, and coastal cabins. Resistant to high humidity and wind driving rain.

  • Off-Grid Ready
  • PU Core Panels
  • Cyclone Rated
Two Story Modular Glass Prefab Structure

Two-Story Stacked Glass Modular Complex

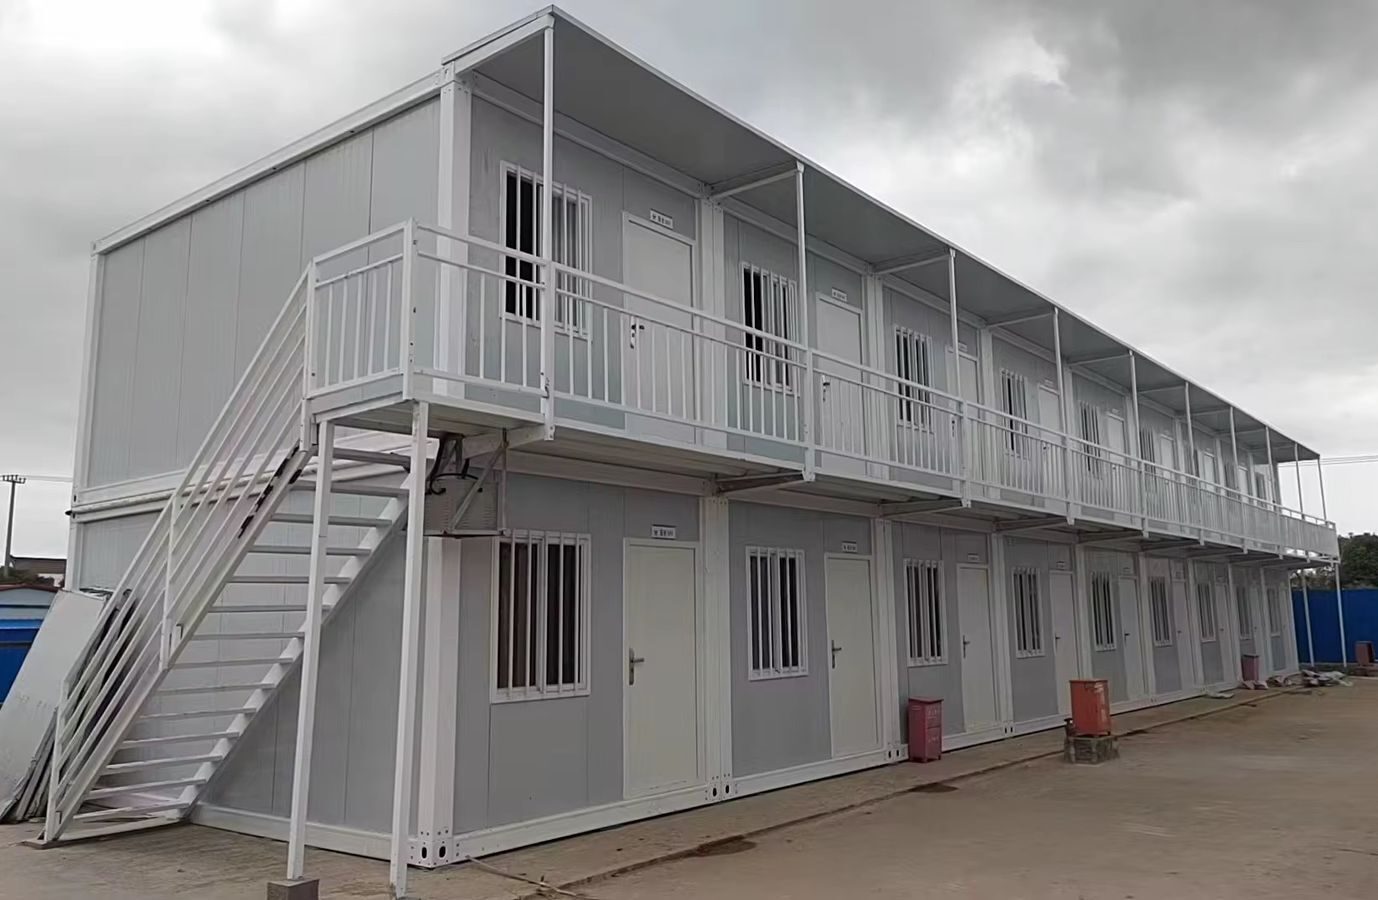
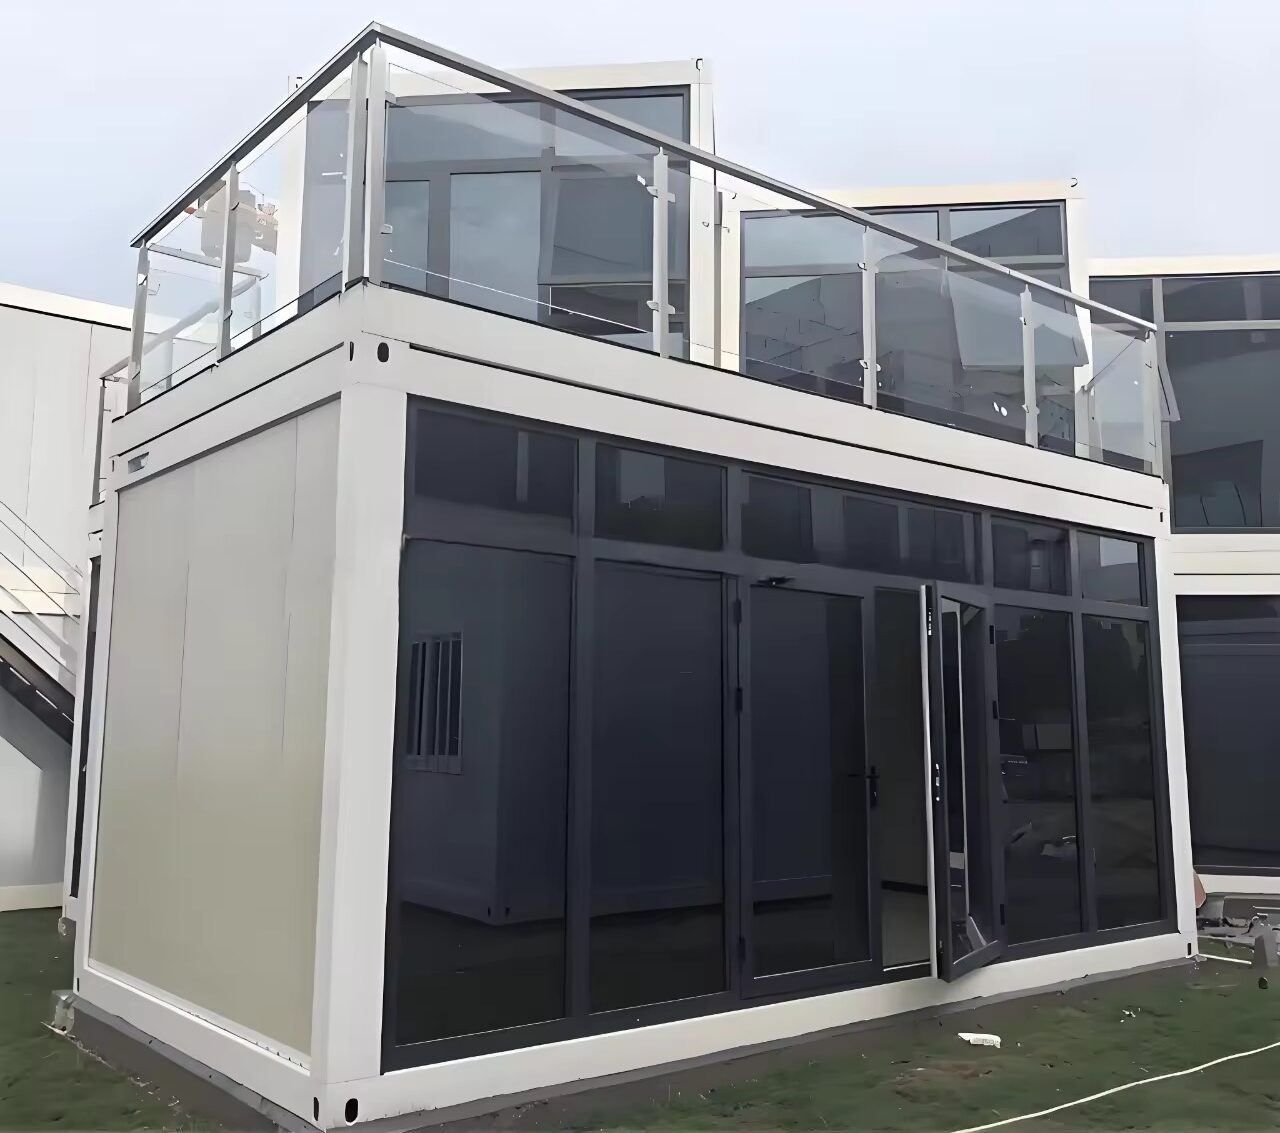
Multi-unit modular layout featuring external steel stairways, structural cantilever supports, and double-height glass curtain walls for commercial plazas and dining venues.

  • Stacked Chassis
  • High Footprint Utilization
  • PEB Reinforced
Modular Glass Retail Storefront Container

Glass Frontage Retail & Kiosk Module

Retail-optimized modular glass unit equipped with automated glass sliding doors, display lighting arrays, and customized branding fascia plates.

  • Display Glazing
  • Retail Ready
  • Modular Footprint
Industrial Modular Glass Headquarters

Institutional Modular Office Complex

Large-scale modular administrative center integrating glass wall accent bays with high-density rock wool sandwich panel perimeter walls for industrial parks.

  • Fire-Rated Core
  • Scalable Units
  • Corporate Finish
Turn-Key B2B Manufacturing

Ready to Engineer Your Modular Glass Prefab Project?

Contact the engineering and sales team at Jagruthi Prefab Solutions. We provide CAD drawings, structural calculation reports, and factory-direct pricing for commercial orders.

Get a Quote
In-Depth B2B Buyer FAQ

Frequently Asked Questions on Modular Glass Prefab Houses

Addressing structural, thermal, transport, and procurement inquiries commonly posed by global buyers and AI search agents.

JPS Box Homes utilizes hot-dip galvanized Q235B and Q355B structural steel for main corner posts, base frames, and roof beams. Frame thickness ranges from 2.5mm to 4.0mm depending on structural stack requirements and wind load engineering. Steel members undergo automated surface cleaning and multi-coat anti-corrosion epoxy priming to survive harsh atmospheric and coastal salt-spray environments.

Our glass curtain wall units are manufactured with double-pane (6mm Low-E + 12A Argon + 6mm Toughened) or optional triple-pane Insulated Glass Units (IGU). Combined with thermally broken aluminum sub-frames and structural PU/Rock Wool core wall panels, system U-values reach as low as 1.4 W/m²K. This thermal break prevents internal surface condensation, reduces HVAC power draw, and maintains indoor ambient thermal comfort across temperature ranges from -20°C to +50°C.

Yes. Every JPS Box Homes structure undergoes structural load simulation. Our standardized modular units are rated for wind pressures up to 1.0 kN/m² (equivalent to 120 km/h wind gusts), with optional engineering upgrades for cyclone zones (up to 180 km/h). Because steel frame structures possess high ductility, they perform exceptionally well during seismic vibrations, meeting International Building Code (IBC) Seismic Zone IV criteria.

Glass integrity during international logistics is guaranteed through rigorous factory packaging standards. Glazing units are either pre-installed into steel-reinforced structural frames equipped with corner foam dampers or packed in custom ISPM-15 compliant timber crates lined with anti-shock rubber strips and vacuum-sealed plastic wrapping. Loading plans are calculated per 40HQ container to eliminate load shifting during sea freight.

Modular glass houses require a stable, level foundation interface. Recommended options include point concrete piers, perimeter concrete plinth beams, or engineered ground screw piles. Because the steel chassis distributes loads to the four corner posts, full concrete slab pours are often unnecessary, preserving natural site topography and lowering civil installation costs.

Yes. JPS Box Homes provides turn-key MEP integration. Electrical wiring (CE/UL compliant concealed conduits, distribution boxes, LED lighting, and switch outlets), plumbing supply lines, drainage traps, and sanitary fixtures are integrated within floor and wall panels prior to factory dispatch. On-site work is limited to connecting main utility hookups at designated external connection ports.

Standard factory production lead time is 15 to 25 calendar days from formal CAD drawing approval and deposit receipt for orders up to 20 units. Large commercial developments requiring custom architectural glass curtain walls are produced under phased dispatch schedules agreed upon during contract finalizing.

We supply full architectural design sets, 3D BIM models, structural frame calculation packages, material flame-spread certification (A1 fire rating for Rock Wool cores), and glass safety compliance test reports. These engineering documents enable local civil engineering consultants to secure building permits efficiently.

Start Your Sourcing Process

Partner with Jagruthi Prefab Solutions Today

Whether you are developing a coastal resort, specifying modular office pods for an industrial project, or expanding a commercial retail network, JPS Box Homes delivers precision structural engineering and direct factory manufacturing pricing.

Get a Quote Contact Engineering Team

Let's start your project — from drawing to delivered module.

Get a Quote