Direct Engineering & Global Export

Prefabricated Farmhouse Systems: High Thermal Efficiency, Off-Grid Ready & Rapid Erection

Precision-engineered modular steel farmhouses, eco-resort villas, and agricultural living units manufactured by Jagruthi Prefab Solutions for commercial developers and private estates globally.

Z275Galvanised Frame Coating
0.22 W/m²KThermal U-Value Target
25+ YrsStructural Design Life
8 UnitsPer 40HQ Freight Density
The B2B Engineering Perspective

Why Global Developers Are Shifting to Prefabricated Farmhouse Systems

The demand for prefabricated farmhouses has experienced a structural shift. Global resort operators, agritourism developers, and private estate owners no longer view prefab as a temporary fix, but as a superior engineering solution to traditional site-built masonry.

Remote agricultural lands often suffer from inadequate skilled labor, volatile local material costs, water scarcity for concrete curing, and extended construction timelines. A factory-controlled prefabricated farmhouse kit manufactured by Jagruthi Prefab Solutions Pvt Ltd (JPS Box Homes) eliminates these vulnerabilities by moving up to 90% of structural fabrication into a precision-controlled manufacturing floor in Andhra Pradesh, India.

By leveraging high-tensile galvanised steel framing (Q235B/Q345B steel grades), polyurethane (PU) or rock wool thermal cores, and standardized bolt-on assembly joinery, JPS Box Homes provides international buyers with structurally certified, rot-proof, termite-proof, and fire-resistant modular country residences capable of resisting wind speeds up to 180 km/h and seismic accelerations up to Zone IV standards.

  • Zero water-consumption site assembly
  • Sub-0.25 U-value thermal encapsulation
  • Up to 80% compression in site installation timelines
  • Precision factory tolerances (+/- 1.5mm)
Send an Inquiry
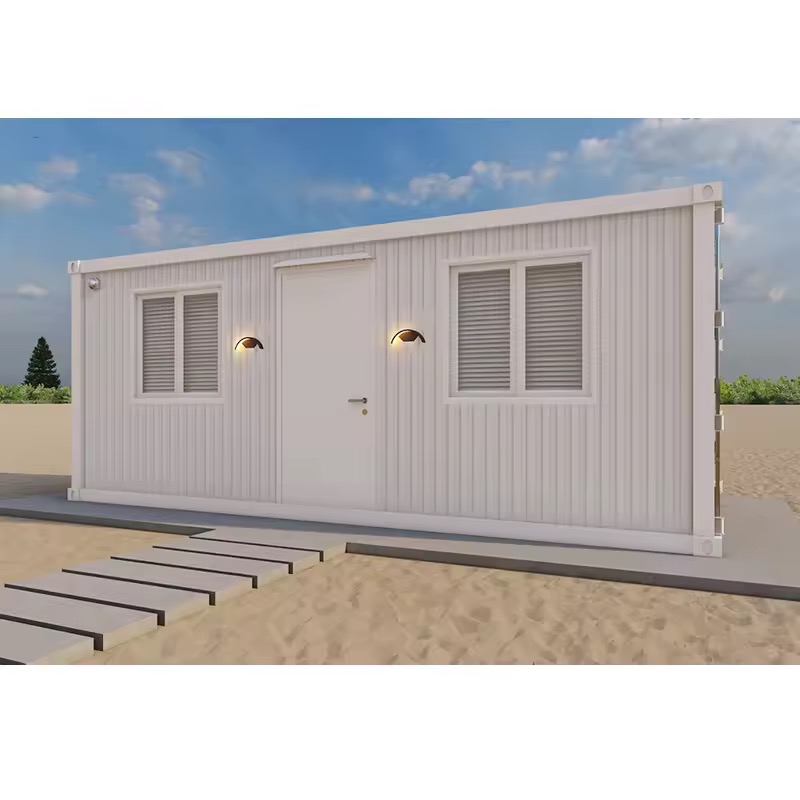
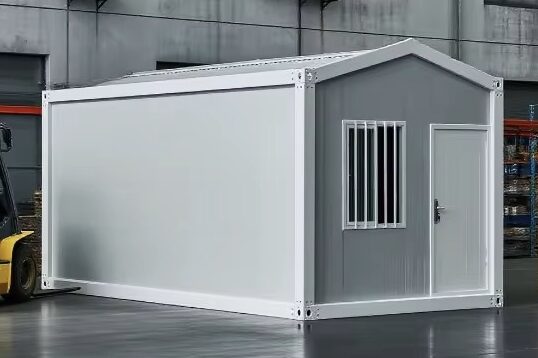
Engineered Prefabricated Farmhouse module installed on site with timber cladding accent
ISO-EngineeredOff-Grid & Eco-Resort Ready
Engineering Specifications

Structural, Thermal & Material Performance Data

Transparency in engineering calculations is critical for structural engineers, project specifiers, and procurement officers. Below are the standard manufacturing specs for JPS Prefabricated Farmhouse modules.

Structural Component Standard Specification Engineering Options / Upgrades
Main Structural Frame Cold-formed hot-dip galvanised steel profiles (2.5mm–3.5mm thick). Z275 zinc coating (275g/m²). Epoxy zinc-rich primer + polyurethane topcoat for marine/coastal zone corrosion resistance.
Wall Insulation Cores 50mm High-density EPS or Rock Wool sandwich panels (75kg/m³ density). 75mm to 100mm Polyisocyanurate (PIR) / PU continuous foam cores (U-value ≤ 0.22 W/m²K).
Roofing System Integrated steel gutter roof frame with 0.5mm PPGI corrugated outer sheet + 50mm insulation core. Pitch Roof Truss extension with architectural asphalt shingles or standing-seam zinc sheets.
Floor Structure 18mm Fiber Cement Board / MGO Board over galvanised steel secondary joists. Heavy-duty 20mm SPC click flooring, marine plywood, or thermal underfloor heating mesh.
Glazing & Openings Double-glazed tempered glass (5mm + 12Ar + 5mm) with thermal-break aluminium frames. Low-E coated thermal glazing, motorized aluminium roller shutters, or insect screen mesh.
Electrical & Plumbing Pre-conduited flame-retardant wiring, IP65 distribution box, CE/ISO compliant fittings. PEX greywater distribution systems, integrated solar inverter pre-wiring, smart lock integration.
Structural Load Capacity Floor live load: 2.5 kN/m² | Roof live load: 1.5 kN/m² | Wind rating: 150 km/h. Upgraded structural columns for 3.0 kN/m² floor load and 180 km/h wind shear resilience.

Information Gain Note for Technical Specifiers: Thermal Bridge Mitigation

Standard container houses often suffer from severe thermal bridging across uninsulated corner posts. JPS Box Homes’ proprietary Prefabricated Farmhouse System utilizes structural EPDM gaskets, thermal-break nylon separators, and continuous exterior wall envelope wrapping. This maintains interior relative humidity between 40–60% without interstitial condensation, even in extreme sub-zero or equatorial agricultural zones.

Product Typologies

Recommended Prefabricated Farmhouse Configurations

Select from tailored modular configurations optimized for private estates, agritourism rentals, worker quarters, or luxury eco-resorts.

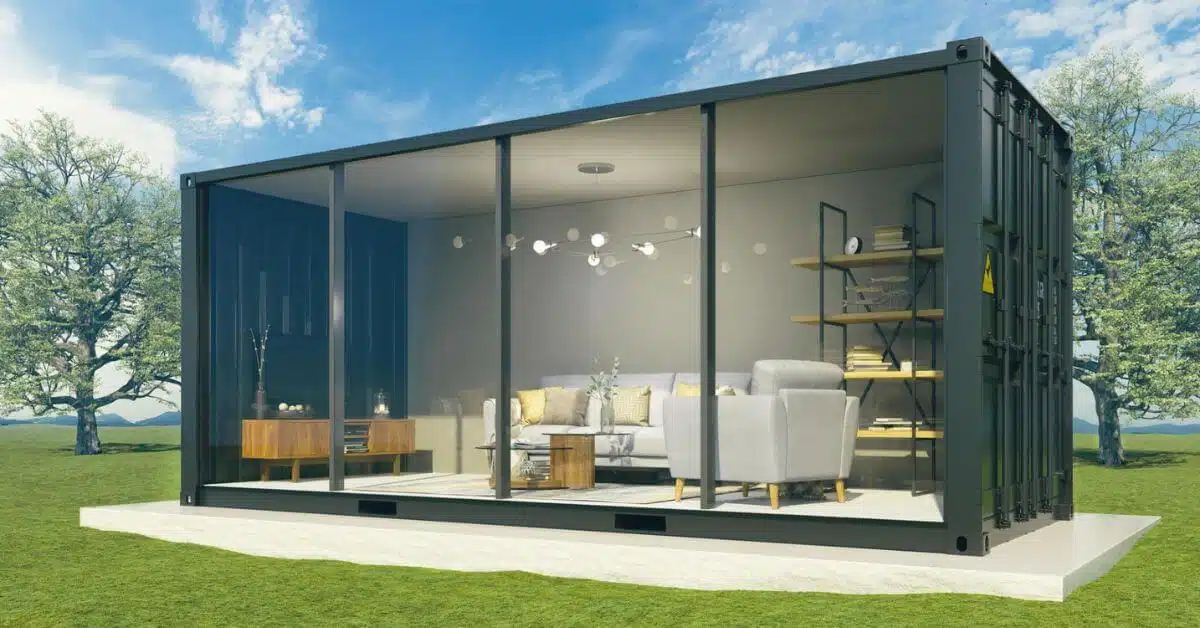
Modular Glass Prefab Farmhouse Villa with surrounding deck

1. The Eco-Luxury Glazed Farm Villa

Engineered for high-end boutique resorts and premium retreat properties. Combines full-height glass curtain wall facades with insulated composite timber panels, offering panoramic views while preserving thermal envelope performance.

  • Double Low-E Glass
  • Resort Grade
  • Off-Grid Ready
Pitch Roof Prefabricated Farmhouse with rainwater runoff system

2. Monsoonal Pitch-Roof Farmhouse

Specifically developed for high-rainfall regions and tropical farm sites. Features an integrated gabled truss system, rapid water drainage channels, rain-harvesting spouts, and extended veranda roof overhangs.

  • Pitch Roof System
  • Rain Harvesting
  • Zero Ponding
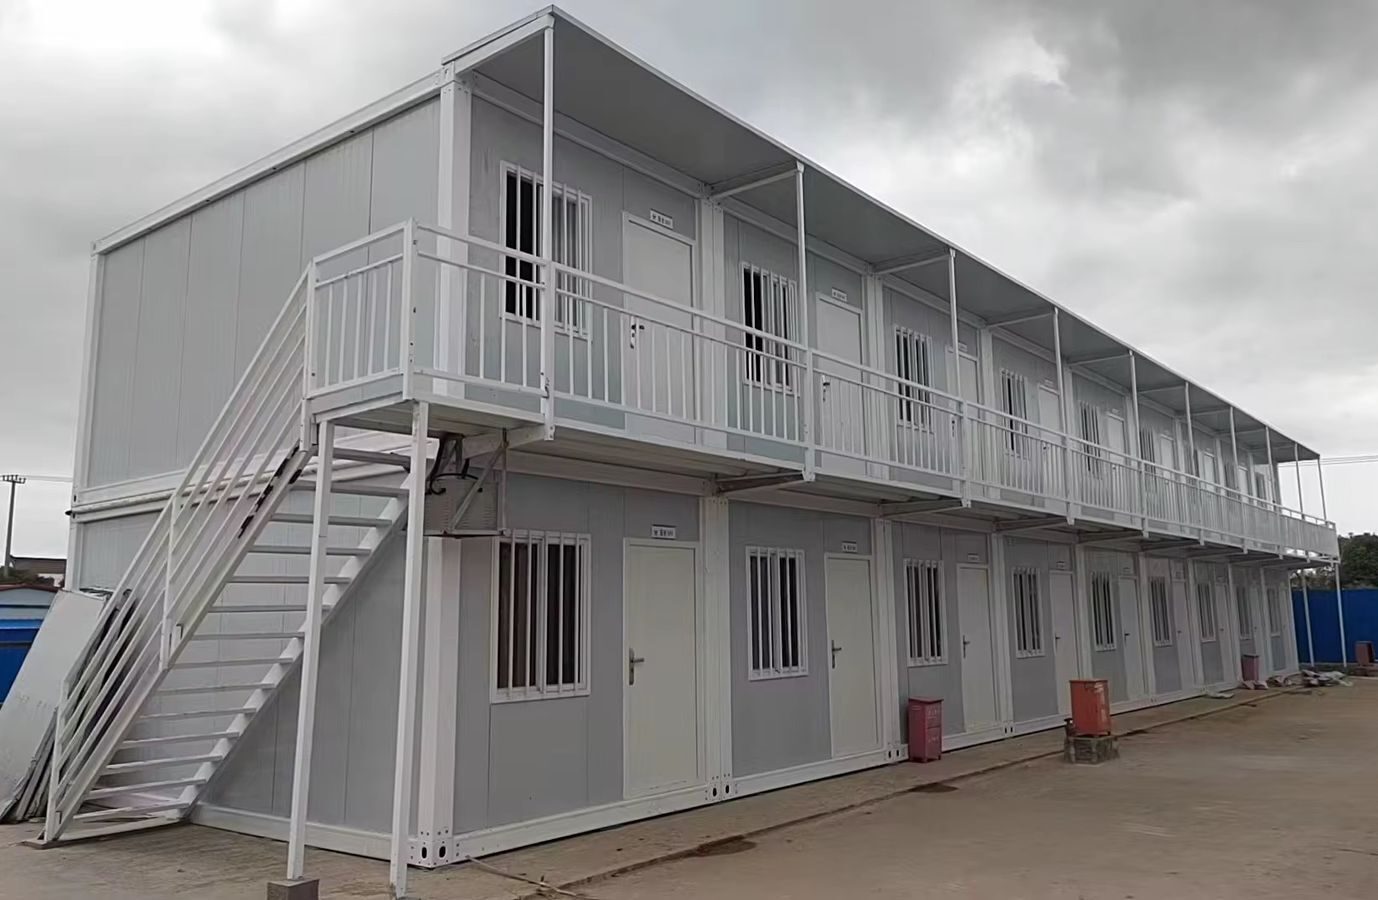
Two story modular prefabricated farmhouse estate

3. Two-Story Expanded Country Estate

Maximizes indoor floor space on tight foundation footprints. Utilizes load-verified corner posts and structural steel I-beams to support a second-floor master suite, external galvanised staircases, and upper deck balconies.

  • 2-Story Stackable
  • Structural I-Beam
  • Balcony Option
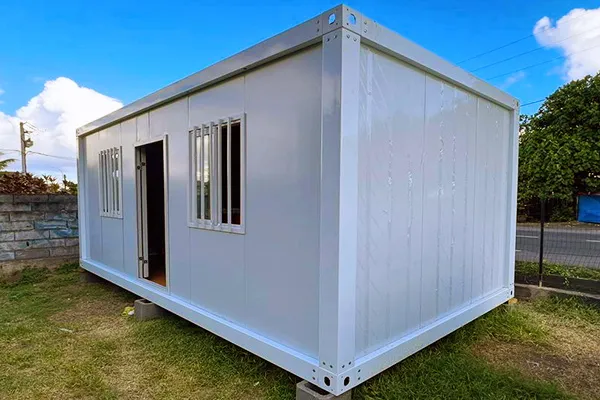
Detachable modular farmhouse unit with high freight density

4. Detachable Multi-Room Farm Cottage

The ultimate procurement choice for multi-unit agricultural developments. Built with removable wall panels and knock-down structural posts, allowing up to 8 complete units to nest inside a single 40HQ container.

  • 8 Units / 40HQ
  • Bolted Joinery
  • Lowest Freight
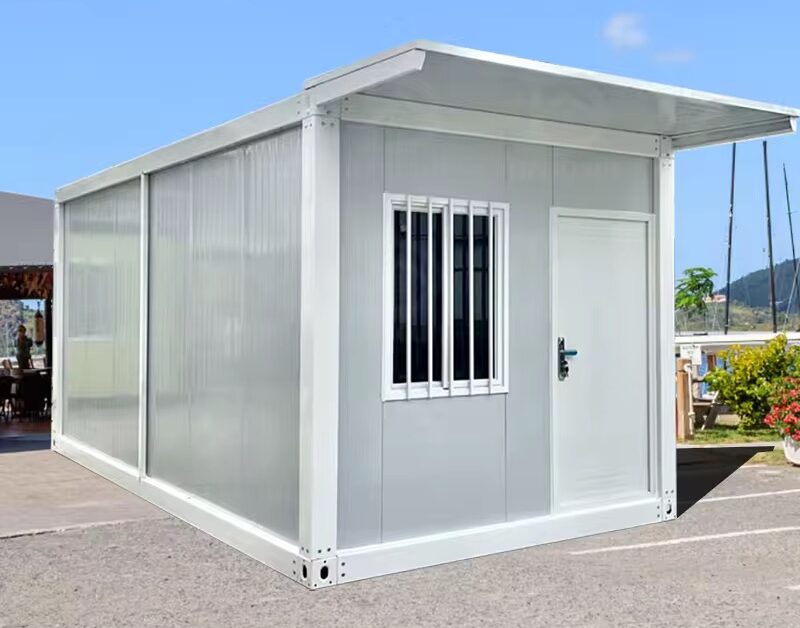
Flat pack container house kit ready for assembly

5. Flat-Pack Modular Guest House

Delivered as pre-assembled floor and roof cassettes with drop-in sandwich wall panels. Ideal for remote landowners who require installation in tight spaces without heavy crane machinery.

  • 4-Hour Erection
  • Manual Setup
  • Interchangeable
Commercial agricultural administration office block

6. Agricultural Operations & Staff Block

Heavy-duty, low-maintenance modular administrative complexes designed for farm managers, agronomists, and estate security staff. Pre-fitted with office conduits, wet rooms, and resilient flooring.

  • Commercial Grade
  • Wet Room Fitted
  • Scalable Layout
JPS Box Homes steel frame packaging for 40HQ container export
Global Freight Engineering

Optimizing Landed Cost: How We Fit 8 Farmhouse Units in a Single 40HQ Container

Shipping empty volume across oceans ruins ROI. At JPS Box Homes, our engineering department designs every structural column, corner block, and wall panel around ISO 40ft High Cube Container interior dimensions (12.032m L x 2.352m W x 2.698m H).

By utilizing fully detachable structural corner joints and knock-down panel channels, we pack up to 8 detachable farmhouse modules into one 40HQ container. Alternatively, for flat-pack kits (pre-assembled top and floor cassettes), 4 complete units fit per container.

Freight Formula Calculation:
8 Units / 40HQ Container = Landed freight cost reduced by up to 75% per m² compared to rigid welded container units.

Send an Inquiry
E-E-A-T & Manufacturing Credibility

Why Jagruthi Prefab Solutions is the Trusted Global Partner

Procurement officers require accountable manufacturers with verified factory facilities, structural engineering background, and transparent governance.

Precision Jig Welding

Our production lines in Martur and Darsi, Andhra Pradesh, utilize automated welding jigs to maintain true right angles (+/- 1.5mm tolerance), guaranteeing fast site assembly.

Multi-Layer Anti-Corrosion

Frames feature Z275 hot-dip galvanization plus electrostatically applied epoxy primer, protecting steel against rustic oxidation for 25+ years in agricultural humid climates.

Full Engineering Drawings

Every consignment is dispatched with detailed 3D step-by-step erection manuals, panel schedule numbers, structural calculation reports, and foundation reaction data.

Direct Executive Accountability

Your orders are directly overseen by our executive leadership team, ensuring raw material specs, structural tolerances, and loading schedules are strictly met.

Turnkey Manufacturing & Global Shipping

Build Your Prefabricated Farmhouse Project with Factory-Direct Pricing

From single custom country retreats to 100-unit agritourism resorts, our engineering team will review your architectural floor plans and issue detailed 3D container loading designs within 48 hours.

Send an Inquiry
Engineering Governance

The Leadership Team Accountable for Your Modules

Direct client access to qualified directors and engineers ensures structural compliance and on-time international delivery.

LI

Leelavathi Illa

Managing Director

Directs executive operations, manufacturing strategy, and global export relationships across all JPS Box Homes facilities.

BK

Bala Kesavulu Illa

General Manager

Manages factory floor scheduling, material procurement, quality assurance checkpoints, and jig-welding precision standards.

RV

R V Ramanjaneyulu

Project Engineer

Heads structural engineering calculations, 3D CAD detailing, foundation load sizing, and modular field erection support.

BB

Balasubramanyam B

Director

Oversees legal compliance, corporate governance, strategic partnerships, and international contract fulfillment.

Buyer Guidance & Technical Clarifications

Frequently Asked Questions: Prefabricated Farmhouses

Answers to key questions asked by international buyers, civil contractors, and developers.

Prefabricated farmhouses require far simpler foundations than conventional concrete homes. Depending on your soil conditions, you can use levelling concrete piers at corner post locations, strip footings, helical ground screws, or a 100mm reinforced concrete slab. JPS Box Homes provides full point-load reaction data upon structural sign-off so your civil engineer can prepare site pads accurately.

All wall and ceiling panels are pre-fitted with flame-retardant electrical conduits, IP65 distribution boxes, and standard outlet cutouts during factory assembly. Plumbing lines (PEX/PPR) are integrated within dedicated wall cavities and under-floor joist channels, terminating in standardized external connection ports for quick hookup to septic tanks or main municipal supplies.

Yes. Standard JPS modular units are engineered to resist wind pressures up to 150 km/h (0.50 kN/m²). For hurricane-prone or coastal agricultural zones, we upgrade structural framing gauges to 3.5mm and add heavy-duty ground anchor tie-down brackets, extending certified wind load resistance up to 180 km/h (Category 4 typhoon equivalent).

For hot/tropical zones, 50mm to 75mm Polyurethane (PU) panels are ideal for keeping interior spaces cool by reflecting radiant solar heat. For sub-zero winter zones, we specify 100mm PIR foam or high-density Rock Wool cores (100kg/m³) combined with thermal-break double glazed windows to deliver U-values down to 0.22 W/m²K, keeping heating costs minimal.

Assembly is fast and straightforward. A standard 20ft module requires 2 to 3 workers equipped with standard hand tools (impact drivers, level, crane/forklift or manual hoist). The base frame is leveled, corner posts are bolted, roof cassette is raised, and pre-cut sandwich panels drop into pre-punched floor channels. Complete structural setup takes roughly 4 to 6 hours per unit.

Absolutely. Every farmhouse design is fully customizable. You can choose internal layout partitions, kitchen kit integration, ensuite wet room configurations, full-height glass curtain walls, composite wood exterior cladding, or pitched roof systems. Architectural CAD floor plans are finalized and approved prior to factory fabrication.

Our standard MOQ is 1 unit for prototype evaluation or private estates, and up to 50+ units for resort projects. Standard factory lead time is 15 to 25 days depending on total order volume and custom finish specifications. Container loading plans are provided immediately upon order confirmation.

Let's start your prefabricated farmhouse project — from engineering drawings to container dispatch.

Send an Inquiry