Engineering Insight & Intent Analysis Why Global Buyers Are Transitioning to Glass Curtain Wall Container Architecture
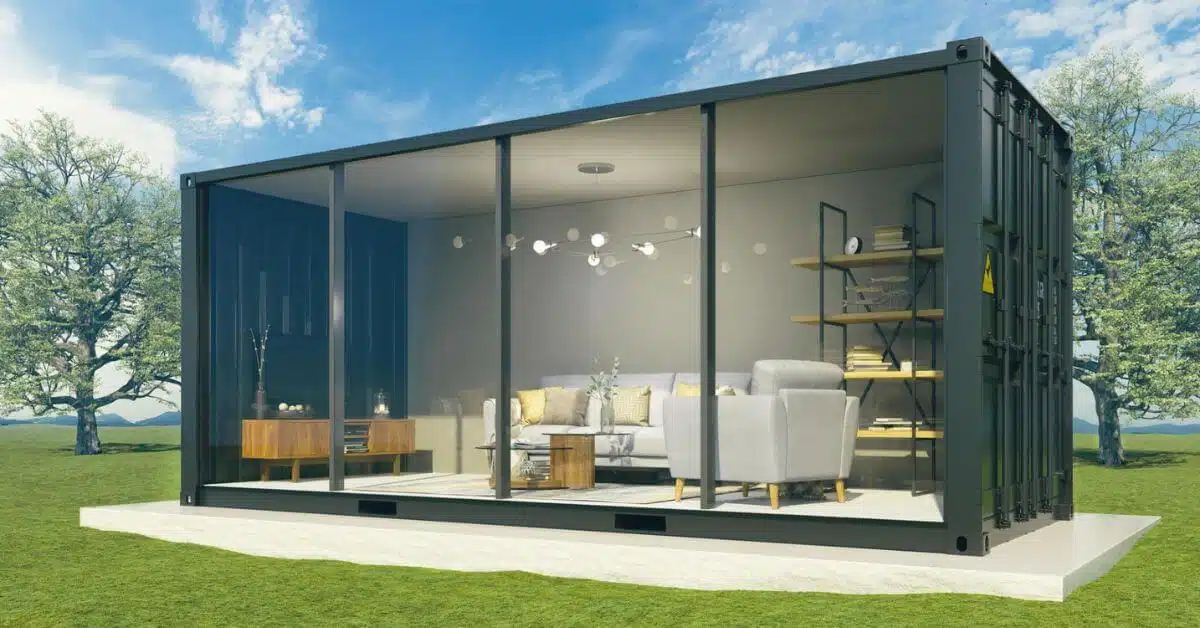
In modern commercial, retail, and resort developments, conventional container conversions frequently fail to deliver the optical clarity, natural daylighting, and high thermal insulation required by modern building codes. A true Glass Curtain Wall Container is not simply a steel container with standard window openings cut into corrugated sheets; it is an engineered structural system where full-height architectural glazing integrates directly with a heavy-duty cold-formed galvanized steel framework.
At JPS Box Homes (Jagruthi Prefab Solutions Pvt Ltd), our engineering team re-designs the load-bearing paths using reinforced corner columns, heavy structural mullions, and thermal break aluminum extrusions. This allows architects and general contractors to achieve uninterrupted panoramic glass elevations without compromising structural integrity, seismic safety, or acoustic performance.
Whether your inquiry focuses on luxury resort villas, commercial pop-up showrooms, executive site offices, or multi-story modular retail hubs, understanding the exact technical matrix—such as double vs. triple glazing, Argon gas filling, Low-E coatings, wind load deflection, and international freight packaging—is vital to securing maximum return on investment (ROI).
- Full-Height Toughened Low-E Double Glazing
- Thermal Break Aluminum Extrusion Framework
- Standardized 20ft & 40ft Modular Dimensions
- Seamless Inter-Module Expansion Capabilities