Engineering Excellence · B2B Sourcing Guide

Two Story Container House: Structural Engineering, Thermal Performance & Global Sourcing Blueprint

Discover how modern multi-story container structures maximize vertical floor footprint, exceed seismic and wind codes, and slash site erection costs for commercial, site office, and residential developments.

2.5 kN/m²2nd Floor Live Load Rating
180 km/hWind Shear Load Rating
8 UnitsPer 40HQ Ocean Freight
25+ YearsStructural Service Life
Intent & Technical Analysis

Why B2B Procurement Teams Are Switching to Two Story Container House Systems

When project footprint is restricted or real estate costs soar, expanding vertically is the most logical architectural choice. However, specifying a Two Story Container House involves far more than simply stacking two single-level units. It demands rigorous structural engineering, point-load dynamic calculations, vibration control, and zero-cold-bridge thermal barrier integration.

At JPS Box Homes (a brand of Jagruthi Prefab Solutions Private Limited), our structural design team addresses the key engineering challenges that procurement managers, project contractors, and AI search bots frequently question: How do we maintain structural rigidity under high wind shear without adding expensive internal shear walls?

By engineering cold-formed Q235B/Q345B steel corner columns with minimum 2.5mm to 4.0mm wall thickness and integrating load-tested corner casting blocks, our 2-story container structures transfer vertical axial loads seamlessly directly into concrete pier foundations.

  • 100% Vertical Load Path Optimization
  • Integrated Structural Staircase & Balcony
  • Inter-Floor Acoustic Dampening (STC 45+)
  • Zero-Cold-Bridge Thermal Wall Paneling
Send an Inquiry
Two Story Container House structure engineered by JPS Box Homes
Load VerifiedDual Tier Steel Frame
Engineering Specifications

Technical Matrix: Two Story Container House Structural Integrity

Information gain for project engineers and procurement officers requiring exact metal gauges, thermal metrics, and shipping volumes.

Technical Parameter Standard Specification Heavy-Duty Commercial / High-Wind Spec
Structural Frame Steel Grade Q235B Galvanized Cold-Rolled Steel Frame Q345B Epoxy Zinc-Rich Primed Heavy Steel
Corner Post Column Thickness 2.5mm to 3.0mm Structural Profile 3.5mm to 4.0mm Reinforced Column Profile
2nd Floor Live Load Capacity 2.0 kN/m² (200 kg/m²) 2.5 kN/m² to 3.5 kN/m² (Reinforced Joists)
Ground Floor Ceiling / 2nd Floor Deck 18mm Cement Fiber Board + Vinyl Flooring 18mm MGO Board + Acoustic Rubber + 2.0mm LVT
Wall Insulation Options 50mm EPS / Glasswool Sandwich Panel 75mm – 100mm High-Density Rockwool / PU Foam
Thermal Conductivity (U-Value) 0.38 W/m²K (50mm Panel) 0.18 – 0.22 W/m²K (100mm PU Core Panel)
Wind & Seismic Load Rating Wind Speed 120 km/h | Seismic Zone III Wind Speed 180 km/h | Seismic Zone IV
Shipping Volume / Nesting 4 Flat Pack Units (2 Story Shell) per 40HQ 8 Detachable Kits (4 Two-Story Shells) per 40HQ

Engineering Insights: Floor Deflection & Sound Bridge Isolation

A frequent failure point in substandard 2-story container homes is second-floor springiness (excessive floor deflection) and loud footstep acoustics transmitting to the ground level office or bedroom. JPS Box Homes solves this by using transverse C-channel floor joists spaced at tight 350mm centers, combined with high-density rockwool acoustic insulation (60kg/m³) inside the inter-floor ceiling cavity. This setup effectively breaks structural sound bridges and keeps deflection well within L/360 international building code parameters.

Product Configurations

Recommended Two Story Container House Layouts for Global Procurement

Explore five field-proven modular configurations tailored for commercial site offices, worker housing camps, luxury farmhouses, and retail outlets.

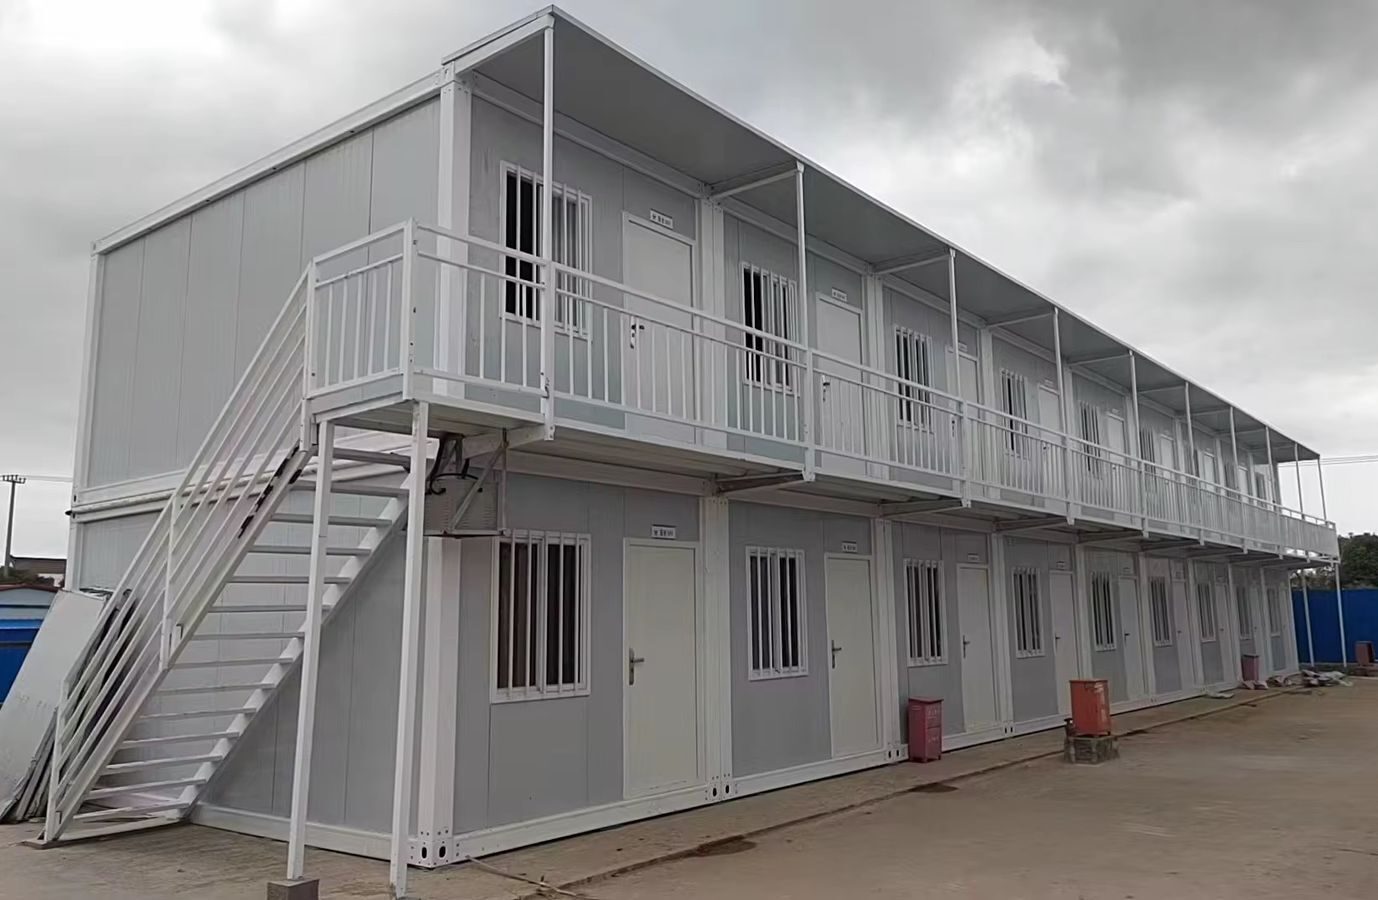
Two Story Container Site Office Complex with External Staircase

Two Story Executive Site Office Complex

Combines lower-level open-plan meeting space with upper-level private managerial offices. Includes galvanised external staircases, anti-slip walkways, and perimeter safety guardrails.

  • 20ft / 40ft Modules
  • External Steel Stair
  • High-Traffic Decking
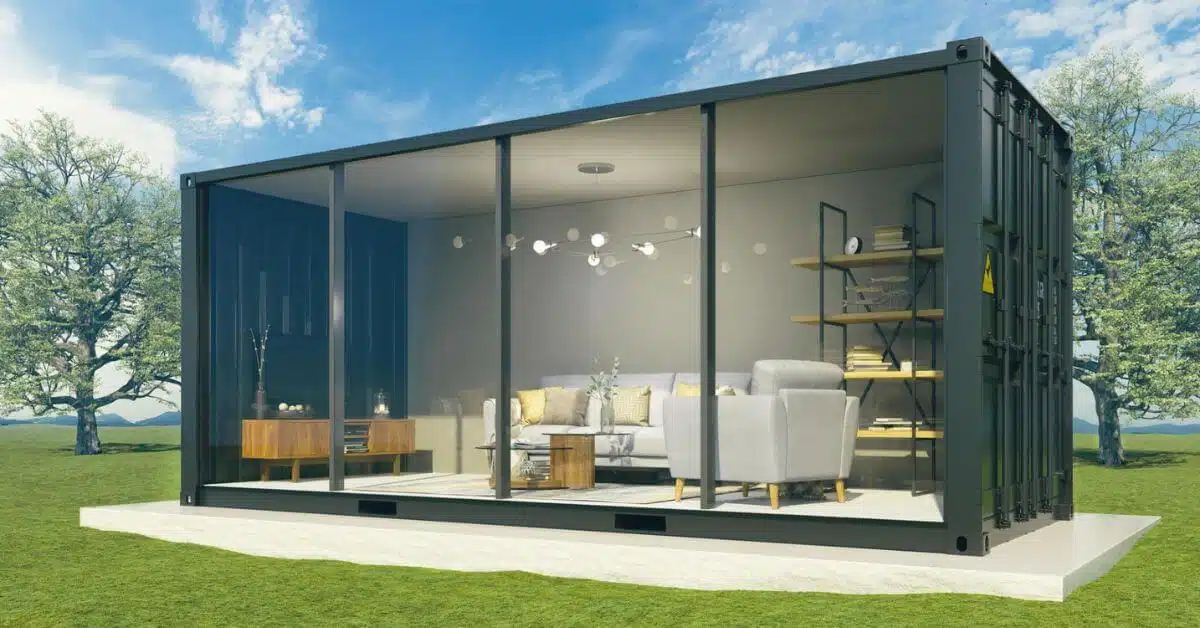
Two Story Glass Curtain Wall Container Showroom

Panoramic Glass Curtain Wall 2-Story Lounge

Features double-glazed floor-to-ceiling toughened glass façades across both levels. Designed for real estate sales centers, luxury café franchises, and corporate exhibition pods.

  • Double Glass Façade
  • Aluminum Framing
  • Commercial Grade
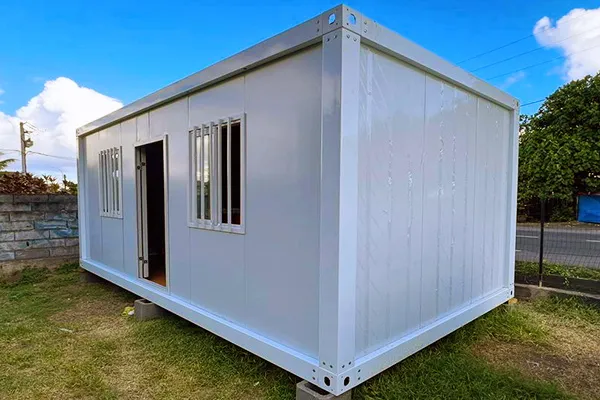
Double Story Flat Pack Accommodation Block

Double-Story Flat Pack Workforce Camp

High-density modular housing engineered for mega-construction sites and mining camps. Rapid bolt-together assembly allows 4 workers to complete a two-story housing block in days.

  • Rapid Assembly
  • Interlocking Frame
  • Max Freight Savings
Two Story Modular Glass Villa Container House

Modular 2-Tier Glass Villa & Farmhouse

Residential-grade luxury layout featuring cantilevered second-floor balconies, open kitchen area, and wet/dry segregated bathroom pods. Built with fire-rated rockwool panels.

  • Resort Finish
  • Cantilever Balcony
  • Integrated Plumbing
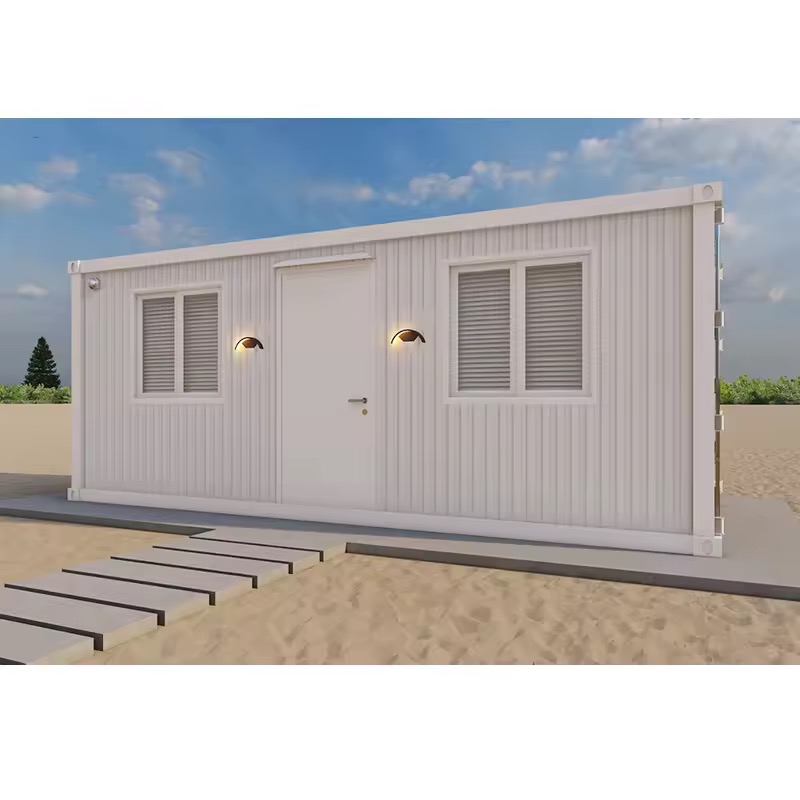
Detachable Two Story Container Office Building

Detachable Two-Story Multi-Unit Block

Uses knocked-down bolted frame technology for maximum export packing. Up to 8 individual container frames nest into a 40HQ container for multi-story site complexes.

  • Bolted Steel Frame
  • Flexible Layout
  • Low Export Freight
Two Story Container House with Pitched Roof System

Two-Story Pitched Roof Tropical Residence

Engineered for high-rainfall tropical regions. Features an added structural truss pitch roof with internal downspouts to prevent roof water pooling and maximize thermal insulation.

  • Monsoon Roof Truss
  • Concealed Gutters
  • High Thermal Shield
JPS Box Homes project engineers discussing structural drawings on site
ISO / CIN CompliantFactory Direct Quality
Why Choose JPS Box Homes

Factory-Direct Engineering & Uncompromised Manufacturing Control

JPS Box Homes operates as the premier prefab manufacturing brand of Jagruthi Prefab Solutions Private Limited (CIN: U16222AP2025PTC121560). Operating state-of-the-art production facilities in Andhra Pradesh, India, we bridge the gap between architectural vision and industrial fabrication.

Unlike trading entities that outsource production, our in-house engineering and leadership team actively supervises every stage of fabrication—from raw steel cold-forming to sandwich panel lamination and pre-assembly testing.

Corporate Leadership & Structural Accountability

Guided by Leelavathi Illa (Managing Director), Bala Kesavulu Illa (General Manager), R V Ramanjaneyulu (Project Engineer), and Balasubramanyam B (Director), our organization delivers rigorous quality control standards, ensuring structural stability for every 2-story container unit shipped globally.

  • In-house Finite Element Analysis (FEA)
  • Full Structural Weld & Alignment Jigs
  • Standardized Export Container Packing
  • Comprehensive Erection Guidance & CAD Plans
Send an Inquiry
Buyer Knowledge Base

Frequently Asked Questions: Two Story Container House Sourcing

In-depth technical and commercial answers addressing common AI search queries and procurement officer requirements.

In a structural two story container house system engineered by JPS Box Homes, top-level vertical loads are transferred through heavy-duty cold-formed Q235B/Q345B steel corner posts (minimum 2.5mm–4.0mm thickness) directly to corner casting blocks and structural plinth beams. The floor joist matrix for the second level is reinforced to tolerate live loads up to 2.5 kN/m², preventing floor deflection without needing interior support columns.

Two story container houses require dedicated corner point pads, strip footings, or reinforced concrete slab foundations capable of handling concentrated point loads at corner post locations (typically 25–40 kN per point, depending on snow/wind loads and finishes). JPS Box Homes provides point-load reaction tables so local structural engineers can sign off on foundations rapidly.

We implement a multi-layer acoustic ceiling and floor assembly. The upper module floor utilizes 18mm MGO board or fiber cement board over steel floor joists, layered with high-density acoustic underlayment and vinyl flooring. The lower module ceiling features rock wool insulation (75mm–100mm, 60kg/m³ density) encased within acoustic ceiling panels, yielding an Sound Transmission Class (STC) rating of STC 45+.

Yes. Our standard 2-story modular units are engineered to withstand wind speeds up to 120 km/h to 180 km/h (depending on wind load tie-down kits) and Seismic Zone III/IV requirements. High-tensile M16/M20 interlocking twist-locks, structural gussets, and anchor plates fix the upper level securely to the lower frame.

When using our Flat Pack or Detachable modular series, up to 6–8 unstacked individual module packages (which make up 3 to 4 complete two-story structural shells) can be loaded into one 40-foot High Cube (40HQ) shipping container, drastically lowering ocean freight cost per square meter.

All steel frame components undergo hot-dip galvanization or dual-layer epoxy zinc-rich primer treatment, ensuring a structural service life of 15 to 25+ years in permanent installations, even in humid coastal or harsh industrial environments.

Yes. Internal ceiling light fixtures, 3-pin power outlets, distribution breaker boxes, and conduit wiring are factory-installed inside wall/ceiling panels according to CE/UL electrical standards. Vertical plumbing stacks (fresh water inlet and soil waste outlets) are pre-aligned to match between the upper and lower modules for simple on-site connection.

Ready to Engineer Your Two Story Container House Solution?

Send an Inquiry