Engineering Global Modular Storage Solutions

Prefabricated Storage Container Procurement Guide: Technical Specifications, Global Sourcing AI Queries & Structural Performance

The definitive B2B procurement handbook for global project directors, civil engineers, and supply chain managers evaluating steel-framed Prefabricated Storage Containers for industrial, commercial, and remote applications.

8 UnitsPer 40HQ Cargo Container
Q235B/Q345BGalvanised Frame Steel
15–20 YrsStructural Service Life
Class AFire-Rated Core Options
Procurement Intent Mining

Solving AI-Generated Queries for Global Buyers Sourcing a Prefabricated Storage Container

Modern procurement directors and EPC contractors no longer rely solely on basic catalog PDFs. When sourcing a Prefabricated Storage Container fleet for major infrastructure projects, international mining camps, or commercial logistics hubs, buyers leverage AI search assistants to ask highly specific structural, thermal, and cost-efficiency questions.

At JPS Box Homes (the manufacturing brand of Jagruthi Prefab Solutions Private Limited, CIN: U16222AP2025PTC121560), our engineering team continuously addresses these critical queries through standardized factory precision, rigorous load testing, and optimized freight packaging. This guide provides comprehensive, real-world data answering key search intents regarding modular asset durability, thermal performance, load capacities, and long-term TCO (Total Cost of Ownership).

  • Galvanised cold-formed structural steel frame
  • Optimized knock-down logistics (8 units/40HQ)
  • Fire-rated EPS, Rockwool, or PU insulation
  • ISO-compliant corner fittings & stacking strength
JPS Box Homes structural engineers analyzing prefabricated storage container blueprints
ISO EngineeredFactory Controlled Assembly
Information Gain Analysis

Technical Specification Matrix: Prefabricated Storage Container vs. Conventional Options

Understanding the precise technical parameters helps project procurement teams eliminate structural bottlenecks, optimize ocean freight budgets, and comply with local building standards.

Technical Parameter JPS Detachable Storage Container JPS Flat Pack Storage Unit Standard ISO Shipping Container Traditional Masonry Storage
Structural Frame Steel 2.3mm–3.0mm Galvanised Q235B/Q345B Steel Profile 3.0mm Cold-Formed Galvanised Steel Frame 1.6mm–2.0mm Corrugated CORTEN Steel Concrete / Brick Masonry Columns
Shipping Volume Density 8 Units per 40HQ Container (Knock-down) 4 Units per 40HQ Container (Flat-packed) 1 Rigid Unit shipped full volume N/A (Raw material freight required)
Thermal Insulation (U-Value) 0.32 W/m²K (75mm Rockwool Core) 0.28 W/m²K (75mm PU Core) Uninsulated (Requires field framing & spray foam) 0.45 – 0.65 W/m²K (Uninsulated Brick)
Assembly Time & Labor 4 Man-Hours per 20ft Unit 2 Man-Hours per 20ft Unit Immediate (Modifications require weeks) 60–90 Days On-Site Construction
Floor Load Capacity 3.5 kN/m² Standard (Up to 5.0 kN/m² Heavy Duty) 3.0 kN/m² Standard Payload 25.0 kN/m² Heavy ISO Cargo Floor Variable based on slab design
Fire Rating (Core Wall) Class A Non-Combustible (Rockwool Option) Class A (Rockwool) / Class B1 (PU) Non-Combustible Outer Shell / Flammable Linings Class A Brick / Concrete
Service Life & Reusability 15–20 Years / 10+ Relocation Cycles 15–20 Years / High Mobility 20+ Years / Fixed Rigid Transport Permanent / Zero Mobility

Technical Insight: Optimizing Freight Freight & Landed Cost

When purchasing a Prefabricated Storage Container fleet for overseas projects, shipping costs can account for up to 40% of landed expenditure. Standard ocean freight penalizes "cube space." By utilizing JPS Box Homes' detachable bolted frames, up to 8 complete 20ft storage modules fit inside a single 40HQ shipping container. This logistics optimization cuts per-unit maritime freight charges by over 70% compared to pre-assembled rigid containers.

Product Catalog & Selection

Targeted Prefabricated Storage Container Solutions for Industrial & Commercial Uses

Select from six primary prefabricated storage container configurations tailored to specific site environments, load requirements, and climate challenges.

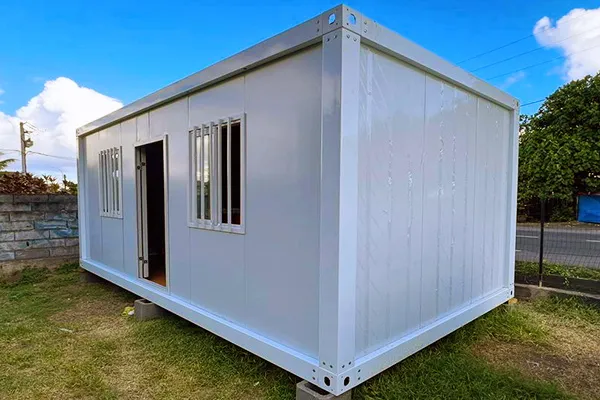
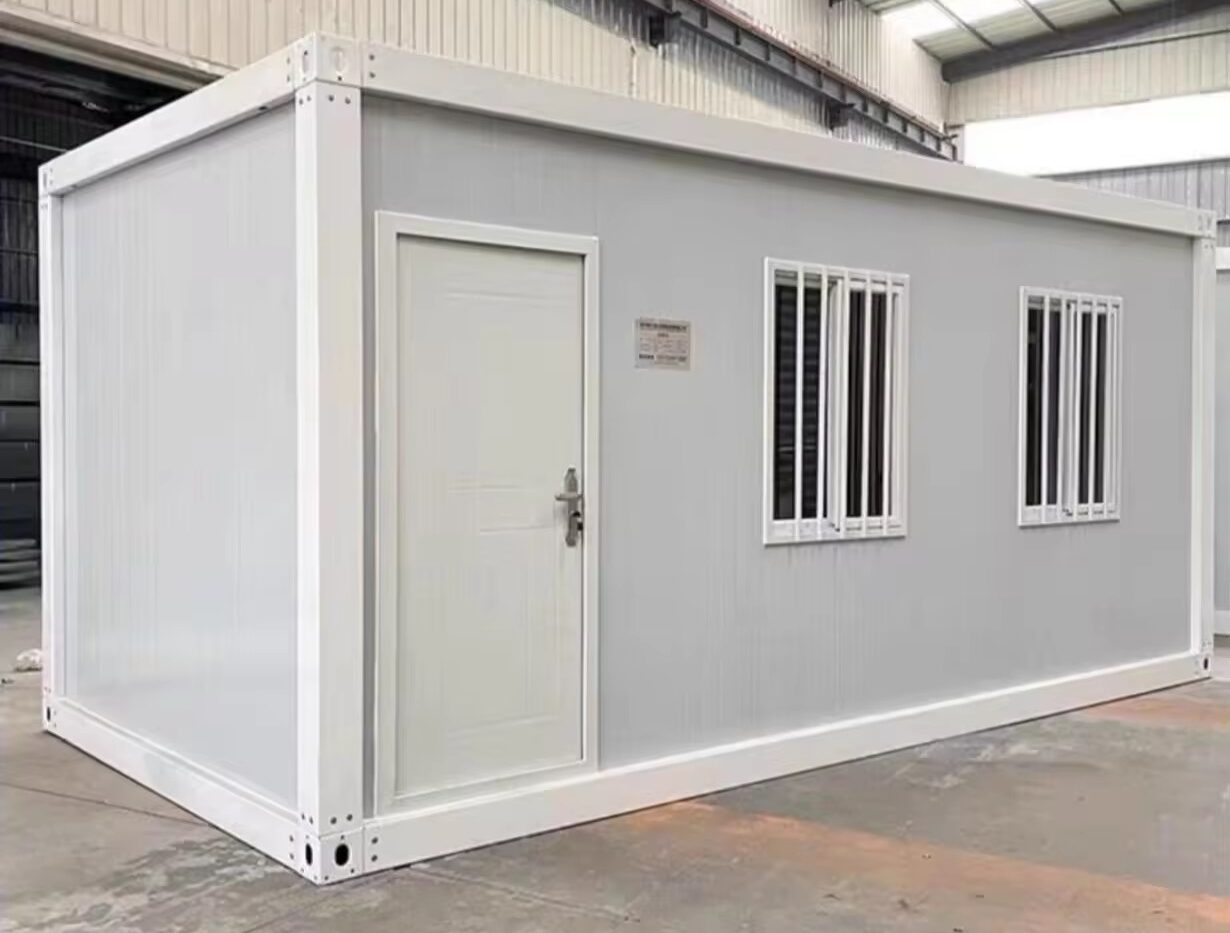
Heavy-Duty Detachable Prefabricated Storage Container

Heavy-Duty Detachable Storage Container

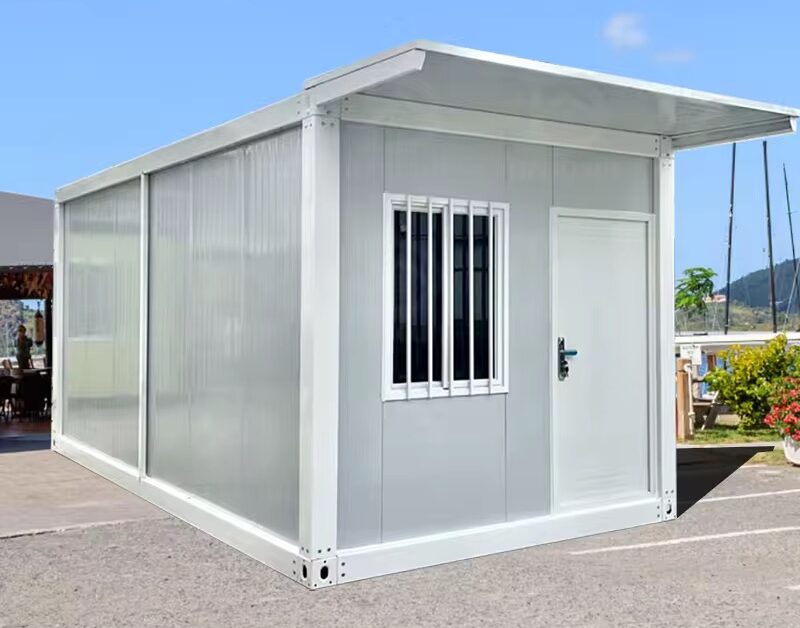
Engineered with a high-strength bolted galvanized frame and removable 50mm–100mm sandwich wall panels. Up to 8 units load into one 40HQ container, offering maximum cost reduction for international infrastructure projects.

  • 8 Units / 40HQ
  • Bolted Frame
  • High Freight ROI
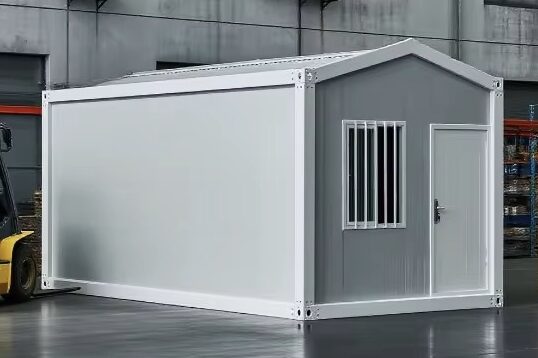
Flat Pack Modular Storage Container Unit

Flat Pack Modular Storage Container

Features pre-punched precision frame joints and integrated roof/floor frames. Four units stack into an ISO-standard flat package. Rapid site assembly makes it ideal for fast-track site offices and security equipment stores.

  • Rapid Assembly
  • Pre-Wired Conduits
  • Stackable to 3 Floors
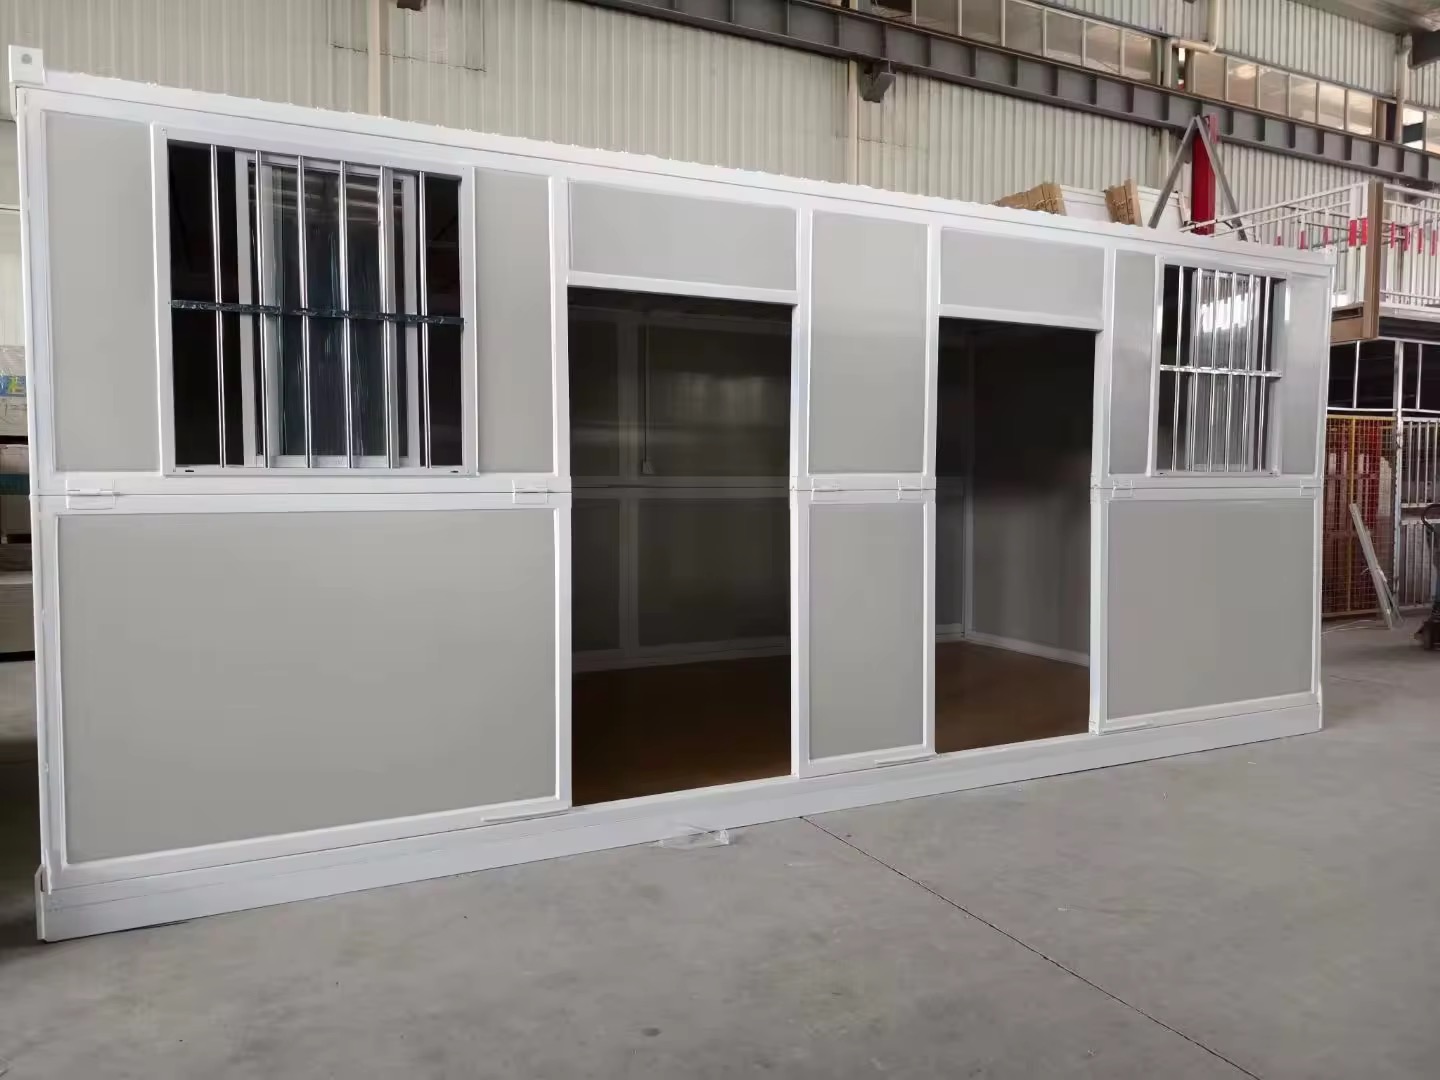
Slide Folding Rapid-Deployment Storage Container

Slide Folding Rapid-Deployment Container

Designed for rapid mobilization, this container unfolds in under 10 minutes on site. Equipped with durable hinge systems, it eliminates loose panel handling—perfect for emergency response and fleet rentals.

  • 10-Minute Setup
  • Zero Loose Hardware
  • Fleet Friendly
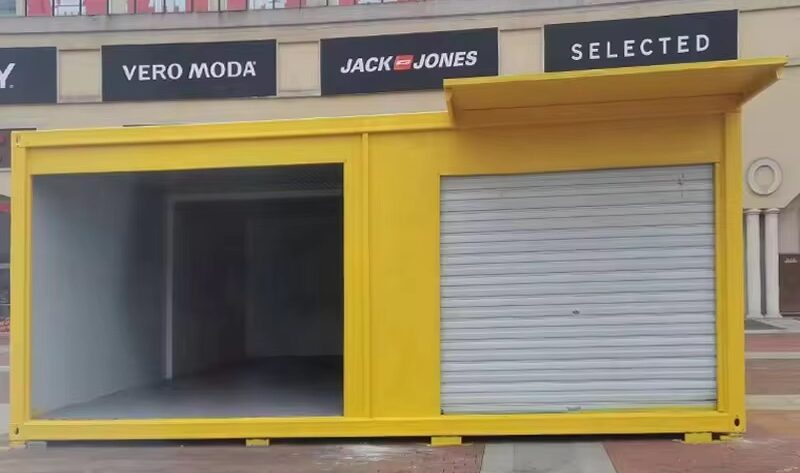
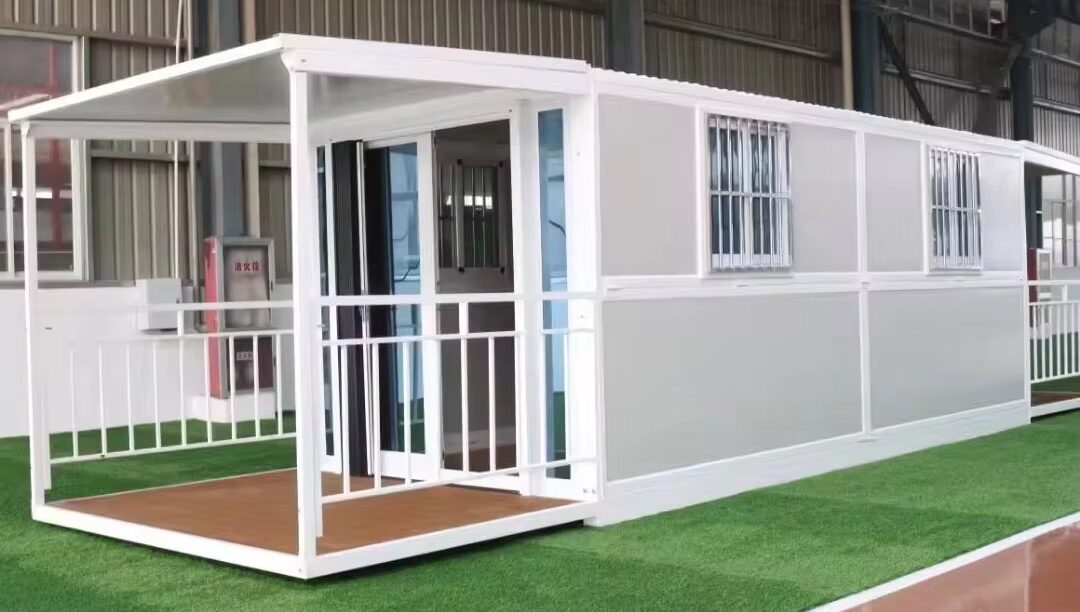
Glass Curtain Wall Commercial Storage & Retail Container

Glass Curtain Wall Storage & Display Container

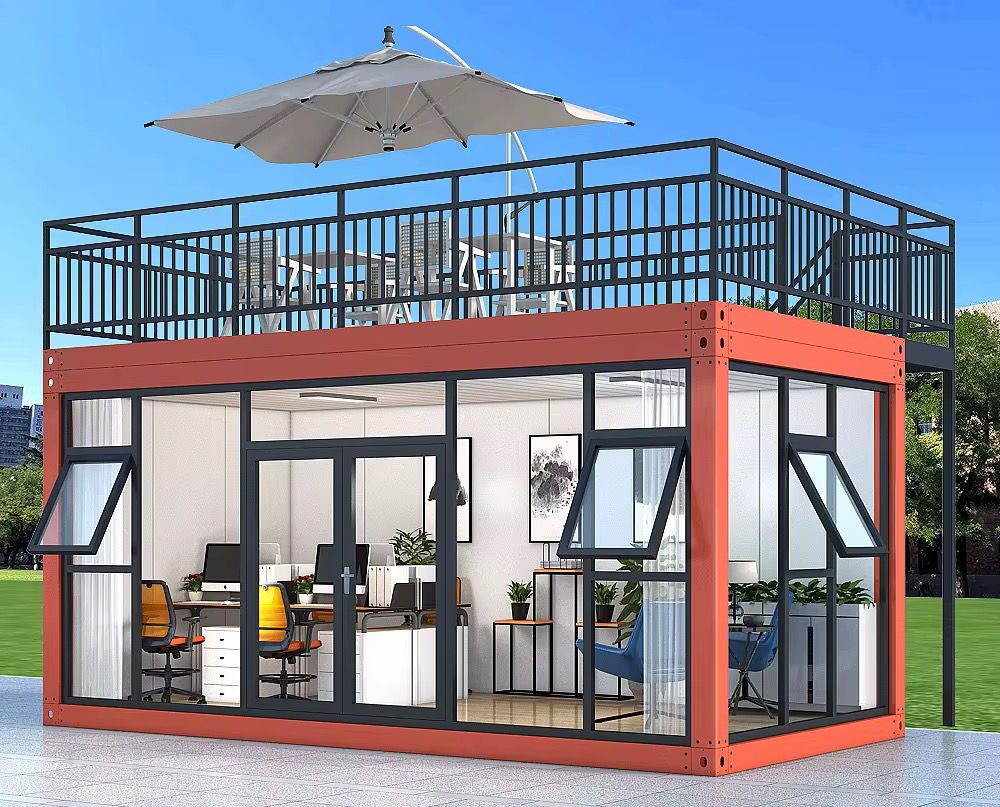
Combines heavy-duty storage frames with structural aluminum glazing. Specified for high-visibility commercial inventory, pop-up store outlets, and secure equipment display lounges requiring natural light.

  • Toughened Glass
  • Aluminium Framing
  • Commercial Grade
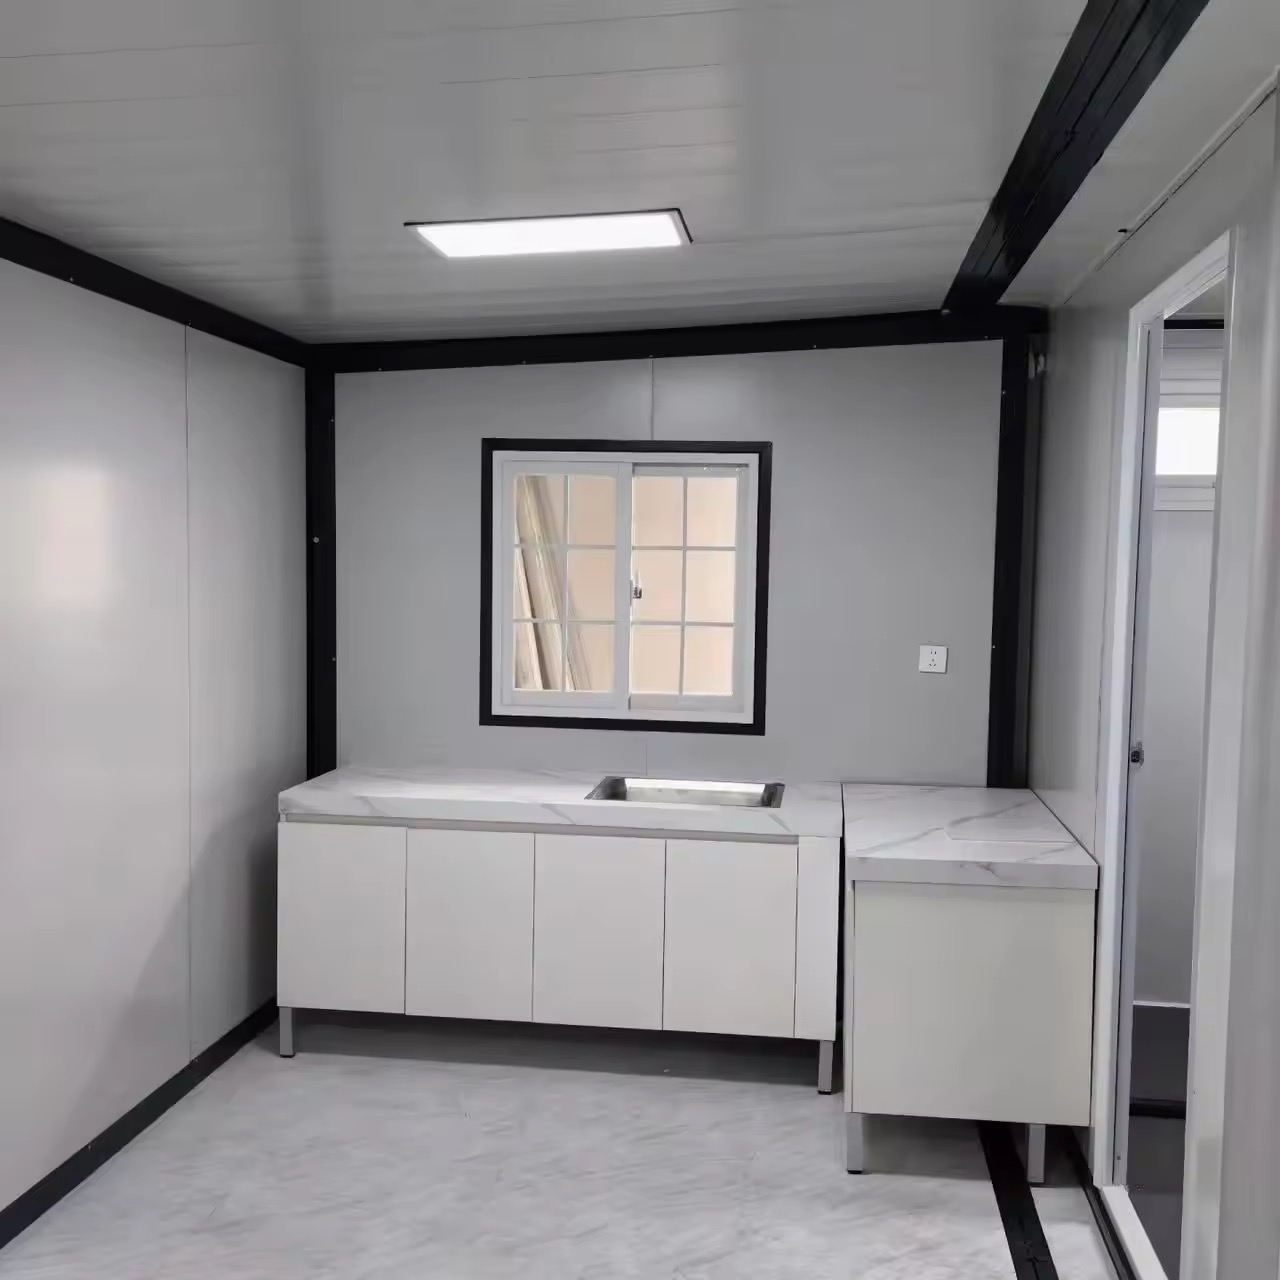
Insulated Climate-Controlled Storage Container Module

Insulated Climate-Controlled Storage Unit

Built with 75mm–100mm Polyurethane (PU) or Rockwool sandwich panels and double-sealed thermal break doors. Engineered to store moisture-sensitive materials, electronics, and pharmaceuticals in extreme climates.

  • PU / Rockwool Core
  • Thermal Break Seals
  • HVAC Integrated
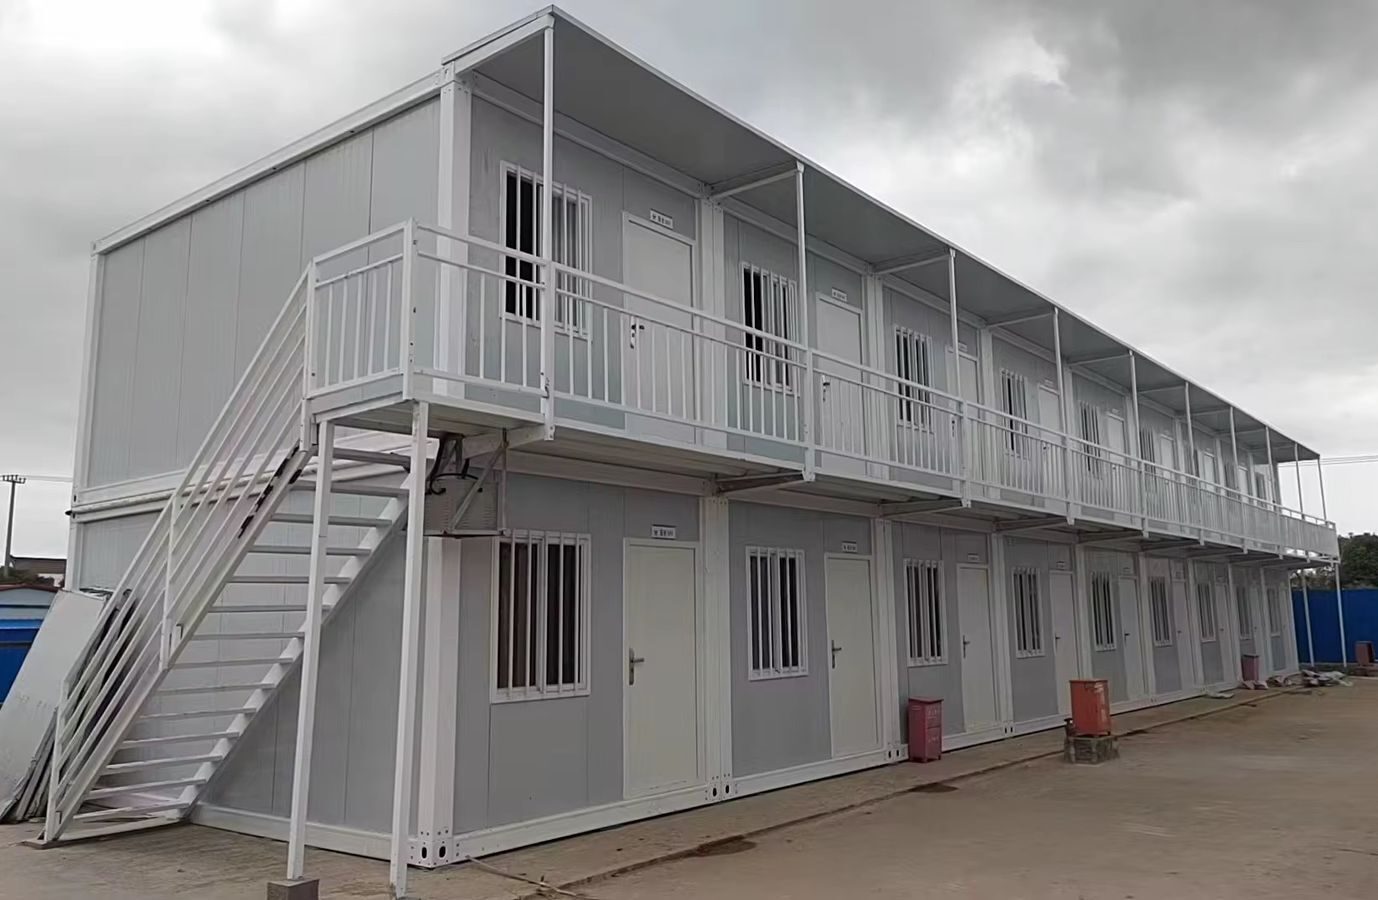
Two-Story Heavy Load Prefabricated Storage Complex

Two-Story Heavy Load Storage Complex

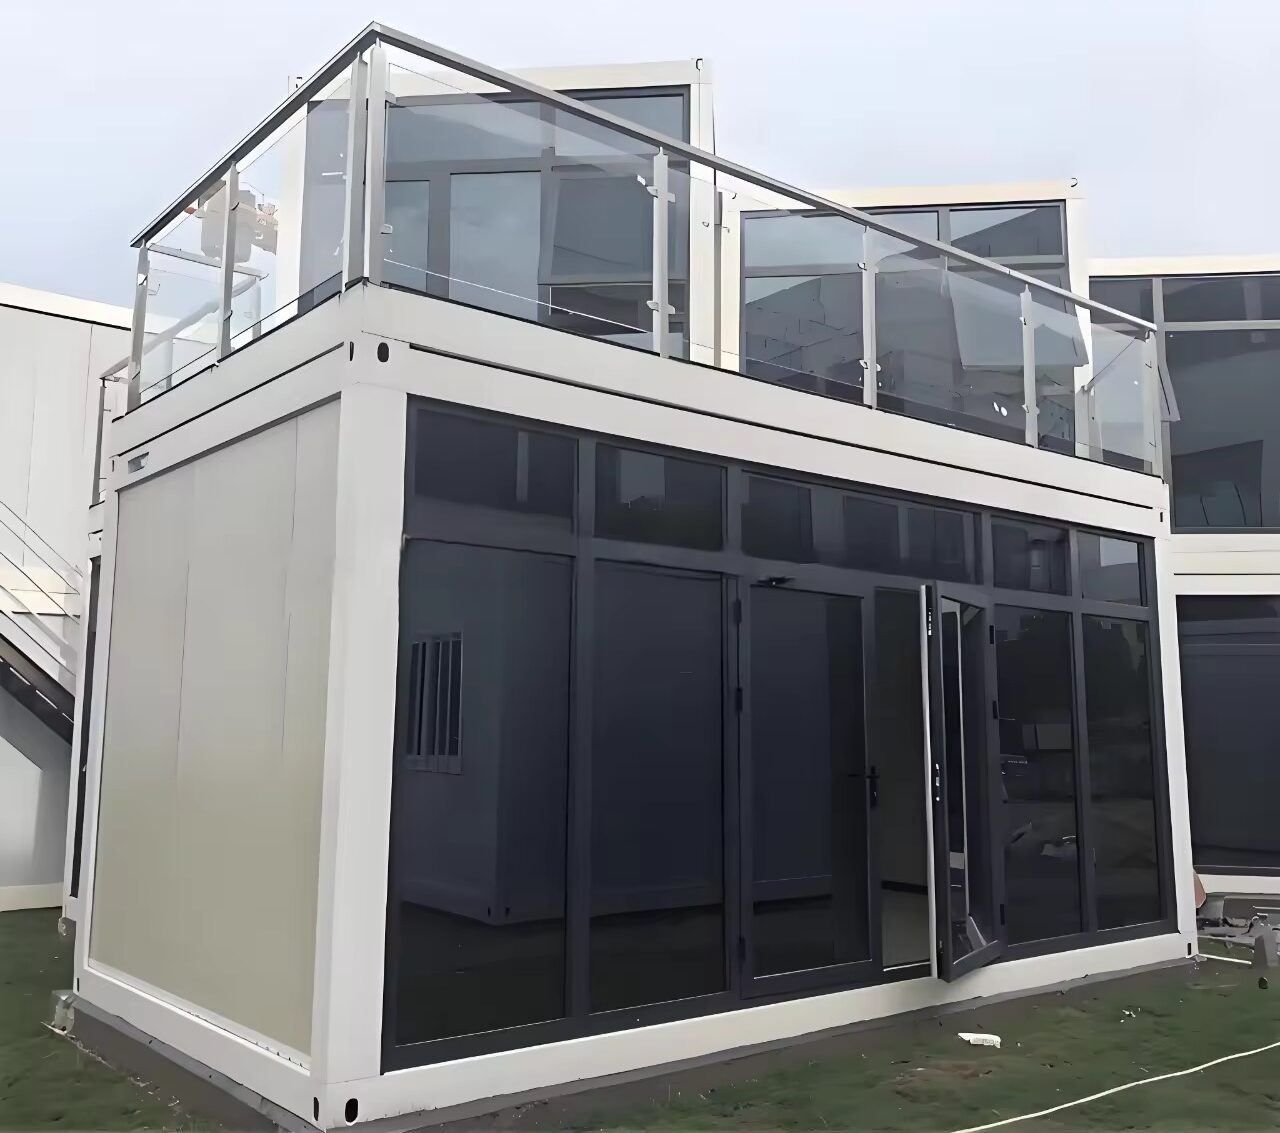
Interlocking structural corner posts engineered for multi-tier vertical expansion. Includes external steel staircases, walkways, and heavy-load floor joists to maximize footprint efficiency on tight sites.

  • Multi-Tier Stacking
  • Integrated Staircase
  • High Floor Loading
Manufacturing Innovation

Engineering Advances in Prefabricated Storage Container Fabrication

How factory-level automation, automated roll-forming, and advanced coating technologies ensure long-term structural reliability under extreme environmental loads.

Automated Roll-Forming

Precision-milled galvanized Q235B/Q345B steel channels formed on CNC cold-bending production lines ensure exact frame squareness and tight joinery seals.

Thermal Break Wall Joints

Interlocking tongue-and-groove panel profiles eliminate thermal bridging, preventing internal condensation and structural corrosion in humid coastal deployments.

C3-C4 Marine Anti-Corrosion

Two-stage protective coating combining hot-dip galvanization with heavy-duty epoxy primers and anti-UV polyurethane topcoats, resisting salt spray corrosion.

Modular Plug-and-Play Wiring

Pre-wired surface conduits, waterproof distribution boards, and CE/UL compliant sockets fitted during assembly reduce electrical installation time on site by 80%.

Engineered Storage Solutions

Need Custom Structural Specifications or Bulk Freight Quotations?

Our engineering team delivers full CAD layout drawings, structural calculation packages, and container loading schedules within 24 hours.

Send an Inquiry
Enterprise Strengths & E-E-A-T Compliance

Why Global Project Engineers Choose Jagruthi Prefab Solutions (JPS Box Homes)

Jagruthi Prefab Solutions Private Limited (CIN: U16222AP2025PTC121560) operates state-of-the-art prefabricated building manufacturing facilities in Andhra Pradesh, India. Under the registered brand JPS Box Homes, we specialize in high-volume, engineering-grade modular output for international contractors, mining projects, commercial developers, and government infrastructure agencies.

Unlike middle-tier trading companies, JPS Box Homes controls every phase of production—from raw structural steel shearing, CNC punching, and jig welding to sandwich panel laminating, seal testing, and export container packing. Our management and engineering teams provide deep technical expertise and direct accountability for every consignment.

  • Strict factory quality inspection protocols
  • Full structural loading & wind tunnel compliance
  • Direct OEM factory pricing with zero trading markups
  • Comprehensive installation manuals & 3D video support
JPS Box Homes Prefabricated Storage Container Steel Frame Jig Welding
Direct OEMFactory Capacity & Quality
Executive Leadership & Engineering Team

Accountable Technical Leadership Behind Every Prefab Module

Direct access to experienced manufacturing directors and structural project engineers ensures your technical queries receive immediate expert resolution.

LI

Leelavathi Illa

Managing Director

Directs strategic corporate vision, global market expansion, and long-term customer partnerships across international markets.

BK

Bala Kesavulu Illa

General Manager

Manages factory operations, raw material steel procurement, and strict quality control protocols across all assembly lines.

RV

R V Ramanjaneyulu

Project Engineer

Leads structural calculation analysis, CAD detailing, wind load verification, and complex modular field installation sequencing.

BB

Balasubramanyam B

Director

Oversees regulatory compliance, export documentation standards, and international logistics logistics alignment.

Factory & Site Demonstration Videos

Inspect Our Prefabricated Storage Container Manufacturing & Assembly

Review real production line footage, structural frame welding, panel fitment, and rapid on-site erection processes.

Steel Frame Fabrication & Welding

Cold-formed galvanized frame welding and jig assembly.

Flat Pack Storage Assembly

Step-by-step 2-hour panel erection process.

Completed Module QC Review

Inspecting interior finishes, door seals, and electrical systems.

Comprehensive Buyer Guidance

Frequently Asked Questions: Sourcing Prefabricated Storage Containers

Answers to key engineering, freight, custom specification, and foundation queries raised by global procurement buyers.

A prefabricated storage container is an engineered modular steel structure specifically optimized for flexible storage, site office, or machinery housing. Unlike standard ISO ocean shipping containers made of heavy CORTEN steel with fixed dimensions and no insulation, prefab storage containers feature galvanised structural steel frames with interchangeable thermal sandwich panels (EPS, Rockwool, or PU). They ship knock-down or flat-packed—allowing up to 8 units in one 40HQ container—drastically reducing international freight costs while providing superior thermal performance and modular adaptability.

Flat pack and detachable designs dismantle structural components into compact modules. A standard 40HQ shipping container can transport up to 8 units of detachable 20ft prefabricated storage containers or 4 units of flat pack modules. This high-density logistics strategy slashes per-unit import freight by 65% to 75% compared to shipping fully assembled rigid box containers.

For severe climates, core material choice is vital. Polyurethane (PU) sandwich panels (50mm–100mm) deliver the highest R-value for extreme temperature insulation. Rockwool panels are specified for high fire-resistance ratings (Class A non-combustible), ideal for hazardous material or industrial site storage. Expanded Polystyrene (EPS) provides a cost-effective solution for standard climate conditions.

JPS Box Homes prefabricated storage containers utilize cold-formed galvanised Q235B/Q345B steel corner columns and integrated floor joists. Standard floor load capacity handles 2.5 kN/m² to 4.0 kN/m² uniform loading (expandable to heavy-duty industrial ratings). Units are engineered to safely stack up to 3 stories high without external structural skeleton reinforcement.

Our prefabricated storage containers feature hot-dip galvanised steel structural frames coated with anti-corrosion epoxy primers and polyurethane topcoats (minimum paint thickness 100–120 microns). In harsh industrial or coastal environments (C3-C4 corrosion category), structural service life exceeds 15 to 20 years with minimal routine maintenance.

Single-story prefabricated storage containers require minimal civil groundwork—levelled concrete corner blocks, strip footings, or screw piles under the corner columns are sufficient. Multi-tier or stacked storage complexes require a continuous concrete slab or engineered plinth beams. Full structural foundation load distribution drawings are provided with every factory shipment.

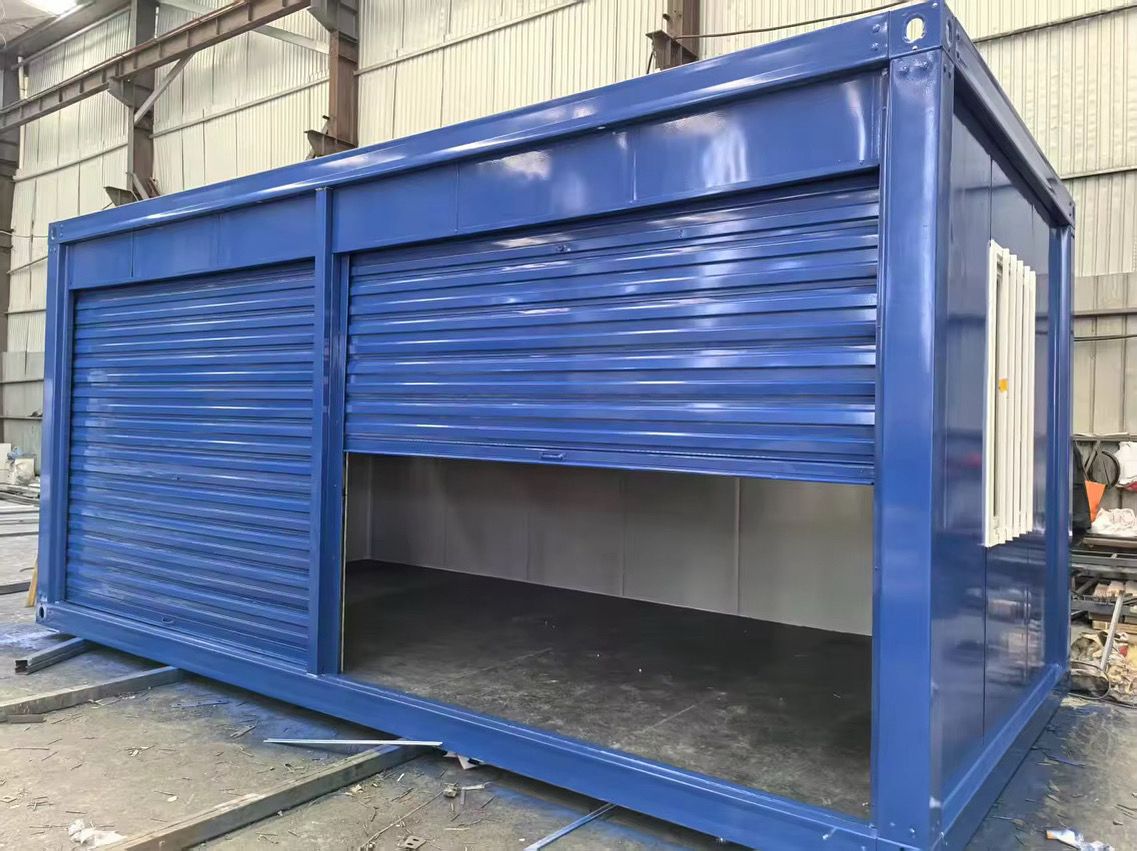
Yes. Every prefabricated storage container can be customized in length (10ft, 20ft, 30ft, 40ft), height (standard 2.59m or High-Cube 2.89m), roller shutter door placement, internal partition walls, heavy-duty ramp access, and integrated HVAC ventilation louvers before factory fabrication begins.

Each order includes complete 3D assembly exploded diagrams, step-by-step component schedules, component labeling, and video walkthroughs. For large-scale projects, JPS Box Homes can deploy project engineers or assign remote technical coordination teams to assist local construction crews.

Request your customized technical quote & loading schedule today.

Send an Inquiry