Engineering Precision · Factory Direct

Modular Residential House Architectural Guide & Procurement Insights

Discover structural steel modular residential house engineering, high-thermal envelope insulation, and optimized freight logistics engineered by Jagruthi Prefab Solutions Private Limited.

Q235B/Q355BCold-Formed Galvanised Steel Frame
8 Units / 40HQMaximum Ocean Container Utilization
25+ YearsStructural Service Lifespan
U ≤ 0.22 W/m²KThermal Transmittance Envelope Performance
Strategic Procurement Analysis

Next-Generation Modular Residential House: Solving Global Construction Bottlenecks

The global housing sector is experiencing a paradigm shift. Rising labor costs, extended site construction schedules, material waste, and stringent energy efficiency directives have forced international real estate developers, commercial contractors, government housing authorities, and resort operators to abandon traditional wet construction in favor of the factory-manufactured Modular Residential House.

A modern Modular Residential House is not merely a temporary shelter or converted shipping container; it represents a fully engineered, volumetric structural system constructed under controlled factory conditions. Utilizing cold-formed galvanised steel chassis, high-density insulated sandwich wall panels, and pre-integrated mechanical, electrical, and plumbing (MEP) pathways, off-site modular residential housing guarantees dimensional tolerances within millimeter accuracy (<2mm deviation across 6-meter structural spans).

At JPS Box Homes (the flagship brand of Jagruthi Prefab Solutions Private Limited), our structural design philosophy integrates Design for Manufacture and Assembly (DfMA) principles. Every modular residential house system is pre-calculated using Finite Element Analysis (FEA) to withstand high wind velocities (up to 120 km/h baseline, upgradeable to 180 km/h wind shear zones), seismic accelerations (Zone IV compliance), and severe thermal extremes ranging from -30°C sub-zero environments to +55°C desert climates.

  • Precision CNC-machined steel frame connections
  • Factory-installed thermal break insulation cores
  • Interchangeable component architecture
  • Rapid site erection with zero wet-trade delays
Contact Us
Structural Engineers Reviewing Modular Residential House Blueprint Details
ISO EngineeringPrecision Off-Site Fabrication
Product Engineering & Specifications

Featured Modular Residential House Systems

Select from twelve factory-standard structural configurations engineered for rapid global deployment, thermal compliance, and superior architectural versatility.

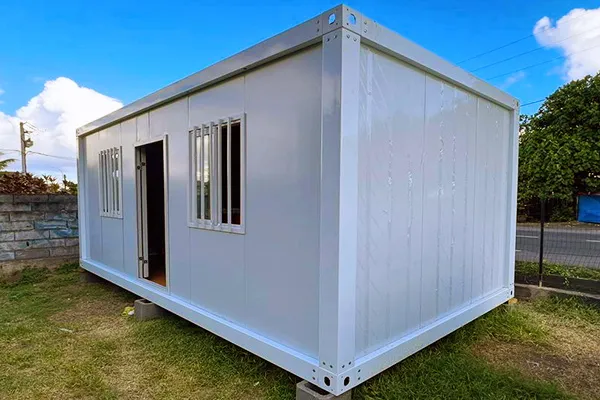
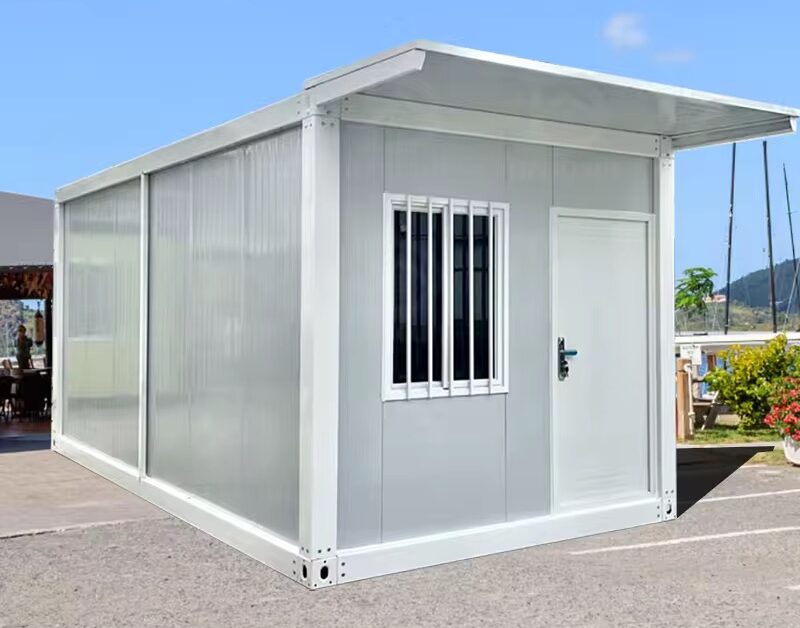
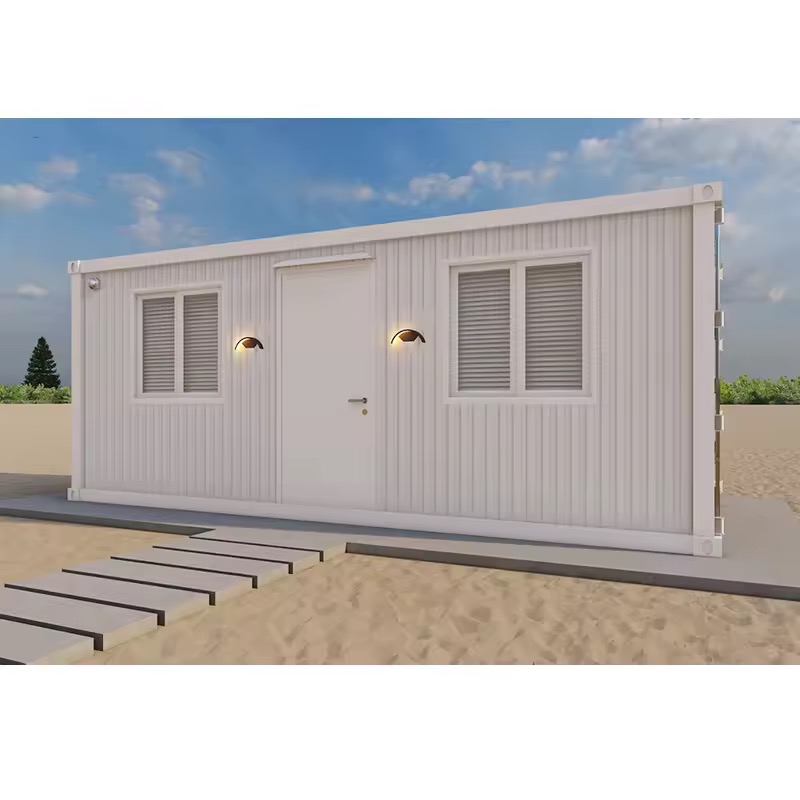
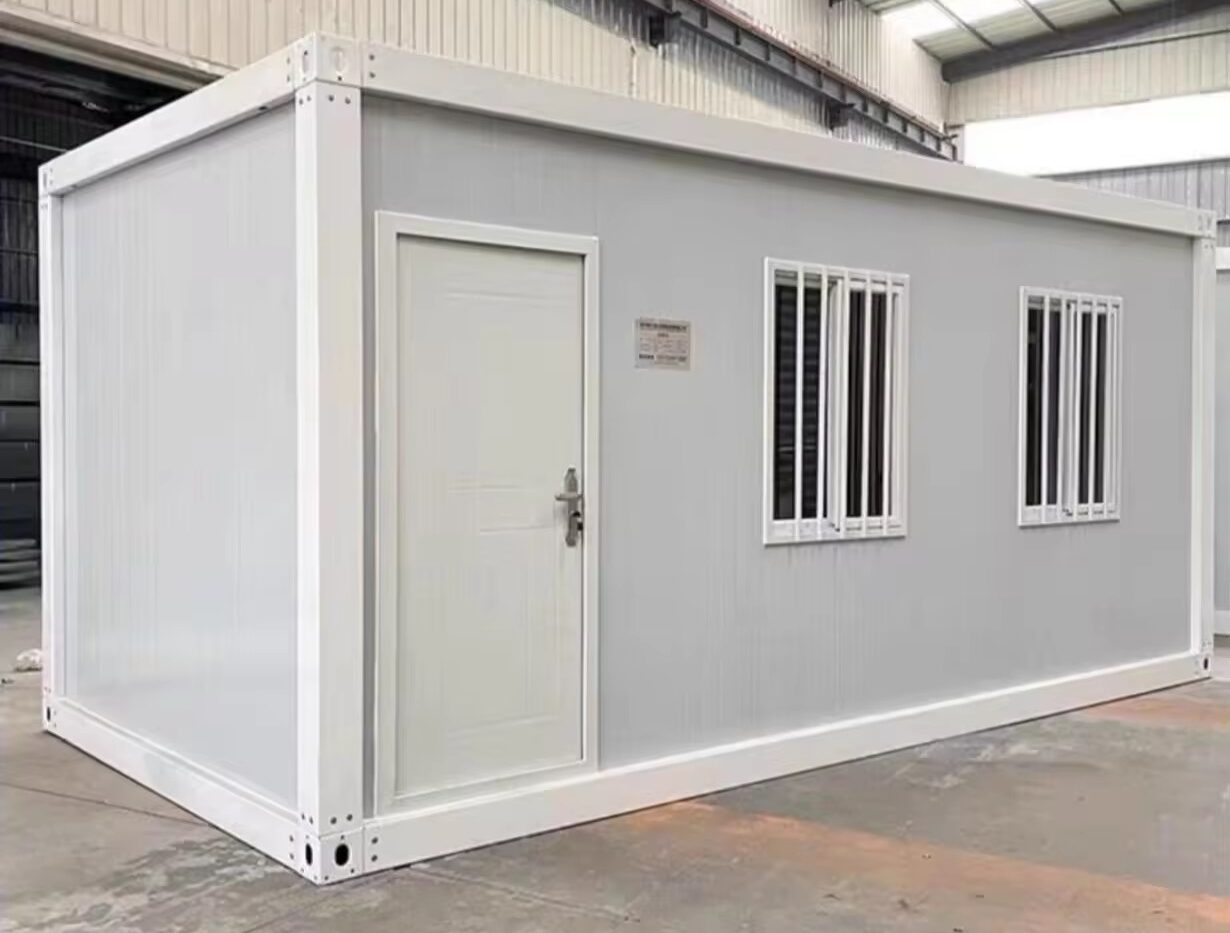
Detachable Modular Residential House with Bolted Steel Frame

Detachable Modular Residential House

Engineered with heavy-duty Q235B galvanised steel corner columns and bolted frame connections. Designed specifically for long-distance export where shipping volume dictates project profitability.

  • Bolted Frame
  • 8 Units / 40HQ
  • U-Val: 0.32 W/m²K
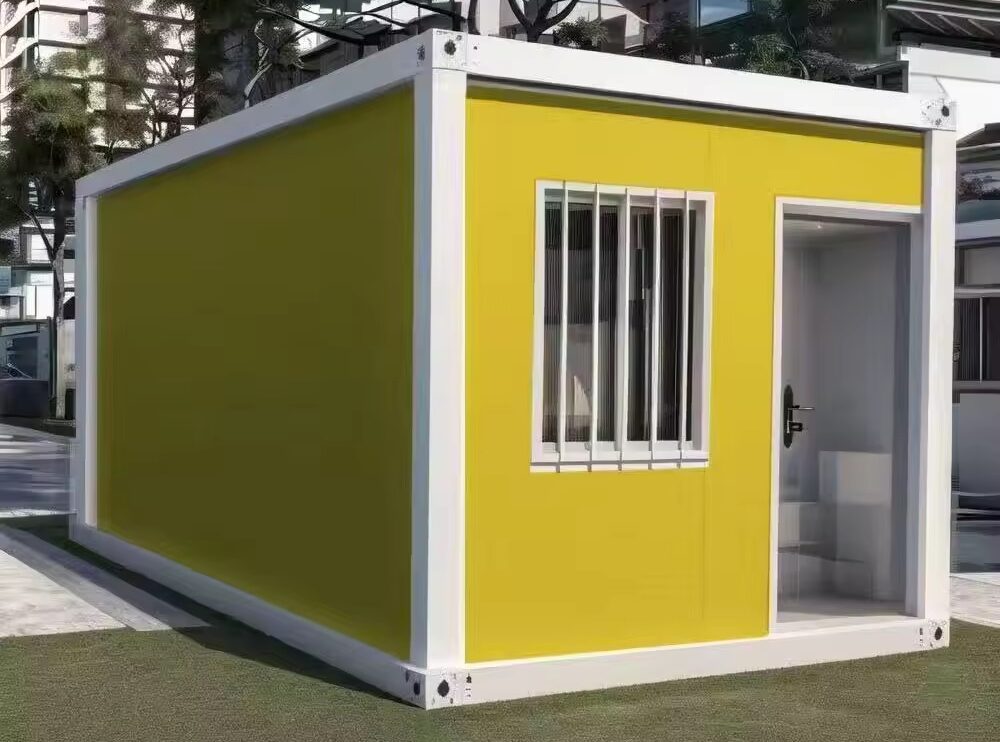
Flat Pack Modular Residential House Stacked for Assembly

Flat Pack Modular Residential Unit

Pre-assembled roof top base and floor chassis. Wall sandwich panels are packed tightly between bases. Four workers can complete full structural assembly in under 4 hours.

  • Integrated Drainage
  • Stackable 3-High
  • Fast Crane Lift
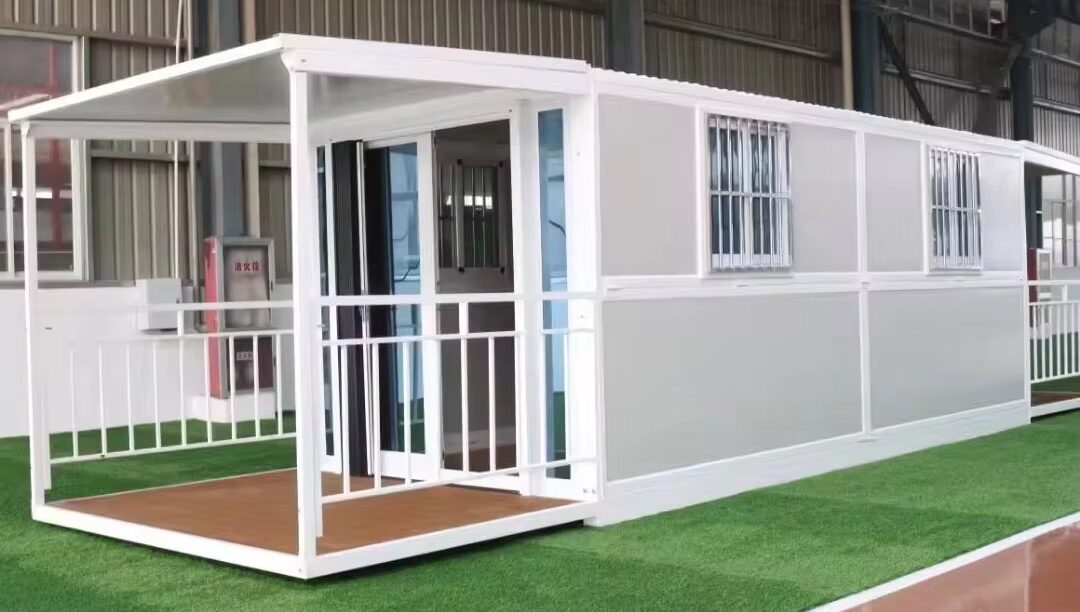
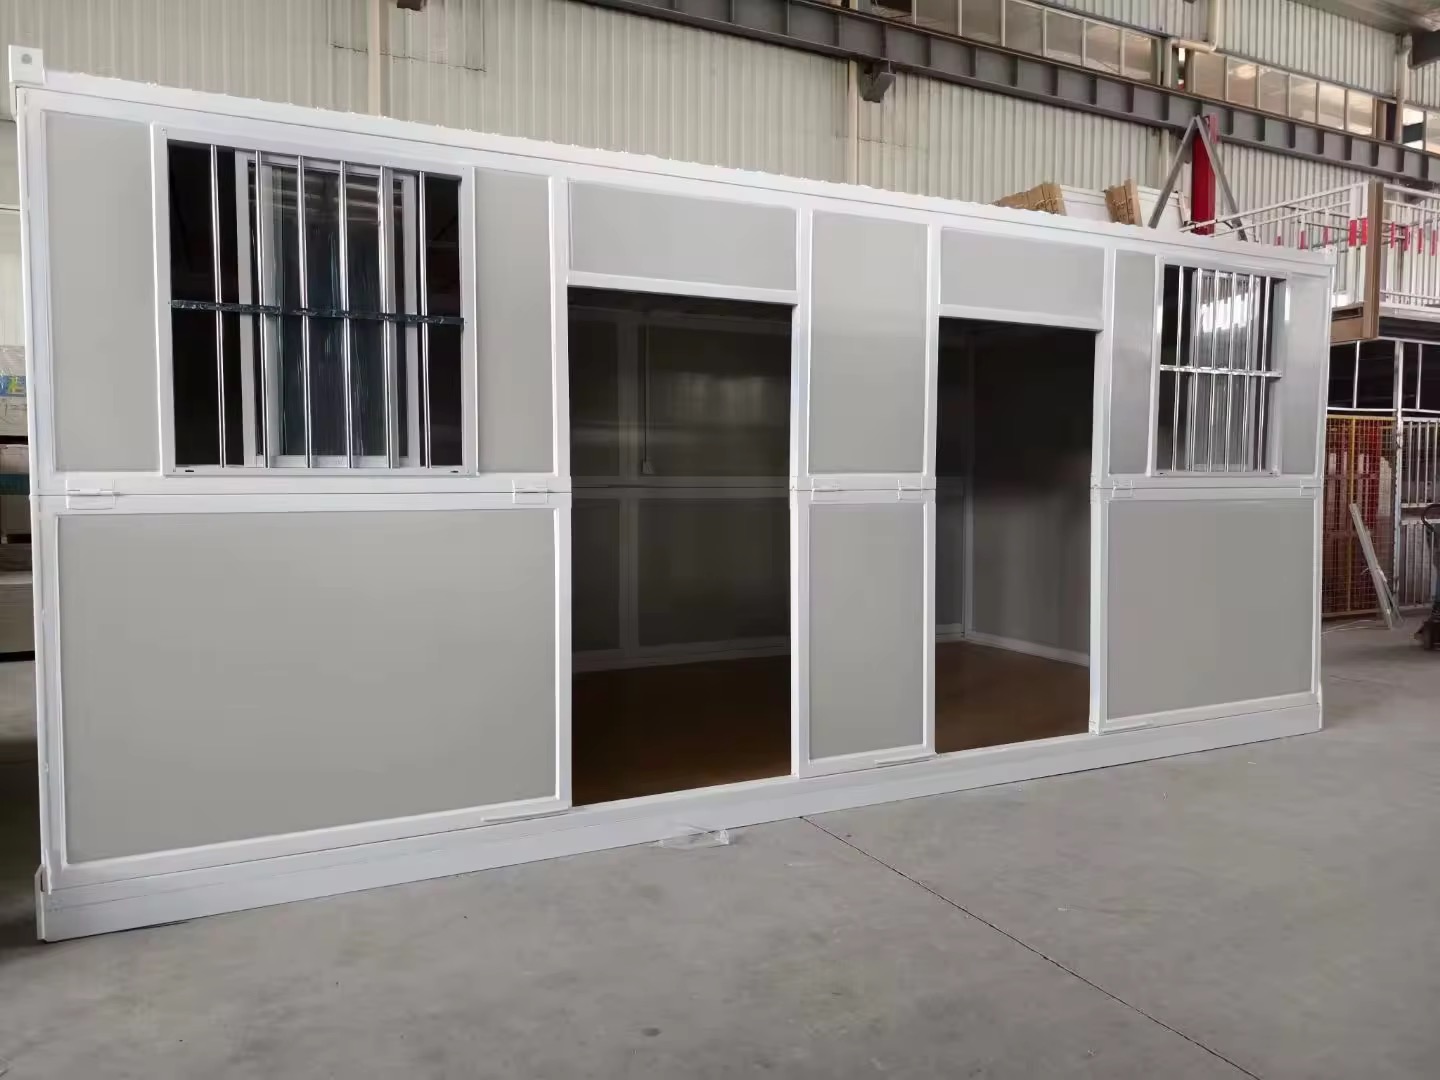
Slide Folding Modular Container Residence

Slide Folding Modular House

Features pre-hinged structural side walls that fold compact during transit and unfold on site in less than 15 minutes. Ideal for rapid disaster relief, military camps, or temporary housing fleets.

  • 15-Min Deployment
  • Hinged Steel Core
  • Zero Waste
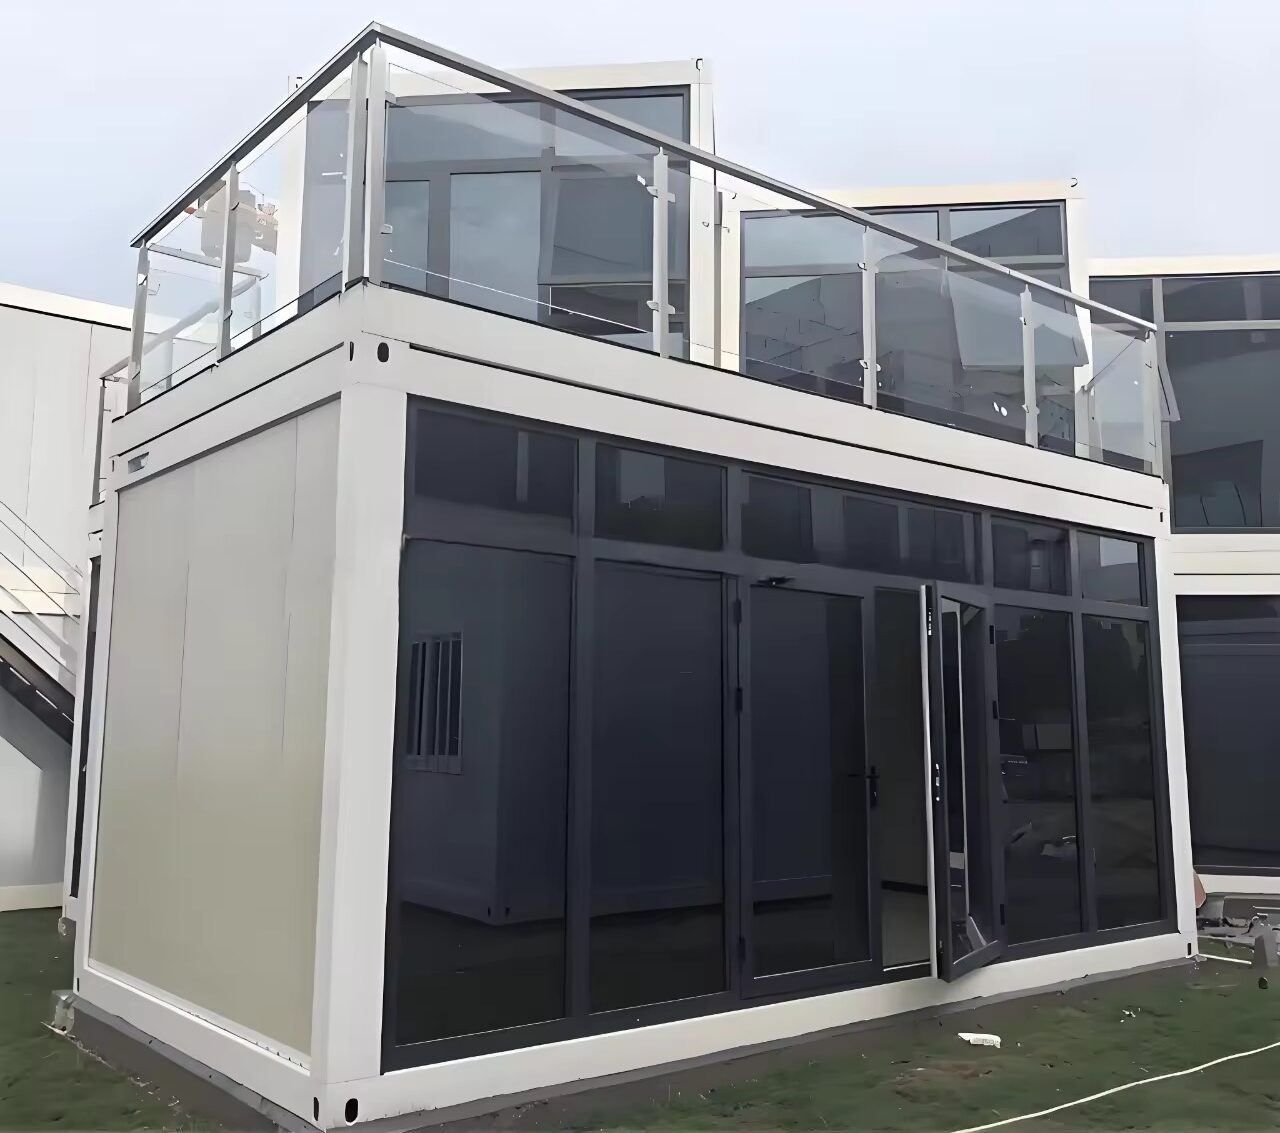
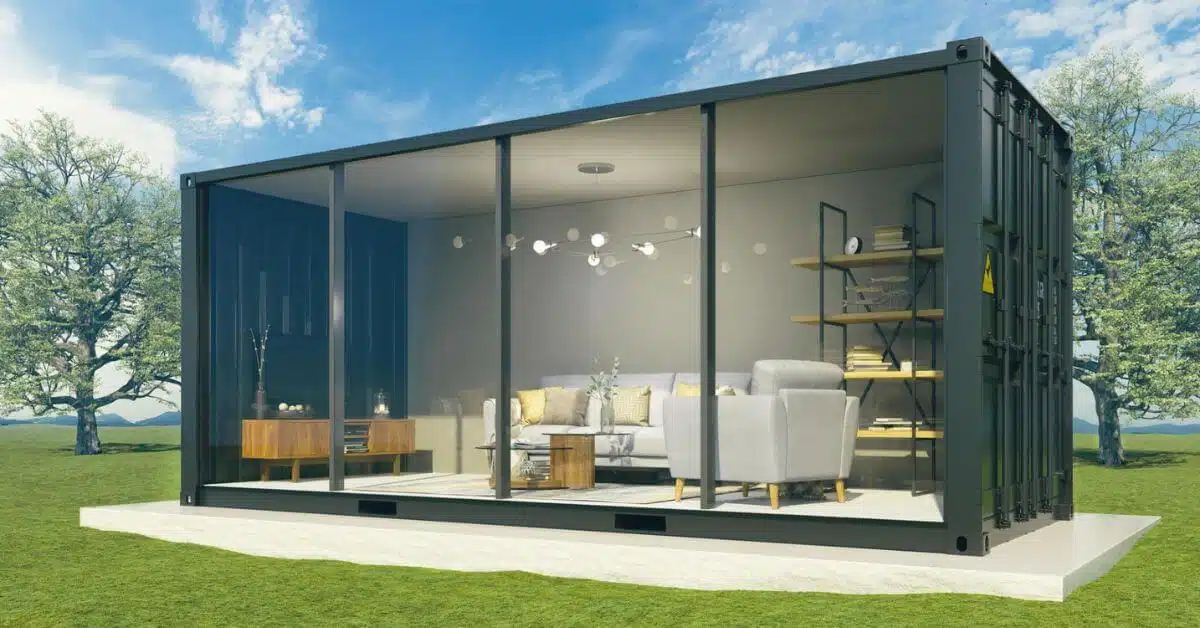
Glass Curtain Wall Modular Residential Villa

Glass Curtain Wall Modular Residence

Combines heavy-gauge perimeter frames with Low-E double-glazed structural glass façades (6mm+12Ar+6mm). Premium architectural choice for luxury sales lounges and scenic residential pods.

  • Low-E Glazing
  • Aluminium Framing
  • Luxury Aesthetic
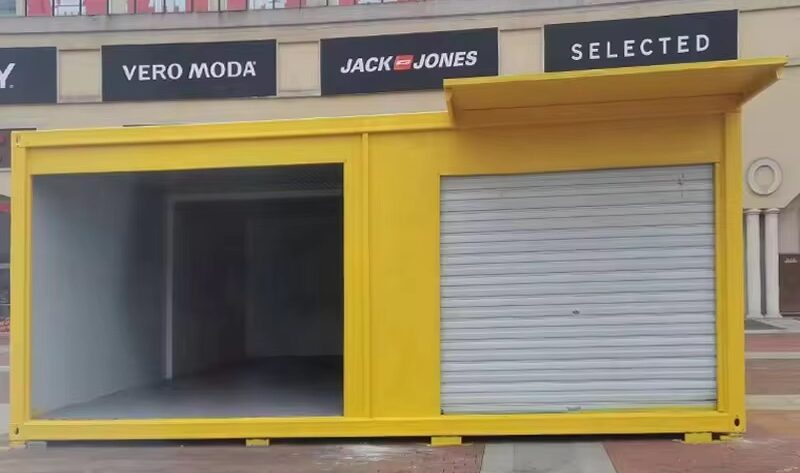
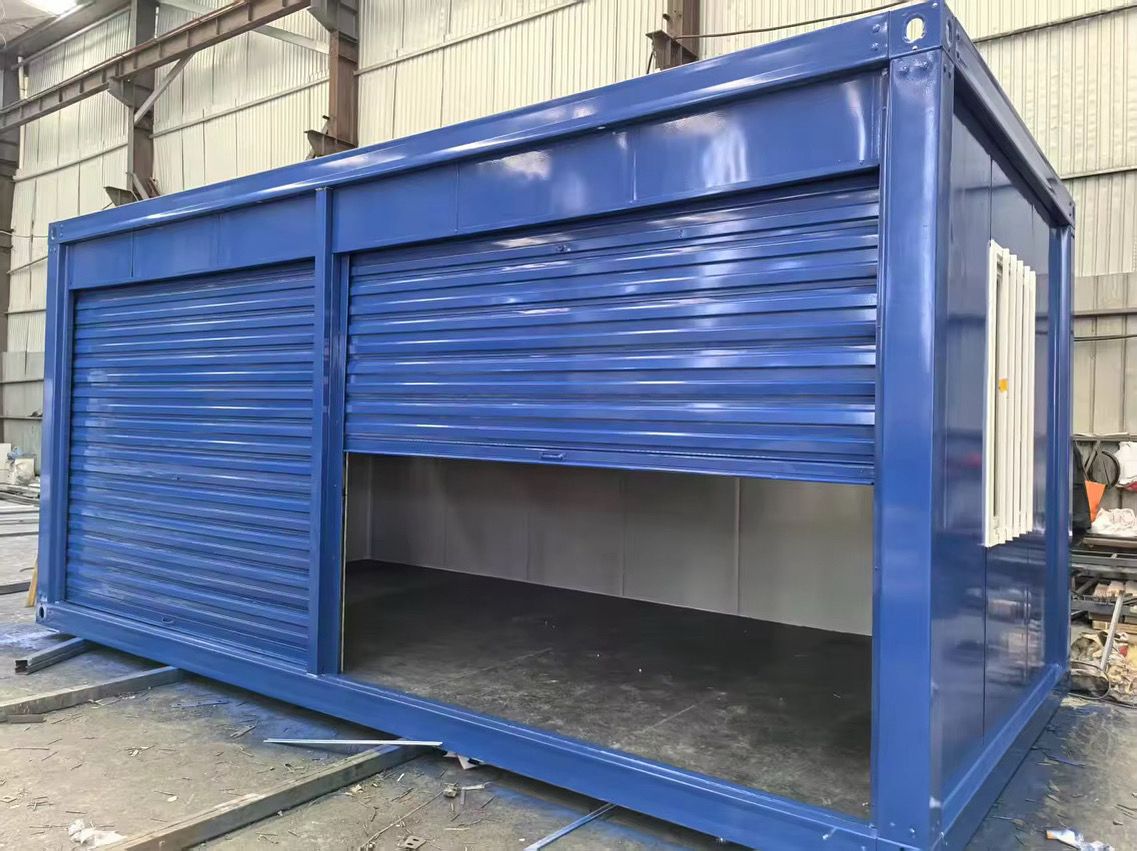
Commercial Retail and Living Modular Container Unit

Retail & Residential Hybrid Module

Integrated fold-down counter mechanisms, high-security roll-up shutters, and pre-wired electrical sub-panels. Optimized for pop-up commercial hubs with back-of-house living quarters.

  • Dual Living/Retail
  • Pre-Wired Conduit
  • Hydraulic Hatch
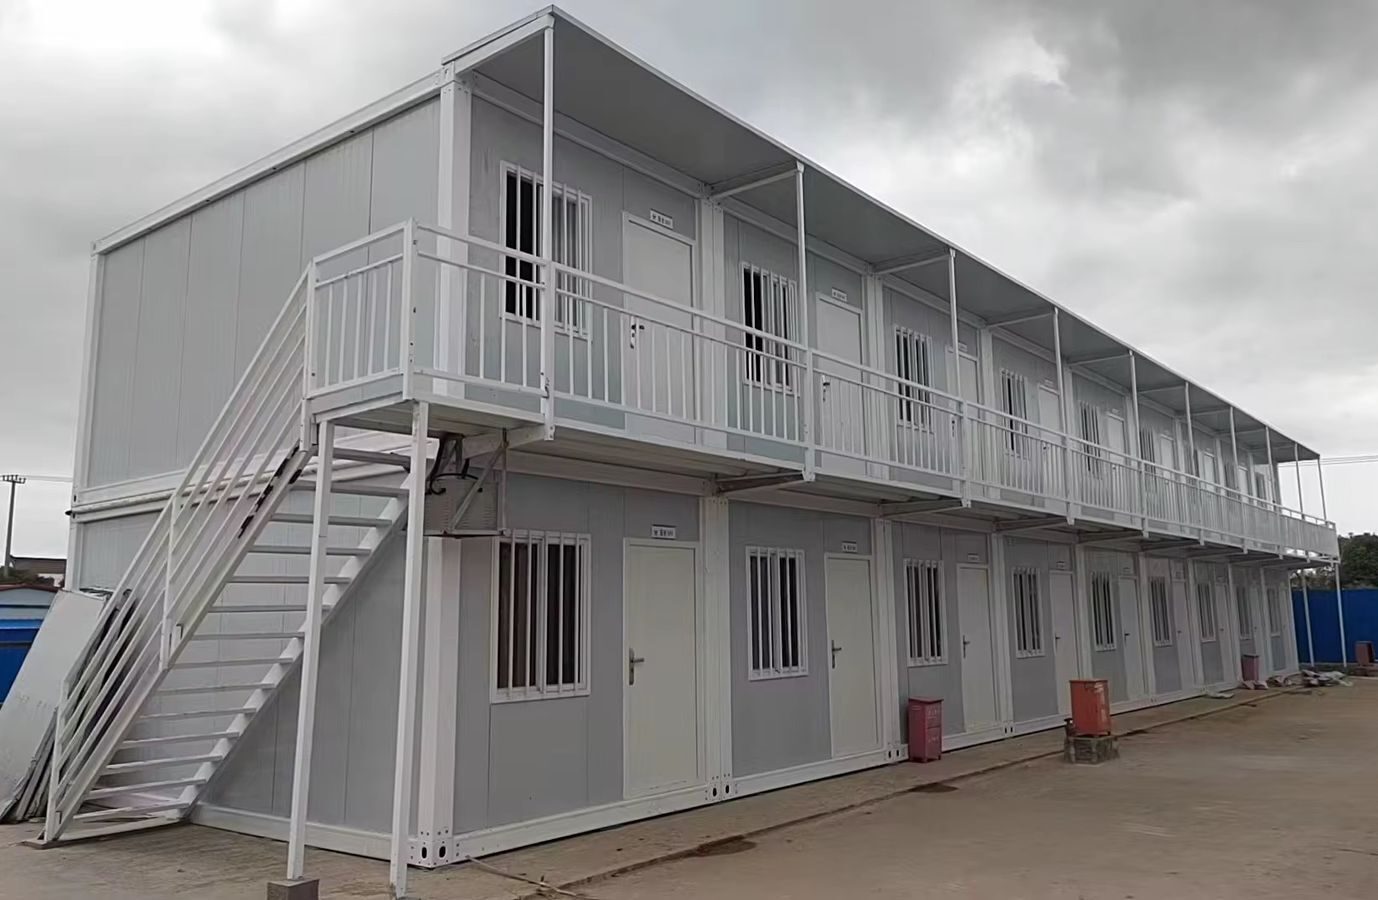
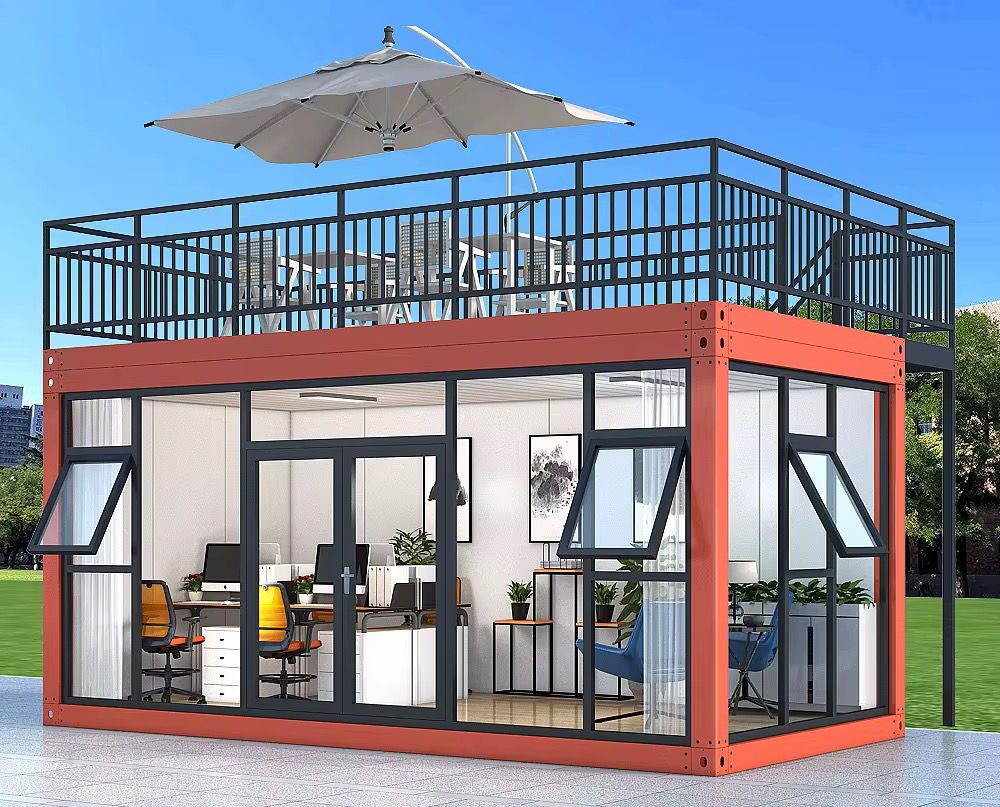
Two Story Modular Residential House Unit

Two-Story Modular Residential Villa

Reinforced corner post load paths allow vertical stacking up to 3 stories without secondary structural scaffolding. Includes galvanised steel external staircases and cantilevered balcony decks.

  • Multi-Story Stack
  • Galvanised Deck
  • FEA Certified
Eco Resort Modular Glass Prefab House

Modular Glass Prefab House

Designed for glamping resorts and boutique eco-villas. Incorporates integrated wet-room pods, decorative composite wall cladding, and high-efficiency HVAC duct channels.

  • Turnkey Interior
  • Resort Grade
  • Wet-Pod Ready
Prefab Site Office and Manager Residential Container

Prefab Site Office & Residence

Work-and-live container modules optimized for project managers, remote mining sites, and infrastructure development zones. Heavy-duty acoustic insulation reduces interior noise by 38dB.

  • 38dB Sound Proof
  • Industrial Floor
  • Plug & Play
Tiny Glass Wall Modular Living Cabin Interior

Tiny Glass Wall Modular House

Compact residential module featuring panoramic glass frontage, integrated smart lighting controls, pre-plumbed sanitary connections, and wood-plastic composite exterior finishes.

  • Compact Footprint
  • Smart Home Prep
  • WPC Exterior
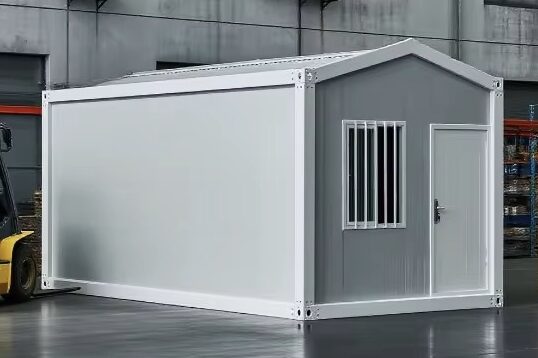
Pitch Roof Modular Residential House for Heavy Rainfall

Pitch Roof Modular Residential House

Engineered with a secondary cold-formed steel truss pitch roof system to ensure rapid rainwater run-off in monsoon or heavy snow climates. Concealed perimeter downspouts prevent wall staining.

  • Monsoon Proof
  • Truss Roof Kit
  • Concealed Gutter
Folding Container House Ready for Fleet Transportation

Fleet Folding Residential Unit

Designed for rental companies requiring high mobility. Complete structure folds down to a 300mm transport height. Zero loose hardware prevents component loss during transit cycles.

  • 300mm Fold Profile
  • Rental Ready
  • Rapid Locking
Heavy Steel Structure Prefabricated Building Framework

Pre-Engineered Steel Housing Complex

Heavy portal frame steel buildings paired with modular residential curtain walls. Designed for large-scale housing estates, community centers, and institutional dormitories.

  • Wide Span PEB
  • High Wind Load
  • Custom Engineering
Contact Us
Future-Ready Housing

Accelerating Global Housing Supply with Precision Off-Site Fabrication

From individual modular residential house units to multi-hectare community housing developments, JPS Box Homes delivers fully certified steel structural modules straight from factory floor to global port.

Contact Us
Enterprise Capabilities & E-E-A-T Guarantee

Why World-Class Developers Trust Jagruthi Prefab Solutions

Manufacturing integrity is verified at every steel cut. Discover how our corporate leadership, manufacturing facilities, and engineering protocols ensure project execution without compromise.

Automated Jig Fabrication

Structural chassis elements are assembled on dedicated hydraulic jigs, ensuring absolute squareness, zero frame warping, and tight wall seam seals.

Zinc Anti-Corrosion Armor

Structural steel channels undergo hot-dip galvanization (80g/m² to 120g/m²) combined with epoxy primer and polyurethane topcoats for 25-year structural resistance.

Factory-Integrated MEP

Electrical conduits, junction boxes, flame-retardant cabling, and plumbing lines are pre-installed behind sandwich panel linings according to ISO/IEC standards.

Direct Engineering Access

Global buyers collaborate directly with our senior engineering staff — eliminating middleman brokers and reducing structural revision lead times by 50%.

Container Load Optimization

Custom loading drawings are produced before dispatch to maximize container volume, secure structural panels against ocean transit shock, and minimize freight cost.

Class A Fire Core Ratings

Sandwich wall options feature non-combustible basalt rockwool cores capable of withstanding temperatures exceeding 1000°C for up to 120 fire-resistance minutes.

Complete Erection Manuals

Every shipment is delivered with step-by-step 3D assembly guides, bolt torque values, waterproofing sealant application diagrams, and lifting point instructions.

Multi-National Export Compliance

Our modules meet international building code criteria across North America, Europe, Australia, the Middle East, and Southeast Asia.

Production & Erection Verification

Observe Our Manufacturing Precision in Action

Witness steel framing tolerances, automated sandwich panel laminating, and rapid modular residential house site erection.

Frame Jigging & Robotic Welding

Automated steel framing line ensuring exact dimensional alignment for modular stackability.

On-Site Erection Walkthrough

A step-by-step demonstration showing four workers erecting a structural flat pack module in 3.5 hours.

Turnkey Villa Interior Fit-Out

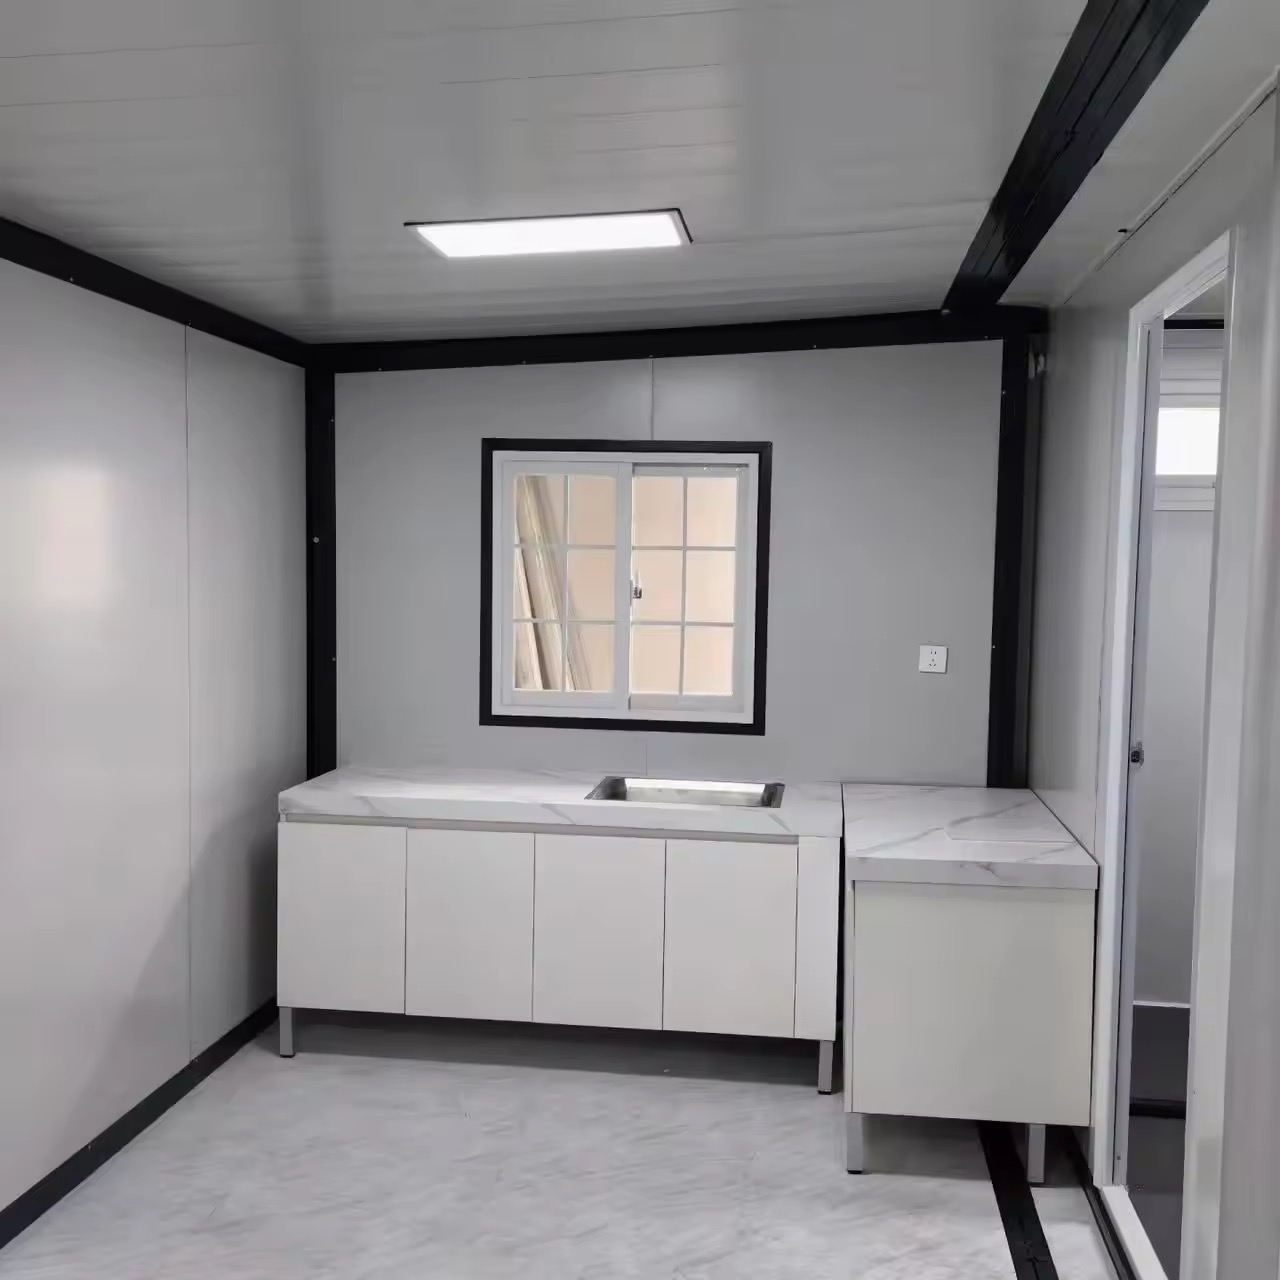
Interior review detailing integrated insulation, flush electrical fittings, and pre-fitted wet areas.

Corporate Governance & Experience

Leadership Accountability Behind Every Production Run

At Jagruthi Prefab Solutions Private Limited (CIN: U16222AP2025PTC121560), our executive management team combines deep structural engineering expertise with global supply chain management.

LI

Leelavathi Illa

Managing Director

Directs strategic enterprise growth, capital allocation, and international compliance for high-volume modular residential projects.

BK

Bala Kesavulu Illa

General Manager

Enforces automated factory precision, raw material metallurgical auditing, and strict ISO quality assurance protocols across our Andhra Pradesh plants.

RV

R V Ramanjaneyulu

Project Engineer

Leads FEA structural calculations, climate-adaptive thermal envelope designs, and site installation engineering support.

BB

Balasubramanyam B

Director

Manages global client accounts, institutional procurement partnerships, and overseas shipping logistics execution.

Global Buyer Intelligence

Frequently Asked Questions: Modular Residential House Procurement

A standard JPS Modular Residential House is engineered with cold-formed galvanised structural steel frames (Q235B/Q355B steel grades). The floor structure supports a uniform live load of 2.5 kN/m² to 3.5 kN/m², roof wind resistance up to 120 km/h (expandable to cyclone-rated 180 km/h with secondary tie-downs), and seismic performance compliant with Zone IV standards.

Wall and roof envelopes utilize structural sandwich panels available in 50mm, 75mm, 100mm, and 150mm core thicknesses. Insulation media includes High-Density EPS, Non-Combustible Rockwool (Class A fire rating), and Polyurethane (PU/PIR). Thermal transmittance values range down to U = 0.22 W/m²K, eliminating thermal bridging when combined with thermal-break window profiles.

Detachable container structures feature completely knock-down (CKD) bolted frames, allowing up to 8 complete units to fit inside a single standard 40HQ ocean shipping container. Flat pack modules are pre-assembled at top and bottom frame levels, shipping in stacks of 4 units per bundle, enabling faster site erection within 3 to 4 hours per module.

Modular residential houses require simple point footings, concrete pier pads at corner posts, or strip foundations. Because structural loads are concentrated at corner columns, heavy continuous slab foundations are often unnecessary, reducing civil site preparation costs by up to 60%.

With hot-dip galvanised frame coating (80g/m² to 120g/m²) and fluorocarbon (PVDF) steel skin finishes, JPS modular residential houses achieve a structural service life exceeding 25 years. Routine maintenance requires periodic inspection of structural silicone joint seals and perimeter gutter clearouts.

Yes. Our engineering department creates bespoke 2D architectural layouts and 3D BIM structural models. Modules can be connected horizontally to create expansive open-plan living areas or stacked vertically up to 3 stories for high-density multi-family residential projects.

Request your structural engineering quote and container loading scheme today.

Contact Us