B2B Educational Engineering & Global Supply

Modular Classroom Container Systems: High-Performance Prefab Educational Facilities

Engineered off-site by Jagruthi Prefab Solutions. Featuring certified thermal envelopes (U-value < 0.24 W/m²K), STC 45+ acoustic isolation, and rapid 8-unit nested container logistics for institutional buyers worldwide.

STC 45+Acoustic Isolation Rating
8 UnitsShipped Per 40HQ Freight
25+ YrsStructural Frame Service Life
70%Faster Deployment Schedule
Institutional Technical Buyer's Guide

Why Educational Authorities & Global EPC Contractors Specify Modular Classroom Containers

The global educational infrastructure landscape faces acute challenges: fluctuating student enrollments, severe budget constraints, urgent need for disaster-resilient facilities, and stringent climate commitments. Traditional brick-and-mortar school construction is increasingly unsustainable due to extended timelines, on-site labor inflation, weather delays, and high embedded carbon footprints.

As a specialized manufacturer, JPS Box Homes (under Jagruthi Prefab Solutions Private Limited, CIN: U16222AP2025PTC121560) manufactures structural-grade Modular Classroom Container systems designed to solve these systemic bottlenecks. Our volumetric educational modules combine cold-formed galvanised steel structural frames with high-density mineral wool, Polyurethane (PU), or Expanded Polystyrene (EPS) core sandwich panels to deliver code-compliant, permanent-grade acoustic and thermal environments for modern learning.

Whether deploying single-unit rural school houses, temporary swing spaces during main campus renovations, or multi-story prefabricated school complexes across South Asia, Africa, the Middle East, and Latin America, JPS Box Homes engineers structural solutions backed by verifiable physics, predictable shipping volumes, and turnkey assembly documentation.

  • Compliant with IBC & Eurocode structural load standards
  • Fire resistance ratings up to REI 120 with rock wool cores
  • Low-VOC anti-microbial interior surfaces for air hygiene
  • Up to 8 flat-pack units loaded per 40HQ shipping container
Get Catalog
JPS Box Homes structural engineers examining modular classroom container architectural blueprints on site
ISO-ControlledPrecision Factory Engineering
Information Gain & Performance Engineering

Comparing Volumetric Modular Classroom Containers vs. Traditional School Construction

Institutional procurement teams require quantifiable metrics to justify capital allocations. The table below outlines empirical architectural and lifecycle differences based on real-world JPS Box Homes project delivery datasets.

Technical / Operational Metric JPS Modular Classroom Container Traditional Brick & Concrete Conventional Timber Portables
Structural Frame Life 25 to 30+ Years (Galvanised / Epoxy Primed) 50+ Years 10 to 15 Years
Construction Timeline 4 to 6 Weeks (Factory) + 3 Days (Site) 9 to 18 Months 8 to 12 Weeks
Thermal Insulation (U-Value) 0.20 – 0.26 W/m²K (75-100mm PU/Rock Wool) 0.45 – 0.75 W/m²K (Uninsulated Masonry) 0.35 – 0.50 W/m²K
Acoustic Performance (STC) STC 45 – STC 52 (Double Wall / Acoustic Core) STC 48 – STC 55 STC 30 – STC 38 (High Noise Bleed)
Fire Resistance Rating Class A Non-Combustible (Rock Wool Cores) Non-Combustible Combustible / Treated Timber
Seismic & Wind Resilience Seismic Zone V / Wind Speed up to 180 km/h Rigid (Prone to Shear Cracking) Moderate Seismic / Poor Wind Load
Logistical Packing Density Up to 8 Units nested per 40HQ Ocean Container Bulk Raw Freight (High Carbon Footprint) Flatbed Truck Delivery Only
Relocation Capability 100% Demountable & Reusable (Zero Capital Loss) Demolition Waste (0% Recovery) Limited (Structural Degrade on Move)
Product Architecture

Modular Classroom Container Engineering Configurations

Explore our portfolio of six optimized classroom container formats, each tailored to specific spatial, climatic, and pedagogical requirements.

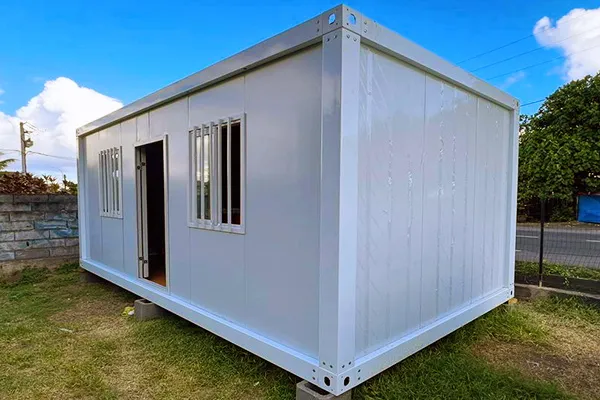
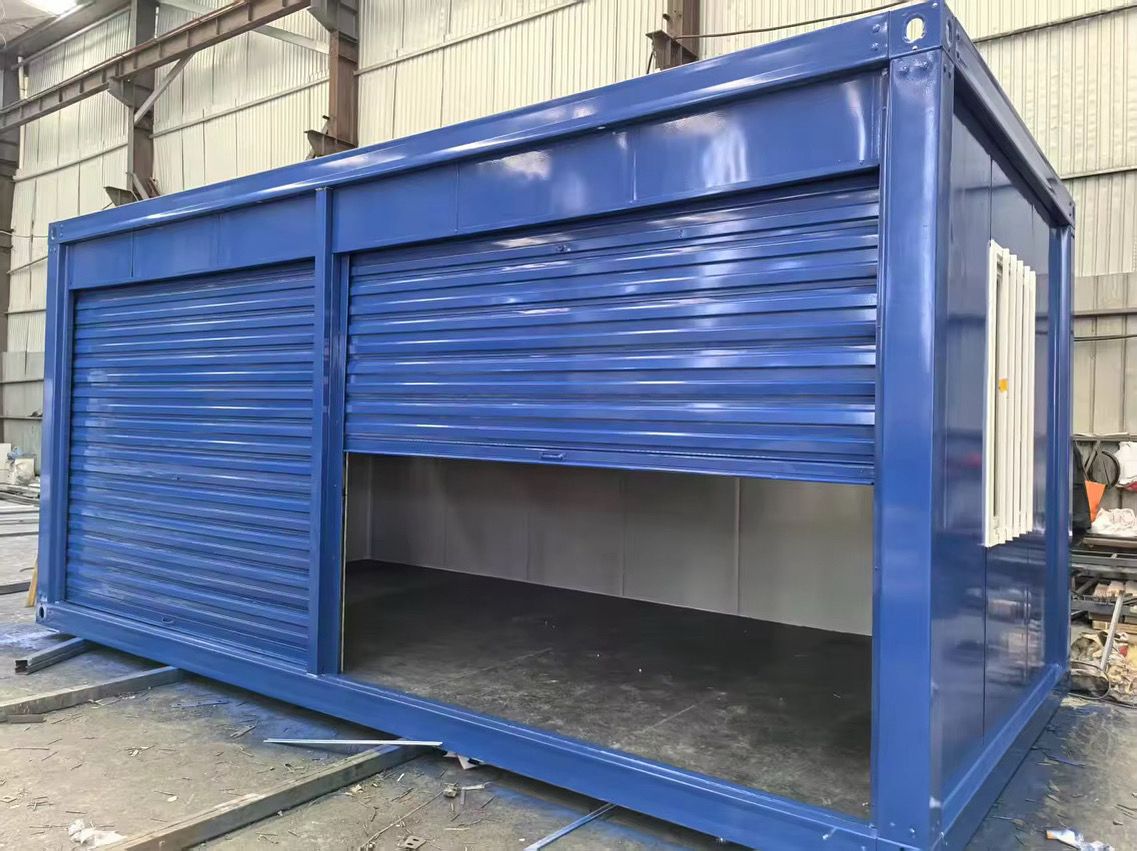
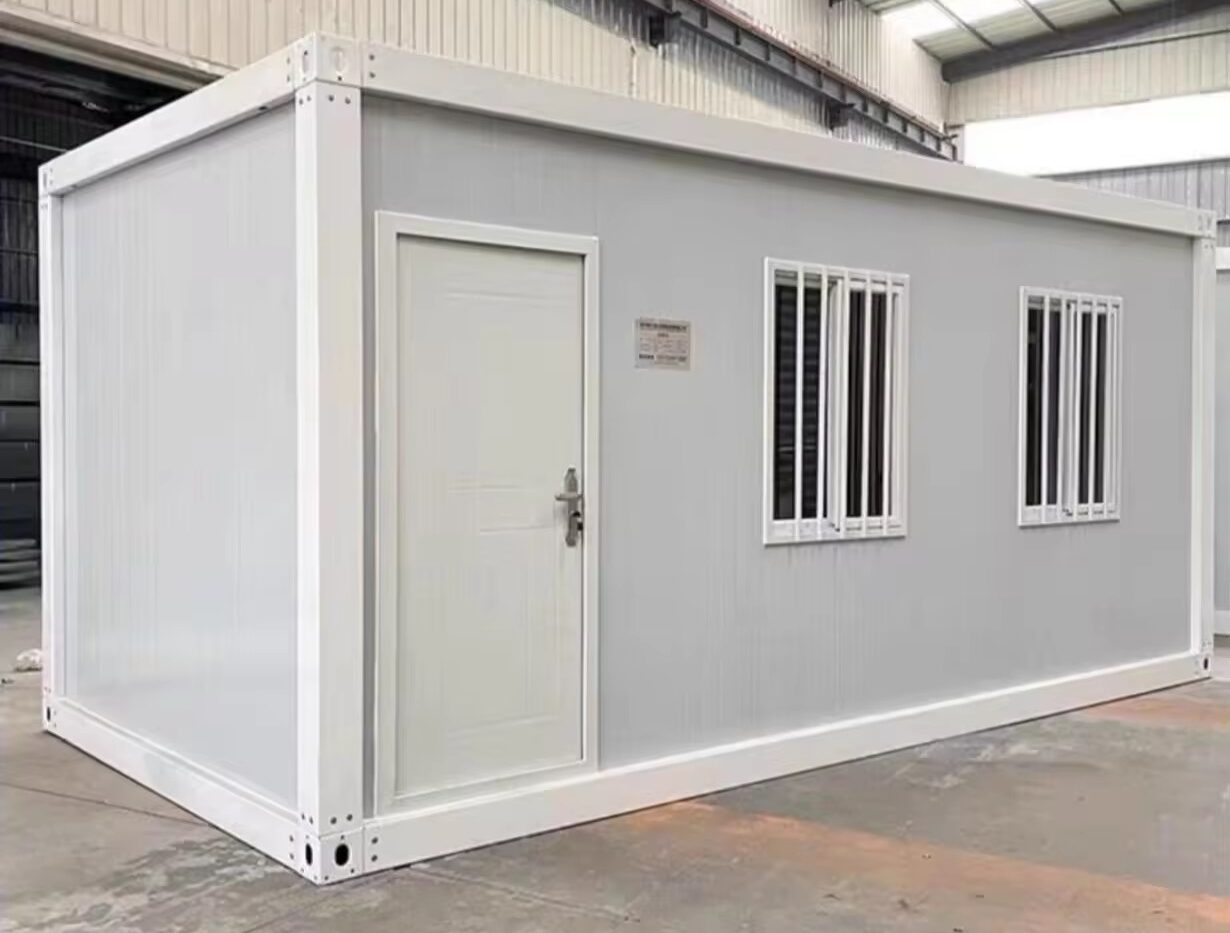
Standard Detachable Modular Classroom Container

Standard Detachable Modular Classroom Container

Engineered for bulk export logistics. Features heavy-duty bolted corner fittings, removable insulated sandwich wall panels, and pre-integrated LED electrical harness. Up to 8 units collapse into one 40HQ container, lowering landed procurement costs across overseas educational initiatives.

  • Bolted Steel Frame
  • 8 Units / 40HQ
  • EPS / Rock Wool
Flat Pack Container School Unit

Flat Pack Container School Unit

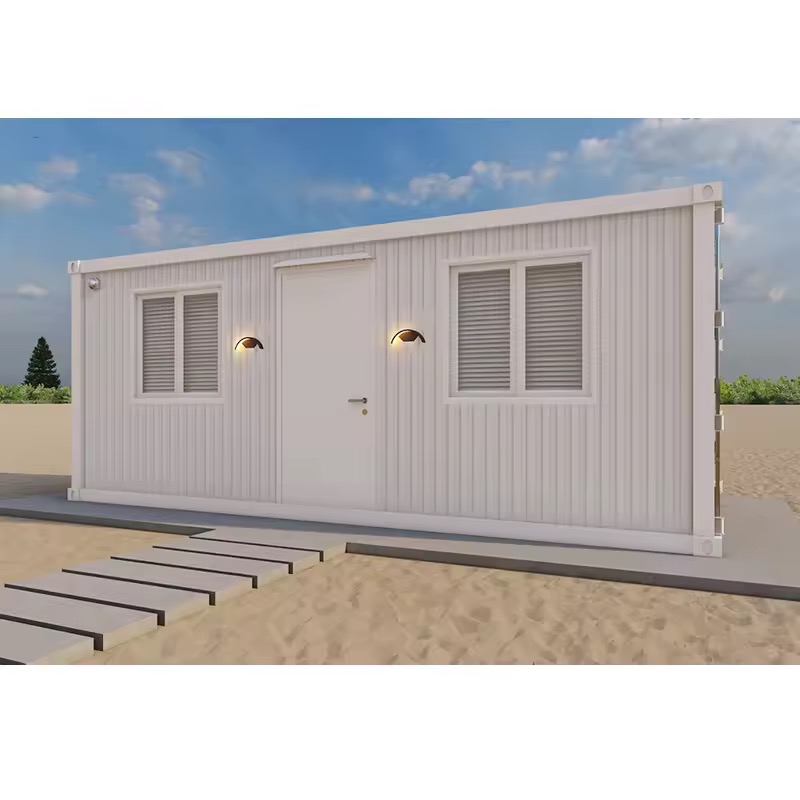
Supplied as an integrated panelised kit complete with ceiling, floor frame, and pre-punched structural columns. Allows local installation teams to erect a fully sealed 20ft modular classroom in under 5 hours, making it ideal for rapid response school expansion projects.

  • Rapid Assembly
  • Pre-cut Ducting
  • High Thermal Seal
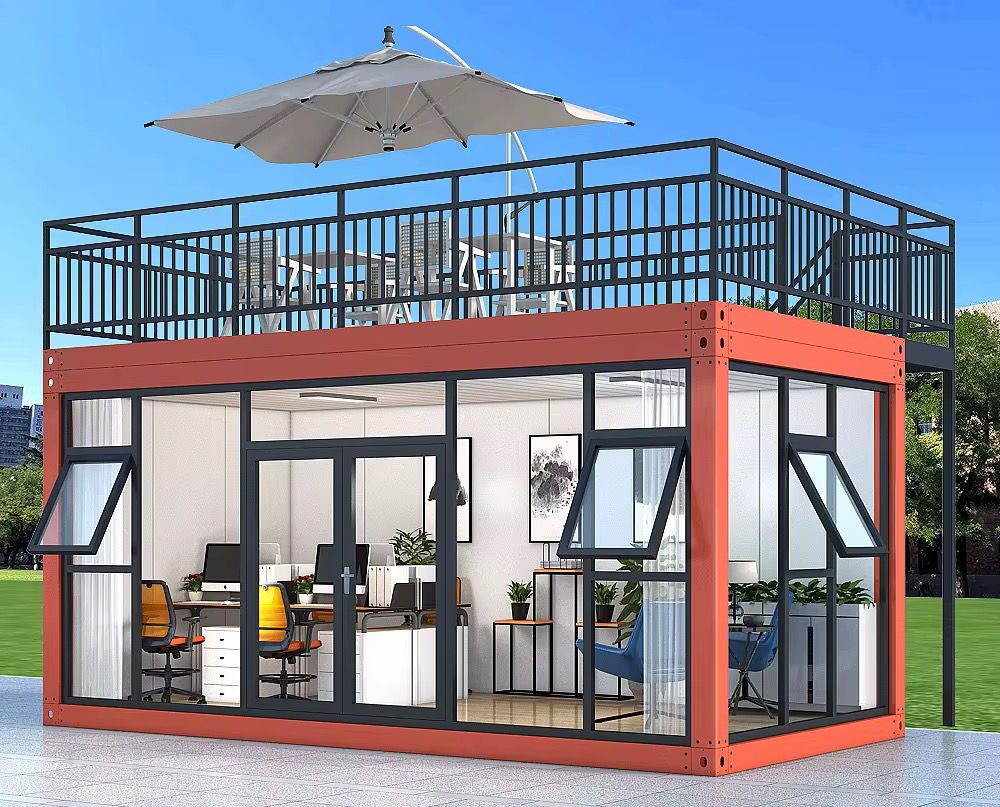
Two-Story Container Classroom Complex

Two-Story Container Classroom Complex

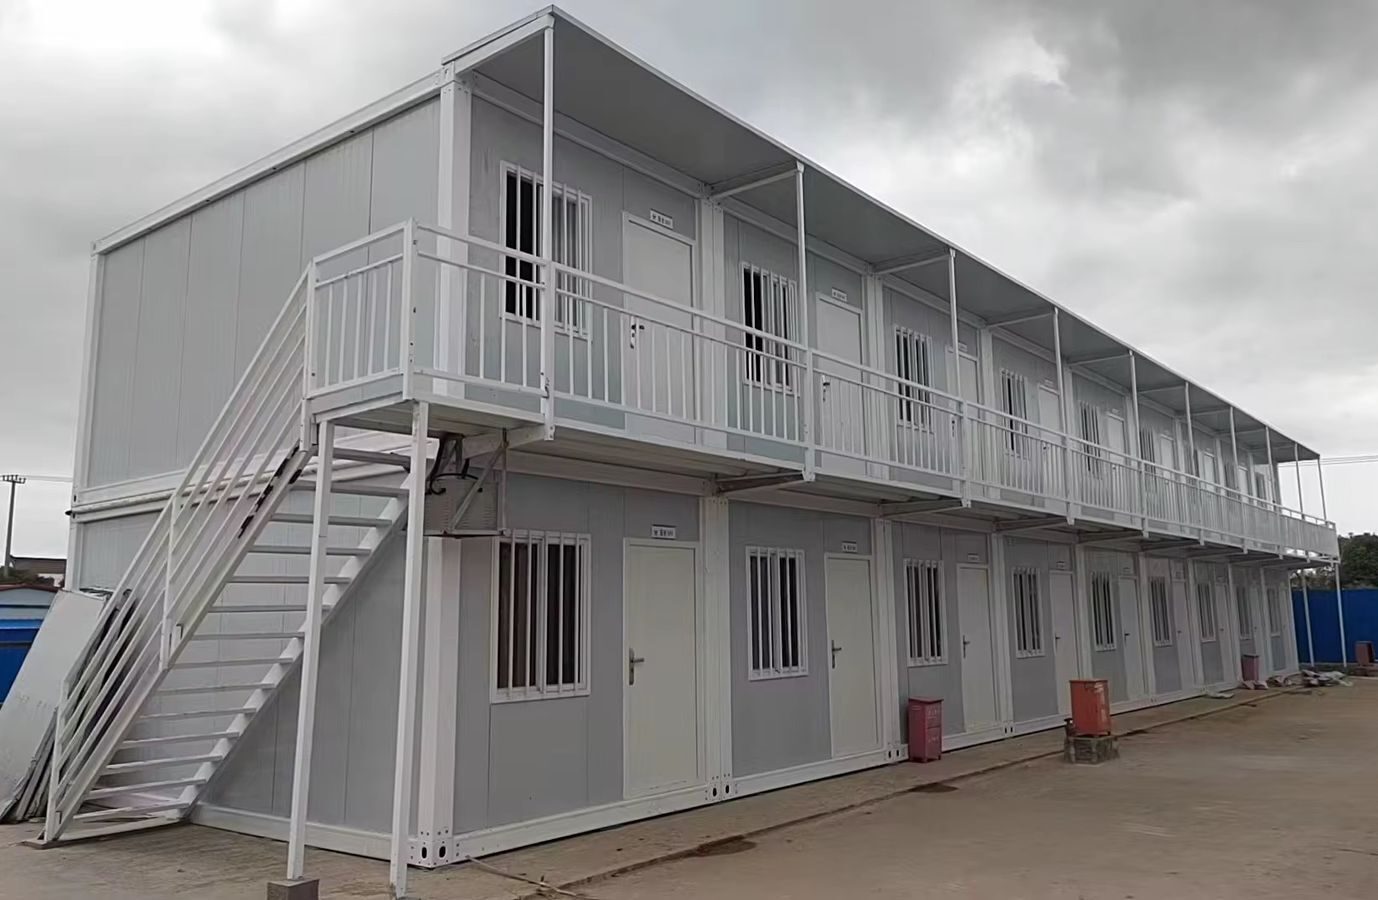
Maximizes floor area on footprint-constrained urban campuses. Utilizes load-verified corner posts and structural steel beams to safely stack units two levels high, integrated with external galvanised steel staircases, covered walkways, and panic-bar emergency doors.

  • Multi-Tier Stacking
  • Steel Stairways
  • High Floor Load
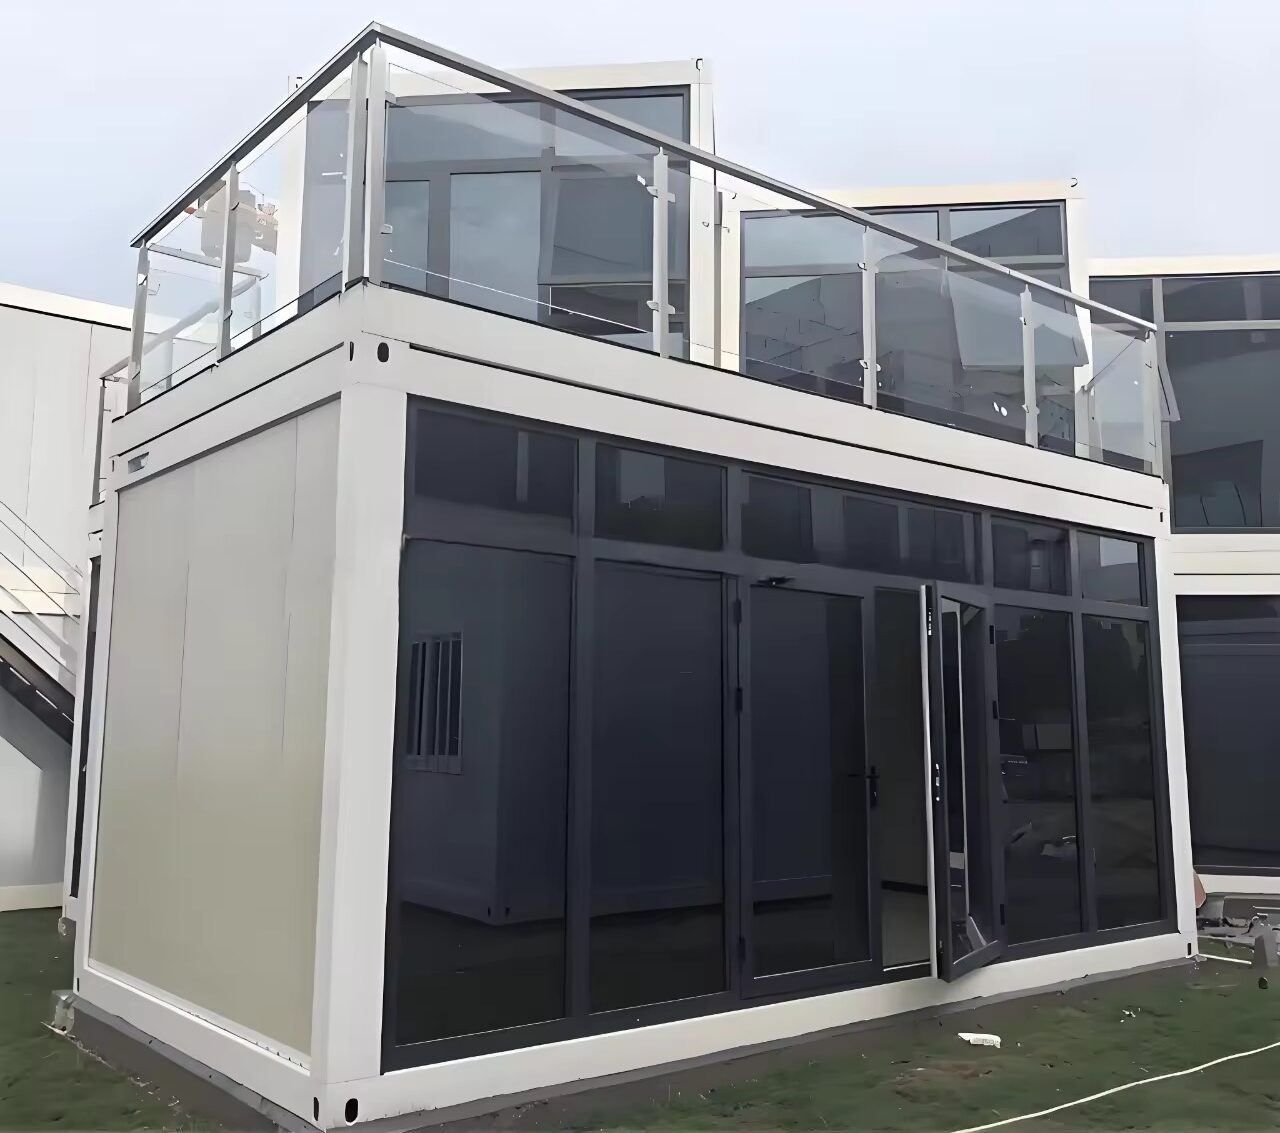
Glass Curtain Wall Modular STEM Lab

Glass Curtain Wall Modular STEM Lab

Designed for contemporary creative arts, robotics, and biology learning spaces. Features double-glazed thermal break aluminium curtain walling with argon gas fills, maximizing daylight autonomy (DA) while maintaining strictly controlled interior thermal conditions.

  • Double Glazing
  • Low-E Glass
  • Daylight Autonomy
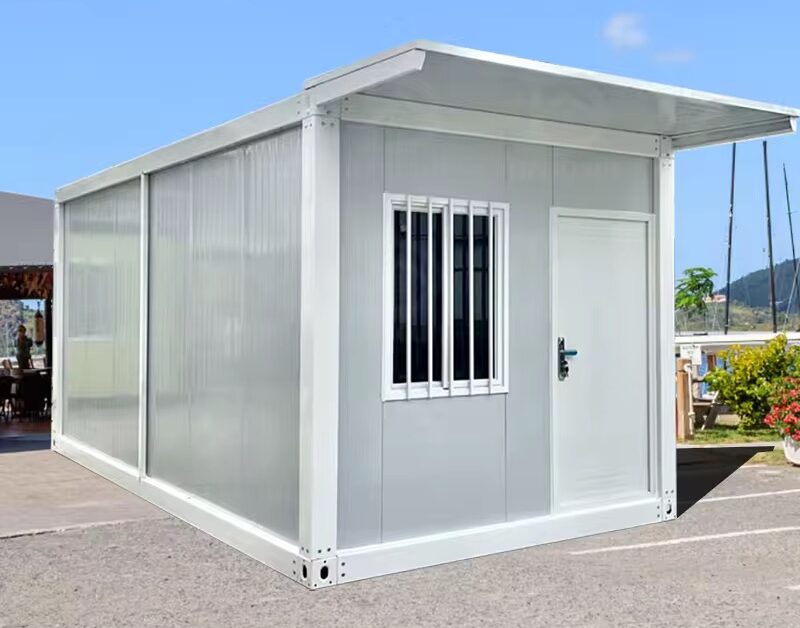
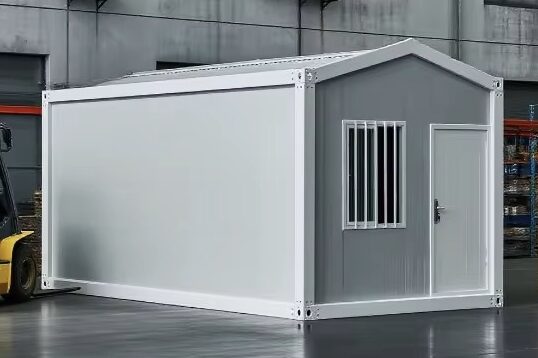
Pitched Roof Monsoon-Resilient Classroom Container

Pitched Roof Monsoon-Resilient Classroom

Fitted with an over-sloped secondary roof superstructure and perimeter gutter channels. Specifically engineered for tropical or high-precipitation regions to eliminate flat roof water ponding, reduce thermal heat gain from direct solar irradiance, and extend building life.

  • Monsoon Drainage
  • Over-Sloped Roof
  • Anti-Corrosion
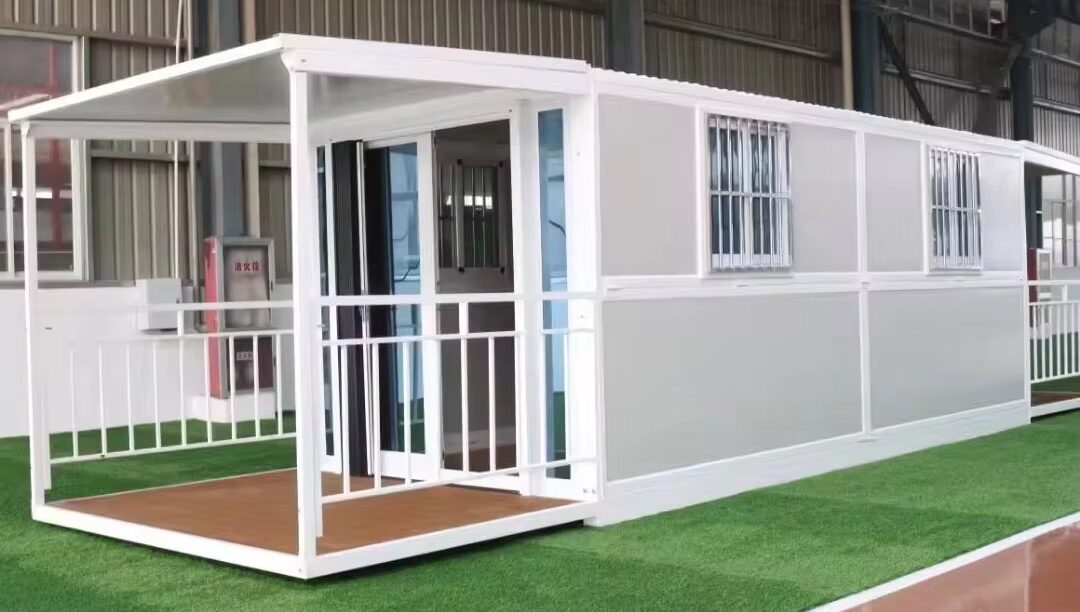
Slide Folding Emergency Classroom Container

Slide Folding Emergency Classroom

A hinged structural system that expands from a standard 10ft transport envelope into a full-sized 20ft footprint on site. Designed for disaster relief, refugee education centers, and temporary emergency school mobilization requiring instant occupancy.

  • Opens in 10 Mins
  • Hinged System
  • Zero Crane Assembly
Get Catalog
Turnkey Manufacturing & Global Export

Ready to Modernize Your School Infrastructure with Certified Modular Classroom Containers?

Our engineering team works directly with architects, educational ministry buyers, EPC main contractors, and humanitarian agencies to customize classroom dimensions, acoustic ratings, and HVAC configurations.

Get Catalog
Enterprise Reliability & E-E-A-T

Manufacturing Excellence at Jagruthi Prefab Solutions (JPS Box Homes)

Why international contractors, governments, and private school developers entrust their modular infrastructure orders to our engineering team.

Cold-Formed Steel Precision

Galvanised and epoxy-primed steel structural frames designed to resist atmospheric corrosion, humidity, and termite infestation.

Thermal Envelope Integrity

High-density rock wool, PU, and EPS core sandwich panels eliminate cold bridges and maintain indoor climate control effortlessly.

Custom Modular Layouts

Interchangeable wall panels allow custom positioning of door leafs, windows, whiteboard tracks, and electrical service raceways.

Experienced Leadership

Guided by Directors Leelavathi Illa and Balasubramanyam B, General Manager Bala Kesavulu Illa, and Lead Engineer R V Ramanjaneyulu.

Export Packing Density

Nested flat-pack loading plans engineered to fit up to 8 detachable modular units inside one 40HQ container, cutting shipping overhead.

Demountable Sustainability

Dry structural assembly enables 100% non-destructive disassembly and relocation to new sites as demographics change over time.

Structural BIM & Erection Drawings

Every shipment is accompanied by detailed structural assembly drawings, foundation bolt layouts, and cable routing schematics.

Multi-Sector Deployments

Extensive track record supplying educational facilities, commercial site offices, healthcare cabins, and industrial modular complexes.

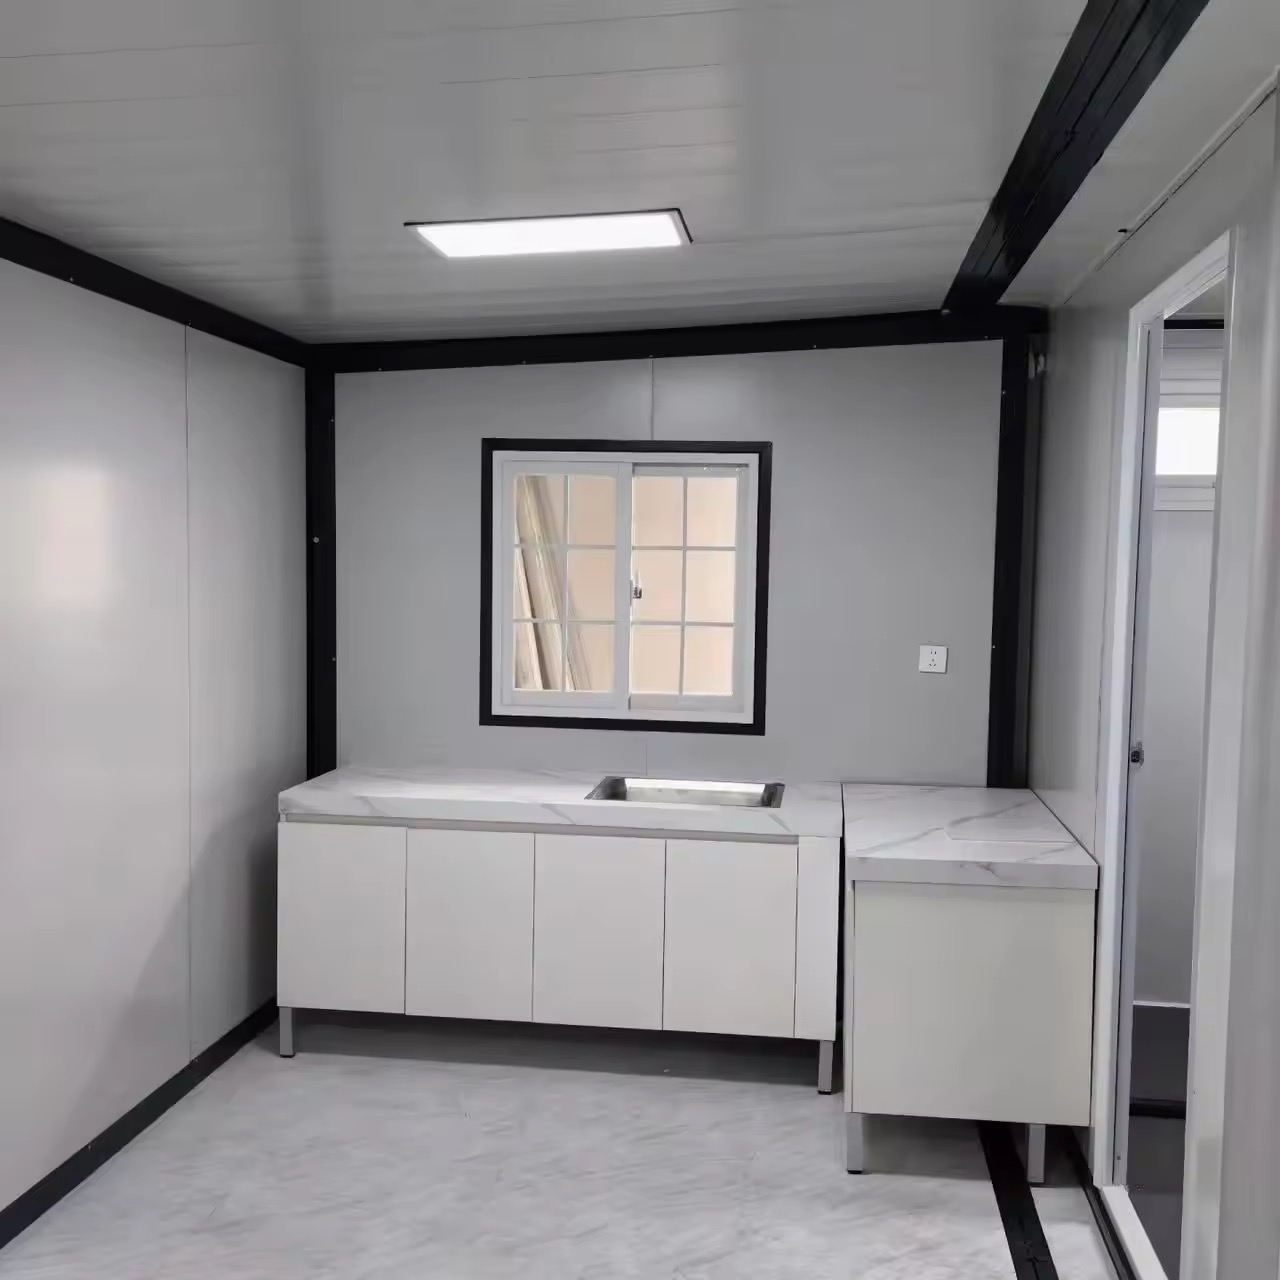
Factory & Assembly Walkthroughs

Watch How JPS Box Homes Fabricates and Erects Modular Classrooms

Step-by-step documentation of structural frame welding, wall panel insulation fitment, and rapid field assembly.

Automated Structural Frame Jigging

Precision welding and corner casting alignment inside our Andhra Pradesh facility.

Site Assembly Walkthrough

How 4 workers erect and seal a modular classroom unit in less than a day.

Completed Educational Interior

Reviewing acoustic wall paneling, ceiling insulation, and electrical raceway finishings.

Engineering Accountability

Leadership & Technical Management Team

Direct access to structural engineers and manufacturing executives ensuring strict code compliance across every container classroom delivered.

LI

Leelavathi Illa

Managing Director

Drives company growth, international trade partnerships, and factory capacity expansion across modular building sectors.

BK

Bala Kesavulu Illa

General Manager

Manages production scheduling, raw steel procurement, QA/QC protocols, and export shipping coordination.

RV

R V Ramanjaneyulu

Project Engineer

Oversees structural detailing, thermal calculations, seismic anchoring design, and modular site installation guidance.

BB

Balasubramanyam B

Director

Guides corporate governance, regulatory compliance, client relationships, and long-term infrastructure contracts.

Frequently Asked Questions

Modular Classroom Container Procurement & Technical FAQs

A high-performance modular classroom container features cold-formed galvanised steel structural framing, fire-rated A1/A2 rock wool core sandwich panels (75mm–100mm thick, density 120kg/m³), an acoustic attenuation envelope reaching STC 45 to STC 52, double-glazed Low-E window assemblies, anti-microbial heavy-duty vinyl flooring, and pre-engineered HVAC ducting capable of maintaining 15–20 Air Changes per Hour (ACH) with MERV 13 filtration.

Modular classroom containers reduce total project schedules by 60% to 70% due to parallel site preparation and off-site volumetric fabrication. Capital expenditure (CAPEX) savings average 25% to 40% compared to traditional masonry. Operational expenditure (OPEX) is minimized through zero-thermal-bridge PU/rock wool insulation envelopes, lowering HVAC energy loads by up to 35% over a 25-year structural lifecycle.

Yes. JPS Box Homes engineers modular classroom containers to meet International Building Code (IBC), Eurocode 3 (Steel Structures), and IS 800 standards. Our structural frames accommodate wind velocity loads up to 180 km/h (Category 4 typhoon resistance) and Seismic Zone IV/V dynamic loading through calibrated corner-fitting connections and anchor tie-down brackets.

Units are supplied either as fully assembled 20ft/40ft volumetric modules or flat-packed loose components. For international ocean freight efficiency, JPS Box Homes packs up to 8 detachable modular units into a single 40HQ shipping container. On-site reassembly requires standard crane equipment or fork lifts, taking approximately 4 to 6 man-hours per unit with standard bolting schedules.

Modular classroom containers require minimal ground preparation compared to traditional concrete buildings. Single-story installations can rest on isolated concrete pad footings, strip foundations, or screw piles located under the 4 main corner castings. For multi-story or multi-module configurations, JPS Box Homes provides complete structural foundation reaction load sheets for local civil engineers to execute.

All JPS modular classroom containers come factory-fitted with concealed or surface-mounted PVC conduit wiring, main distribution boards with MCB/ELCB protection, flush-mounted LED lighting arrays (maintaining 300–500 lux desk illumination), RJ45 network data sockets, and provisions for smart display boards. Integrated wet-cell toilet pods and handwashing stations can also be incorporated into the structural floor plan.

Let's start your project — from drawing to delivered module.

Get Catalog