Engineered to satisfy rigorous Hungarian national standards (MSZ EN series), our prefabricated metal framing systems offer rapid deployment, high thermal performance, and superior load durability for logistics hubs, manufacturing facilities, and commercial parks.
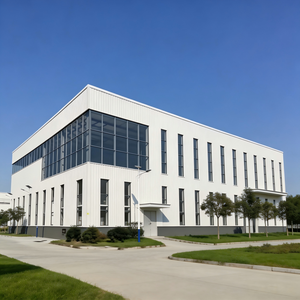
Designed for high-density administrative complexes and modern tech parks in Budapest and regional capitals. Features fire-rated steel framing and exceptional resistance against high wind speeds and thermal bridging.
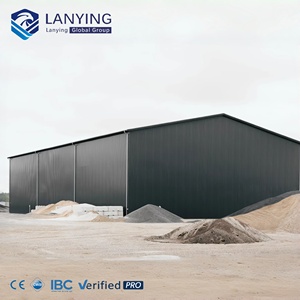
Precision cold-formed light steel structure designed for large clear-span aviation hangars and express logistics centers along the M1/M5 transport corridors in Hungary. Integrated custom welding & precision cutting.
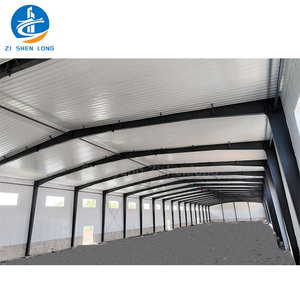
Fully customizable industrial steel hall framework ideal for heavy machinery plants and automotive suppliers in Győr and Debrecen. Engineered for heavy overhead crane loads and thermal envelope integration.
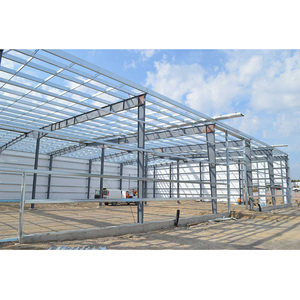
Hygienic, anti-corrosive, easy-to-clean steel structure tailored for agricultural processing and food storage facilities across the Hungarian Great Plain (Alföld). Supports PIR insulation panel systems.
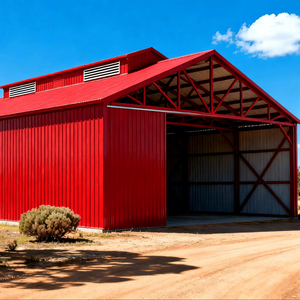
Complete architectural detailing and structural calculation service. Receive complete Tekla-generated 3D structural designs and engineering cost proposals tailored for Hungarian municipal planning approvals within 24 hours.
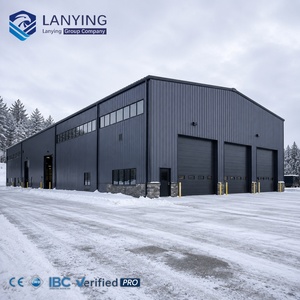
Cost-effective pre-engineered building (PEB) module featuring high strength-to-weight ratio primary H-beam portal frames. Optimized for quick bolt-together installation on concrete foundation slabs.
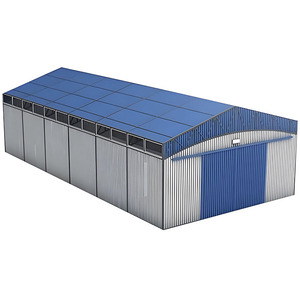
Modular utility shed building designed for rapid site erection. Excellent application for equipment maintenance depots, rural workshops, and peripheral storage sheds throughout Hungary.
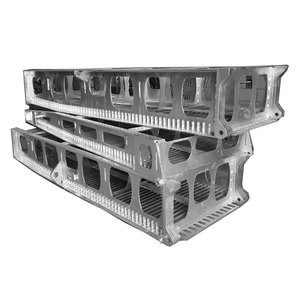
High-precision CNC laser cutting, press-brake bending, and structural stamping services. Tailored production of heavy steel brackets, facade connection plates, and machinery enclosures for OEM partners.
Hungary has rapidly positioned itself as a core industrial and manufacturing nexus within Central and Eastern Europe (CEE). Driven by massive foreign direct investment (FDI) into automotive plants, battery gigafactories, and strategic transit corridors, the demand for high-specification structural steel buildings has reached an unprecedented scale. Navigating the Hungarian market requires a deep technical understanding of regional construction laws, environmental directives, and local infrastructure developments.
The industrial landscape around Debrecen, Győr, Miskolc, and Kecskemét is undergoing massive structural expansion. The arrival of electric vehicle (EV) manufacturing facilities and battery suppliers demands giant clear-span steel buildings equipped with heavy crane runways (15T to 50T lift capacity), high structural load endurance, and specialized vibration-damping foundation connections under Eurocode 3 (MSZ EN 1993) protocols.
Under Hungary’s updated energy efficiency mandates for buildings (7/2006. (V. 24.) TNM rendelet and revised EU EPBD standards), industrial steel structures must eliminate cold bridges. Modern warehouse and factory contracts demand high-density Polyisocyanurate (PIR) or non-combustible Mineral Wool sandwich panels achieving exterior wall U-values down to 0.16 W/m²K and roof U-values below 0.12 W/m²K.
With Hungary acting as the primary continental gateway linking CEE to the Western European market (via the M0, M1, M3, and M5 expressways), logistics park operators require ultra-fast project execution. Pre-engineered steel buildings (PEB) utilize factory-fabricated bolted connections, reducing on-site construction timelines by up to 60% compared to traditional reinforced concrete systems.
Hungarian municipal planning authorities (ÉMI guidelines) increasingly encourage green industrial initiatives. Factory roof designs must incorporate dead-load allowances for overhead photovoltaic (PV) solar arrays ($0.15 - 0.25 \text{ kN/m}^2$) alongside regional snow load accumulation specs under MSZ EN 1991-1-3.
Different regions of Hungary present unique geographic, climatic, and logistics demands. Our structural steel systems are customized to overcome specific regional environmental conditions and operational requirements.
Primary Deployment: Multi-bay distribution warehouses, e-commerce fulfillment hubs, and cross-dock logistics centers (e.g., Biatorbágy, Szigetszentmiklós, Dunaharaszti).
Engineering Adaptations: Optimized layout utilizing high-strength Q355B/Q355D steel framing with clear spans exceeding 36 meters without interior columns. Designed to integrate automated storage and retrieval systems (ASRS), high-density racking loads, and insulated loading dock shelters engineered to prevent thermal leakage during winter operations.
Primary Deployment: Heavy manufacturing workshops, chemical storage facilities, and high-precision electronic assembly plants.
Engineering Adaptations: Multi-storey industrial steel frames built to accommodate overhead traveling cranes (up to 30 tons). Features chemical-resistant epoxy coatings, EN 1090 certified structural welding, and advanced seismic load anchoring complying with Eurocode 8 (MSZ EN 1998) for eastern plains soil profiles.
Primary Deployment: Bulk grain storage sheds, cold-chain fruit logistics centers, and agricultural machinery maintenance depots (e.g., Kecskemét, Békéscsaba, Szeged).
Engineering Adaptations: Corrosion-resistant galvanised structural members (C3/C4 environment rated under ISO 12944). Curved or pitched roof configurations optimized for rapid snow shedding and sealed against vermin, with passive ventilation louvers designed for high summer humidity.
Structural reliability requires full compliance with European building codes and material certifications. The matrix below outlines how our structural steel products meet and exceed regional engineering standards for Hungarian deployment.
| Structural Parameter | PEB Heavy Industrial Hall | Light Steel Structure Hangar | Multi-Storey Office Frame |
|---|---|---|---|
| Primary Steel Profile | Welded H-Beam / Hot Rolled Q355B/E | Cold-Formed High Strength C/Z Purlins | Hot Rolled Box Columns & H-Beams |
| Design Standard | Eurocode 3 (MSZ EN 1993) | Eurocode 3 (MSZ EN 1993-1-3) | Eurocode 3 & 4 (Composite Steel-Concrete) |
| Fabrication Certification | EN 1090-2 Execution Class EX2 / EX3 | EN 1090-2 EX2 | EN 1090-2 EX3 (CE Mark Certified) |
| Snow Load Capacity | $1.25 - 1.75 \text{ kN/m}^2$ (Zone 1/2 Hungary) | $1.00 - 1.50 \text{ kN/m}^2$ | Customized per local ground snow map |
| Basic Wind Pressure | $v_{b,0} = 25 \text{ m/s}$ (Terrain Cat. II) | $v_{b,0} = 25 \text{ m/s}$ | Up to $v_{b,0} = 28 \text{ m/s}$ stability rating |
| Wall/Roof Envelope | 100–150mm PIR / Rockwool Sandwich Panel | Single/Double Corrugated Sheet + Insulation | Glass Curtain Wall + Insulated Panel Backing |
| Fire Resistance Class | REI 30 to REI 120 (Intumescent Paint) | REI 15 to REI 60 | REI 60 to REI 120 Concrete Coated Frame |
| Anticorrosion Finish | Hot-Dip Galvanized / Epoxy Zinc Primer (80-120µ) | Z275 / Z600 Galvanized Steel Sheet | Polyurethane High-Build Paint System |
As a leading designer and direct manufacturer of engineered steel structure solutions (backed by enterprise expertise from Jagruthi Prefab Solutions / JPS Box Homes), we offer overseas project buyers, EPC contractors, and Hungarian developers an unmatched combination of cost efficiency, structural rigor, and technical support.
Every structural project undergoes rigorous computerized structural modeling using Tekla Structures and SAP2000. We generate precise shop drawings, anchor bolt layouts, and erection sequence diagrams to ensure seamless on-site assembly without field modification.
Fabricated under strict factory-controlled conditions. Weldments undergo Non-Destructive Testing (NDT) including Ultrasonic and Magnetic Particle inspection. Full raw material mill test certificates (MTC 3.1) accompany every shipment for complete compliance auditing.
Our specialized export packing logic maximizes container space utilization. Nesting secondary purlins within primary H-beams and utilizing steel bundle skids reduces sea and rail freight costs to European ports (such as Koper or Rijeka) and direct onward truck delivery to Hungary.
Need a budget estimate and structural layout for a tender in Hungary? Submit your basic building dimensions (Length, Width, Eave Height, Crane requirements) to our engineering desk. We deliver a complete preliminary 3D model, material takeoff (BOQ), and competitive commercial proposal within 24 business hours.
Key engineering and regulatory answers for Hungarian project owners, general contractors, and procurement managers.
Yes. All structural designs undergo stress and displacement calculations based strictly on European structural standards: Eurocode 1 (Actions on structures), Eurocode 3 (Design of steel structures), and Eurocode 8 (Seismic design). Fabrication adheres to EN 1090-2 (Execution class EX2/EX3), allowing local Hungarian licensed structural engineers (Felelős Műszaki Vezető) to verify and approve permit submittals easily.
Hungary is categorized primarily into Zone 1 and Zone 2 ground snow regions under MSZ EN 1991-1-3. We calculate structural framing dimensions using a baseline characteristic snow load ($s_k$) ranging from $1.25 \text{ kN/m}^2$ in lowland plains up to $1.75 \text{ kN/m}^2$ for foothill regions, alongside a standard basic wind speed ($v_{b,0}$) of $25 \text{ m/s}$. Elevated roof trusses and purlin spacing are reinforced accordingly to prevent excessive deflection.
To satisfy Hungarian thermal envelope directives, we supply high-performance polyurethane (PUR), polyisocyanurate (PIR), or high-density Rockwool tongue-and-groove sandwich panels ranging from 100mm to 150mm in thickness. These systems feature factory-fitted EPDM gaskets that achieve airtight seals and eliminate thermal bridges at column-wall junctions.
We supply shipments under standard Incoterms (FOB, CIF, or DAP to site). Structural steel components entering the European Union carry specific TARIC code classifications. We provide complete commercial documentation, Mill Test Reports, Bill of Lading, and CE Declarations of Performance (DoP) to facilitate fast customs clearance via major European entry ports (e.g., Koper, Slovenia or Hamburg, Germany) followed by direct road freight transport to your project site in Hungary.
Upon contract signing, our engineering team issues an accurate Foundation & Anchor Bolt Reaction Plan. This document specifies exact column baseplate dimensions, anchor bolt diameters, embedding depths, and foundation reaction forces ($N, V, M$). Your local civil contractor casts the concrete foundations using our pre-anchoring layout template, ensuring 100% alignment when structural steel arrives on site.
Structural steel naturally requires fire protection to meet local Hungarian fire regulations (OTSZ - Országos Tűzvédelmi Szabályzat). We provide factory-applied shop primer compatible with intumescent fire-retardant coatings. Depending on building occupancy and height, coatings can be specified to achieve REI 30, REI 60, or REI 90 fire endurance ratings.
Connect with our structural engineering desk today. Get expert technical consultation, Eurocode compliance review, and a free comprehensive 3D steel proposal within 24 hours.
