Direct Manufacturer · Industrial OEM/ODM

OEM/ODM Portable Cabin Factories & Suppliers for the Boston Market

Precision-engineered modular cabins, container structures, and rapid-deployment pods fully customized for New England's strict climate zone 5A and Massachusetts 780 CMR building codes.

Catalog Overview

Standard & Custom Modular Cabins for Greater Boston

Explore eight core engineered structural series manufactured by JPS Box Homes (Jagruthi Prefab Solutions). Every unit supports tailored OEM/ODM modifications for insulation, load capacity, architectural glazing, and quick site assembly.

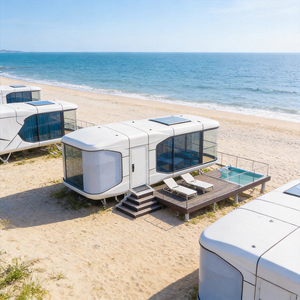
Luxury Expandable Container Villa with Large Deck Wood Look Folding Mobile Home

Luxury Expandable Container Villa with Deck

Designed with an integrated hydraulic-assisted double-side fold-out wing system. Features composite wood-look cladding, dual-sealed weather barriers, and expanded floor space ideal for scenic New England coastal resorts, Berkshire eco-glamping, or temporary high-end executive suites.

R-21 Wall Insulation Expandable 3-in-1 Wood-Vinyl Finish
Outdoor Pod Portable Garden Cabin Home House Prefabricated Office Rooms Space Tiny Pods

Outdoor Garden Office Pod & Portable Cabin

A compact, micro-architectural space capsule designed for suburban Boston backyards, university campuses, and tech incubators. Factory-wired with plug-and-play HVAC conduits, soundproof acoustic panel insulation, and argon-filled double glass facades.

Acoustic Sealed Plug & Play Electrical Compact Footprint
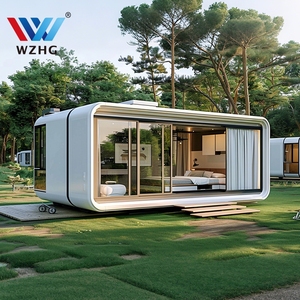
Portable Capsule Houses with Bathrooms and Air Conditioning Prefabricated Micro-Homes

Self-Contained Micro-Home Capsule Pod

Fully self-contained futuristic mobile living unit equipped with factory-fitted integrated wet-room bathrooms, inverter climate control, LED smart lighting, and heavy-duty steel corner casting for easy crane placement on steep micro-plots.

Integrated Bath HVAC Ready Corrosion Resistant
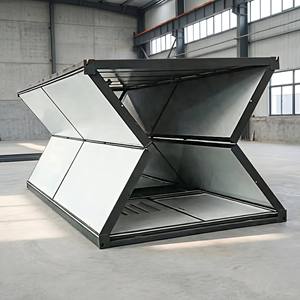
Container Houses Z Type Foldable Cheap Ship Home Prefab House Premade Flat Pack

Z-Type Rapid Foldable Container Cabin

Ultra-efficient hinged steel module that folds down flat to a height of 450mm. Enables shipping up to 10-12 units per 40ft HQ ocean container to the Port of Boston, drastically cutting transit overheads for large construction site camps.

Fast Deployment Max Freight Density Fireproof PIR Core
Container House 20ft Shipping Luxury Prefab Modular Tiny Home Fireproof Waterproof

20ft ISO Customized Modular Container Office

Engineered with high-tensile galvanised Q355B steel framing and A-Class fire-rated mineral rockwool cores. Offers full branding exterior wrap customization, reinforced sub-flooring, and marine-grade protective exterior powder coatings.

Class-A Fire Rated Custom OEM Branding Galvanised Structure
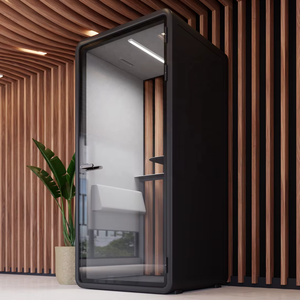
Hot Sale Portable Small Office Box Phone Booth Private Work Space Cabins Modular

Acoustic Modular Work Cabin & Phone Booth

Precision modular soundproof booth targeted for commercial office retrofits, research laboratories in Cambridge, and busy construction field headquarters. Built with active ventilation, internal power hubs, and safety glass doors.

STC 35dB Isolation Indoor/Outdoor Rated Active Ventilation
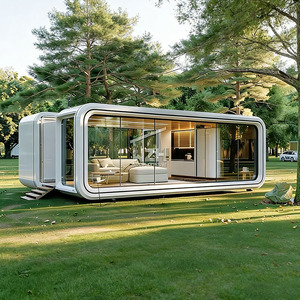
Cammi House Modern Prefab Container Home Sale Insulated Steel Frame Customizable

Cammi Modern Architectural Prefab Cabin

Premium residential-grade modular micro-cabin featuring floor-to-ceiling panoramic Low-E glazed walls, integrated insulated pitched roof, and customized internal layout configurations for backyard ADUs or rural vacation retreats.

Low-E Panoramic Glass Residential Code Ready Pitched Roof Option
Two Layer Mobile Container House 30FT Prefabricated Expandable Container House

30FT Two-Story Multi-Module Stacking Complex

Heavy-duty structural load-bearing container system allowing 2-to-3 story vertical stacking. Complete with external galvanized steel stairways, cantilevered walkways, and custom partition walls for urban workforce housing complexes.

Multi-Story Stacking Heavy Load Posts External Stairways
Key Technical Milestones

Engineering OEM Reliability for New England Developers

R-24+
Thermal Rating
PU / Rockwool dual-layer envelope optimized for Boston winters
50 LBS/SF
Ground Snow Load
Reinforced roof trusses certified for heavy freeze-thaw cycles
130 MPH
Wind Load Resistance
Anchorage design engineered for Atlantic coastal Nor'easters
15-20 YRS
Frame Service Life
Hot-dip galvanised structural steel Q235B/Q355B framework
Strategic Market Insights

Boston's Evolving Demand for OEM/ODM Prefab & Portable Cabins

The Greater Boston real estate market—encompassing dense urban cores like Cambridge, Somerville, and the Seaport District, down to suburban commercial hubs in Route 128 and MetroWest—is experiencing unprecedented structural pressures. High site-built construction costs, labor shortages, and stringent municipal environmental guidelines under the Boston Building Energy Reporting and Disclosure Ordinance (BERDO) and the Massachusetts State Building Code (780 CMR) have propelled off-site prefabricated construction from an alternative solution to an operational imperative.

For US project developers, general contractors, commercial fleet rental agencies, and hospitality operators seeking direct offshore manufacturing partners, finding an OEM/ODM supplier capable of executing precise structural engineering and regional code compliance is critical. JPS Box Homes (Jagruthi Prefab Solutions Private Limited) fulfills this exact requirement, serving as an end-to-end industrial manufacturer specializing in flat-pack, detachable, expandable, and structural container cabins designed specifically for export to North American entry ports such as the Port of Boston (Conley Terminal).

Zero-Carbon & Energy Code Compliance

Massachusetts adoption of the 2021 International Energy Conservation Code (IECC) stretch codes requires higher envelope thermal performance. OEM units are built with non-thermal bridging frame designs and continuous PIR panel cores.

Urban Micro-Lot & ADU Acceleration

Boston's residential zoning modernizations favor modular Accessory Dwelling Units (ADUs). Compact 20ft and 40ft modular steel structures provide turnkey residential backyards without heavy neighborhood traffic disruption.

Life Science & Tech Swing Space

Kendall Square's biotech boom generates constant demand for fast-assembly, ultra-clean modular office pods and field administration units that can be positioned atop existing concrete decks or tight urban staging sites.

Marine Corrosion Protection

Coastal New England environments subject buildings to extreme humidity and salt air corrosion. JPS cabins utilize hot-dip galvanised frame components finished with zinc-rich primer and polyurethane marine coatings.

Engineering Precision

OEM/ODM Specification Matrix for Boston Micro-Climates

Compare our base manufacturing standards against customized OEM options engineered specifically for Northern climate zones.

Structural Component Standard Global Export Spec Boston OEM Climate Zone 5A Spec Engineering Benefit
Structural Frame 2.5mm Light Galvanised Q235B Steel 3.0mm–4.0mm Hot-Dip Galvanised Q355B Steel Resists severe wind shear & accommodates heavy multi-story stacking loads.
Wall Insulation 50mm Standard EPS Core (R-11) 75mm–100mm High-Density Rockwool / PIR (R-21 to R-28) Superior heat retention; zero thermal bridging; Class A fire barrier compliance.
Roof System Flat 0.5mm Steel Sheet + EPS Pitched Drainage Roof Decking with 100mm PU Insulation Eliminates water ponding from heavy snow accumulation and ice dam formation.
Glazing Assemblies Single Toughened Glass (5mm) Double/Triple Pane Low-E Glazing with Argon Fill (6mm+12A+6mm) Prevents condensation frost during winter; drastically lowers winter heating energy loads.
Floor Structure 18mm Fiber Cement + PVC Floor Cover 20mm Heavy-Duty MGO Board + Sealed Vinyl Plank or Epoxy Impervious to moisture absorption, rot, and high foot-traffic wear.
Electrical Standard IEC Standard 220V/50Hz US NEC Standard Wire Conduits, UL-Listed Outlets & Subpanels (110V/60Hz) Passes local municipal electrical safety site inspections without rewire costs.
Real-World Deployment

Localized Applications Across Greater Boston

Our OEM/ODM manufacturing plant builds tailored modular units for diverse commercial, municipal, and residential projects throughout Massachusetts.

1. Cambridge & Urban Staging Site Offices

In high-density urban environments like Downtown Boston, Back Bay, and Cambridge, space constraints prevent extensive traditional site shed setup. Our flat-pack and stackable 20ft site office container units can be positioned via mobile cranes within narrow footprints. Multi-story stacking allows 2-story administrative complexes complete with internal stairwells, fully insulated executive meeting rooms, and field engineering desks that assemble on-site in under 6 hours per module.

2. Cape Cod & Islands Coastal Resort Glamping Cabins

Hospitality developers in Cape Cod, Martha’s Vineyard, and Nantucket face strict seasonal building windows and high local labor overhead. JPS OEM expandable container villas and modular glass pods are delivered factory-finished with turn-key wet-rooms, kitchenettes, and composite wood decking. Utilizing marine-grade protective exterior finishes, these structures withstand high humidity, coastal fog, and heavy winter winds while delivering a modern luxury guest experience.

3. Greater Boston Suburban Backyard ADUs & Home Offices

With remote work becoming permanent across Boston’s finance and tech workforces, homeowners in Lexington, Newton, Quincy, and Brookline are actively seeking private backyard workspaces. Our insulated garden office pods and micro-capsule homes provide thermally insulated, soundproof sanctuaries. They feature pre-routed electrical raceways ready for fast connection to local residential grids without requiring extensive structural excavation.

Why Global Buyers Partner with JPS Box Homes (Jagruthi Prefab Solutions)

As the primary manufacturing enterprise behind JPS Box Homes (Jagruthi Prefab Solutions Private Limited), our state-of-the-art production facility operates under rigorous ISO quality management systems. Unlike trading agents, we maintain complete control over raw steel fabrication, automated welding jigs, sandwich panel lamination, and export container packing. We specialize in working directly with US-based developers, providing customized BIM drawings, engineering loading calculations, and precise packing configurations (up to 8 detachable units per 40HQ container) to ensure minimal landed freight cost and zero shipping damage.

Get a Quote
Clear Procurement Guidance

Boston Buyer FAQs: OEM/ODM Portable Cabins

Detailed technical answers to common engineering, logistics, and code compliance questions from New England project managers.

How do JPS portable cabins comply with the Massachusetts State Building Code (780 CMR)?

Our OEM engineering team customizes all structural calculations, fire-rating specs, and envelope insulation layers to align with Massachusetts 780 CMR (which incorporates the IBC/IRC). We supply comprehensive structural CAD blueprints, material safety data sheets (MSDS), and point-load distribution data allowing your local Massachusetts Registered Professional Engineer (PE) to stamp local permit filings effortlessly.

What snow load ratings can be engineered into the roof structure?

Standard export container roofs are rated for light loads, but for the Boston market, we engineer upgraded roof trusses with 3.0mm+ C-channel steel purlins and high-density polyisocyanurate (PIR) cores capable of handling ground snow loads of 40 to 60 LBS/SF (0.24-0.35 t/m²), easily exceeding New England winter design requirements.

How are the units shipped to Boston and what are the logistics arrangements?

We pack flat-pack and detachable container cabins into standardized ocean shipping containers (up to 8 flat-pack units per 40HQ container). Shipments arrive directly at Paul W. Conley Container Terminal in Boston. From the port, units are loaded onto standard flatbed trucks and transported over-the-road without requiring specialized wide-load permits, provided standard 8ft width dimensions are specified.

Can internal electrical and plumbing systems be tailored to US NEC standards?

Yes. Our factory provides pre-wired EMT conduit installations conforming to US National Electrical Code (NEC) standards, including 110V/60Hz circuits, NEMA-compliant junction boxes, UL-listed breakers, and standard US plumbing fixtures. This allows fast plug-and-play hookup to municipal utilities or local site generators.

What thermal insulation options prevent moisture condensation in coastal areas?

To combat New England’s damp coastal air and freeze-thaw cycles, we recommend our continuous 75mm or 100mm Polyurethane (PU) or Rockwool sandwich panels with tongue-and-groove cam-lock joints. These prevent thermal bridges, eliminate internal moisture condensation, and provide fire-resistance ratings up to 120 minutes.

What foundation type is recommended for installing these cabins in New England?

Because New England soils experience seasonal frost heave (frost lines often reaching 48 inches), cabins should be set on concrete piers, helical screw piles, or a continuous reinforced concrete pad. Our factory supplies detailed point-load diagrams so your local foundation contractor can prepare the exact footings prior to module delivery.

Ready to Request an OEM/ODM Quotation for Boston Projects?

Connect directly with our engineering sales director to discuss custom structural specs, wholesale pricing, CAD floorplans, and ocean freight logistics to Massachusetts.

Let's start your project — from drawing to delivered module.

Contact Us