Factory-certified, high-durability modular building solutions optimized for heavy snow loads, rapid structural deployment, and strict Serbian energy efficiency standards.

Thermally optimized multi-bedroom container homes equipped with insulated sandwich panel systems, full kitchen integration, and modular expandable living layouts.
Get a Quote
Factory-engineered steel frame folding container units. Unfolds within minutes, ideal for temporary site accommodation, regional field offices, and supermarket extensions.
Get a Quote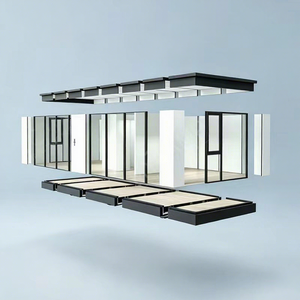
Premium prefabricated eco-resort cabins designed with panoramic curved glazing, integrated smart HVAC control, and high structural weather-sealing for mountain glamping.
Get a Quote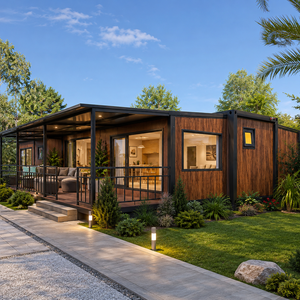
Dual-wing expandable 40ft modular structure offering up to 74m² of floor space, complete with full residential wiring, sanitary systems, and heavy-duty structural steel framing.
Get a Quote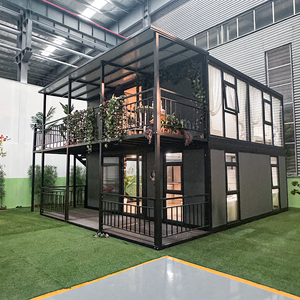
Heavy-gauge stackable container villas designed for multi-family residential setups or administrative headquarters, featuring exterior staircases and reinforced floor loading capacity.
Get a Quote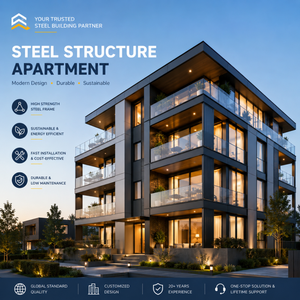
Pre-engineered structural steel portal frame systems tailored for multi-story residential apartments, commercial housing developments, and institutional staff quarters.
Get a Quote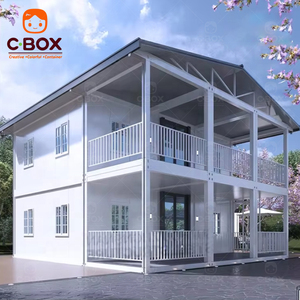
Detachable multi-tier modular housing units with integrated gabled roof structures, designed to prevent snow accumulation and ensure efficient rain run-off in alpine climates.
Get a Quote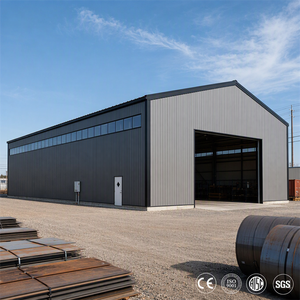
EN ISO 3834 certified long-span steel structure buildings equipped with fire-rated rock wool sandwich cladding, ideal for logistics centers and manufacturing facilities.
Get a QuoteThe Republic of Serbia has emerged as a central industrial and infrastructure hub within the Western Balkans. Fueled by major national investments, international transport corridor developments (such as Corridor X and Corridor XI), the upcoming Specialized Exhibition EXPO 2027 in Belgrade, and rapid expansions in regional logistics, the country faces an unprecedented demand for rapid, high-quality building deployment. Traditional masonry construction in Serbia frequently encounters bottlenecks, including seasonal weather delays during cold Balkan winters, escalating labor expenses, and prolonged permit processing cycles.
As a leading global modular house manufacturer and exporter, Jagruthi Prefab Solutions (JPS Box Homes) engineered advanced modular building technologies designed to address Serbia's structural, climatic, and regulatory challenges. By integrating industrial off-site prefabrication with heavy-gauge galvanised steel frames, our modular units provide Serbian project developers, engineering contractors, and private investors with structural longevity, thermal efficiency, and unmatched installation velocity.
From modern suburban housing developments in Novi Sad and Belgrade to specialized site camp offices for highway construction across the Šumadija region, our modular product portfolio delivers verifiable Information Gain for procurement officers seeking certified technical performance, reduced landed costs, and turnkey customization.
Building in Serbia demands precise structural design. The country experiences a continental climate characterized by hot summers and cold winters with heavy snowfall across mountainous districts such as Kopaonik, Zlatibor, and Tara. Additionally, seismic design compliance under European standards (Eurocode 8 / SRPS EN 1998) is imperative across Balkan tectonic zones.
Equipped with 75mm to 100mm high-density Rockwool or Polyurethane (PU) sandwich cores, achieving U-values as low as 0.20 W/m²K to withstand extreme sub-zero Balkan winter conditions.
Cold-formed galvanized steel portal frames engineered according to EN 1993 (Eurocode 3) standards, providing optimal ductility and seismic resilience against regional earthquakes.
Hot-dip galvanized structural profiles (minimum 275 g/m² zinc coating) finished with fluorocarbon epoxy painting to prevent rust caused by seasonal moisture variations.
| Performance Criteria | JPS Modular Steel Buildings | Traditional Serbian Masonry (Brick/Concrete) |
|---|---|---|
| On-Site Erection Speed | 4 to 6 man-hours per 20ft module | 6 to 12 months construction period |
| Thermal Transmittance (U-Value) | 0.20 – 0.28 W/m²K (Custom PU/Rockwool) | 0.35 – 0.55 W/m²K (Requires external insulation layers) |
| Seismic Resistance Rating | Flexible steel structure (Up to Magnitude 8.0) | Rigid masonry (Prone to cracking under shear stress) |
| Relocation Flexibility | 100% Relocatable and demountable | Permanent non-moveable structure |
| Factory Quality Control | ISO 9001 & ISO 3834 Controlled Welding Jigs | Dependent on local weather and field craftsmanship |
| Foundation Requirements | Minimal (Concrete piers or strip foundation) | Deep reinforced concrete footings required |
The versatility of JPS Box Homes prefabricated modular systems enables seamless adaptation across diverse commercial, residential, and industrial applications within the Serbian market:
Serbia's mountain tourism sector is expanding rapidly. Modular glass capsule pods and custom wood-grained container chalets provide eco-resort operators with premium accommodation units that can be positioned on rugged terrain without extensive site excavation. Our glass curtain wall units feature double-glazed toughened Low-E glass, providing thermal isolation while framing panoramic alpine views.
Large-scale civil engineering projects demand immediate, high-density housing for workforce crews and engineers. Our flat-pack container houses and rapid-deploy folding container modules allow site directors to establish fully functional office complexes, dormitories, dining halls, and sanitary stations within days. Modules can be stacked up to three stories high to optimize land footprint in active construction yards.
Modern retail operators require flexible physical spaces that can adapt to changing urban foot traffic. JPS retail shop container units come pre-wired with electrical distribution boards, integrated hydraulic roll-up shutters, spot lighting, and customizable exterior branding fascias—ideal for coffee bars, sales offices, and pop-up boutiques.
For international supply chain hubs situated along the Danube River routes and near main transport arteries, our long-span pre-engineered steel structure buildings (PEB) offer clear-span interiors up to 36 meters wide. Integrated with fireproof EN ISO 3834 certified sandwich panels, these structures provide low maintenance and secure storage environments for logistics enterprises.
Built by Jagruthi Prefab Solutions (JPS Box Homes), our factory processes strictly align with international structural codes to guarantee reliability for European importers.
All structural frame components are welded on automated hydraulic assembly jigs. This guarantees 100% dimensional accuracy, ensuring that detachable container modules seal tightly during site assembly in Serbia.
Our flat-pack export engineering allows up to 8 standard 20ft detachable container packages to fit inside a single 40ft High Cube sea container, drastically reducing maritime and overland transit costs via Piraeus, Bar, or Constanta ports.
Importing prefabricated structures into Serbia requires detailed attention to logistical pathways, custom compliance, and installation planning. As an experienced exporter, JPS Box Homes supports Serbian business partners through every project phase:
For containerized modular shipments bound for Serbia, goods are typically routed via major deep-water seaports including the Port of Bar (Montenegro), Port of Thessaloniki (Greece), or Port of Constanța (Romania). From these terminals, freight is transported via direct rail or multi-axle truck trailers straight to job sites in Belgrade, Niš, Kragujevac, or Subotica. Complete container packing lists, assembly sequence drawings, and structural lift plans are provided with every shipment.
All JPS Box Homes shipments include standard international trade documentation: Commercial Invoice, Packing List, Clean Bill of Lading, Certificate of Origin, and Mill Test Certificates (MTC) for structural steel profiles. Our engineering team provides technical datasheets for sandwich panel cores to assist local Serbian customs agents with customs classification and energy compliance verification.
Expert answers addressing regulatory, structural, and procurement queries common among Serbian developers and construction contractors.
