ISO 9001 & EN 1090 Structural Steel Certified Manufacturer

Flat Pack Container House Manufacturer & Exporters for Romania

Engineered Prefabricated Modular Structures Designed for the Carpathian Winter, Coastal Humidity, and EU nZEB Energy Efficiency Standards.

Standardized Modular Solutions

Export-Grade Flat Pack & Modular Container House Selection

Pre-engineered flat pack units and modular expandable structures optimized for 40HQ maritime transport to the Port of Constanța and rapid road delivery across Romania.


Popular Living Unit Cammi House Modern Prefab Container Home

Cammi House Modern Prefab Container Home

  • Insulated Steel Frame
  • Vacation / Residential
  • Customizable Layout
Two-Story Stackable Two Layer Mobile Container House 30FT

Two Layer Mobile Container House 30FT

  • Expandable Module
  • Villa / Hotel Use
  • High-Density Core
Multi-Bedroom Tiny Home 1 2 3 4 Bedrooms Container Houses Tiny Homes

1-4 Bedrooms Modular Container Homes

  • Integrated Sanitary
  • Restaurant / Living
  • Rapid Assembly
CE Certified Luxury High Sales Volume Prefab Luxury Villa 20ft Expandable

Luxury Villa 20ft Expandable Steel Container

  • CE Certified
  • Commercial / Residential
  • Fast Deployment
Folding Modular Pod Factory Modern Prefabricated Folding Container House

Modern Prefabricated Folding Container House

  • 10-Minute Erection
  • Office / Bedroom
  • Galvanized Frame
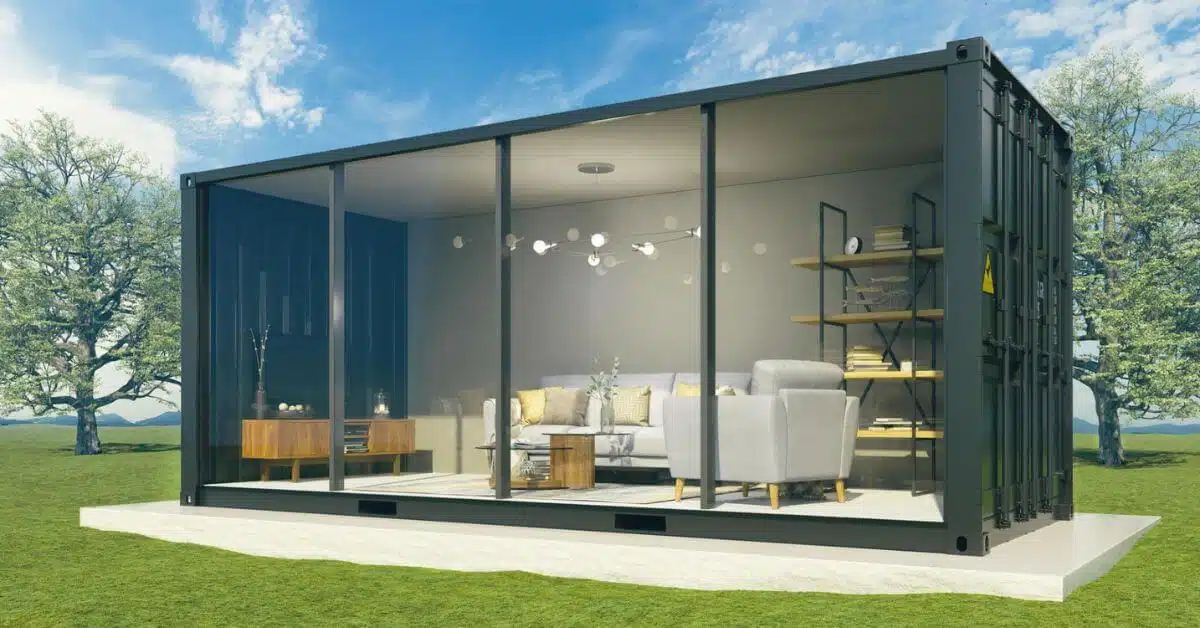
Panoramic Architectural Durable Steel Structure Glass Wall Container House

Glass Curtain Wall Modular Container House

  • Toughened Glass
  • Sunroom / Office
  • High U-Value Glazing
72 Sqm Turnkey Home 40Ft Luxury Expandable Container House 72 Sqm

40Ft Luxury Expandable Container (72 Sqm)

  • Kitchen & Toilet
  • Holiday Cabin
  • Fold-Out Wings
Detachable Modular Fleet 1-5 Bedroom Container House Modular Living 20 40 Foot

20ft/40ft Detachable Prefab Modular Home

  • 1-5 Bedrooms
  • 8 Units / 40HQ Container
  • Site Camp Ready
8 Units
Nested per 40HQ Container
0.22 W/m²K
Optimal Thermal Transmittance
C3 to C5-M
Anti-Corrosion Rating
25+ Years
Structural Design Service Life
Engineering Whitepaper

Flat Pack Modular Steel Construction: Technical Performance for the Romanian Market

An authoritative technical evaluation of structural integrity, thermal barrier engineering, seismic resilience, and logistics efficiency for construction contractors, resort developers, and municipal buyers across Romania.

As Eastern Europe experiences an unprecedented surge in modern infrastructure development, renewable energy installations, and eco-tourism projects, the demand for prefabricated modular flat pack container houses in Romania has accelerated exponentially. Driven by strict EU energy efficiency directives (nZEB - Nearly Zero Energy Buildings) and local labor shortages in the traditional masonry sector, general contractors in Bucharest, Cluj-Napoca, Timișoara, and Constanța are turning to high-precision modular steel solutions.

Information Gain Key Insight: Eurocode Compliance & Climate Resilience

Standard export container houses often fail under regional micro-climates. Our flat pack systems are specifically re-engineered for Romania’s dual climate challenges: sub-zero Carpathian snow loads up to 2.5 kN/m² (compliant with SR EN 1991-1-3) and scorching summer temperatures exceeding 40°C in the Wallachian Plain, alongside seismic zone compliance under SR EN 1998-1 (Seismic Design for Romania).

1. Structural Frame & Metallurgy Specification

The foundation of our flat pack container house rests on cold-formed, hot-dip galvanised Q235B/Q355B structural steel profiles. The corner posts (3.0mm to 4.0mm nominal thickness) and roof/floor perimeter beams are robotically welded on specialized jigs to ensure micro-millimeter tolerance. Each frame undergoes an industrial 4-stage surface treatment process:

  • Mechanical Shot Blasting: Removal of surface scale to SA 2.5 standard.
  • Hot-Dip Galvanisation: Minimum zinc layer thickness of 120 g/m² (up to 275 g/m² for marine grade coastal orders).
  • Epoxy Zinc-Rich Primer: 40 microns anti-corrosion barrier coating.
  • Architectural Thermosetting Powder Coating: 60–80 microns electrostatic finish, offering high resistance to UV radiation and aggressive industrial environments (C3 to C5-M anti-corrosion rating under ISO 12944).

2. Thermal Envelope & Vapor Barrier Engineering

Romania’s climate zones require sophisticated thermal insulation to maintain indoor comfort and prevent condensation. We offer three primary sandwich panel cores tailored to local Romanian building code requirements:

Insulation Type Density Thermal Conductivity (λ) Fire Rating (EN 13501-1) Recommended Romanian Application
High-Density Mineral Rockwool 100 - 120 kg/m³ 0.038 W/m·K Class A1 (Non-Combustible) Public buildings, school extensions, worker accommodation, urban offices.
Polyurethane (PU / PIR) 40 - 42 kg/m³ 0.022 W/m·K Class B-s1, d0 (Flame Retardant) Mountain glamping, cold-storage sites, extreme winter zones (Carpathians).
Fire-Retardant EPS 16 - 20 kg/m³ 0.041 W/m·K Class E / B1 Temporary site offices, mild-climate agricultural storage facilities.

All wall panels utilize a tongue-and-groove interlocking mechanism equipped with internal EPDM weatherproofing gaskets. Integrated vapor barriers eliminate thermal bridging and moisture ingress, preventing interior mold growth during damp Danube Valley winters.

Localized Deployment

High-Impact Prefab Application Scenarios Across Romania

How versatile modular flat pack units solve real-world space, speed, and environmental challenges in key Romanian geographical and economic sectors.
Carpathian Mountain Resort Modular Chalet

1. Carpathian Eco-Resorts & Alpine Glamping (Brașov, Prahova, Sibiu)

Traditional construction in high-altitude mountain regions is hindered by narrow roads, short building windows, and eco-protected park restrictions. Flat pack container houses allow resort operators to transport modular components on standard 7.5t mountain trucks.

  • Pitched roof additions engineered to shed heavy alpine snow build-up.
  • Panoramic glass walls featuring double-glazed Low-E argon filled toughened glass.
  • Minimal site disruption; installed on localized steel screw piles without deep concrete excavation.
Request Mountain Project Quote
Black Sea Port & Infrastructure Site Offices

2. Infrastructure Camps & Coastal Logistics Hubs (Constanța & Danube Corridor)

Major infrastructure expansion along the Port of Constanța and the A7 highway project requires rapid mobilization of administrative staff and work crews. Our stackable (up to 3 levels) flat pack site offices feature pre-installed electrical circuits conforming to CEE standard standards.

  • C4/C5 marine anti-corrosion coating resisting saline humid wind.
  • Fast modular layout expansion: combine 10 to 50 units into unified two-story office blocks.
  • Reusable and 100% relocatable upon project completion.
Contact Us
Agricultural and Industrial Storage in Rural Romania

3. Agricultural Field Offices & Processing Control Hubs (Moldavia & Muntenia)

Romania’s vast agricultural sector requires sanitary, insulated administrative pods directly in field locations for grain monitoring, machinery storage management, and seasonal labor accommodation.

  • Washable PVC hygiene wall linings and heavy-duty vinyl flooring options.
  • Integrated HVAC electrical cutouts and security window shutters pre-installed.
  • Cost-effective flat pack shipping: up to 8 complete 20ft cabins per ocean container.
Contact Us
Market Dynamics

Macroeconomic Trends & Regulatory Alignment in Romania

Why prefabricated flat pack technology is rapidly replacing traditional building methods across Romanian municipalities.

PNRR Green Funding Compliance

Romania’s National Recovery and Resilience Plan (PNRR) heavily prioritizes low-carbon construction. Our steel modular systems generate up to 70% less site waste and emit significantly lower operational embodied carbon compared to wet concrete construction.

Overcoming On-Site Labor Shortages

With acute labor shortages facing the Romanian civil engineering sector, flat pack container houses shift 85% of labor hours to our automated factory. Two local assembly workers can erect a standard 20ft module in under 4 to 6 hours.

Streamlined Permitting Process

Because flat pack structures can be installed on non-permanent foundations (screw piles or concrete pads), obtaining an Urban Planning Certificate (Certificat de Urbanism) and Building Permit (Autorizație de Construire) is streamlined for temporary and semi-permanent sites.

Enterprise Strengths

Why Romanian Importers & Contractors Partner With Jagruthi Prefab Solutions

Unmatched manufacturing capacity, stringent quality verification, and complete international export logistics oversight.

JPS Box Homes Engineering Team Project Inspection

Factory Precision & Leadership Accountability

Operating under Jagruthi Prefab Solutions Private Limited (JPS Box Homes), our production facility integrates high-capacity cold-roll forming, automated laser cutting, and robotic welding lines. Managed by experienced project engineers and structural specialists, we guarantee every module ships true to specification.

  • Factory Assembly Drawings: Fully dimensioned CAD schedules and step-by-step video guides included with every container consignment.
  • Optimized Shipping Bundles: 4 flat-pack units are strapped into an ISO-standard intermodal package (transports as a 20ft ISO container) or nested up to 8 loose units in a single 40HQ high-cube ocean container.
  • Strict QA Checkpoints: Continuous inspection of weld seam integrity, zinc coating thickness, frame squareness, and panel compression sealing prior to export dispatch.
Talk to Our Engineering Team
Implementation Guide

Site Preparation & On-Site Assembly Protocol

Standardized installation workflow for Romanian civil works teams and site managers.

1

Foundation Leveling

Prepare a level concrete strip foundation, point pads, or ground screw piles. Ensure corner height differential is under 5mm to guarantee perfect squareness during frame bolting.

2

Base & Corner Post Erection

Position the heavy-gauge bottom steel frame. Bolt the 4 corner columns to the base frame using M16 high-tensile galvanised structural bolts torque-tightened to specification.

3

Roof Structure Lifting

Lower the pre-assembled insulated roof structure onto the 4 corner columns. Secure corner castings with structural bolts and apply perimeter EPDM waterproof seals.

4

Wall Panel Slotting

Slot the tongue-and-groove insulated wall panels (Rockwool or PU core) into floor and ceiling channels. Secure base fixings and push-fit PVC trim channels.

5

Utilities & Finishing

Connect pre-wired electrical quick-plugs to main breaker boxes. Install door and window assemblies, apply silicone sealant along exterior joins, and lay interior floor trim.

Buyer Knowledge Base

Frequently Asked Questions by Romanian Importers & Contractors

Essential guidance on importing, permitting, logistics, customs clearance, and performance specs for the Romanian market.

What is the difference between a detachable container house and a flat pack container house?
A detachable container house consists of loose structural components and wall panels that are bolted together completely on site. This allows maximum packing efficiency—up to 8 full units can fit into a single 40HQ container, dramatically reducing per-unit freight costs. A flat pack container house arrives with the roof and floor frames pre-assembled as complete top and bottom trays. The wall panels and posts are packed in-between. Flat packs are slightly faster to assemble (roughly 2–3 hours for experienced crews) and can be lifted as a single stacked bundle, making them ideal for quick-turnaround sites.
How are flat pack containers shipped to Romania, and what about Customs clearance at Constanța?
We regularly ship container consignments via major ocean carriers directly to the Port of Constanța (Agigea Terminal) or inland rail/container depots in Bucharest (e.g., Chitila, Afumați). Goods are shipped under standard Incoterms (FOB, CIF, or DDP). We provide complete export documentation including Commercial Invoice, Packing List, Bill of Lading, Certificate of Origin, and CE compliance certificates to ensure smooth Romanian Customs clearance and EORI registration processing.
Do JPS Box Homes modular units meet Romanian winter thermal efficiency standards?
Yes. For the Romanian climate—which experiences freezing sub-zero winters in regions like Harghita, Covasna, and the mountain corridors—we specify 75mm or 100mm high-density Rockwool or Polyurethane (PU/PIR) core sandwich panels. PU panels achieve thermal conductivity values down to λ = 0.022 W/m·K, delivering exceptional insulation that easily supports energy-efficient heating (inverter heat pumps or electric radiators) while preventing internal condensation.
What permits are required to erect flat pack container houses in Romania?
Permit requirements depend on whether the installation is permanent or temporary. For temporary construction site offices or seasonal agricultural pods, approval is simplified under temporary placement regulations. For permanent residential or commercial installations, local authorities require an Urban Planning Certificate (Certificat de Urbanism) and a Building Permit (Autorizație de Construire). Because our steel frames come with structural load calculation sheets compliant with Eurocode standards, your local architect can easily integrate them into site permit filings.
Can multiple flat pack units be combined and stacked to form multi-story buildings?
Absolutely. Our heavy-duty structural corner posts and castings are engineered to allow stacking up to 3 stories high without requiring auxiliary external structural steel framing. Individual 20ft or 40ft units can also have internal wall panels omitted and be joined side-by-side or end-to-end to create large open-plan spaces, such as open-plan offices, dining halls, school complexes, or hospital triage wards.
What is the estimated lifespan and warranty on JPS Box Homes products?
With hot-dip galvanised and electrostatic powder-coated frames combined with weather-resistant sandwich panels, our structural frames have a design service life exceeding 25 years. Even when repeatedly disassembled, re-packed, and relocated across multiple project sites, the heavy steel frame retains structural squareness and load performance.
Can the interior and exterior aesthetic be customized for boutique applications?
Yes. We offer extensive custom options for architectural projects such as glamping resorts or sales lounges. Exterior options include WPC (Wood-Plastic Composite) facade cladding, decorative aluminum composite paneling, pitched standing-seam metal roofs, and full glass curtain walls. Interior options include integrated wet-room bathrooms, custom kitchenettes, laminate timber flooring, and hidden electrical conduit wiring.

Ready to Export High-Quality Flat Pack Containers to Romania?

Contact our factory engineering team today for technical data sheets, container packing plans, and factory-direct pricing for your project in Bucharest, Constanța, Cluj, or across Europe.

Contact Us

Let's start your project — from drawing to delivered module.

Contact Us





