Korea B2B Prefab Procurement Whitepaper

Apple Cabin Factory & Exporters in Korea

Engineering Heavy-Duty Modular Capsule Pods for Korean Eco-Resorts, Urban Workspaces & Glamping Sites

Factory Direct Supply

Featured Apple Cabin & Modular Pod Catalog

Pre-engineered, insulated, and export-certified capsule units tailored for the Korean market.
Luxury Apple Cabin Movable House Office Pod Mobile Working Outdoor Garden Office Pod

Luxury Apple Cabin Movable House Office Pod Outdoor Working Cabin

20ft apple Cabin Prefab Modular Cabin House for Restaurant Cafe Resort Outdoor Hospitality Project

20ft Apple Cabin Prefab Modular House for Cafe Resort & Hospitality

Apple Cabin Prefabricated Ready Made House Villas Modern Cabin Tiny House Cheap Mobile Homes

Apple Cabin Prefabricated Ready Made Villa & Modern Tiny Home

New Design Prefabricated Modern Moveable Apple Cabin House Sale Prefab Portable 20Ft 30Ft 40Ft Office Pod

Modern Moveable Apple Cabin House (20ft / 30ft / 40ft Pods)

Direct Sale Prefab Luxury Mini Apple Cabin House Light Steel Frame Fire Rated Modern Portable Office Pod

Direct Factory Prefab Mini Apple Cabin Light Steel Fire-Rated Pod

Prefabricated Apple Cabin Contemporary Luxury Space Capsule House Waterproof Dark Gray Mobile Pod Eco Resort Hotel

Contemporary Luxury Space Capsule House Dark Gray Mobile Pod

Low Cost Customized Apple Cabin Capsule Shipped From Factory Movable Modular Prefab Portable Office

Customized Apple Cabin Capsule Portable Office (Factory Export)

Bellaire House Apple Cabin Space Capsule Mobile Container House Prefab Modular Bedroom Living Room Park Office Villa

Bellaire Luxury Apple Capsule House (Modular Living & Park Villa)

15-20 Yrs Structural Life Span
100% Fire-Rated Rock Wool Insulation
Typhoon L12 Wind Load Resistance
8 Units/40HQ Optimized Shipping Freight
Industry Insights & Intent Mining

Understanding Korea’s Prefabricated Apple Cabin Demand Curve

An authoritative analysis of modular capsule housing adoption across South Korea’s tourism, commercial, and residential sectors.

The Shift Toward Modular Capsule Architecture in South Korea

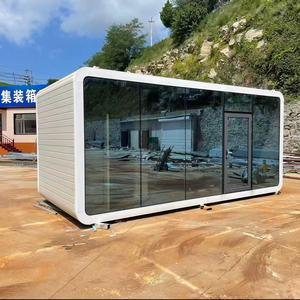
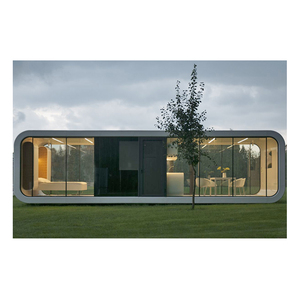
South Korea’s architectural and hospitality sectors are undergoing a rapid transformation. Driven by soaring traditional construction costs, stringent environmental regulations on site development, and a booming outdoor luxury tourism market, commercial developers in Seoul, Gangwon-do, Jeju Island, and Busan are pivoting to factory-built modular structures. Among these, the Apple Cabin (also known as the mobile space capsule or sleek pod) has emerged as the premier choice for modern, eco-friendly developments.

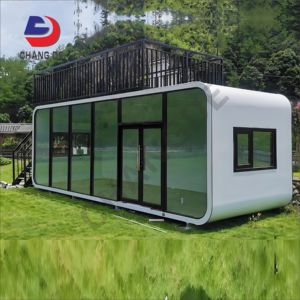
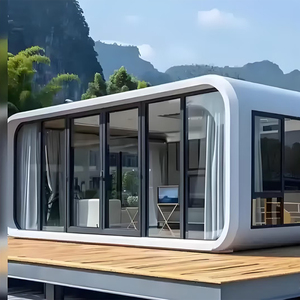
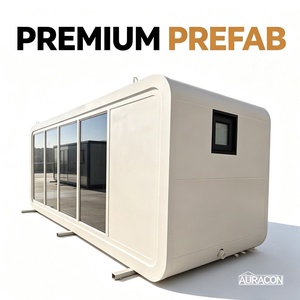
Designed with a streamlined, rounded aesthetic, high-strength galvanized steel frames, and pan-panoramic tempered glass walls, Apple Cabins provide high visual appeal paired with fast site assembly. However, sourcing Apple Cabins within South Korea often presents cost challenges due to localized manufacturing overheads. As a result, premier Korean developers, project contractors, and glamping resort operators actively source direct from accredited global Apple Cabin Factories & Exporters capable of delivering structural integrity, thermal compliance for Korea's harsh winters, and seamless shipping logisitics directly to ports in Incheon and Busan.

"Information Gain Analysis: Importing factory-direct Apple Cabins into South Korea reduces total project capital expenditure (CAPEX) by 35% to 50% compared to traditional reinforced concrete construction, while collapsing site deployment timelines from 8 months down to less than 14 days."
Localized Deployment

Primary Application Scenarios Across South Korea

How versatile Apple Cabin pods solve real-estate and operational constraints in specific Korean regional markets.

1. Jeju Island & Coastal Eco-Glamping Resorts

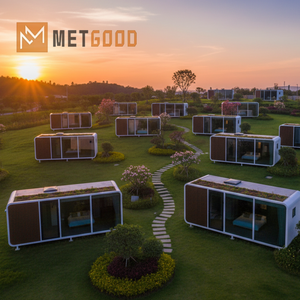
Jeju’s strict environmental zoning regulations prohibit invasive concrete foundations in designated eco-zones. Apple Cabins engineered with heavy-duty structural steel and marine-grade anti-corrosion coatings sit elevated on screw pile or concrete point pads. The curved tempered glass walls maximize Jeju’s ocean views while resisting typhoons (Wind Load up to Class 12).

2. Gangwon-do Ski Mountain Cabins & Alpine Stays

Winter temperatures in Gangwon-do frequently drop below -15°C with heavy snow loads. Factory-customized Apple Cabins equipped with 100mm high-density Polyurethane (PU) or Rock Wool thermal insulation panels and dual-pane Low-E argon glass retain interior warmth efficiently, keeping operational heating costs low during peak ski seasons.

4. Seoul Metropolitan Rooftop Offices & Garden Pods

Space scarcity in Seoul and Gyeonggi-do has popularized rooftop retrofits and backyard micro-offices. Compact 20ft Apple Cabin office pods are crane-lifted into urban commercial centers, offering soundproof (STC 45+ rating), pre-wired working spaces ideal for tech startups, creative studios, and high-density corporate environments.

4. Commercial Pop-Up Cafes & Retail Kiosks

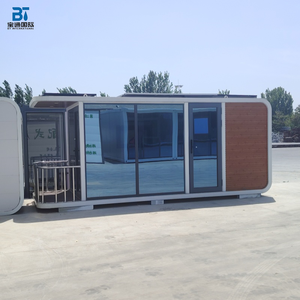
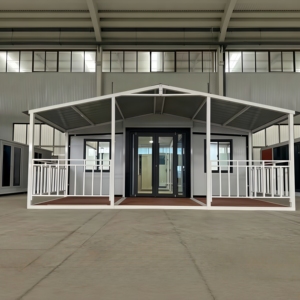
Korean consumer trends prioritize visually distinctive "Instagrammable" storefronts. Customized retail Apple Cabins feature automated hydraulic side-folding canopies, integrated LED architectural lighting, and plug-and-play plumbing, making them popular for specialty coffee bars, pop-up retail, and tourist information centers.

Technical Whitepaper Standard

Engineering Specifications: Export-Grade Apple Cabins

Built on precision-jigged steel framework with high-efficiency thermal sandwich cores to exceed Korean Building Code expectations.

Structural Integrity & Thermal Engineering Blueprint

Unlike light-duty temporary sheds, export-grade Apple Cabins manufactured by established leaders like JPS Box Homes (Jagruthi Prefab Solutions Pvt Ltd) are constructed with a heavy hot-dip galvanized steel structural cage. This guarantees seismic resistance up to Grade 8 and structural durability exceeding 20 years under severe coastal or mountainous environmental stress.

Engineering Element Standard Commercial Grade JPS Export-Grade Apple Cabin (Korea Spec)
Primary Structural Frame 2.0mm Painted Steel Channel 3.0mm - 4.0mm Hot-Dip Galvanized & Epoxy Primed Frame
Exterior Shell Cladding Single Aluminum Plate (1.2mm) Fluorocarbon-Coated Aluminum Alloy + Molded Fiber-Reinforced Shell
Thermal Insulation Core 50mm EPS Sandwich Panel 75mm - 100mm High-Density Rock Wool / PU Core (A-Grade Fire Rating)
Glazing System Single Layer Tempered Glass Double-Glazed Low-E Toughened Glass with Argon Gas Fill (6mm+12A+6mm)
Floor Structure 15mm Plywood + PVC Mat 18mm Fiber Cement Board + Moisture Barrier + Heavy-Duty SPC Vinyl Plank
Wind & Snow Load Rating 0.35 kN/m² (Light Duty) Wind Load: 120 km/h (Class 12) | Snow Load: 1.5 kN/m²
Electrical & Services Integration Surface Exposed Trunking Concealed Flame-Retardant Conduit (KSC/CE Certified Standard Wiring)

All structural weld joints undergo non-destructive inspection, and the metal skeletons receive a dual-coat anti-rust protective treatment. This technical rigor ensures long performance life when deployed in high-humidity zones like South Korea's southern islands or snow-heavy northern counties.

Authority & Manufacturing Depth

Why Partner with Jagruthi Prefab Solutions (JPS Box Homes)

A global manufacturer engineered for precision execution, structural accountability, and direct export mastery.

Controlled Factory Production

Every Apple Cabin unit is manufactured on high-precision alignment jigs. Controlled robotic welding, rigorous waterproofing flood tests, and standardized panel fitting prevent frame twisting and guarantee tight weatherproofing upon arrival.

Export Container Packing Optimization

Shipping modular buildings across ocean routes requires expert packing logic. Our logistics department designs custom steel transport cradles allowing up to 8 detachable modular cabin components or flat-packed Apple Cabin kits to fit securely inside a single 40HQ container, driving down per-unit freight costs.

End-to-End Engineering Compliance

Managed under seasoned leadership—including Managing Director Leelavathi Illa, General Manager Bala Kesavulu Illa, and Senior Project Engineer R V Ramanjaneyulu—our engineering team issues full structural calculation sets, CAD assembly diagrams, and foundation load specs for local Korean engineering approvals.

Corporate Integrity & Direct Procurement Workflow

Jagruthi Prefab Solutions Private Limited (JPS Box Homes) operates under strict international quality controls. When Korean buyers initiate an inquiry, our project desk follows a transparent 5-step export protocol:

01. Concept & CAD Floorplan customization, electrical layout, & insulation selection.
02. Production Jigging CNC cutting, robot welding frame, anti-corrosion coating application.
03. QA & Water Test Full monsoon rain simulation chamber testing and circuit safety checks.
04. Port Export Reinforced packing, ocean container loading, and shipment to Incheon/Busan.
Search Intent & Procurement FAQ

Frequently Asked Questions by Korean Importers & Developers

Expert answers addressing customs, installation, thermal efficiency, and regulatory compliance for importing Apple Cabins to South Korea.

Q1: What are the shipping lead times and sea freight routes from your factory to South Korea?
Factory production typically requires 15 to 20 days depending on custom interior specifications and volume. Direct sea transit from our regional export ports to major South Korean ports—such as Busan Port or Incheon Port—takes approximately 7 to 12 days. Complete end-to-end delivery from order confirmation to port arrival averages 30 to 35 days.
Q2: How do imported Apple Cabins satisfy South Korea's strict thermal insulation standards (K-Building Insulation Code)?
Korean building regulations require low U-values for external walls and roofs, particularly in Northern regions (Zone 1 / Gangwon-do). We engineer export models with thick 80mm–100mm high-density Polyurethane (PU) injected cores or high-density Rock Wool insulation, combined with thermal-break aluminum window profiles and Low-E double/triple glazing. This system complies with sub-zero thermal retention requirements.
Q3: What foundation preparation is needed before the Apple Cabin arrives on site in Korea?
Apple Cabins feature self-supporting rigid structural steel frames. They require simple point foundations: concrete footings at corner post positions, ground screw piles (ideal for sloping eco-resort sites in Jeju), or a flat concrete plinth pad. We provide full foundation footprint drawing schemes and corner point load data in advance for your local Korean civil contractor.
Q4: Do Apple Cabins arrive fully assembled, or do they require on-site construction?
We offer two shipping formats depending on site access and freight budgets:
1. Fully Assembled (Plug-and-Play): The Apple Cabin is fully outfitted in our factory with completed bathroom fittings, lighting, wiring, and flooring. Upon crane unloading onto site pads, it simply requires connecting local water, sewage, and power mains.
2. Knock-Down / Flat-Pack Kit: For sites with restricted crane access, components ship modularly in flat stacks and are assembled on site within 1 to 2 days using basic hardware.
Q5: Can the internal layout be customized for commercial use, such as a coffee shop or sales lounge?
Yes. We regularly customize internal partitions, plumbing points, panoramic glass wall positioning, electrical socket density, and air conditioning conduits. Commercial configurations—such as barista counters, integrated retail shelving, or multi-booth office pods—are engineered into the 3D CAD plans prior to manufacturing.
Q6: How does the Apple Cabin handle typhoon-force winds and coastal salt spray corrosion near Korean beaches?
Our coastal export models utilize marine-grade anti-corrosion paints and fluorocarbon aluminum exterior paneling that withstand salt spray without rusting or flaking. The rounded aerodynamic capsule geometry reduces wind drag, allowing the structural frame to withstand wind speeds up to 120 km/h (Class 12 Typhoon rating).

Partner with a Recognized Apple Cabin Manufacturer

Expand your resort development, commercial project, or rental pod fleet in South Korea with factory-direct pricing, certified structural engineering, and reliable export logistics.

Let's start your project — from drawing to delivered module.

Contact Us