

Clear-Span PEB Steel Warehouse
Engineered for maximum unobstructed floor space. Eliminates interior columns to allow seamless automated high-bay racking systems and overhead forklift movement.
- Clear-Span > 40m
- Q345B High Tensile
- 100% Bolted
High-capacity clear-span Pre-Engineered Buildings (PEB), heavy-duty logistics facilities, and custom industrial steel structure sheds manufactured by Jagruthi Prefab Solutions Private Limited.
Modern industrial supply chains demand spatial efficiency, environmental resilience, rapid structural deployment, and uncompromised structural integrity. An Industrial Steel Warehouse based on Pre-Engineered Building (PEB) portal frames is no longer just a basic storage shell; it is a highly engineered, thermal-efficient structural envelope capable of supporting automated high-bay racking systems, overhead bridge cranes, solar PV arrays, and heavy dynamic loading conditions.
At JPS Box Homes (the industrial prefab manufacturing division of Jagruthi Prefab Solutions Private Limited — CIN: U16222AP2025PTC121560), we bridge the critical gap between precise structural engineering and cost-optimized global logistics. By fabricating built-up I-sections, C/Z purlins, and high-performance insulated sandwich panels under controlled factory environments in Andhra Pradesh, India, we eliminate structural discrepancies commonly caused by site welding and manual fabrication errors.
Procuring an Industrial Steel Warehouse for international projects requires an in-depth understanding of structural load transfer pathways, material yield strengths, environmental corrosion classes, and sea freight loading limits. Global EPC contractors and logistics managers face constant pressure to balance structural safety with capital efficiency.
Here is how advanced PEB engineering principles provide high-value Information Gain over legacy building methodologies:
Traditional structural steel reliance on standard hot-rolled I-beams often leads to redundant steel weight at low-stress structural zones. Modern PEB warehouses utilize custom built-up tapered frames crafted from high-tensile steel plates (Q345B, Q355, or ASTM A572 Grade 50). By varying the web depth and flange thickness along the span according to internal bending moment profiles, structural weight is reduced by 20% to 35% without compromising load-bearing performance. This dynamic optimization translates directly to reduced foundational loads and lower international ocean freight costs per square meter of usable storage area.
Depending on material handling needs, clear-span designs eliminate middle support columns, offering unobstructed floor spaces up to 60 meters wide. This is ideal for automated forklift operations, logistics hubs, and aviation hangars. Where floor plan flexibility permits internal columns, multi-gable configurations significantly reduce the required depth of rafter profiles, delivering an economical structural weight for expansive manufacturing plants spanning tens of thousands of square meters.
| Structural Parameter | PEB Industrial Steel Warehouse | Conventional Structural Steel | Reinforced Concrete (RCC) |
|---|---|---|---|
| Frame Construction | Factory-tapered built-up sections (Q345B) | Standard uniform hot-rolled I-beams | Cast-in-situ RCC columns & beams |
| Erection Speed | Ultra-Fast (Field-bolted assembly) | Moderate (Requires extensive site welding) | Slow (Curing times & formwork delays) |
| Clear-Span Capacity | Up to 60m column-free layout | Limited by standard rolled profiles | Restricted span; heavy column loads |
| Earthquake Resistance | High ductility; flexible steel joint design | Moderate rigidity | Brittle frame behavior under seismic shear |
| Total Cost of Ownership | Lowest (Low foundation & maintenance costs) | Higher freight & erection labor costs | High upfront labor & long lead times |
Six specialized steel building classifications designed to handle demanding structural loads, extreme climatic forces, and customized material handling workflows.
Engineered for maximum unobstructed floor space. Eliminates interior columns to allow seamless automated high-bay racking systems and overhead forklift movement.

Optimized multi-gable structural layout designed for large-scale distribution centers, e-commerce fulfillment hubs, and parcel sorting infrastructure.
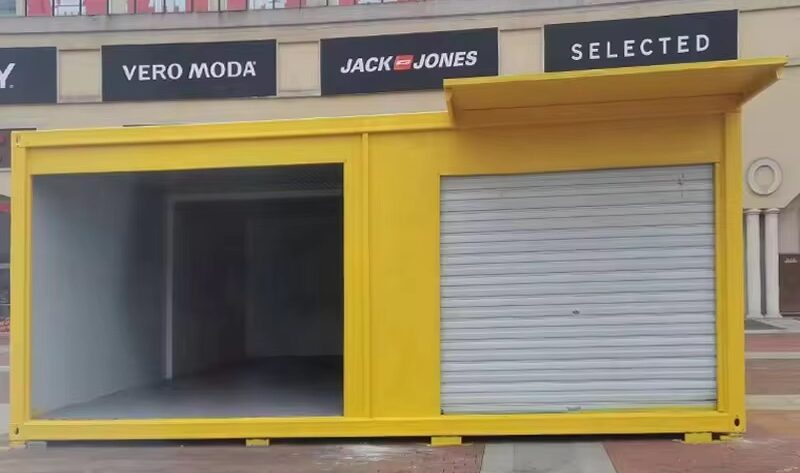
Heavy industrial frame featuring reinforced crane corbels and runway beams designed to support 5T to 50T overhead bridge cranes for heavy manufacturing.
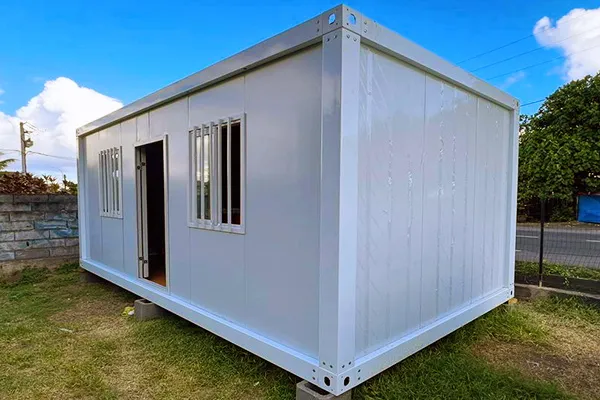
Fitted with PIR/PU or Rock Wool sandwich panels for strict thermal envelope performance. Ideal for pharmaceutical, cold-chain logistics, and food storage.
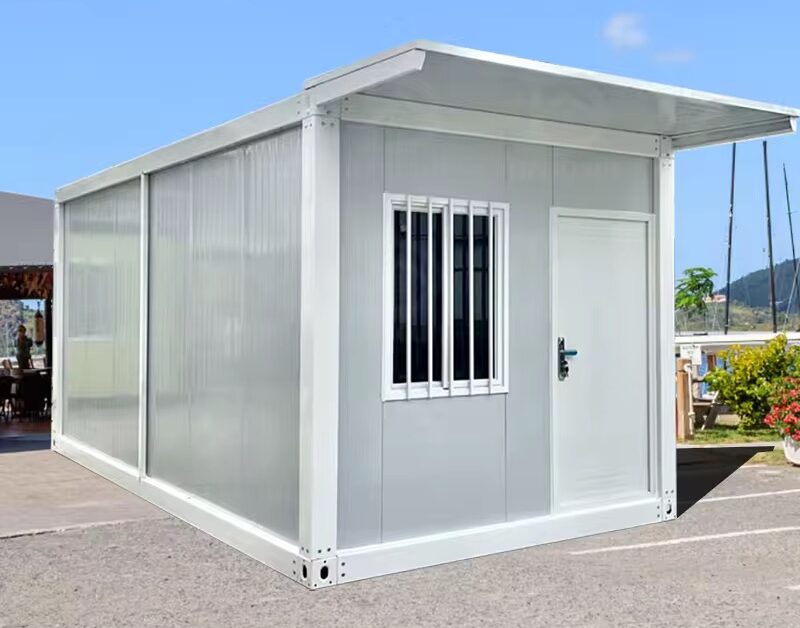
Combines heavy-duty ground-floor steel storage space with mezzanine flooring and glass curtain wall administrative offices for centralized operations.

Standardized modular structural units engineered for incremental expansion. Allows rapid scaling as operational inventory requirements expand over time.
Our engineering team delivers full structural calculations, CAD foundation layouts, 3D BIM models, and detailed installation guidelines customized for your local wind, seismic, and soil parameters.
Inquire NowThe global market for industrial warehouse buildings is undergoing a rapid evolution, driven by sustainability targets, automated material handling, and international building energy mandates. Sourcing managers and project directors must align current capital expenditures with emerging technological standards.
Modern industrial warehouses are transforming into decentralized clean energy power stations. Roof truss structures are now engineered with extra dead-load capacities (typically an additional 0.15 to 0.25 kN/m²) to support high-efficiency solar panel arrays. Furthermore, standing-seam roof panel designs permit non-penetrating solar clamp fixtures, preventing water leakage while optimizing renewable energy generation for cold-chain facilities.
With global ESG standards tightening, warehouse thermal efficiency is a top procurement priority. Sourcing non-combustible Class A fire-rated Rock Wool and high-density PIR (Polyisocyanurate) sandwich panels reduces HVAC operational energy demands by up to 40%. Concurrently, using recyclable structural steel components directly contributes to LEED green building certification credits and lower embodied carbon footprints.
As Autonomous Mobile Robots (AMRs) and Automated Storage and Retrieval Systems (ASRS) become standard in industrial warehousing, structural framing must guarantee absolute stability. Dynamic vibration analysis and precise column base-plate tolerance control ensure that structural deflections do not disrupt high-bay automated racking operations or high-capacity overhead traveling cranes.
By leveraging standardized modular design protocols, JPS Box Homes ensures that all pre-engineered steel warehouses are future-proofed for rapid technological upgrades.
Under the legal identity of Jagruthi Prefab Solutions Private Limited (CIN: U16222AP2025PTC121560), our leadership team enforces strict engineering discipline, transparent quality verification, and export packaging efficiency.
Fabricated exclusively using Q235B/Q345B (S355JR equivalent) structural steel with full material test certificates (MTC) for structural compliance.
All primary and secondary members are punched, cut, and assembled on automated master jigs, ensuring 100% bolt alignment during field erection.
Sandwich panels with fire-rated Rock Wool, EPS, or PU cores manufactured to exact thickness requirements for tropical and frigid climates.
Supervised by experienced structural engineers and project executives who directly manage production quality from drawing approval to dispatch.
Shipment packing plans engineered to maximize 40HQ container payload density, drastically lowering ocean shipping expenses for overseas buyers.
Engineered to withstand high wind velocities (up to 150 km/h), heavy snow loads, and seismic forces according to regional building codes.
Every industrial warehouse shipment includes full 3D assembly sequence drawings, bolt schedules, and step-by-step structural erection notes.
Operated from our dual manufacturing nodes in Martur (Bapatla District) and Darsi (Prakasam District), Andhra Pradesh, India.
Witness structural steel column cutting, submerged arc welding, shot-blasting, sandwich panel assembly, and field installation sequence.
Automated cutting, web flange welding, and base plate fitting for heavy steel columns.
Installing insulated sandwich panels with concealed fastener systems for weatherproofing.
Final visual inspection of clear-span structural trusses, purlins, and industrial crane beams.

Our operational excellence is spearheaded by experienced directors and senior project engineers committed to delivering robust structural steel projects across global markets.
Drives strategic expansion, capital investment, and overall enterprise governance at Jagruthi Prefab Solutions.
Directs factory floor operations, supply chain logistics, and quality assurance protocols for all steel products.
Head of structural detailing, FEA calculations, CAD/BIM modeling, and site erection coordination.
Oversees strategic global client relations, compliance standards, and international partnership management.
Key cost drivers include primary steel frame tonnage (Q345B/S355JR yield strength requirements), clear-span distance without internal columns, roof/wall panel insulation types (EPS vs. Fire-rated Rock Wool vs. PU), anti-corrosion surface treatments (hot-dip galvanization vs. epoxy primer coating thickness), crane loading specs, freight container loading optimization, and site foundation engineering requirements.
Pre-Engineered Steel Warehouses deliver a 30% to 50% faster construction timeline, reducing on-site labor overhead and financing costs. Additionally, structural steel offers 100% recyclability, lower foundation weight requirements, seismic flexibility, and easy modular expansion, significantly reducing Total Cost of Ownership over a 30+ year operating lifecycle.
Our engineering department designs steel warehouses in strict adherence to international building codes, including AISC (American Institute of Steel Construction), Eurocodes (EN 1993 for steel design), MBMA (Metal Building Manufacturers Association), and Indian Standard IS 800/IS 875 for wind and seismic loading calculations.
We utilize pre-punched, modular bolted connections and optimized nesting schedules. Structural portal frames, purlins, and sandwich panels are packaged flat on customized steel saddles, allowing up to 8 modular wall/frame units or maximum payload weight density per 40HQ sea container to minimize ocean freight expenses.
We supply EPS (Expanded Polystyrene) for economic thermal shielding, Rock Wool for high fire-resistance ratings (up to 4-hour fire protection, Class A non-combustible), and PU / PIR (Polyurethane / Polyisocyanurate) for high-thermal-efficiency cold storage warehouses requiring minimal thermal conductivity (k-value down to 0.022 W/mK).
Yes. We engineer heavy-duty crane runway beams, corbels, and reinforced column sections capable of supporting overhead bridge cranes ranging from 5-ton to 50-ton lifting capacities, taking into account dynamic impact forces and lateral deflection constraints.