Explore our top-tier export configurations engineered for high wind load tolerance, thermal efficiency, and rapid operational turnaround.
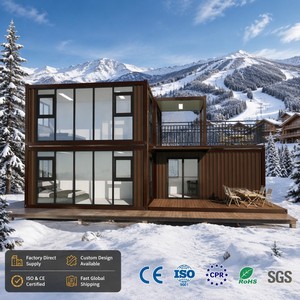
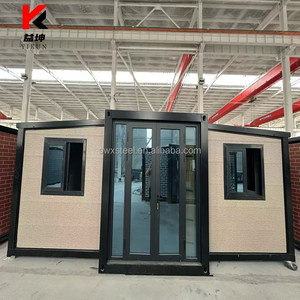
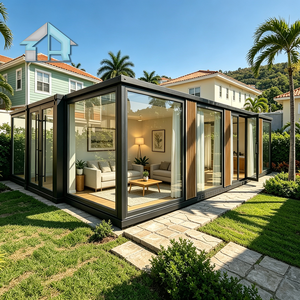
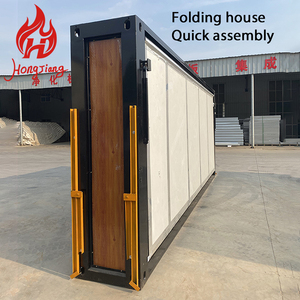
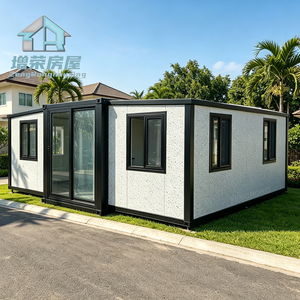
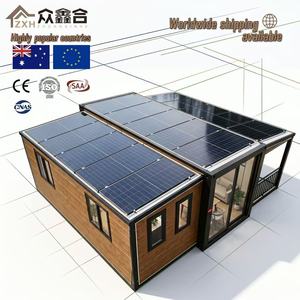
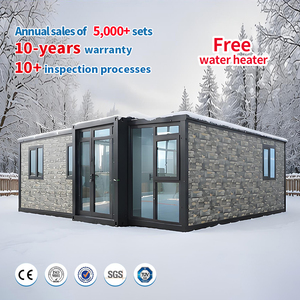
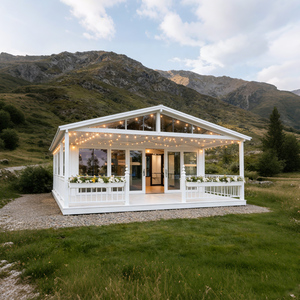
Backing commercial and industrial modular deployment with ISO-certified steel frame prefabrication, precision robotic welding, and verified structural integrity.
Every fold-out frame is manufactured on heavy-duty robotic welding jigs. This ensures accurate right angles, preventing panel binding during site deployment and maintaining air-tight sealing under wind stress.
Our cold-formed Q355B steel structures receive a hot-dip galvanization coating (minimum 275g/m²) combined with fluorocarbon electrostatic powder coating to withstand extreme coastal marine spray and acid rain environments.
Electrical wiring conduits, breaker panels, plumbing manifolds, SPC flooring, and sanitaryware are 100% factory pre-assembled and tested prior to flat-pack folding, minimizing field labor costs up to 80%.
An in-depth structural, thermal, and economic breakdown for institutional buyers, B2B procurement directors, and modular housing importers.
The global construction landscape is experiencing an unprecedented structural transition towards off-site prefabricated volumetric modular buildings. Among these innovations, Expandable Folding Container Houses represent the pinnacle of high-density logistics coupled with expansive spatial utility. Traditional rigid container conversions suffer from severe freight inefficiencies—transporting upwards of 80% empty interior volume across ocean routes. In contrast, modern folding house factories utilize advanced 3-in-1 hinge-joint mechanisms that allow a fully outfitted 20ft or 40ft dwelling to compress into a compact 450mm to 550mm transport profile.
This logistical breakthrough enables up to two fully expanded 40ft luxury units (yielding ~148 square meters of usable living space) or six to eight collapsed 20ft units to nest cleanly inside a single 40ft High Cube (40HQ) shipping container. By solving the spatial density equation, global exporters have reduced international ocean freight costs per square meter by up to 75%, making high-grade modular housing economically viable for remote mining camps, emergency disaster relief, eco-resort developments, and urban granny flat extensions.
The structural resilience of an expandable folding home hinges on its skeletal framework. Leading manufacturers employ high-yield cold-formed Q355B structural steel profiles for main perimeter beams, corner columns, and articulating hinges. Unlike basic carbon steel (Q235), Q355B provides superior tensile strength (355 MPa minimum yield strength), allowing the structure to endure substantial dynamic loading during repeated unfolding cycles without structural deformation.
| Engineering Property | Standard Flat-Pack Container | Premium Expandable Folding Villa | Structural Test Standard |
|---|---|---|---|
| Steel Grade & Yield | Q235 Carbon Steel (235 MPa) | Q355B Galvanized Structural Steel (355 MPa) | GB/T 1591 / ASTM A572 |
| Galvanization Density | 120 - 180 g/m² | 275 - 300 g/m² (Hot-Dip Coating) | ISO 1461 Compliance |
| Wind Resistance Class | Category 9 (88 km/h) | Category 11-12 Hurricane Proof (Up to 120 km/h) | EN 1991-1-4 / AS/NZS 1170.2 |
| Roof Load Capacity | 0.8 kN/m² | 1.5 - 2.2 kN/m² (High Snow Load Rating) | ISO 1496-1 Dynamic Loading |
| Thermal Transmittance (U-Value) | 0.52 W/m²K (50mm EPS) | 0.24 - 0.32 W/m²K (75mm-100mm PU / Rockwool) | ISO 10211 Thermal Performance |
| Fire Resistance Rating | Class B2 (Flame Retardant) | Class A Non-Combustible (Rockwool Core) | ASTM E84 / EN 13501-1 |
In addition to raw material selection, joint kinematics play a critical role in field longevity. High-grade expandable houses utilize heavy-duty stainless steel continuous piano hinges paired with EPDM synthetic rubber weather-stripping. This dual-barrier seal architecture creates a hermetic seal against rainwater intrusion, atmospheric moisture, and dust penetration during severe environmental conditions.
A frequent challenge faced by prefabricated housing in extreme hot or sub-zero climates is thermal bridging. To guarantee operational efficiency across diverse geographies—ranging from the arid regions of the Middle East to freezing winter environments in Northern Europe and Canada—top trusted folding house factories implement a continuous thermal break envelope.
Insights gathered from global construction procurement metrics reveal three macro-trends defining the modular housing supply chain:
A. Plug-and-Play Off-Grid Autonomy: Commercial buyers are increasingly requesting folding houses factory-fitted with integrated photovoltaic (PV) solar roof brackets, lithium storage battery bays, graywater filtration systems, and rainwater harvesting gutter channels. This enables rapid deployment in regions lacking municipal utility infrastructure.
B. Strict Building Code Compliance Alignment: Exporters are migrating away from generic designs to region-specific engineering. Top factories now supply engineered calculations pre-aligned with Australian Standards (AS/NZS), US International Building Code (IBC) structural criteria, and European CE / EN1090 factory production control certifications.
C. Circular Economy and Asset Mobility: Unlike static concrete structures, expandable folding homes offer 100% asset reusability. Real estate developers can deploy modular villas on leased land for 5 to 10 years, fold the units back into standard ISO shipping dimensions, and transport them to new project sites with zero structural loss.
Leveraging advanced manufacturing facilities and comprehensive technical support to deliver certified modular housing worldwide.
Our engineering team provides comprehensive 3D Revit models, floorplan layout adjustments, exterior cladding selections (WPC, bamboo fiber, aluminum veneer), and structural calculation packages prior to production.
We handle sea freight booking, export customs documentation, and container packing optimization. Custom steel cradles protect all glass elevations during ocean transit to eliminate breakage risk.
Every unit undergoes a strict 100% factory setup inspection: water deluge testing for 4 hours to verify roof waterproofing, full electrical insulation testing, and hinge load certification before folding and packing.
Essential technical and commercial answers regarding foundation requirements, international building codes, shipping logistics, and structural longevity.
Expandable folding houses require a level, stable foundation to ensure the articulating floor wings align seamlessly without structural twisting. Ideal foundations include a poured concrete perimeter plinth beam, isolated concrete corner pads at load-bearing points, or ground screw anchors. The total differential level tolerance across the installation footprint should not exceed 10mm.
The central core of the expandable container house contains the fixed utility zone (kitchen wet walls, bathroom fixtures, main electrical distribution board). Electrical lines extending to the expanding side wings utilize flexible industrial-grade armored conduits routed through pre-engineered hinge channels. Plumbing connections utilize quick-connect PEX or flexible stainless steel braided hoses that expand and compress without strain during setup.
Yes. Our engineering department works closely with international buyers to provide certified engineering calculation packages. We supply structural drawings compliant with AS/NZS 1170 (Australia), CE / EN 1090 (Europe), and US National Electrical Code (NEC) standards. Custom engineering modifications—such as adding hurricane tie-down brackets or upgrading to double-glazed Low-E glass—can be specified at drawing sign-off.
Standard factory production lead time is 15 to 25 calendar days for orders ranging from 1 to 20 units. Units are packed into standard shipping container profiles and loaded via crane directly into 40HQ ocean containers. Complete assembly manuals, video walkthroughs, and exploded BIM installation diagrams accompany every shipment.
Wall panels are available in three core materials. For non-combustible building compliance, our 75mm and 100mm Structural Rockwool sandwich panels achieve a Class A fire rating (EN 13501-1) with over 2 hours of resistance. For maximum thermal conservation, Polyurethane (PU) panels achieve a thermal conductivity as low as 0.022 W/m·K, meeting rigorous green building energy efficiency targets.
Connect directly with our senior prefabrication engineering team to receive full CAD floorplans, 40HQ container loading schemes, and FOB/CIF wholesale quotations.
