Top Trusted Expandable Container Suppliers & Exporter

Global Modular Infrastructure · CE & ISO Certified Structural Steel Solutions · High-Volume Export Directory

300%
Usable Space Expansion Ratio
15–20 Yr
Structural Galvanized Lifespan
100%
Factory Pre-Assembled Wiring & Plumbing
8 Units
Compact 40HQ Container Shipping Fleet
Export Product Catalog

Featured Expandable & Modular Container Units

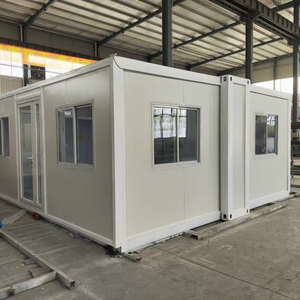
Engineered with double-wing foldout mechanics, heavy-gauge galvanized steel frame structures, and high thermal efficiency insulation panels for residential, commercial, and industrial deployments.

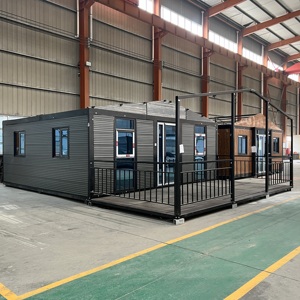
Luxury Villa Series High Sales Volume Prefab Luxury Villa 20ft Expandable Steel Structure Container House

High Sales Volume Prefab Luxury Villa 20ft Expandable Steel Structure Container House Modern Design CE Certified Mall Workshop

  • Expandable 20ft Footprint (Opened 37sqm)
  • Integrated Galvanized Frame (Q235B)
  • Fireproof PU/Rockwool Insulation
Modular Living 1-5 Bedroom Container House Prefab Modular Living 20 40 Foot China Detachable With Bathroom And Kitchen

1-5 Bedroom Container House Prefab Modular Living 20 40 Foot China Detachable With Bathroom And Kitchen

  • Configurable 1 to 5 Bedrooms Layout
  • Pre-installed Plumbing & Circuit Panel
  • High Anti-seismic Rating (Mag 8.0)
Multi-Bed Resort Prefabricated Modular 2 3 Bedroom Expandable Sandwich Panel Modern Villa Folding Container House

Prefabricated Modular 2 3 Bedroom Expandable Sandwich Panel Modern Villa Folding Container House Apartment Hotel Waterproof

  • Double Wing Hydraulic Fold Out
  • 75mm EPS/Rockwool Sandwich Panels
  • Hotel & Multi-Family Apartment Grade
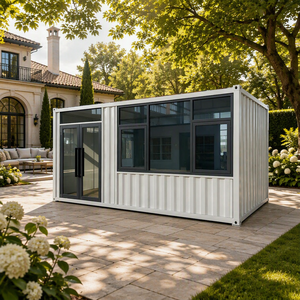
Heavy Duty Cargo Luxury Expandable Shipping Container High Quality Weatherproof for Storage and Logistics

Luxury Expandable Shipping Container High Quality Weatherproof for Storage and Logistics Easy Assembly

  • Weatherproof Reinforced Steel Shell
  • CSC Certification for Sea Freight Transport
  • Rapid 10-Minute Crane Assembly
Thermal Extreme Thermal Insulation Cold Protection Prefabricated House Waterproof Rust-proof Modular 20ft Container

Thermal Insulation Cold Protection Prefabricated House Waterproof Rust-proof Modular 20ft Container Living Movable Residence

  • Arctic Thermal Insulation (-40°C Rating)
  • Anti-Corrosion Hot Dip Galvanized Frame
  • Triple-Sealed Weather Proofing Strip
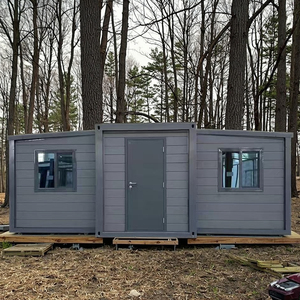
Standard Foldout Expandable Container Standard Edition

Standard Dual-Wing Expandable Container Unit for Site Office and Field Mobilization

  • Low-Cost B2B Volume Shipping Option
  • Heavy-duty Vinyl Flooring Installed
  • Aluminum Alloy Windows & Doors
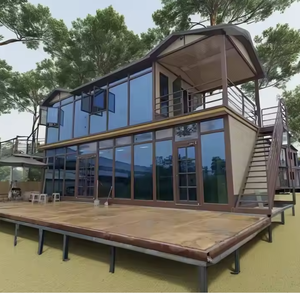
Office & Commercial Expandable Container with Modern Design for Office Building and Container Home Use

Expandable Container with Modern Design for Office Building and Container Home Use-Thickened Structure

  • Reinforced Structural Beam Gauge
  • Panoramic Floor-to-Ceiling Glazing Option
  • Modular Wall Divider System
Wide Expansion Expandable Container Expands From 2200mm to 6340mm Width

Expandable Container Expands From 2200mm to 6340mm Width-Compact for Transport Spacious for Living School Use

  • Massive Expansion Ratio: 2.2m to 6.34m
  • Ideal for Emergency Schools & Clinics
  • Foldable Hinge Mechanism with EPDM Seal
Technical Evaluation Matrix

Engineering Comparative Analysis: Expandable Containers vs. Conventional Modular Systems

Information Gain Report for Procurement Officers, Civil Engineering Contractors, and B2B Importers

In modern industrial prefab procurement, selecting the structural typology determines not only the initial purchase cost but also long-term logistics efficiency, erection labor overhead, and thermal structural durability. Expandable container houses—often referred to as 3-in-1 dual-wing folding houses—represent a major advancement over traditional flat-pack and detachable container units.

Engineering Metric Dual-Wing Expandable Container Flat-Pack Container House Detachable Container House Traditional Modular Timber/Steel Site Cabin
Shipping Volume Ratio 1 Unit folded fits 2.2m width; up to 2-3 units per 40HQ container 4 units unmounted stack per 40HQ container 8 units loose component pack per 40HQ container 1 Unit per flatbed trailer (Bulk freight cost)
On-Site Assembly Time 10 - 15 Minutes (2 Workers + Crane/Forklift) 4 - 6 Man-Hours per unit 8 - 12 Man-Hours (Requires full bolt assembly) 3 - 5 Days site framing & finishing
Internal Floor Area (Expanded) 37.1m² (6000mm x 6340mm x 2550mm) 14.8m² (5950mm x 2438mm x 2800mm) 15.0m² (6000mm x 2500mm x 2800mm) Variable (High site setup cost)
Factory Pre-Assembly Degree 95% (Electrical, Bathroom, Plumbing, Windows integrated) 60% (Frame built, panels drop-in) 40% (Kit of parts) 20% (On-site sub-assembly)
Structural Frame Steel Grade Q235B / Q355 Galvanized Steel (2.5mm–3.0mm profiles) Q235 Galvanized Cold-Rolled (2.3mm) Q235 Painted Steel (2.0mm–2.3mm) C-Channel Mild Steel (1.8mm–2.0mm)
Seismic & Wind Load Rating Seismic Zone 8 / Wind Resistance Category 11-12 Seismic Zone 7 / Wind Category 10 Seismic Zone 7 / Wind Category 9 Seismic Zone 6 / Wind Category 8

Double-Wing Foldout Kinematics

The core structural engineering breakthrough of expandable containers lies in the hinged secondary ceiling and floor decking system. High-torque internal steel hinges allow the wings to swing outward effortlessly, converting a standard 2.2m transport width into a spacious 6.34m living span without compromising load-bearing wall integrity.

Thermal Envelope & Hermetic Sealing

To prevent water ingress and thermal bridging across foldable joints, units feature continuous EPDM rubber gaskets combined with silicone drip edges. Panel options include Polyurethane (PU), Rockwool, and EPS sandwich panels ranging from 50mm to 100mm, delivering thermal transmittance U-values as low as 0.28 W/m²K.

Plug-and-Play Factory Wiring

Unlike field-assembled kits, 95% of electrical wiring (CE/UL/SAA compliant options), LED lighting downlights, switches, distribution DB boards, and internal PVC/PEX plumbing are embedded into the central chassis at the factory level, allowing immediate hookup to site mains upon expansion.

Manufacturing Expertise & E-E-A-T Guarantee

Why Global Buyers Trust Jagruthi Prefab Solutions (JPS Box Homes)

Precision Engineering, ISO Quality Gates, and Proven International Supply Chain Capabilities

Rigorous Engineering Oversight

Under the leadership of Managing Director Leelavathi Illa and General Manager Bala Kesavulu Illa, our manufacturing plant operates strictly under ISO-certified quality protocols. Each structural column, roof beam, and foldout hinge is precision-cut on automated CNC lasers and robotically welded to ensure true millimeter tolerances.

Dedicated Structural Detailers

Led by Project Engineer R V Ramanjaneyulu and Director Balasubramanyam B, our technical division provides full structural calculation packs, wind uplift verification reports, foundation reaction loads, and 3D erection sequencing documentation tailored to local municipal requirements.

Export-Optimized Logistics

Every order processed by JPS Box Homes includes a custom container loading manifest and center-of-gravity lift plan. Our compact fold-down packing ratio reduces ocean freight expenses by up to 65% compared to shipping rigid fully assembled modular volumes.

Factory Quality Control Protocol (Q235B Heavy Steel Standards)

All steel frames manufactured at our facility undergo hot-dip galvanization with a zinc coating thickness of no less than 120g/m² (or optional 275g/m² for coastal marine environments). Wall panels utilize 0.4mm–0.6mm PPGI color-coated steel skins enclosing high-density self-extinguishing EPS or A1 Class non-combustible Rockwool cores.

CE Marked ISO9001:2015 SGS Flame Retardant Structural Deflection Limit < L/300
Strategic Market Intelligence

Global Procurement & Industrial Trends for Expandable Modular Architecture

Key Drivers Reshaping Commercial Real Estate, Emergency Relief, and B2B Construction Supply Chains

1. Surge in Rapid-Deployment Infrastructure

Governments, mining conglomerates, and international relief agencies are rapidly replacing traditional labor shacks with expandable container houses. The ability to deploy a complete 37m² 3-room living unit or field office in under 15 minutes allows project managers to establish operational headquarters on day one of site takeover.

2. Capital Expenditure (CapEx) Optimization

With global freight costs subject to market volatility, the compact folded transport profile of expandable containers maximizes ocean container cube utilization. Procurement directors achieve a lower total cost of ownership (TCO) per square meter compared to traditional brick-and-mortar build cycles.

3. Hospitality & Eco-Resort Expansion

Boutique hotel developers and glamping operators are leveraging modern glass-curtain expandable modules to establish luxury remote resorts without invasive foundation work. The low site footprint preserves natural topography while delivering high aesthetic value and fast payback periods.

4. Circular Construction & Relocatability

Unlike fixed modular buildings that suffer damage during dismantling, high-grade expandable containers are designed for 50+ fold-and-unfold cycles. Rental fleet operators can re-ship, re-configure, and re-assign the same structural asset across multiple project sites over a 15-year lifecycle.

R&D & Material Innovations

Technological Advancements in Next-Generation Expandable Structures

How Advanced Metallurgy, Composite Materials, and Smart Off-Grid Systems are Elevating Performance

Integrated Solar Photovoltaic (BIPV) Roofs

New expandable designs incorporate flexible monocrystalline solar panel layers pre-attached to folded roof panels. When expanded on site, the integrated solar array automatically connects to an internal lithium-ion battery bank, enabling immediate off-grid power supply for field hospitals and remote research stations.

Hydraulic Self-Erecting Assist Systems

To reduce on-site crane dependencies in remote regions, advanced expandable units utilize built-in 12V DC hydraulic actuator arms. A single operator with a wireless remote control can expand both side wings in under 5 minutes without manual lifting equipment.

Thermal Bridge Cut-Off Tech

By embedding high-density polyamide thermal break strips between the inner steel structural frame and outer sandwich panel skins, modern expandable units eliminate internal condensation risks and reduce HVAC cooling/heating energy consumption by up to 38% in extreme climates.

Buyer Knowledge Base

Frequently Asked Questions (FAQ) for Expandable Container Procurement

Clear Answers to Critical Engineering, Logistics, Customization, and Import Questions

1. What are the exact transport dimensions vs. fully expanded interior dimensions? +
A standard 20ft expandable container house measures 5900mm (L) x 2200mm (W) x 2480mm (H) during ocean shipping or truck transit. Once fully expanded at the installation site, the dual fold-out side wings widen the footprint to 5900mm (L) x 6300mm (W) x 2480mm (H), yielding approximately 37.17 square meters (400 sq. ft.) of usable clear-span interior floor space.
2. How many units of expandable containers can be loaded into one 40HQ container? +
Depending on the specific frame thickness, wall panel specification, and internal fixture layout, a standard 40-foot High Cube (40HQ) ocean shipping container can accommodate 2 fully pre-assembled expandable units (with built-in bathrooms and kitchens) or up to 3 units in customized flat-packed loose configurations.
3. What level of site foundation preparation is required prior to expansion? +
Expandable containers do not require deep reinforced concrete basements. They can be installed on level concrete point footings (6 to 12 support blocks under main frame hinges), concrete plinth strips, or helical screw piles. The primary requirement is that all corner posts and wing support jacks are level within a ±5mm tolerance to ensure proper door alignment and water drainage.
4. How is water ingress prevented along the foldable roof and floor hinges? +
Waterproofing is maintained via a multi-stage seal system: 1) Continuous heavy-duty EPDM automotive-grade rubber gaskets along all folding joints, 2) Overlapping galvanised steel flashing gutters that route rainfall away from structural seams, and 3) Neutral curing weather-resistant silicone sealant applied at key mechanical locking points during initial site expansion.
5. Can the interior floorplan layout (bedrooms, bathroom, kitchen) be customized? +
Yes. We offer fully customizable partition layouts including 1-bedroom luxury suites, 2-bedroom family residences, 3-bedroom worker dormitories, open-plan office spaces, or emergency medical clinics. Drywall partitions, interior hollow-core doors, shower stalls, ceramic toilets, and kitchen cabinetry are pre-installed in our factory prior to folding and shipment.
6. What wind velocity and seismic acceleration ratings do these units satisfy? +
Our standard expandable units are engineered to withstand wind speeds up to 110 km/h (Category 11-12 winds) and structural forces equivalent to Seismic Zone 8 (Earthquake magnitude 8.0). For typhoon-prone coastal regions, additional structural corner tie-down anchors and reinforced roof truss options are available upon request.
7. Are electrical components compliant with European, American, or Australian standards? +
All factory-installed electrical wiring, circuit breakers, conduit tracks, sockets, and light fixtures are tailored to match destination country codes: CE/EN standards for Europe, UL/NEC for North America, and AS/NZS 3000 for Australia and New Zealand. Test certificates are supplied with shipping documentation.
8. What insulation options are available for extreme cold or tropical climates? +
We provide three main sandwich panel core types in 50mm, 75mm, and 100mm thicknesses: Expanded Polystyrene (EPS) for standard climates, Rockwool (120kg/m³) for strict fire-safety requirements (A1 non-combustible), and Polyurethane (PU / PIR) for extreme cold regions (offering the highest thermal resistance R-value per inch).
9. How long does the on-site expansion process take, and what equipment is needed? +
A crew of 2 to 3 workers can fully expand and secure a unit in 15 to 30 minutes. The basic tools required include a crane or 5-ton forklift (to unload from the truck and position the unit), a standard socket wrench set to drive telescoping leveling legs, and a ladder to flip roof flashing into position.
10. What is the expected service life and anti-rust performance of the structure? +
With standard periodic maintenance (inspecting roof sealant every 3-5 years), our expandable containers offer a structural design life of 15 to 20+ years. Main frame profiles are protected with hot-dip galvanization and fluorocarbon anti-rust paint finishes to resist salt spray corrosion in coastal zones.


Ready to Request Enterprise Pricing & Technical Specifications?

Contact our engineering sales team today to receive detailed floor plan drawings, freight shipping calculations, and customized bulk manufacturer quotations for your project.

Let's start your project — from drawing to delivered module.

Contact Us