Engineered for swift global delivery, high thermal insulation, structural resilience, and effortless plug-and-play installation for resort, office, and commercial projects.
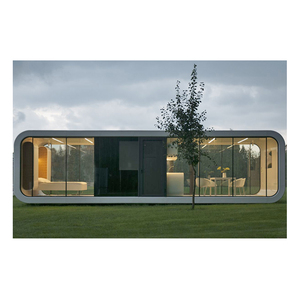
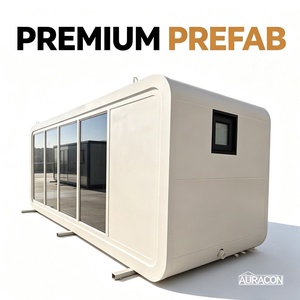
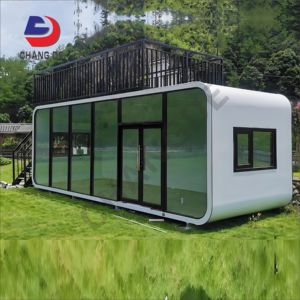
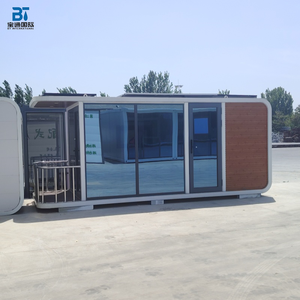
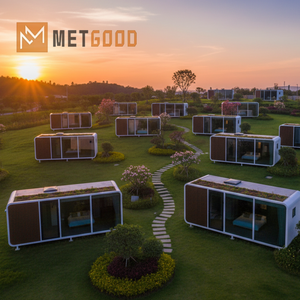
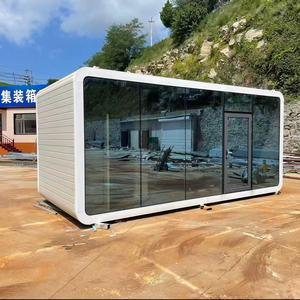
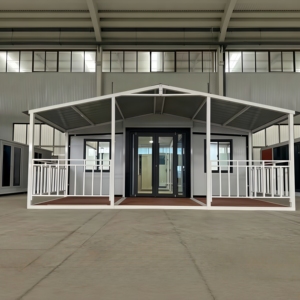
The global construction landscape is undergoing a systemic paradigm shift toward volumetric off-site construction (OSC). As commercial real estate developers, glamping site operators, and corporate procurement directors seek rapid deployment capabilities without sacrificing structural durability, Apple Cabins and Space Capsule Pods have emerged as the leading standard in modern prefabricated architecture.
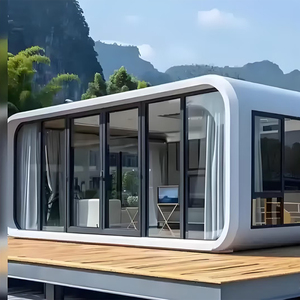
An export-grade Apple Cabin relies on a hybrid framework combining high-yield Q235B/Q355B hot-dip galvanized steel chassis with curved exterior cladding made from fluorocarbon-coated aluminum panels or high-strength composite shells. Unlike traditional flat-pack container modifications, purpose-built Apple Cabins utilize monolithic rounded corners designed to distribute aerodynamic loads effectively.
The exterior shell features a multi-layer anti-corrosion barrier designed to withstand high-salinity coastal environments and extreme temperature fluctuations (-30°C to +55°C). The interior load-bearing structure is stress-tested to support live roof loads up to 1.5 kN/m² and withstand wind speeds corresponding to Beaufort Scale 12 (cyclone-resistant rating).
Achieving residential-level thermal comfort inside a compact footprint requires rigorous engineering of the thermal envelope. Premium Apple Cabins are built with a continuous insulation core comprising high-density rock wool ($120\text{kg/m}^3$) or injected rigid polyurethane (PU) foam with panel thicknesses ranging from 50mm to 100mm. This configuration yields thermal performance coefficients ($U$-values) as low as $0.22\text{ W/m}^2\text{K}$.
Glazing systems are critical to modern Apple Cabin aesthetics. Leading manufacturers incorporate double- or triple-glazed argon-filled Low-E tempered glass units ($6\text{mm Low-E} + 12\text{A} + 6\text{mm}$ clear) framed in thermal-break aluminum extrusions. This provides panoramic views while keeping sound transmission class (STC) ratings above 42 dB, ensuring complete interior acoustic privacy in busy commercial or hospitality settings.
Curved structural geometry minimizes wind pressure coefficients while delivering a sleek futuristic aesthetic.
Pre-installed electrical conduits, breaker boxes, plumbing stacks, and climate control provisions built to international standards.
Non-combustible rock wool core and fire-rated composite cladding ensure maximum occupant safety and code compliance.
A primary challenge for international B2B buyers is managing freight expenses for volumetric structures. Leading exporters overcome this through engineered detachable assemblies and flat-pack nesting designs. By standardizing dimensions to match international marine shipping profiles, optimized Apple Cabin kits allow up to 8 complete units to be nested within a single 40HQ shipping container.
For fully assembled turnkey pods (Space Capsules), structural lifting points are integrated directly into the steel chassis, facilitating crane hoisting and trailer transport without torsional warping or glass stress fractures.
Review structural specifications across standard product lines to match project requirements with site parameters.
| Module Variant | Dimensions (L × W × H) | Primary Frame & Cladding | Insulation Core | Glazing Specs | Target Application |
|---|---|---|---|---|---|
| 20ft Luxury Apple Cabin | 5.8m × 2.25m × 2.5m | Galvanized Steel + Fluorocarbon Alum | 75mm Rockwool / PU Foam | 6mm+12A+6mm Double Low-E | Garden Office Pod, Executive Workspace |
| 40ft Hospitality Suite | 11.6m × 2.25m × 2.6m | Heavy Q355B Steel Chassis | 100mm High-Density Rockwool | Curved Panoramic Tempered Glass | Luxury Eco-Resort Villa, Hotel Suite |
| Space Capsule Pod | 8.5m × 3.3m × 3.2m | Monolithic Aviation Alloy Shell | Injected Hydrophobic PU Core | Smart Electromic Tinted Glazing | Boutique Glamping, Scenic Campsites |
| Commercial Retail Pod | 5.8m × 2.4m × 2.6m | Reinforced Modular Steel Frame | 50mm EPS / Rockwool Panel | Full Height Toughened Storefront | Pop-up Cafe, Kiosk, Sales Lounge |
Direct-from-factory production, controlled jig welding, and certified engineering leadership for global buyers.
Operating under official corporate registration (CIN: U16222AP2025PTC121560), JPS Box Homes (Jagruthi Prefab Solutions Pvt Ltd) manufactures high-precision modular steel buildings, portable cabins, site offices, and luxury Apple Cabins. Operating out of specialized manufacturing facilities in Andhra Pradesh, India (Martur & Darsi complexes), our production protocol enforces strict quality controls—from structural steel jigging to final weatherproof seam sealing.
Oversees corporate strategy, production scaling, and international buyer compliance.
Directs factory QA checkpoints, raw material validation, and export loading plans.
Leads structural load analysis, custom layout CAD detailing, and MEP engineering.
Manages global distributor relations, regulatory adherence, and partner contracts.
As commercial buyers look toward 2025–2030, procurement strategy for mobile structures is evolving rapidly. Organizations are moving away from temporary, disposable site units toward long-lifecycle, relocatable modular assets that can be re-deployed across multiple project sites or repurposed for alternative revenue streams.
Modern Apple Cabin procurement mandates integrated renewable energy readiness. Top-tier exporters now design roof sub-structures specifically to support lightweight flexible solar panels without penetrating the waterproof membrane. Additionally, smart pod automation—including smart-glass tinting, digital keyless entry, automated HVAC climate scheduling, and remote energy monitoring—is becoming standard equipment for hospitality resort buyers seeking to reduce operational overhead.
International environmental regulations are placing stricter carbon accountability on construction materials. Prefabricated Apple Cabins utilize dry construction methodologies that reduce job-site material waste by up to 85% compared to conventional brick-and-mortar builds. Because the galvanized steel framing and aluminum cladding are 100% recyclable, these units align with Scope 3 carbon emission reduction goals for corporate purchasers.
Detailed technical answers to common queries raised by international contractors, resort developers, and distributors.
An Apple Cabin is engineered with a monolithic rounded frame, utilizing curved aviation-grade aluminum exterior cladding and integrated panoramic glass walls. Unlike standard industrial flat-pack container homes designed for temporary labor camps, Apple Cabins feature upgraded interior finishes, enhanced acoustic insulation (STC > 42 dB), high thermal performance Low-E glazing, and high-end residential styling out of the box.
Units are prepared according to strict export packing specifications. Modular flat-pack or detachable Apple Cabin variants are stacked and strapped onto heavy-duty steel palettes protected by multi-layer shrink wrap and edge guards, allowing up to 8 units to fit in a 40HQ container. Turnkey volumetric units (Space Capsules) are shipped on Flat Rack (FR) containers with custom heavy-duty protective covers and secured via corner-block twist locks.
Because Apple Cabins feature a rigid self-supporting steel chassis, complex continuous concrete foundations are unnecessary. Most installations require only leveled concrete corner pads, strip footings, or helical screw piles placed under the main load-bearing corner posts. JPS Box Homes provides complete foundation reaction load diagrams with every order so local civil engineers can prepare the site accurately.
Yes. Insulation specs are tailored to project destination requirements. For arctic environments, panel cores are upgraded to 100mm high-density polyurethane injection ($U$-value $0.22\text{ W/m}^2\text{K}$) with double Low-E argon glass. For tropical regions, reflective fluorocarbon exterior finishes and roof drainage channels are specified to prevent heat absorption and eliminate standing water during heavy monsoon rain.
When maintained according to standard guidelines, JPS Box Homes Apple Cabins feature a structural frame design life of 15 to 20+ years for permanent land installations. Frames tolerate multiple relocation cycles without structural deformation. Standard manufacturer warranty covers structural frame integrity for 5 years and factory-installed fixtures for 12 months.
