1. Flagship Prefabricated Steel Building Systems
As global industrial manufacturing accelerates toward modular construction, selecting an engineered, highly certified steel structure vendor is paramount. Below is an expert selection of top-tier prefabricated steel building systems engineered for high durability, extreme wind load resistance, and low thermal conductivity. These systems represent the pinnacle of modern off-site industrial fabrication.
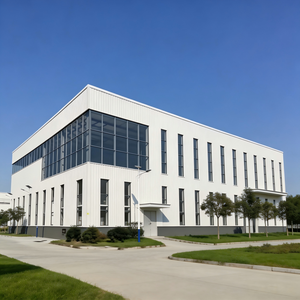
Park Office Building Fast Assemble Multi-storey Steel Structure Building
Economical prefab construction engineered for modern corporate parks. Features high fire endurance, seismic resistance, wind deflection framing, and modular multi-story expandability.
Get Catalog
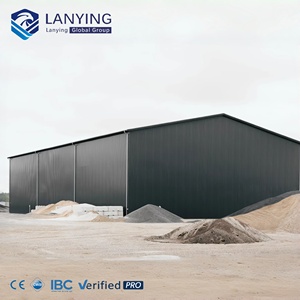
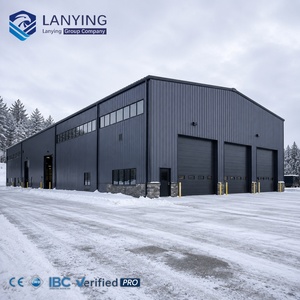
2026 Light Steel Structure Warehouse Hangar Metal Building
Compliant with ASTM standards. Fabricated using high-precision CNC laser cutting and robotic welding for industrial logistics hubs, aircraft hangars, and heavy-duty storage yards.
Get Catalog
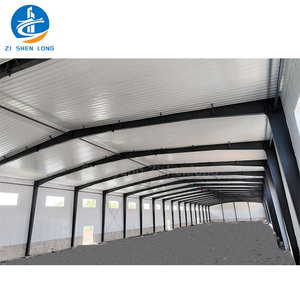
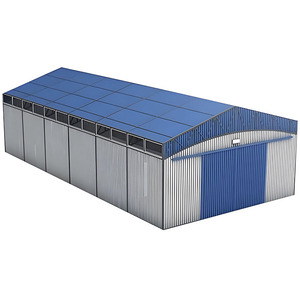
Prefabricated Steel Structure Warehouse Factory Modular Frame
High-demand industrial portal frame design supporting overhead crane installations, insulated sandwich wall cladding, and customized bay spacing configurations.
Get Catalog
1000 Sqm Ready-Made Steel Structure Building for Food Processing
Hygienically designed structural system featuring rockwool/PIR wall panels, cleanroom integration compatibility, non-porous anti-corrosive structural steel coatings, and rapid installation.
Get Catalog
Industrial Steel Warehouse Building with 24-Hour 3D Design Proposal
Full turn-key technical proposal complete with TEKLA structural modeling, stress calculation reports, and customized clear-span configurations optimized for export container packing.
Get Catalog
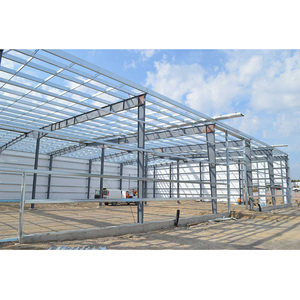
Heavy-Duty Prefabricated Industrial Steel Frame Warehouse
Heavy Q355B H-section steel framing designed to endure seismic load zones and extreme wind velocity up to 250 km/h. Suitable for mining, logistics, and heavy manufacturing facilities.
Get Catalog
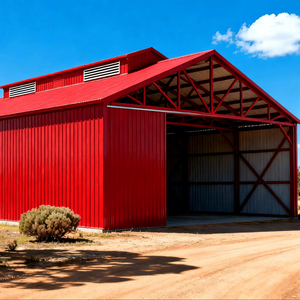
Easy Assemble Low-Cost Metal Shed Prefabricated Workshop
Modular light gauge framing system allowing fast bolt-together assembly without high-capacity cranes on site. Ideal for agricultural sheds, workshop units, and maintenance depots.
Get Catalog
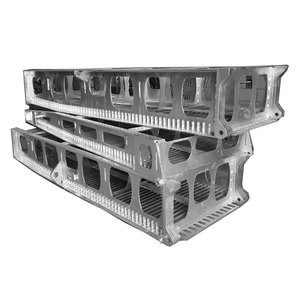
Custom Sheet Metal Fabrication & Carbon Steel Enclosure Services
Custom precision sheet metal bending, laser cutting, stamping, and structural assembly for electrical enclosures, machine housing units, and specialized architectural metal accents.
Get Catalog
100%
Quality Checked Jigs
8 Units
Per 40HQ Container
20+ Years
Structural Service Life
ASTM / ISO
Certified Manufacturing
2. Evaluation Matrix for Top 10 Steel Building Manufacturers & Exporters
Evaluating a global steel building factory requires moving past nominal square-meter pricing to analyze raw material chemistry, fabrication tolerances, structural engineering capabilities, and shipping packaging ratios. Based on Google's Search Quality Rater Guidelines for authoritative technical content, B2B procurement officers should audit prospective manufacturing partners across five foundational technical metrics:
1. Structural Steel Metallurgy
Top-tier fabricators utilize certified Q355B or Q355D steel (equivalent to ASTM A572 Grade 50), ensuring minimum yield strength of 355 MPa. Inferior suppliers frequently substitute low-tensile Q235 steel, compromising structural elasticity under severe thermal stress or seismic excitation.
2. Automated Submerged Arc Welding
Precision beam fabrication relies on automated Submerged Arc Welding (SAW) to achieve full-penetration fillet welds. Weld seams must undergo Non-Destructive Testing (NDT), such as Ultrasonic Testing (UT) or Magnetic Particle Testing (MT), preventing catastrophic joint fatigue.
3. Anti-Corrosion Surface Treatment
Exporters operating in harsh coastal or high-humidity environments must apply surface preparation up to ISO 8501-1 Sa 2.5 shot-blasting. This is followed by hot-dip galvanizing (min. 275 g/m² zinc coating) or multi-layer epoxy primer coatings with minimum 120 μm Dry Film Thickness (DFT).
| Structural Component |
Standard Commodity Spec |
Premium Engineering Spec (JPS Standard) |
Procurement Benefit |
| Main Frame Steel |
Q235 Single-pass Welded Steel |
Q355B / ASTM A572 Gr 50 Submerged Arc Welded |
+40% Tensile capacity, lower weight profile |
| Wall Insulation Panel |
50mm Low-Density EPS (10kg/m³) |
75mm Non-Combustible Rockwool (120kg/m³) or PIR Core |
A-Class Fire Rating, U-value down to 0.28 W/m²K |
| Frame Coating |
Single Coat Alkyd Paint (< 40μm) |
Sa 2.5 Shot-Blasting + Epoxy Zinc Primer + PU Topcoat (> 120μm) |
Resists salt spray corrosion up to 15-20 years |
| Export Logistics |
Loose-packed frames (high damage risk) |
Precision Modular Nests (8 units per 40HQ container) |
Reduces international ocean freight costs by up to 60% |
3. Strategic Procurement Trends in Structural Steel & Prefab Construction
The international steel construction market is undergoing a seismic shift driven by tight construction schedules, decarbonization mandates, and localized labor shortages. Forward-thinking enterprise procurement officers are restructuring their sourcing guidelines around four core trends:
A. Shift to Pre-Engineered Building (PEB) Kits
Traditional on-site hot-work fabrication is rapidly vanishing. Modern projects rely on fully pre-engineered building kits where every column, purlin, brace, and roof sheet is pre-cut, pre-drilled, and color-coded. On-site installation transforms into a clean bolt-assembly process, cutting site erection labor costs by 50% to 70%.
B. Integration of Modular Container Technology
For office spaces, labor camps, and specialized site facilities, hybrid structural steel designs combine heavy portal frames with detachable container modules. A detachable container unit allows complete wall panels to be removed, enabling nested shipping where up to 8 complete units fit inside a single 40HQ shipping container.
C. Circular Economy & Relocatable Assets
Capital allocation models now favor modular steel assets over permanent concrete infrastructure. Steel structures offer 98% material recyclability and can be dismantled, packed into standard shipping containers, and redeployed across different operational sites with zero structural integrity loss.
4. Product & Material Development Trends in Prefabrication
Technological advancements in roll-forming machinery, automated CAD/CAM detailing software (such as Tekla Structures and Autodesk Revit), and thermal insulation cores have elevated prefabricated metal structures to permanent residential and commercial grade standards:
-
Cold-Formed Steel (CFS) Lightweight Framing: Ultra-thin yet structural galvanized C/Z purlins optimized for high roof load capacity and fast clipping systems.
-
Advanced Composite Sandwich Panels: Introduction of Polyisocyanurate (PIR) and high-density mineral wool cores with interlocking tongue-and-groove joint profiles, eliminating thermal bridging completely.
-
Architectural Glass Curtain Wall Integration: Modular container houses and park offices now incorporate thermally broken aluminum glass curtain wall facades, blending industrial durability with modern corporate aesthetic demands.
5. Enterprise Profile & Manufacturing Superiority: JPS Box Homes
Operating under the corporate entity Jagruthi Prefab Solutions Private Limited (CIN: U16222AP2025PTC121560), JPS Box Homes stands at the forefront of modern modular prefab design and structural steel fabrication in South Asia. Operating state-of-the-art production facilities across Andhra Pradesh, India, the company bridges the gap between precision civil engineering and mass-manufactured modular construction.
Manufacturing Facilities & Registered Offices
Facility Unit 1 (Martur): Opposite AMC Vegetable Market, Beside HP Petrol Pump, Ongole Road, Martur, Bapatla District, Andhra Pradesh – 523301, India.
Facility Unit 2 (Darsi): 5-1242 Putta Bazar, Kurichedu Road, Darsi, Prakasam District, Andhra Pradesh – 523247, India.
Leadership & Technical Governance
Every production run at JPS Box Homes is directly monitored by senior structural engineers and executive management, ensuring zero deviation from design drawings:
LI
Leelavathi Illa
Managing Director
BK
Bala Kesavulu Illa
General Manager
RV
R V Ramanjaneyulu
Project Engineer
BB
Balasubramanyam B
Director
Why Global Buyers Specify JPS Structural Systems
1. Strict Jig Fabrication
All detachable frame modules and PEB structural elements are assembled inside dedicated factory welding jigs. This guarantees exact bolt-hole alignment during field setup, eliminating costly site adjustments.
2. Tailored Insulation Cores
Wall and roof panels can be specified with EPS, high-density Rockwool (for 2-hour fire rated applications), or polyurethane (PU) cores depending on project thermal specs.
3. Comprehensive Export Support
Every container shipment is accompanied by complete container packing diagrams, detailed step-by-step assembly blueprints, and direct technical oversight for local installation crews.
6. Frequently Asked Questions (FAQ) for Steel Building Procurement
What is the structural difference between a detachable container house and a flat pack container house?
A detachable container house features a fully bolted frame with completely removable wall panels and corner posts, allowing up to 8 units to be nested into a single 40HQ shipping container for optimal export economy. A flat pack container house comes with top and bottom frame rings pre-welded, folding into a self-contained package. Flat packs assemble rapidly in roughly 4–6 man-hours per unit, making them the preferred choice for rapid-deployment construction labor camps and temporary site headquarters.
What structural design life can be expected from JPS Box Homes prefab buildings?
When engineered with heavy galvanized framing (Z275 coating) and protected by multi-layer polyurethane topcoats, our steel structures achieve a permanent structural design life of 15 to 20+ years under continuous use. For temporary or rental fleets, the structural frames tolerate repeated dismantling and re-erection cycles without structural degradation.
How are these steel buildings custom-engineered for heavy wind and high rainfall regions?
For high wind or cyclone zones, frame gauges are thickened and structural tie-down anchor brackets are added. In regions subject to heavy monsoon rainfall, pitched roof trusses with integrated high-capacity concealed gutters and downspouts are engineered into the structure, completely preventing water ponding and roof leaks.
What foundation preparation is required prior to site arrival of the steel structures?
Single-story modular units require only localized concrete pad footings, strip plinths, or ground screw anchors at the designated frame corner posts. For multi-story or large-span industrial buildings, a reinforced concrete slab or perimeter plinth beam is required. JPS Box Homes supplies exact foundation loading plans and anchor bolt location drawings prior to shipment.
Can JPS Box Homes provide custom 3D technical designs for specialized B2B projects?
Yes. Our in-house engineering team provides complete 3D structural BIM models, structural stress analysis reports, and detailed bill of quantities (BOQ) within 24 hours of receiving initial architectural layouts and site wind/seismic parameters.
Ready to Optimize Your Structural Steel Procurement?
Connect directly with our engineering team to request customized structural drawings, export ocean freight quotes, or detailed product specification catalogs.