Explore our flagship series of factory-built, precision-engineered geodesic dome kits, structural space frame enclosures, glass igloos, and inflatable eco-resort pods manufactured for global commercial deployment.
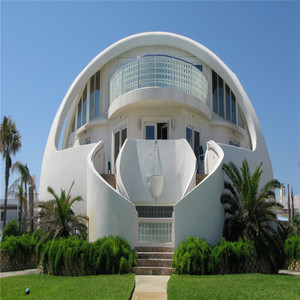
Heavy-duty structural steel space frame integrated with architectural tempered glass panels. Engineered for extreme wind stability, aesthetic luxury resorts, and high-end outdoor cinema venues.
Send an Inquiry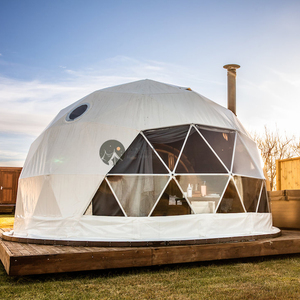
Commercial grade geodesic dome constructed with hot-dip galvanized steel tubing and heavy-duty 850g/m² flame-retardant PVC membrane cover. Ideal for eco-resorts and event hire.
Send an Inquiry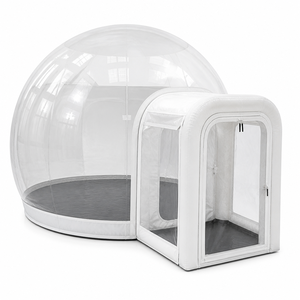
Ultra-clear 360-degree panoramic bubble dome structure featuring continuous low-noise air lock circulation and reinforced tunnel entrance for stargazing hospitality projects.
Send an Inquiry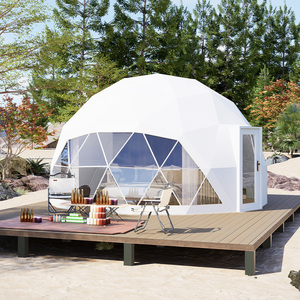
Four-season modular glamping dome engineered with double-layer foil insulation, integrated stove pipe jack, solar ventilation, and custom bay windows for harsh alpine environments.
Send an Inquiry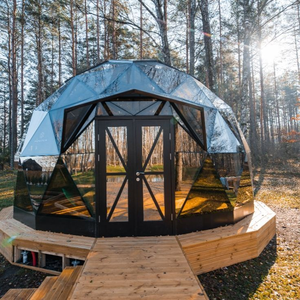
6-meter architectural glass igloo utilizing aircraft-grade aluminum alloy profile framing and shatterproof Low-E double glazing. Delivers 100% weatherproofing and luxury sound isolation.
Send an Inquiry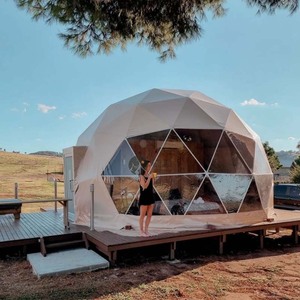
Rapidly deployable eco-friendly geodesic house kit designed for minimal environmental impact. Features anti-mold, anti-bacterial coated PVC exterior and pre-punched bolt connection plates.
Send an Inquiry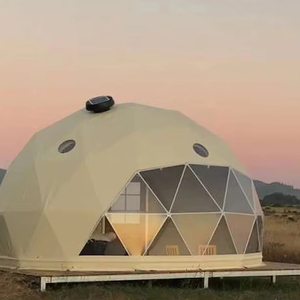
Specialized commercial event dome outfitted with internal acoustic dampening panels, heavy load overhead truss nodes, and pre-engineered mounting brackets for audio-visual projection gear.
Send an Inquiry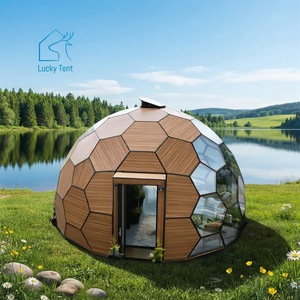
Futuristic honeycomb-tessellated glass dome house allowing multi-pod interconnected layouts. Features heavy-duty structural seals, integrated electric blinds, and modular utility connections.
Send an InquiryThe global market for prefabricated geodesic dome houses and modular space-frame buildings is experiencing an unprecedented structural pivot. Driven by the rapid expansion of eco-tourism luxury glamping, commercial event infrastructure, and rapid-deployment modular residential housing, commercial buyers now mandate far more than decorative aesthetics. Modern procurement standards demand rigorous engineering validations: verified wind-resistance coefficients, thermal envelopment metrics ($U$-value ratings), zero-leakage flashing joinery, and maximized shipping density to withstand international freight volatility.
This comprehensive 2026 Industry Whitepaper serves as an authoritative evaluation guide for real estate developers, resort procurement managers, civil engineering contractors, and modular fleet operators. Grounded in the search quality principles of Google's Search Quality Rater Guidelines (E-E-A-T: Experience, Expertise, Authoritativeness, and Trustworthiness), this report provides critical information gain by breaking down structural physics, material selection criteria, supplier engineering capabilities, and lifecycle cost economics across the top dome house manufacturers globally.
Operating under Jagruthi Prefab Solutions Private Limited (CIN: U16222AP2025PTC121560), our factory operations enforce controlled structural jigging, zinc-coated steel hot-dip galvanization, and thermal sandwich panel manufacturing under strict ISO quality controls.
To streamline corporate procurement decisions, our engineering team evaluated leading domestic and international manufacturers across structural frame integrity, fabric/glass envelope specifications, global certification compliance, and OEM customisation capacity.
| Manufacturer Category / Tier | Primary Frame Material | Enclosure Technology | Max Wind Load | Thermal U-Value Range | Best Suited Application |
|---|---|---|---|---|---|
| Tier 1 Heavy Industrial OEMs (e.g. JPS Box Homes) | Hot-Dip Galvanized Q235B / Q355B Structural Steel | Tempered Low-E Double Glass / 850g PVDF / PU Sandwich | 120 - 140 km/h | 0.24 - 0.38 W/m²K | Permanent Luxury Resorts, Alpine Glamping, Commercial Venues |
| Tier 2 Fabric Geodesic Specialists | Aluminum Alloy / Galvanized Steel Pipe | Single/Double PVC Coated Polyester Membrane | 90 - 110 km/h | 0.65 - 1.20 W/m²K | Seasonal Glamping, Pop-up Event Spaces, Eco-Camps |
| Tier 3 Acrylic & Polycarbonate Igloo Makers | Thermoformed Polycarbonate Sheets | Transparent Polycarbonate Shell Segments | 80 - 100 km/h | 1.10 - 1.80 W/m²K | Urban Dining Pods, Garden Lounges, Temporary Kiosking |
| Tier 4 Light Inflatable Dome Producers | Internal Air Pressure Grid Frame | TPU / Clear PVC Laminate | 50 - 70 km/h | 2.20 - 3.10 W/m²K | Promotional Pop-ups, Indoor Exhibits, Portable Party Pods |
The inherent load-bearing efficiency of a dome structure relies upon geodesic tessellation frequencies (V-ratings). By subdividing a regular icosahedron into triangular facets, structural loads are evenly distributed across all framework struts, transferring gravitational and wind shear pressures downwards to the foundation points.
Optimal for small to mid-sized structures (4m to 7m diameter). 3V frequency provides an ideal ratio of strut standardization to smooth spherical interior volume, minimizing manufacturing cost while enabling rapid 4-hour manual assembly.
Engineered for large commercial clear-spans (8m to 20m+ diameter). The higher facet count yields near-spherical distribution, dramatically improving snow load resistance ($>0.5\text{ kN/m}^2$) and eliminating internal support pillars.
Utilizing solid ball-node structural joints, steel space frames accept high-load glass glazing panels. This architectural design handles extreme wind pressures up to 140 km/h (Beaufort scale 12 typhoon rating).
Selecting the appropriate exterior envelope directly determines thermal performance, maintenance cycles, and total ROI. Commercial buyers must balance upfront expenditure against expected product lifespan in harsh environmental conditions.
Commercial glamping dome exporters specify 850g/m² double-coated PVC membranes reinforced with PVDF (Polyvinylidene Fluoride) topcoats. The PVDF coating creates a self-cleaning surface that sheds dust during rainfall and reflects aggressive UV radiation, preventing fabric yellowing and degradation over a 6 to 10-year operating envelope. Fire retardancy must strictly comply with DIN4102 B1 or NFPA 701 standards.
For four-season luxury hospitality where acoustic insulation and thermal barrier properties are paramount, architectural glass domes utilize 6mm Tempered + 12mm Argon Air Gap + 6mm Low-E Tempered glass segments. Combined with insulated thermal-break aluminum profiles, glass igloo houses achieve low $U$-values below $0.28\text{ W/m}^2\text{K}$, drastically reducing HVAC operational energy expenditure in desert or sub-zero climates.
As modular construction scales globally, international buyers and developers are shifting their procurement strategies to align with emerging environmental, financial, and technological developments:
As a verified manufacturer of modular steel structures, detachable container houses, portable site offices, and custom prefab building frames, JPS Box Homes delivers key engineering advantages for global B2B distributors and contractors:
We control every step from structural CAD/BIM modeling, raw steel cutting, robotic welding, and anti-corrosion coating to sandwich panel assembly—eliminating middleman trading margins.
Each dome and modular frame is factory pre-assembled on jigs before shipment, ensuring flawless site hole alignment, zero structural twist, and rapid assembly timelines.
Contact our structural engineering and export procurement team today for factory-direct quotes, CAD blueprints, and container freight calculations.
