Global B2B Procurement Whitepaper 2026

Top 10 Container Bar Manufacturers & Exporter

An Executive Sourcing Guide on Architectural Steel Specifications, Hydraulic Pop-Up Engineering, Procurement Logistics, and Global Commercial Compliance.

15–20
Years Structural Lifespan
C5-I
Marine Anti-Corrosion Grade
80%
On-Site Civil Cost Reduction
40HQ
Optimized Freight Packing

Top-Rated Prefab Commercial Container Bar Units

Discover state-of-the-art modular coffee shops, pop-up cocktail kiosks, and mobile restaurant units engineered with heavy-duty steel structures, hydraulic opening flaps, and food-grade commercial interiors.

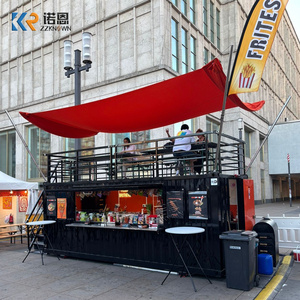
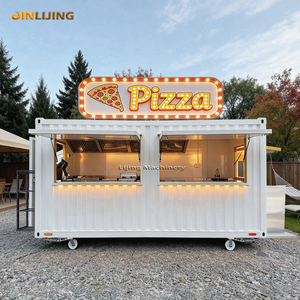
Mobile Trailer JINLIJING Low Cost Kiosque Fast Food Truck Restaurant Outdoor Mobile Cocktail Bar Station Coffee Container Trailer

JINLIJING Low Cost Kiosque Fast Food Truck Outdoor Mobile Cocktail Bar

Versatile mobile cocktail bar trailer with integrated chassis, fold-out service counter, and heavy-duty towing axle designed for rapid event deployment.

  • Dual-Axle Mobile Chassis
  • NSF Stainless Food Area
  • Hydraulic Flip Service Window
Get a Quote
10ft / 20ft Modular 10ft Prefabricated Container Coffee Shop Street Snack Coffee Beverage Pop Up Container 20ft Container Coffee Shop Snack Bar

10ft/20ft Prefabricated Container Coffee Shop & Beverage Pop-Up Bar

Compact architectural footprint optimized for urban street corners, resort plazas, and venue spaces requiring rapid plug-and-play beverage service.

  • 50mm Rockwool Insulation
  • IP67 Pre-wired Circuit Block
  • Integrated LED Lighting Bar
Get a Quote
20ft Commercial 20ft Prefab Shipping Container Coffee Shop Modular Cafe Bar With Commercial Kitchen Serving Window Custom Design

20ft Prefab Shipping Container Cafe Bar with Kitchen Window

Fully engineered 20ft shipping container cafe featuring full-length commercial kitchen hoods, grease traps, and broad awning service windows.

  • Heavy ISO Corten Steel Frame
  • Exhaust Canopy Hood Included
  • Custom Brandable Exterior
Get a Quote
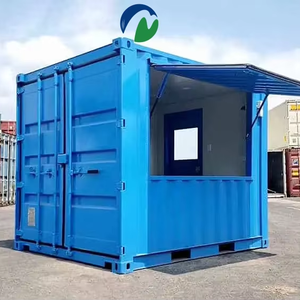
Heavy-Duty Kiosk Food Shop Prefab Shipping Container Bar Restaurant Mobile Shipping Container Coffee Shop Kiosk with Kitchen for Sale

Mobile Food Shop & Prefab Container Restaurant Kiosk Unit

Dual-purpose food and beverage kiosk with reinforced anti-theft shutters, heavy-duty floor load rating, and multi-station serving layout.

  • Anti-Slip Aluminum Flooring
  • Dual Pneumatic Awning Winches
  • Class A Fire-Rated Core
Get a Quote
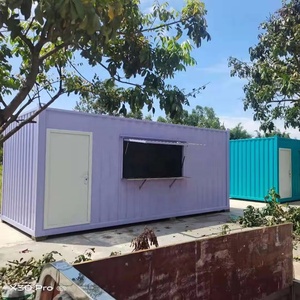
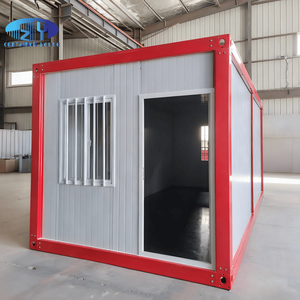
10ft / 15ft Street Kiosk 10ft 15ft Prefabricated Restaurant Shop Street Kiosk Container Bar Shop in Steel for Sale

10ft/15ft Prefab Steel Street Kiosk & Modular Retail Bar

High-strength structural steel retail container kiosk designed for high-traffic pedestrian zones, amusement parks, and seasonal pop-up markets.

  • Q355 Galvanized Framing
  • Weather-Tight EPDM Seals
  • Quick Site Crane Installation
Get a Quote
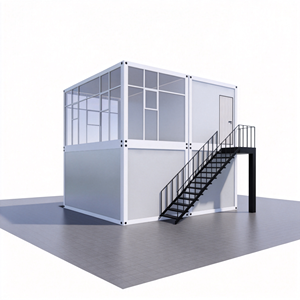
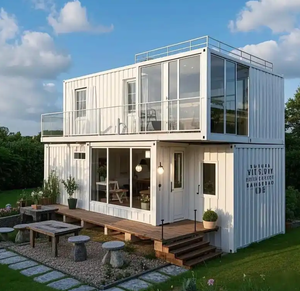
Fast Assembly Stylish Container Fast Assembly Container Café Bar Unique Appearance and Practical Function

Stylish Fast-Assembly Modular Container Café Bar Unit

Architectural postmodern container cafe featuring quick-connect modular frames, panorama window cutouts, and custom composite wood cladding.

  • Modulateable Expansion Capability
  • Thermal Break Glass Paneling
  • Modular Decking Compatibility
Get a Quote
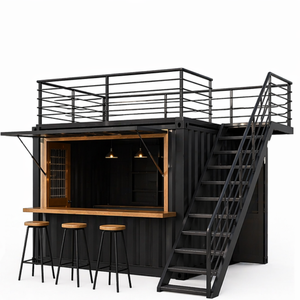
Postmodern Design MCG Low Cost 10ft Metal Movable Kiosk Coffee/Bar Mobile Container Postmodern Design Outdoor Cafe Shop

MCG Movable 10ft Postmodern Metal Coffee Kiosk & Outdoor Bar

Ultra-compact 10ft bar kiosk designed for premium outdoor cafes, rooftop venues, and luxury hotel lounge additions requiring zero construction downtime.

  • Forklift Slot Base Design
  • Hydro-Pneumatic Drop Down Counter
  • Corrosion Resistant Paint Finish
Get a Quote
5-Year Warranty METGOOD Modern Southeast Asia Style Steel Structure Modular Prefab Coffee Bar 10 ft Mini Pop up Shop Container 5 Year Warranty

METGOOD Southeast Asia Style Modular Prefab Pop-Up Container Bar

Tropical weather-treated prefab container bar optimized for high humidity and heavy rainfall, complete with structural roof pitch and 5-year warranty.

  • Anti-Monsoon Pitch Roof Option
  • PU High-Density Thermal Layer
  • 5-Year Frame Guarantee
Get a Quote

Global Container Bar Sourcing Matrix & Technical Analysis

When evaluating top container bar manufacturers and exporters globally, procurement officers and commercial real estate developers must assess critical structural integrity, marine coating specs, and mechanical flip-up awning engineering.

1. Structural Metallurgy & Frame Engineering

Standard shipping container modifications require rigorous structural recalculated load analysis when large side-wall cutouts are executed. Premium manufacturers utilize cold-formed Q355B galvanized structural steel or Corten-A weathering steel to prevent frame twisting during transport and crane lifting.

For pop-up container bars featuring hydraulic fold-out side walls, the corner post torque must be counter-balanced using reinforced structural box tubing (minimum 100mm x 100mm x 4.0mm wall thickness) to comply with international wind-load criteria up to 120 km/h.

Steel structure building frame under fabrication
Evaluation Parameter Tier 1 Export Manufacturers Standard Local Fabricators Impact on Procurement ROI
Primary Steel Frame ISO Corten Steel / Q355B Galvanized Un-galvanized Mild Steel Q235 Prevents rust creep & extends lifespan to 20+ years
Side Wall Openings Hydraulic/Pneumatic Actuated Shutters Manual Fold-Down Hinges Reduces daily operation labor from 2 staff to 1 touch button
Insulation Core 75mm Rockwool / PU (B1 Fire Rated) Uninsulated / 50mm EPS Polyolefin Lowers HVAC power draw by up to 42% in extreme climates
Corrosion Protection C5-I Heavy Industrial Marine Epoxy Single Coat Standard Acrylic Primer Resists coastal salt-spray degradation without repainting
Shipping Logistics Knock-Down Flat-Pack / 8 units per 40HQ Rigid Assembled Only (1 unit/container) Cuts ocean freight cost per unit by up to 70%
Information Gain Insight: Ocean Freight Optimization for Container Bars

Procuring fully welded assembled container bars often results in astronomical ocean freight costs because a standard 20ft bar occupies an entire 40HQ shipping slot. Leading global exporters like JPS Box Homes engineer detachable and flat-pack container bar frameworks. This structural innovation allows up to 8 complete 20ft modular units to nest inside a single 40HQ container, dramatically lowering landed capital expenditure.

Future Procurement Trends in Modular Hospitality Architecture

As urban commercial space rents escalate and festival pop-up economics demand rapid mobility, commercial container bar procurement is shifting toward autonomous, eco-sustainable, and smart modular designs.

1. Off-Grid Solar & Battery Integration

Future container bar tenders are specifying roof-integrated monocrystalline solar panels connected to lithium-iron-phosphate (LiFePO4) storage banks. This allows pop-up cocktail bars to operate 100% off-grid in beach parks, outdoor festivals, and remote resorts without diesel generators.

2. IoT-Enabled Hydraulic Auto-Deployment

Commercial buyers are ditching manual hand-crank awnings. Next-generation container bars feature smart hydraulic actuators controlled via mobile apps or keyfobs, allowing a single bartender to open the entire service counter and canopy in under 180 seconds.

3. Zero-Carbon & Circular Construction

Strict European and North American urban building codes now penalize high embodied carbon. B2B buyers favor modular container bar suppliers utilizing 100% recyclable steel structural profiles, eco-friendly solvent-free coatings, and post-consumer recycled composite wall panels.

Engineers reviewing container house architectural blueprints

Engineering Leadership & Direct Factory Advantage

JPS Box Homes, a specialized manufacturing division of Jagruthi Prefab Solutions Private Limited (CIN: U16222AP2025PTC121560), operates high-precision modular steel manufacturing facilities engineered for international export standards.

Unlike trading agencies or uncertified local workshops, our direct engineering team—led by Managing Director Leelavathi Illa and General Manager Bala Kesavulu Illa—maintains full control over structural stress testing, AWS-certified welding precision, and automated sandwich panel lamination.

  • In-House Structural CAD/3D BIM Engineering Team
  • 5-Year Comprehensive Frame Warranty & Global Spare Parts Supply
  • Complete Export Documentation, Electrical Layout Drawings & Assembly Manuals

Container Bar Sourcing & Technical FAQ

Key answers to technical, regulatory, and shipping questions commonly raised by B2B buyers, commercial franchise owners, and project developers.

1. What permits and building codes are required to install a commercial container bar?
Permit requirements vary by jurisdiction, but container bars are generally classified under temporary modular commercial structures or mobile food service units. Manufacturers must provide structural wind-load engineering calculations, certified electrical single-line diagrams (SLD), plumbing schematics, and fire-resistance ratings (such as Class A EPS/Rockwool core certificates). Providing these engineering packages beforehand speeds up local council health and planning approvals.
2. How are plumbing, grease disposal, and high-power coffee machine electrical systems integrated?
Tier-1 container bars are factory-fitted with recessed floor drain channels, commercial stainless-steel grease traps, pre-routed PEX/CPVC fresh and gray water lines, and quick-connect external hookups. Electrical systems feature heavy-duty 3-phase 380V or single-phase 220V industrial CEE power inlets linked to breaker boxes with individual RCD/GFCI protection for high-draw equipment like espresso machines, ice makers, and flash chillers.
3. How do hydraulic flip-up service awnings perform during wind and storm events?
Engineered hydraulic awning flaps use heavy-duty dual hydraulic cylinders rated for up to 3000 PSI operating pressure, reinforced with internal structural steel tube ribs. When opened, safety locking pins lock the awning mechanically in place. In closed security mode, double-lip EPDM rubber seals create a weather-tight compression seal rated against heavy rain ingress and wind loads up to Beaufort Scale 10-12.
4. What is the typical production and delivery timeline for a custom 20ft container bar?
Standard production lead time for customized commercial container bar modules is 15 to 25 calendar days upon final sign-off of 3D CAD drawings. Ocean shipping times vary by destination port (e.g., 12-18 days to Southeast Asia/Middle East, 25-35 days to North America and Europe).
5. Can container bars be relocated easily after initial installation?
Yes, extreme portability is a core financial benefit of modular container bars. Built-in ISO corner fittings and standard forklift pockets allow the bar to be lifted via crane or forklift onto a flatbed trailer and relocated to a new venue, event, or city in a single afternoon with zero structural damage.

Ready to Request Custom Container Bar Manufacturing Drawings & B2B Quotations?

Connect directly with the engineering sales team at JPS Box Homes (Jagruthi Prefab Solutions Pvt Ltd). Receive complimentary structural layouts, 3D render designs, container loading plans, and factory-direct pricing for your project within 24 hours.

ISO9001 Certified Factory AWS Structural Welding C5-I Anti-Corrosion Paint Worldwide Ocean Shipping

Let's start your project — from drawing to delivered module.

Contact Us