OEM/ODM Modular House Suppliers & Exporters

Engineering Whitepaper & Technical Sourcing Guide for Global Structural Steel & Prefabricated Living Solutions

15-20
Years Service Life
8 Units
Per 40HQ Freight Pack
ISO 3834
Certified Structural Steel
100%
OEM/ODM Customization
Product Catalog

Precision-Engineered OEM/ODM Modular Structures

Explore our export-ready prefabricated building systems designed for commercial, residential, and industrial applications globally.

1 2 3 4 Bedrooms Container Houses Portable Prefabricated Tiny Homes Modular Luxury Container With Restaurant

1-4 Bedroom Luxury Modular Container Villa & Commercial Dining Hub

Multi-room expandable prefabricated housing system integrated with customizable layout plans, heavy-duty insulated wall cores, and commercial kitchen/restaurant configurations.

Factory Modern Prefabricated Folding Container House Steel Structure Modular Design Hotel Supermarket Bedroom

Rapid-Deploy Modern Folding Container Unit for Hotel & Supermarket Use

Engineered for rapid mobilization, this folding structural steel module opens in minutes to provide high-volume space for temporary retail kiosks, offices, or modular hospitality suites.
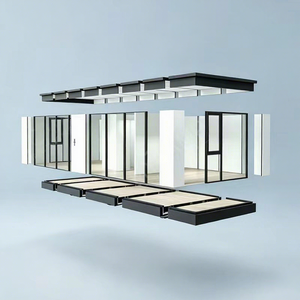
Luxury Prefabricated House Space Capsule Camping Small House Modular Container House

Futuristic Space Capsule Glamping Pod & Panoramic Modular Cabin

Aerodynamic steel-frame capsule house engineered for glamping resorts and eco-tourism. Features curved panoramic structural glass walls and turnkey climate insulation.
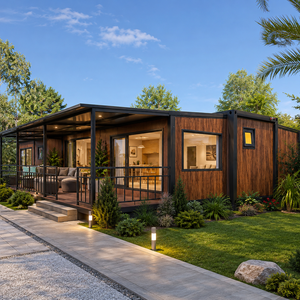
40ft 3 Bedroom Steel Prefab House Luxury Modular Prefab House Expandable Container House With Kitchen

40ft Expandable 3-Bedroom Steel Prefabricated Living Suite

Dual-wing expandable mechanism tripling internal floor space upon deployment. Includes integrated electrical harness, full residential kitchen, and modern wet room.
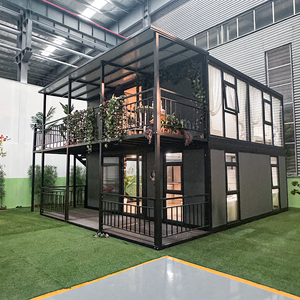
Direct Sales 20 Foot 40 Foot House Container Expandable Prefabricated House Two Story Villa

20ft / 40ft Stackable Two-Story Modular Residential Villa

High-strength load-verified steel frame system enabling multi-tier vertical stacking for duplex luxury residences, resort villas, and dense project housing layouts.
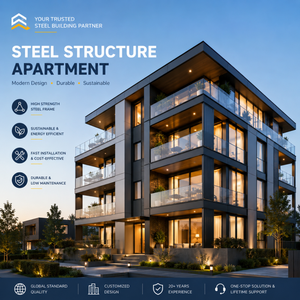
Prefabricated Steel Structure Apartment Building Modular Multi Family Residence Affordable Frame

Multi-Family Modular Steel Apartment & Structural Frame Complex

Industrialized building system engineered for commercial housing projects, workforce accommodation, and affordable multi-tenant urban housing developments.
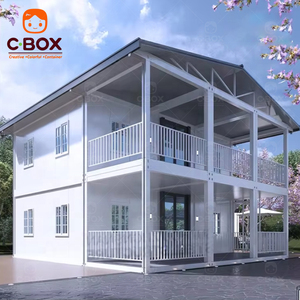
Cbox 2-Story Capsule House Apartment Design Modular Detachable Container House With Pitch Roof

2-Story Detachable Pitch-Roof Modular Apartment Module

Engineered for extreme precipitation zones, featuring a secondary pitched roofing assembly, detachable bolted framework, and heavy-duty structural rainwater drainage.
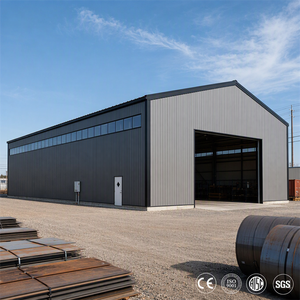
Galvanized Long Span Sandwich Panel Steel Structure Factory Warehouse Building EN ISO 3834

Heavy Industrial PEB Steel Structure Warehouse & Dispatch Facility

EN ISO 3834 certified long-span steel structure engineered with fireproof sandwich panels for logistics centers, manufacturing plants, and heavy commercial storage.

Technical Whitepaper

Engineering Standards & Structural Architecture in Modular Fabrication

A comprehensive analysis of steel grade selection, thermal envelope physics, structural load calculations, and OEM/ODM manufacturing workflows.

The global shift toward Industrialized Building Systems (IBS) has transformed modular housing from a temporary site accommodation alternative into a permanent, highly engineered structural system. As a leading OEM/ODM modular house supplier and exporter, our engineering paradigm is built upon strict metallurgical standards, thermal dynamics, and international building code compliance. Understanding the structural distinction between traditional on-site construction and precision modular manufacturing requires evaluating four critical engineering pillars: Frame Metallurgy, Thermal Envelope Science, Connection Engineering, and Protective Surface Chemistry.

"Factory-controlled modular fabrication eliminates site-induced weather delays, structural alignment tolerances to under ±1.5mm, and material waste by up to 60%, delivering verified structural performance prior to oceanic transit."

1. Cold-Formed Galvanized Steel Framing & Metallurgical Integrity

At the structural core of our modular units is high-tensile cold-formed galvanized steel framing (yielding strengths ranging from Q235B to Q355B structural grade steel). Unlike ungalvanized black steel frames that rely solely on topcoat paints, our structural channels undergo hot-dip galvanization with zinc coating densities from 120g/m² to 275g/m². This creates an sacrificial anodic barrier that prevents sub-surface ferric oxidation, essential for coastal deployment and tropical high-humidity environments.

The primary load-bearing corner columns and perimeter beams are cold-rolled on precision automated CNC roll-forming lines. Corner castings are engineered to ISO 1161 container standard dimensions, allowing our modular units to interface seamlessly with global shipping container handling equipment, twist-locks, and multi-story stacking cranes. Structural welding procedures strictly adhere to EN ISO 3834-2 standards, ensuring that full-penetration butt welds and fillet joints maintain complete structural continuity under dynamic seismic and wind load conditions.

2. Thermal Envelope Optimization: EPS vs. Rock Wool vs. Polyurethane (PU)

Thermal bridging is the principal failure point in sub-standard modular structures. To engineer energy-efficient modular housing suitable for ambient extremes—from Arctic sub-zero conditions (-40°C) to Middle Eastern desert heat (+55°C)—we optimize the sandwich panel core according to precise thermodynamics:

Insulation Core Material Thermal Conductivity (W/m·K) Fire Resistance Class Density Range Recommended OEM Application
Expanded Polystyrene (EPS) 0.036 - 0.040 Class B1 (Flame Retardant) 12 - 20 kg/m³ Cost-effective site offices, temporary camp housing
High-Density Rock Wool 0.038 - 0.044 Class A1 (Non-Combustible) 80 - 140 kg/m³ Industrial facilities, high-risk fire zones, public schools
Polyurethane (PU / PIR) 0.018 - 0.024 Class B1 / B2 (Self-Extinguishing) 38 - 45 kg/m³ Cold-chain structures, luxury residential, extreme climates

Wall and roof panels are manufactured using double-sided 0.4mm–0.7mm pre-painted galvanized steel (PPGI) skins bonded under high hydraulic pressure to the insulating core. This composite action gives the sandwich panel high flexural rigidity, allowing it to withstand severe suction wind loads (up to 0.60 kN/m²) without structural delamination.

3. Structural Load Capacity & Seismic Mitigation Mechanics

Our OEM/ODM structural designs are evaluated using Finite Element Analysis (FEA) software to simulate multi-directional stress distributions under extreme loading scenarios. Standard single-story and two-story detachable modules are engineered to satisfy the following mechanical criteria:

  • Dead & Live Floor Load Capacity: Standard ground floor frames support uniformly distributed live loads of 2.5 kN/m² to 4.0 kN/m² (customizable up to 10.0 kN/m² for industrial storage).
  • Roof Snow Load Resistance: Designed to carry live snow loads up to 1.5 kN/m², augmented by optional secondary pitched roofs for high-latitude installations.
  • Wind Load Rating: Engineered for basic wind speeds up to 120 km/h (Category 12 typhoons), with reinforced corner post configurations reaching 180 km/h.
  • Seismic Performance: Light-gauge steel framework provides high ductility, enabling structures to absorb lateral seismic kinetic energy equivalent to Seismic Zone 8 (Richter Magnitude 7.0+).
Industry Insight

Future Procurement Trends in Global Modular Construction

Key technological, regulatory, and logistics shifts shaping how global contractors, governments, and B2B buyers procure modular assets.

DfMA Integration

Design for Manufacture and Assembly (DfMA) ensures every modular component is digitally modeled in BIM before fabrication, zeroing site adjustment errors.

Flat-Pack Freight Optimization

Next-gen detachable systems enable packing up to 8 fully insulated 20ft units into a single 40HQ container, cutting sea-freight emissions and costs by 75%.

Net-Zero & Solar Roof Integration

OEM factories are pre-wiring modules for roof BIPV (Building-Integrated Photovoltaics) and battery storage, delivering off-grid plug-and-play living units.

High-Rise Modular Stacking

Advanced structural corner connection castings now allow load-bearing modular pods to stack up to 6 stories without heavy structural exoskeleton framing.

Strategic OEM/ODM Sourcing Analysis for 2025–2030

The strategic sourcing of modular structures is undergoing a paradigm shift driven by volatile ocean freight dynamics, stringent municipal carbon accounting, and severe skilled site-labor shortages across major import markets (such as North America, Europe, Australia, and the GCC region). Institutional buyers are transitioning from standard off-the-shelf container purchases to tailored ODM (Original Design Manufacturing) partnerships.

By specifying custom structural frame profiles, integrated electrical conduit routing (compliant with UL, CE, or SAA standards), and pre-fitted plumbing stacks during factory assembly, B2B importers reduce on-site trade labor requirements by upwards of 80%. Furthermore, modular units designed for circular economy principles—where structures can be unbolted, loaded onto flatbed trailers, and redeployed across multiple project sites—are seeing higher secondary residual asset valuations compared to traditional concrete or permanent timber constructions.

Manufacturer Strength

Why Partner With JPS Box Homes & Jagruthi Prefab Solutions

Direct factory manufacturing, rigorous quality control checks, and global export execution capability.

Factory-Jig Precision Manufacturing

Every structural column, beam, and wall header is assembled on specialized steel welding jigs. This eliminates frame warping, ensuring perfect diagonal squareness for flawless field assembly.

Turnkey OEM/ODM Engineering Team

Backed by experienced Managing Directors, Project Engineers, and Quality Managers, we transform architectural sketches into structural CAD/BIM shop drawings within 48 hours.

Export Loading & Container Logistics

We generate custom 3D container packing layouts for every shipment, maximizing volume utilization inside 40HQ shipping containers while protecting panel surfaces against transit damage.

Looking for a verified OEM/ODM manufacturing partner for institutional projects or regional distribution?

Get a Quote
Buyer Guidance

Frequently Asked Questions: OEM/ODM Procurement

Clear, engineering-backed answers to key technical, logistical, and customization questions asked by B2B buyers and project developers.

What is the core structural difference between a detachable container house and a flat-pack container house?
A detachable container house features a fully knock-down bolted steel frame where top beams, bottom frames, corner posts, and wall panels ship completely loose. This maximizes packing density, allowing up to 8 units to fit into a single 40HQ container, making it the most economical choice for long-distance sea export. A flat-pack container house arrives with the floor frame and roof frame pre-assembled in the factory; wall panels are packed inside the sandwich frame. Assembly of a flat-pack requires fewer manual labor hours on site (roughly 3-4 man-hours per module), whereas detachable units require frame assembly on site but drastically reduce sea freight costs per unit.
What structural lifespan can be expected from your prefabricated modular houses?
Our modular units are engineered for a permanent design service life of 15 to 20 years under standard environmental conditions. The main structural steel framework utilizes hot-dip galvanized profiles treated with anti-corrosion primers and polyurethane topcoats, capable of resisting atmospheric corrosion (C3 rating). For harsh marine or high-salinity coastal applications, we offer customized C4/C5 marine-grade protective coatings and upgraded 275g/m² zinc-coated steel profiles.
How are OEM/ODM customizations handled for electrical and plumbing systems across different countries?
We provide tailored OEM factory integration of electrical conduits, distribution boxes, switches, socket outlets, and plumbing lines pre-installed according to regional standards. Whether your target market requires European CE/EN compliance, North American UL/NEC standards, British Standards (BS), or Australian/New Zealand SAA wiring regulations, our engineering team pre-fits flame-retardant conduit channels within the wall panels and roof structure prior to shipment.
What ground foundation prep is required prior to installing modular container units?
Modular container houses transfer structural dead and live loads primarily through their 4 corner casting blocks (or 6 to 8 load points on 40ft units). Single-story structures can be set on leveled concrete pad footings (500mm x 500mm x 500mm), perimeter concrete plinths, ground screw anchors, or steel I-beams. For multi-story stacked modules (2-story or 3-story villas), a reinforced concrete strip foundation or slab foundation engineered with localized corner point load capacities matching our FEA calculations is required.
Can your modular buildings withstand high winds and heavy snow loads in extreme climates?
Yes. Standard modules are rated for wind speeds up to 120 km/h and ground snow loads of 1.0 kN/m². For severe alpine or cyclone-prone regions, our ODM engineering team modifies the structural framework by increasing structural steel gauge (up to 4.0mm thick corner posts), adding structural roof trusses, incorporating high-density 100mm Polyurethane (PU) sandwich panels, and providing heavy-duty ground tie-down anchor kits rated for wind gusts up to 180 km/h.
What fire safety ratings do your modular sandwich wall panels achieve?
Fire performance depends on the chosen core material. High-density Rock Wool sandwich panels achieve Class A1 non-combustible ratings under EN 13501-1 standards, resisting direct flame exposure for up to 120 minutes without releasing toxic fumes. Polyurethane (PU/PIR) and Flame-Retardant EPS panels achieve Class B1 self-extinguishing ratings. We recommend Rock Wool wall and ceiling panels for industrial facilities, commercial site offices, and public facilities.
What is the minimum order quantity (MOQ) and typical lead time for custom ODM projects?
Our standard MOQ for OEM customized color schemes or layout configurations is 4 units (equal to a 20ft container footprint). For full ODM structural developments (custom module dimensions, architectural glass facades, unique structural steel profiles), MOQ depends on tooling requirements. Production lead time for standard volumes (10–50 units) is typically 15 to 21 working days after drawing approval and deposit receipt.
How are rainwater drainage and waterproofing handled in modular roof designs?
Waterproofing is managed through a dual-defense system. The roof frame features a built-in perimeter gutter channel constructed from galvanized steel. Rainwater collected on the slightly crowned roof deck flows into the perimeter gutters, directing water down integrated PVC or galvanized downspouts concealed inside the 4 corner columns. All frame seams and panel joints utilize EPDM rubber sealing gaskets and exterior-grade neutral silicone sealants.
Do you supply full architectural drawings and on-site erection installation guidance?
Every shipment includes a comprehensive technical documentation package containing 3D assembly exploded views, structural bolt torque schedules, electrical wiring schematics, and step-by-step installation manuals. For large-scale commercial project developments or workforce housing camps, we can dispatch field engineers or provide real-time video technical support to train your local erection crews.
How are expandable and folding container houses secured against leakage during transit and movement?
Expandable and folding container modules feature heavy-duty multi-stage continuous piano hinges equipped with synthetic rubber weatherstripping. During transit, locking transit bolts pull the folded wall sections tightly against structural perimeter gaskets. Upon field deployment, heavy-duty over-center latch locks compress the continuous seals, ensuring complete wind and water tightness around all moving structural joints.

Start Your OEM/ODM Modular Project Today

Partner with an established structural steel prefab manufacturer. Contact our engineering and export team to request structural technical sheets, factory pricing, or custom CAD design assistance.

Get a Quote

Let's start your project — from drawing to delivered module.

Contact Us