As global urbanization, construction velocity, and eco-conscious housing models demand accelerated deployment schedules, modern living container manufacturers must transcend basic structural assembly. Jagruthi Prefab Solutions Private Limited (operating globally under JPS Box Homes) operates as an elite original equipment manufacturer (OEM) and original design manufacturer (ODM) delivering heavy-duty, scalable, and thermal-efficient prefabricated modular building solutions.
Our manufacturing paradigm integrates precision cold-formed galvanized steel framing, high-density rockwool and polyurethane (PU) structural sandwich panels, and advanced architectural glazing. Whether fulfilling multi-unit workforce housing contracts, high-end modular glamping units, or multi-story temporary commercial facilities, our engineering matrix ensures compliance with international building codes, structural wind-load tolerances exceeding 120 km/h, and seismic resilience rated to Class 8 standards.
Explore our primary modular container engineering configurations available for enterprise procurement, project customization, and international freight-optimized supply.

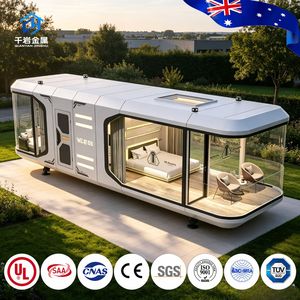
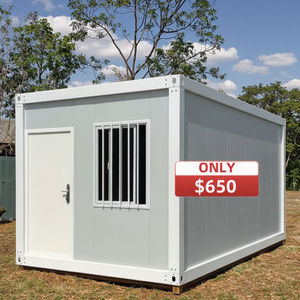
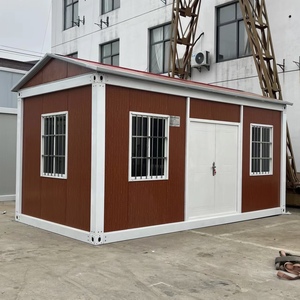
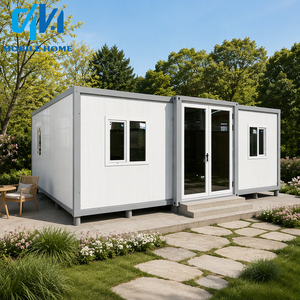
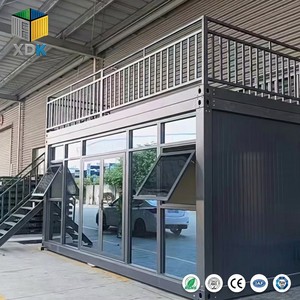
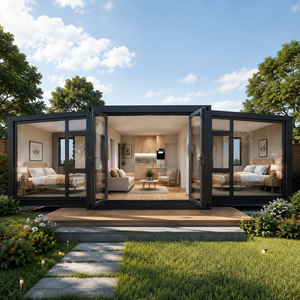
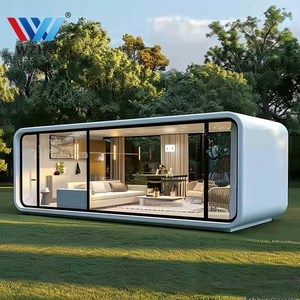
Our factory infrastructure is built to support broad engineering customizations. When specifying OEM/ODM living container structures, technical procurement directors must evaluate mechanical dynamics, thermal envelope efficiency, and corrosion protection layers.
Built with Q235B/Q355B high-tensile structural steel profiles. Corner columns and corner castings (ISO 1161 standards) undergo hot-dip galvanization with zinc coating weight up to 275g/m² to prevent environmental oxidation even in harsh maritime or tropical zones.
Wall core selections feature 50mm to 100mm fire-rated Rockwool (Class A non-combustible, thermal conductivity $k \le 0.040 \text{ W/m}\cdot\text{K}$) or rigid Polyurethane (PU, $k \le 0.022 \text{ W/m}\cdot\text{K}$), optimizing interior HVAC loads across extreme cold or hot climates.
Double-pane toughened Low-E glass wall units encased in heavy-duty powder-coated aluminum framing. Engineered with double silicone seals and hidden condensation drainage track systems for structural weatherproofing.
| Module Type | Primary Frame Thickness | Wall Core Insulation | Shipping Density (per 40HQ) | On-Site Assembly Hours |
|---|---|---|---|---|
| Detachable Container | 2.5mm - 3.0mm Galvanized Steel | 50mm/75mm Rockwool Panel | 8 Units (Unassembled Nest) | 4 - 6 Man-Hours / Unit |
| Flat Pack Container | 3.0mm Formed Steel Framing | 75mm High-Density PU / EPS | 4 Units (Flat Stack Profile) | 2 - 3 Man-Hours / Unit |
| Slide Folding Container | 2.5mm Galvanized + Hinged Joint | 50mm Flame-Retardant EPS | 10 - 12 Folded Units | 0.5 Man-Hours (15 Mins) |
| Double-Wing Expandable | 3.0mm Main Chassis + Winch Subframe | 75mm Rockwool + MGO Board Floor | 2 Units / 40HQ Container | 1 - 2 Man-Hours / Unit |
| Futuristic Space Capsule | Integrated Steel Sub-Chassis + Aluminum Shell | 100mm Polyurethane Foam Core | 1 Unit (Fully Built CBU) | 0 Man-Hours (Plug & Play) |
The procurement of prefabricated living containers is undergoing a strategic evolution driven by global logistics cost fluctuations, ESG (Environmental, Social, and Governance) corporate mandates, and rapid mobilization requirements in remote operations. Enterprise buyers are pivoting away from traditional, labor-intensive site builds to high-precision modular factory delivery.
International freight volatile pricing requires living container designs that maximize 40HQ shipping cubic meters. Detachable modular containers shipping up to 8 units in a single sea container significantly reduce landed unit freight cost by up to 65% compared to rigid, fully assembled container boxes.
The integration of Building-Integrated Photovoltaics (BIPV) onto pitched roof container variants allows off-grid modular sites (mining camps, disaster relief units, eco-resorts) to generate zero-carbon operational energy, directly satisfying international ESG procurement standards.
Modern procurement briefs increasingly specify dual-purpose designs. Container houses now feature quick-swap modular partition walls, transforming a 20ft module from a single-person executive site office into a two-bedroom living quarter within hours using pre-punched structural channel connections.
Technological advancements in cold-roll manufacturing and material science are redefining modular durability. Modern OEM factories implement robotic automated welding lines for main structural box frames, ensuring zero-defect weld penetration across corner castings.
Under corporate governance registered under CIN U16222AP2025PTC121560, Jagruthi Prefab Solutions Private Limited (JPS Box Homes) has established itself as an authoritative manufacturer capable of handling contract manufacturing, bulk commercial tenders, and specialized ODM structural engineering projects.
Oversees production capacity expansion, global buyer compliance, and strategic capital investment in automated steel profiling technology.
Manages daily manufacturing operations, raw steel procurement quality, and export container loading precision.
Directs structural calculation models, wind load stress testing, CAD detailing, and complex multi-story stacked container stability.
Leads international trade compliance, client relationships, and custom project tender technical submissions.
All frames are welded inside hydraulic positioning jigs, guaranteeing square frame geometry within a 1.5mm tolerance. This ensures smooth panel installation on-site and perfect door/window alignment during site erection.
Every shipment includes 3D assembly drawings, structural bolt torque specifications, numbered panel layout schedules, and video walkthrough guidance for on-site installation teams.
We support global modular building dealers with customized branding, tailored panel color schemes (RAL palette matching), bespoke floor plans, and custom component packaging.
Technical guidance and answers to common structural engineering and commercial procurement inquiries from enterprise buyers.
A detachable container house utilizes a fully bolted steel frame where top beams, bottom chassis, and corner posts are shipped completely disassembled alongside wall panels. This allows maximum packing efficiency—up to 8 complete 20ft units nest inside a single 40HQ shipping container, optimizing long-distance ocean freight costs. A flat pack container house comes with top and bottom chassis factory-assembled into a collapsed flat package (stack profile); while slightly faster to erect, only 4 units fit per 40HQ container. Detachable units are preferred for large workforce camp projects requiring freight optimization.
Our standard steel framing utilizes Q235B/Q355B hot-dip galvanized steel coated with epoxy zinc-rich primer. Under standard environmental conditions, structural design lifespan is 15 to 20+ years. For severe coastal, high-salinity, or industrial chemical environments, we offer custom ODM specifications including heavy-duty fluorocarbon (PVDF) topcoat finishing and marine-grade 304 stainless steel fasteners.
Thermal performance depends on sandwich panel core selection. Standard 50mm Rockwool panels provide excellent thermal break insulation suitable for moderate climates. For extreme sub-zero conditions (down to -30°C) or desert heat (up to +50°C), we engineer units with 75mm-100mm high-density Polyurethane (PU) foam cores ($k$-value 0.022 W/m·K), roof double-layer insulation, and double-glazed Low-E glass, maintaining low HVAC electrical consumption.
Single-story container houses do not require full concrete slab foundations. They can be set directly on levelled concrete pier blocks, plinth beams, or helical screw piles placed under the 4 main corner structural posts. For 2-story or 3-story stacked container complexes, a engineered concrete strip plinth or pad foundation is recommended. JPS Box Homes provides point-load reaction data with every structural order.
Yes. As an authentic OEM/ODM manufacturer, we customize floor layouts, door/window placement, internal sanitary wet-room configurations, electrical wiring conduits (CE/UL/SAA standard compliant), exterior cladding accents, and private brand logo silk-screening. Our engineering department generates full 3D CAD models for client sign-off before fabrication begins.
Standard 20ft detachable container houses have a factory production cycle of approximately 10 to 15 days for orders up to 50 units. Customized ODM units (such as glass wall studios or expandable villas) typically require 20 to 25 days. Container loading schedules are verified with shipping lines prior to final factory QC inspection.
Partner directly with Jagruthi Prefab Solutions (JPS Box Homes). Contact our engineering and commercial procurement team to receive factory-direct pricing, 3D CAD layout support, and detailed freight loading plans.
