China Wholesale Portable Cabin Supplier & Exporter

Industrial-Grade Engineering, Rapid Modular Deployment & Export-Ready Structural Solutions

Factory Direct Catalog

Flagship Export Modular Cabins & Container Solutions

Engineered to international structural standards (ISO/CE/UL) with optimized ocean freight packaging for global distribution.
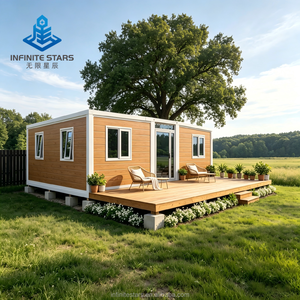
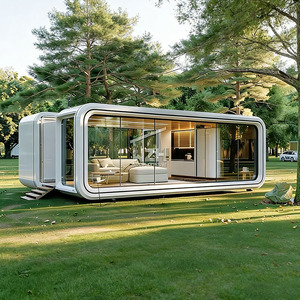
Luxury Expandable Container Villa

Luxury Expandable Container Villa with Large Deck & Wood-Look Finish

  • Expansion Ratio: 3-in-1 Dual Wing Fold
  • Structural Life: 20+ Years
  • Thermal Core: PU/Rockwool Panel
Send an Inquiry
Outdoor Pod Portable Garden Cabin

Outdoor Pod Portable Garden Cabin & Modular Office Space

  • Frame: Galvanized Light Gauge Steel
  • Acoustic Insulation: 38dB Noise Reduction
  • Setup: Plug-and-Play Assembly
Send an Inquiry
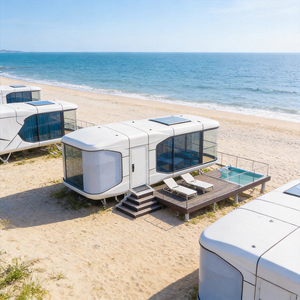
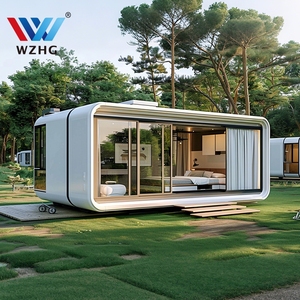
Portable Capsule House

Portable Capsule House with Air Conditioning & Integrated Bathroom

  • Glazing: Double Tempered Low-E Glass
  • Shell: Fluorocarbon Aluminum Alloy
  • Use Case: Glamping Resorts & Hotels
Send an Inquiry
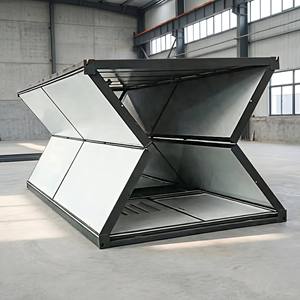
Z Type Foldable Container House

Container Houses Z-Type Foldable Rapid-Deployment Flat Pack

  • Erection Time: 10 Mins per Unit
  • Freight: 10-12 Units per 40HQ
  • Fire Rating: Class A Non-combustible
Send an Inquiry
20ft Luxury Prefab Container House

20ft Shipping Luxury Prefab Modular Tiny Home (Fireproof & Waterproof)

  • Wind Resistance: Grade 12 Typhoon
  • Customization: Color Graphic Design
  • Waterproofing: Concealed Internal Drain
Send an Inquiry
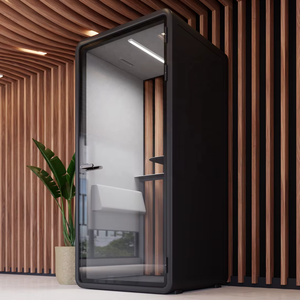
Portable Small Office Phone Booth Pod

Modular Removable Small Office Pod & Private Workstation Booth

  • Ventilation: Integrated Dual Airflow
  • Power: Universal Pre-Wired Circuitry
  • Mobility: Forklift Slot Chassis
Send an Inquiry
Cammi House Modern Prefab Container Home

Cammi House Modern Insulated Steel Frame Residential Container Home

  • Steel Grade: Q355B Hot-Dip Galvanized
  • Wall Thickness: 75mm/100mm Option
  • Floor Load: 2.5 kN/m² Standard
Send an Inquiry
Two Layer Mobile Container House 30FT

Two-Layer 30FT Expandable Container House for Hotels & Apartments

  • Configuration: Multi-Story Modular Grid
  • Staircase: External Structural Steel
  • Seismic Rating: Magnitude 8 Earthquake
Send an Inquiry
15,000+
Annual Unit Output
85+
Export Countries
100%
Structural Galvanization
ISO9001
Certified QA System
B2B Procurement Whitepaper

Comprehensive Guide to Sourcing China Wholesale Portable Cabins

The global construction, mining, resort hospitality, and infrastructure sectors are undergoing a structural paradigm shift toward off-site prefabrication. As the premier global hub for off-site modular engineering, China’s industrial ecosystem produces over 70% of the world's commercial portable cabins, flat-pack containers, and expandable villas. Sourcing directly from top-tier Chinese manufacturers provides enterprise buyers, EPC contractors, and distributors with an unmatched combination of structural durability, architectural versatility, and freight-optimized cost structures.

"Off-site modular construction reduces on-site labor overhead by up to 70% while compressing project delivery timelines from months to days. China's integrated supply chain delivers high-precision structural steel frames backed by international building code compliance."

Structural Engineering & Material Specifications

Modern portable cabins manufactured by high-precision producers leverage cold-formed structural steel framing systems paired with composite sandwich wall technology. Evaluating structural integrity requires analyzing four core architectural components:

Galvanized Steel Chassis

Built using Q235B or Q355B structural steel profiles. Primary corner posts and bottom beams undergo hot-dip galvanization (min. 275g/m² zinc coating) to prevent oceanic and high-humidity corrosion, delivering a structural lifespan exceeding 20 years.

Thermal Core Panels

Wall assemblies feature Rockwool (high density 100kg/m³ for A-class fire safety), Polyurethane (PU/PIR for optimal thermal conductivity λ ≤ 0.022 W/m·K), or expanded polystyrene (EPS) enclosed in 0.4mm–0.6mm PPGI steel sheets.

Weatherproofing & Drainage

Equipped with integrated roof drainage channels routed through four internal corner columns. This eliminates standing water, prevents roof ponding, and ensures zero water ingress under severe precipitation conditions.

Technical Comparison Matrix: Modular Cabins vs. Traditional Construction

To assist procurement managers in calculating Total Cost of Ownership (TCO), the following empirical performance metrics highlight the advantages of factory-fabricated portable cabins over conventional civil building methods:

Specification Metric Chinese Modular Cabin System Traditional Concrete / Brick Site Operational Advantage
Construction Speed Factory output: 200 units/day; 1-day site setup 6 to 12 months minimum construction period 85% Faster ROI & Revenue Realization
Thermal Insulation (R-Value) R-15 to R-30 (Custom PIR / Rockwool cores) R-5 to R-10 (Standard brickwork without cavity) Up to 40% Reduction in HVAC Energy Costs
Seismic & Wind Resistance Seismic Zone 8+; Wind loads up to 180 km/h Vulnerable to shear crack propagation Superior Life Safety & Structural Resilience
Freight Optimization Flat-pack nesting (Up to 8-10 units / 40HQ) Raw material freight requires multiple trucks 65% Reduction in Logistics & Shipping Costs
Relocation Capability 100% Reusable & Relocatable via Crane/Forklift Permanent structure; zero salvage value Multi-Project Capital Expenditure Efficiency

Future Procurement & Global Industry Trends (2025–2030)

The global demand for modular container structures is shifting from temporary construction site offices toward architectural, multi-functional, and eco-certified living pods. Key procurement trends shaping the sector include:

1. ESG & Carbon Neutral Compliance

International developers now mandate environmental product declarations (EPD). Steel-framed portable cabins produce 60% less embodied carbon during manufacturing compared to concrete. Furthermore, 95% of structural steel framing utilized in contemporary modular units is fully recyclable at the end of its operational lifecycle.

2. Off-Grid & Smart Home Integration

Future-ready portable cabins are engineered for plug-and-play off-grid operation. Factory integration options now include rooftop BIPV (Building-Integrated Photovoltaics), atmospheric water generators, greywater filtration loops, and smart IoT environmental controls, making them ideal for eco-resorts and remote field stations.

Manufacturing Advantage

Why Partner With Our China Production Facilities

Direct-from-factory capabilities designed to serve international distributors, construction firms, and government tenders.

Advanced Robotic Welding

All frame profiles are cut using automated fiber lasers and welded via multi-axis robotic arms. This ensures millimeter-accurate dimensional tolerances, zero frame skewing, and seamless on-site stacking up to 3 stories high.

Strict Quality Control (QA/QC)

Every batch undergoes stringent quality inspections: non-destructive weld testing, water-spray leak testing under high pressure, structural load deflection analysis, and salt-spray corrosion resistance validation before packing.

Container Loading & Freight Optimization

Our engineering teams generate custom 3D container loading plans for every client order. By nesting flat-pack components into tight shipping bundles, we maximize 40HQ container space usage and reduce landed logistics costs per unit.

Buyer Guidance

Frequently Asked Questions for Wholesale Orders

Clear, technical answers to streamline your cross-border sourcing, custom engineering, and freight execution.

What is the difference between a detachable, flat-pack, and folding container house?
A detachable container features completely bolted frame components that ship loose, maximizing ocean freight volume (up to 8 units in a 40HQ container). A flat-pack container arrives with factory-preassembled roof and floor frames; wall panels are stacked between them, reducing on-site installation to just 2-3 hours per unit. A folding (Z-type) container comes pre-hinged from the factory and can be pulled open on site within 10 to 15 minutes using a crane or forklift.
How do these portable cabins perform under extreme thermal conditions (hot/cold)?
Our cabins are customized for specific climatic zones. For sub-zero environments (e.g., Northern Europe, Canada), we utilize 75mm to 100mm Polyurethane (PU/PIR) core sandwich panels paired with double/triple-glazed Low-E thermal break windows. For desert climates (e.g., Middle East), we incorporate high-density Rockwool insulation combined with reflective outer coatings to maintain interior temperatures efficiently while lowering HVAC electricity consumption.
What building certifications and standards can your factory support?
Our manufacturing processes comply with ISO9001 and ISO14001 management standards. Structural steel components are fabricated in accordance with EN1090 (CE certification for Europe), electrical wiring and fixtures are configured to match local country codes (UL for North America, CE/CB for Europe, SAA for Australia), and plumbing fixtures comply with international sanitary codes.
What foundation engineering is required before installation?
Modular cabins require minimal civil groundwork compared to traditional buildings. Standard single-story setups require only leveled concrete corner pads or strip footings under the main load-bearing chassis points. For multi-story stacking (up to 3 floors), a continuous reinforced concrete slab foundation or screw pile network engineered to local soil bearing capacity is recommended.
What is the minimum order quantity (MOQ) and production lead time?
Standard MOQs start at 4 units (or 1 x 40HQ container equivalent). Standard catalog models (e.g., 20ft flat packs) ship within 7 to 10 working days after order confirmation. Customized architectural designs, expandable luxury villas, or large-scale camp orders (100+ units) typically require a 15 to 25-day production cycle.
Can electrical and plumbing configurations be customized for regional codes?
Yes. All electrical circuits (voltage, frequency, sockets, circuit breakers) and plumbing connections are fully customized during the factory design phase. We pre-install concealed conduits inside the sandwich panels per your regional regulations, ensuring hassle-free final hookup by licensed local technicians.

Ready to Scale Your Modular Project or Wholesale Distribution?

Get direct access to factory pricing, custom structural engineering drawings, and comprehensive ocean freight quotations tailored to your destination port.

Send an Inquiry

Let's start your project — from drawing to delivered module.

Contact Us