Engineered modular units designed for rapid assembly, structural longevity, and multi-climate thermal resilience. Direct factory export with complete BIM integration.
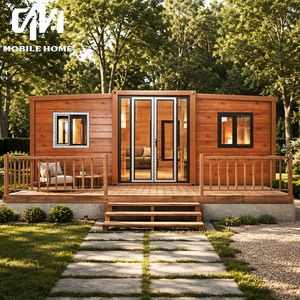
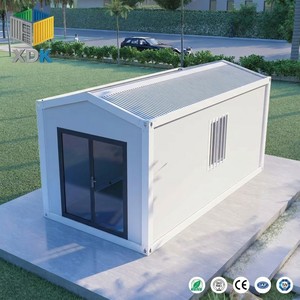
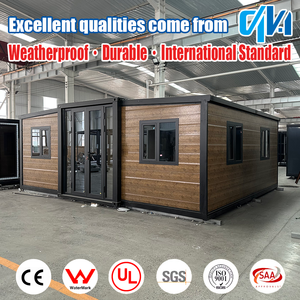
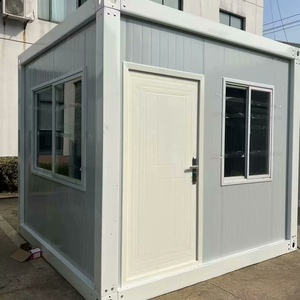
An Executive Procurement Guide for General Contractors, Engineering Firms, and Global Mining Conglomerates.
As industrial infrastructure, remote energy projects, and rapid urbanization demand faster deployment lifecycles, China has consolidated its position as the premier manufacturing and engineering hub for modular temporary housing. Driven by advanced metallurgical supply chains, automated robotics welding, and high-precision continuous panel lamination lines, Chinese manufacturers deliver modular solutions that surpass traditional stick-built methods in structural reliability, speed, and thermal efficiency.
Modern temporary housing systems encompass detachable container homes, flat-pack living quarters, slide-folding expanding shelters, and pre-engineered heavy steel structures. These structures are built to withstand rigorous international structural standards, including Eurocode 3 for steel design, American ASCE 7 load requirements, and Australian NCC performance standards.
The global temporary shelter industry is experiencing an unprecedented technological transition driven by automation, material science, and digital fabrication protocols:
Automated roll-forming machines produce steel framing profiles with sub-millimeter tolerances. Q235B and Q355B hot-dip galvanized steel members feature zinc coating weights of up to 275g/m² (Z275), protecting against severe C3-C5 atmospheric corrosion in coastal and industrial environments.
Transitioning from standard EPS to Polyisocyanurate (PIR) and Class A Non-Combustible Rockwool cores. Interlocking structural tongue-and-groove joint design eliminates thermal bridging, achieving U-values as low as 0.22 W/m²K for Arctic or desert operations.
3D Building Information Modeling (BIM) coordinates architectural, structural, and MEP engineering prior to production. Pre-installed conduits, sanitary plumbing trees, and quick-connect electrical harnesses minimize on-site trade labor by up to 80%.
Procurement directors and project executives are adapting their sourcing strategies to navigate dynamic shipping costs, sustainability mandates, and aggressive project schedules. Crucial trends in the modular market include:
A rigorous engineering framework underpins modern temporary housing manufacturing. High-specification modular buildings must meet strict structural criteria:
| Performance Metric | Standard Engineering Specification | Testing & Certification Benchmark |
|---|---|---|
| Wind Resistance | Up to 180 km/h (Category 12 Typhoon) | EN 1991-1-4 Wind Actions Standard |
| Seismic Tolerance | Zone 8 Acceleration Coefficient (PGA 0.4g) | GB 50011-2010 / ISO 3010 Seismic Standards |
| Floor Live Load | 2.5 kN/m² to 4.0 kN/m² (Multi-story verified) | BS EN 1991-1-1 Structural Live Loading |
| Fire Resistance Rating | 60 to 120 Minutes (Structural Rockwool Core) | ASTM E119 / EN 13501-1 Class A1/A2 |
| Acoustic Isolation | Rw = 35dB to 48dB Sound Transmission Reduction | ISO 717-1 Airborne Sound Insulation |
Built to last. Designed to move. Engineered by Jagruthi Prefab Solutions (JPS Box Homes).
Every unit is produced on dedicated steel jigs with automated welding controls. Standardized epoxy-primed and galvanised structural profiles ensure flawless alignment during site bolt-up, eliminating field rework.
Export-ready flat-pack and detachable packaging schemes are engineered alongside structural design. Complete container loading manifests minimize ocean freight costs while protecting painted structural elements from ocean transit damage.
Led by Managing Director Leelavathi Illa, General Manager Bala Kesavulu Illa, and Project Engineer R V Ramanjaneyulu. Direct executive oversight ensures transparent communication, strict quality checkpoints, and timely project delivery.
Connect with our structural engineering team for customized CAD layouts, structural load calculations, and global delivery schedules.
Get CatalogKey considerations for international logistics, structural assembly, customs compliance, and site foundations.
A detachable container house utilizes a completely knocked-down (CKD) frame system where all structural columns, roof beams, floor joists, and sandwich panels are packaged loose. This configuration optimizes shipping density, fitting up to 8 complete 20ft units inside a single 40HQ container, making it ideal for long-distance international export. A flat-pack container house features a pre-assembled integrated roof frame and floor cassette. Wall panels are packed securely between them into a self-contained package. On-site assembly requires fewer worker hours (approx. 3-4 man-hours per module) since roof and floor electrical cabling is pre-installed at the factory.
Our prefabricated container houses are engineered with a design life of 15 to 25 years for permanent applications. Structural steel members receive hot-dip galvanization and secondary anti-corrosion epoxy coatings to withstand moisture and salt spray. With routine maintenance of painted surfaces and silicone joint seals, units relocated across multiple project sites maintain structural integrity over decades of operational service.
Thermal adaptation is managed through sandwich panel core selection and wall thickness adjustments (ranging from 50mm up to 100mm+). For sub-zero Arctic environments, Polyisocyanurate (PIR) or high-density Polyurethane (PU) insulation is specified alongside thermal-break aluminum windows and heated floor matrices. For high-heat desert installations, Class A fire-rated Rockwool cores combined with reflective secondary pitched roof overs effectively isolate solar radiation and lower air conditioning power requirements.
Temporary container houses demand minimal civil works compared to traditional brick-and-mortar buildings. For single-story layouts on stable soils, localized concrete pier blocks at the four structural corner posts are sufficient. For multi-story (2-tier or 3-tier) stacked configurations or poor soil conditions, a continuous concrete ring beam or reinforced concrete slab is recommended to ensure uniform load distribution across all column nodes.
Yes. Factory wiring harnesses, distribution panels, circuit breakers, switches, and sockets are manufactured to meet regional compliance standards, including CE (Europe), SAA (Australia/New Zealand), and UL/CSA (North America). Electrical conduits are embedded within wall panels or run through factory-designed ceiling channels to simplify final power connection on site.
