Discover our certified rapid-deployment prefabricated hospital modules, ISO Class 5-8 operating theatres, and structural steel healthcare facilities designed for global emergency response and permanent hospital expansions.
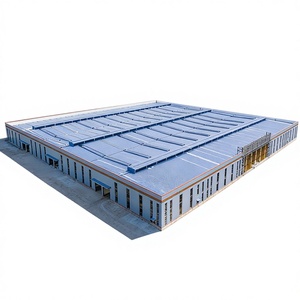
Engineered for large-scale hospital wings and multi-story ward facilities, featuring column-free long-span grid structures with Grade 9 seismic resistance.
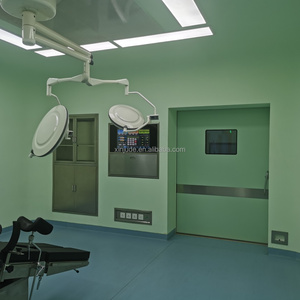
Turnkey surgical suites equipped with seamless anti-bacterial stainless steel panels, laminar airflow ceilings, and integrated medical gas pipelines.
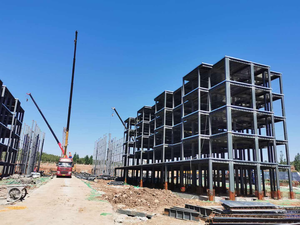
Comprehensive architectural pre-engineered steel buildings customized for multi-specialty clinical complexes, administrative hubs, and ICU blocks.
Rapidly deployable stationary containerized clinical labs featuring full 304/316 stainless steel interior lining and negative pressure infection isolation.
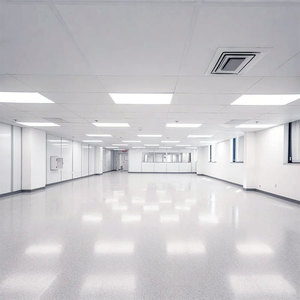
Factory-direct GMP compliant cleanroom wall system for hospital pharmaceutical compounding, specimen processing, and sterile supply storage.
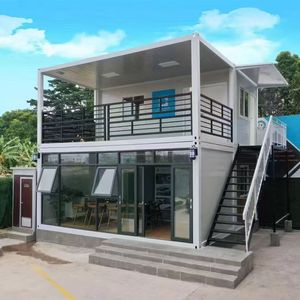
Standardized flat-pack modules shipping 8 units per 40HQ container. Ideal for rapid disaster relief medical centers and remote field hospitals.
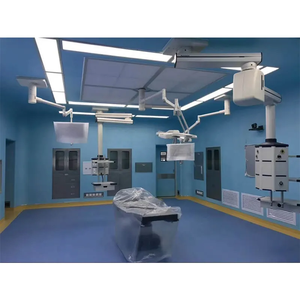
Advanced HVAC integrated cleanroom enclosure system equipped with HEPA H14 filtration, anti-static epoxy floors, and radiation control doors.

Full EPC solution encompassing room architecture, climate control, surgical pendants, LED operating lights, and cleanroom air handling validation.
As global healthcare demands fluctuate rapidly under emergency pressures, climate challenges, and demographic shifts, traditional brick-and-mortar hospital construction frequently fails to deliver speed, cost-predictability, and stringent micro-environmental containment. China has emerged as the global epicenter for engineered prefabricated medical structures, leveraging advanced metallurgy, standardized off-site manufacturing (OSM), and pre-commissioned modular cleanrooms.
As an established manufacturer and international exporter—integrating legacy structural expertise from Jagruthi Prefab Solutions (JPS Box Homes)—we bridge high-capacity industrial production with specialized bio-medical engineering standards. Every prefabricated hospital building we export undergoes precision jigging, automated submerged arc welding, anti-corrosion galvanization, and strict compliance validation against WHO medical facility guidelines and international ISO 14644-1 cleanroom standards.
Modular medical facilities are categorized into three distinct structural typologies depending on operational longevity, site topography, and clinical intent:
| Structural System | Primary Material Standard | Assembly Speed | Structural Lifespan | Optimal Clinical Application |
|---|---|---|---|---|
| Heavy Steel Frame (PEB) | Q355B Hot-Rolled H-Beams / Truss | 30–60 Days | 30+ Years | Permanent Central Hospitals, Multi-Story Wards, Trauma Hubs |
| Flat-Pack Modular Units | Galvanized Cold-Formed Steel Columns | 4–6 Hours / Unit | 15–20 Years | Isolation Wards, Triage Pods, Staff Dormitories, Outpatient Clinics |
| Modular Cleanroom Suites | 304/316 Stainless Steel & HPL Panels | 7–14 Days | 20+ Years | Operating Theatres (MOT), ICU, IVF Laboratories, GMP Pharmacies |
The core indicator of a specialized prefab hospital supplier’s engineering competence lies in its ability to execute sterile environments. A Modular Operating Theatre (MOT) is not merely a painted enclosure; it is a sealed, dynamically pressurized medical device in which wall surfaces, ceiling plenums, lighting, air handlers, and floor materials function as a single germ-free ecosystem.
Our prefabricated operating rooms utilize custom-fabricated 50mm sandwich wall panels with outer skins available in non-reflective electro-galvanized steel with powder coating, Grade 304 stainless steel, or High-Pressure Laminate (HPL). Panel joints are finished with seamless chemical-resistant silicone sealants or welded PVC gaskets, eliminating 100% of bacterial harbor crevices.
To preserve cleanroom integrity during critical surgical procedures, our cleanroom units incorporate vertical laminar airflow ceilings designed per ISO Class 5 (Class 100) specifications. Primary, secondary, and terminal HEPA H14 filters guarantee a filtration efficiency of 99.995% for particles larger than 0.3 microns, maintaining positive air pressure (+15 Pa to +25 Pa) relative to surrounding corridors to prevent airborne cross-contamination.
Uniform velocity airflow (0.25–0.45 m/s) flushing particulate matter directly away from the operating table field.
Conductive/anti-static 2mm conductive PVC flooring with coved wall junctions to allow fluid washdown and electrostatic discharge.
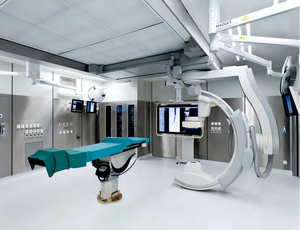
Integrated 1mm–3mm Pb lead sheet insulation inside panel cores for Hybrid Operating Rooms equipped with X-ray, C-Arm, or CT scanners.
The global modular healthcare market is undergoing a paradigm shift driven by technological innovations and standardized building codes. Decision-makers purchasing medical infrastructure must account for four major trends reshaping off-site healthcare fabrication:
Building Information Modeling (BIM) level 5D is now mandatory for advanced modular hospital manufacturing. Every structural beam, pipe sleeve, electrical wireway, and duct bracket is collision-tested virtually before laser cutting and robotic welding take place. This eliminates field modifications, ensuring 100% factory pre-fit accuracy.
Modern prefab hospitals are engineered with switchable HVAC modes—capable of operating as standard positive-pressure surgical wards or rapidly switching to negative-pressure isolation wards (-10 Pa to -15 Pa) during respiratory outbreak emergencies. Integrated exhaust systems route contaminated air through dedicated UV-C radiation chambers and dual HEPA stages before environmental release.
Energy efficiency has become a critical procurement metric. High-density Rockwool (120kg/m³) and Polyisocyanurate (PIR) cores provide superior thermal performance (U-values below 0.22 W/m²K), dramatically lowering HVAC power consumption in hot tropical or sub-zero arctic climates.
Governments, non-governmental organizations (NGOs), and private healthcare investors are altering how medical capital projects are specified and awarded. Understanding these key procurement shifts ensures high return on investment and rapid operational readiness:
Procurement agencies increasingly avoid separate contracts for structural shell, cleanrooms, and medical gases. Modern tenders demand single-source Turnkey EPC suppliers accountable for complete design, factory fabrication, shipping, and ISO validation.
Evaluations have moved beyond initial purchase price to Total Cost of Ownership (TCO). Galvanized steel structures that eliminate re-rust maintenance combined with washable antimicrobial panels deliver superior 20-year financial returns.
National health ministries now retain flat-pack modular hospital kits in strategic emergency reserves, allowing a 200-bed field hospital to be shipped and fully operational within 72 hours of a natural disaster.
Built upon the heavy fabrication heritage of Jagruthi Prefab Solutions Private Limited (JPS Box Homes), our manufacturing ecosystems combine rigorous engineering control with global logistics optimization. When sourcing modular hospitals from China, international buyers benefit from concrete operational advantages:
Full ISO 9001, ISO 14001, ISO 13485 (Medical Devices Quality), and CE EN 1090 steel execution certification ensuring global compliance.
Custom structural nest packaging enables up to 8 complete 20ft container hospital modules to ship in a single standard 40HQ container, cutting sea freight costs by 75%.
Dedicated project engineers, structural specialists, and cleanroom technicians provide complete shop drawings, assembly 3D guides, and site supervision.
Whether you require rapid emergency ward expansion, an ISO-certified modular operating theatre project, or a turnkey multi-story steel hospital complex, our engineering team delivers precision, compliance, and speed.
Send an Inquiry