China Best Modular Construction Supplier & Suppliers

Engineering-Grade Industrial Off-Site Prefabrication, Structural Steel Container Units & Global EPC Solution Capabilities
Enterprise Product Showcase

Precision Modular Units & Steel Prefab Solutions

Explore China's top-tier modular building configurations engineered for rapid deployment, structural resilience, and long-term operating economy.

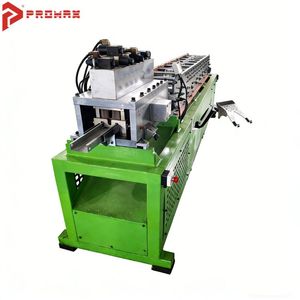
Two Layer Mobile Container House 30FT Prefabricated Expandable Container House
Two Layer Mobile Container House 30FT Expandable Prefab Villa
30FT Expandable Double Layer Luxury Interior
Inquire Now
C89 Light Steel Frame CAD PLC Roll Forming Machine Prefabricated Villa House
C89 Light Steel Frame Prefabricated Villa Construction Unit
LGS CAD/CAM Precision C89 High Seismic
Inquire Now
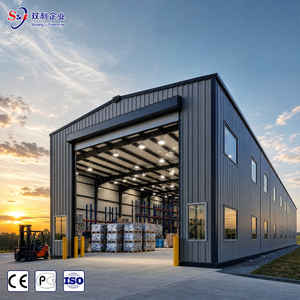
Fast Assembly Prefab Steel Warehouse Building For Logistics Center
Fast Assembly Prefab Steel Structure Warehouse Logistics Center
Large Span PEB Structure Rapid Erection
Inquire Now
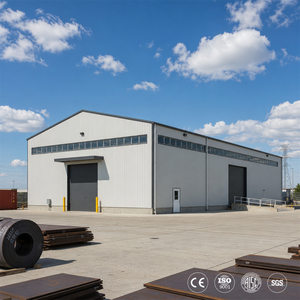
Prefab Modular Gable Roof Steel Structure Factory Warehouse Building
Prefab Modular Gable Roof Steel Factory Workshop Building
Gable Roof Heavy Industrial Turnkey Modular
Inquire Now
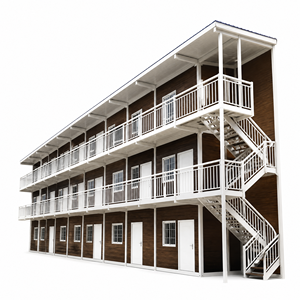
Stackable Multi-Story Flat Pack Container House Modular Prefabricated Apartment
Stackable Multi-Story Flat Pack Modular Apartment Complex
Flat Pack 2.0 3-Story Stack Low Freight
Inquire Now
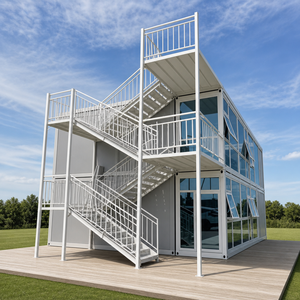
Galvanized Steel Frame Glass Curtain Wall Prefab Container Building
Galvanized Frame Glass Curtain Wall Architectural Container
Glass Curtain Commercial Grade Thermal Break
Inquire Now
Low Cost Custom Pre-Fabricated Industrial Workshop Steel Metal Frame
Pre-Fabricated Industrial Steel Metal Frame Modular Workshop
Cost Optimized 5+ Year Warranty Custom Layout
Inquire Now
Fast Assembly Prefabricated House ISO Container Shipping Modular Dormitory
ISO Standard Modular Dormitory & Site Staff Quarter Unit
ISO Standard Staff Quarters Plug & Play
Inquire Now
50,000+
Annual Modular Units Built
120+
Global Export Markets
15-20 Yrs
Design Service Lifespan
8 Units
Capacity Per 40HQ Cargo Container

1. Definitive Industry Overview: China’s Dominance in Modular Construction Supply Chains

The global construction industry is undergoing a paradigm shift toward off-site prefabrication, driven by strict ESG mandates, rising urban labor costs, and the urgent necessity for shortened project delivery schedules. When evaluating top-tier global partners under the search metric China Best Modular Construction Supplier & Suppliers, tier-1 EPC contractors, mining conglomerates, and commercial real estate developers consistently prioritize manufacturers with integrated steel rolling mills, certified structural testing facilities, and verified automated production lines.

China has firmly established itself as the world’s manufacturing hub for prefabricated volumetric modules, light gauge steel (LGS) framing systems, and containerized architectural units. The structural convergence of advanced Cold-Formed Steel (CFS) CAD/CAM machinery, automated continuous sandwich panel production lines, and streamlined deep-water port logistics enables leading Chinese modular suppliers to deliver turnkey building solutions at a fraction of the lead time and capital expenditure required by traditional stick-built methods.

Technical Insight for B2B Sourcing Directors: Modern industrial prefabrication is no longer restricted to temporary jobsite sheds. Advanced modular engineering utilizes structural hot-rolled Q235B/Q345B steel frames paired with Class-A non-combustible insulation cores, yielding structural load abilities that meet stringent international building codes (including EU EN 1090-2, US IBC 2024, and Australian AS/NZS 1170 structural standards).

2. Structural Engineering Metrics & Material Science Matrix

Selecting a premier modular supplier requires evaluating material specs, structural tolerances, and thermal resistance metrics. Unlike trading brokers, direct-factory Chinese manufacturers control the entire metallurgical and chemical assembly pipeline.

Modular Product Category Structural Frame Spec Wall System & Insulation Wind Load / Seismic Rating Target Application
Detachable Container Unit 2.5mm–3.0mm Galvanized Steel Profiles (Cold Rolled) 50mm–100mm EPS / Rockwool Sandwich Panels ($0.038 \text{ W/m·K}$) Wind: Up to 110 km/h
Seismic: Grade 7
Remote Labor Camps, Emergency Housing, Site Cabins
Flat Pack Container House Pre-Welded Top/Bottom Frame Jigs + Corner Posts 75mm High-Density Rockwool / PU (Polyurethane Core) Wind: Up to 120 km/h
Seismic: Grade 8
Stackable Multi-Story Offices, Worker Quarters
C89 Light Steel Frame (LGS) G550 High Tensile Galvanized Steel ($Z275 \text{ g/m}^2$) OSB Board + Vapor Barrier + Glass Wool + Cladding Wind: Up to 200 km/h
Seismic: Grade 9
Luxury Prefab Villas, Resort Hotels, Schools
Glass Curtain Wall Module Heavy-Duty Steel Column + Aluminum Alloy Glazing Profile Low-E Double Toughened Glass ($6\text{mm} + 12\text{A} + 6\text{mm}$) Wind: Up to 140 km/h
Seismic: Grade 8
Commercial Showrooms, Boutique Cafes, Sales Lounges

3. Future Procurement & Technological Trends (2026–2030)

As the international procurement landscape evolves, procurement officers and structural engineers are migrating toward intelligent, automated, and sustainable off-site manufacturing solutions. Key industry trends defining the next decade of modular procurement include:

Full-Cycle BIM Integration

Leading suppliers now utilize 3D Building Information Modeling (BIM) from initial structural calculations to robotic LGS roll-forming. This eliminates clash points between electrical conduits and load-bearing framing prior to factory dispatch.

Net-Zero Energy Insulation Cores

The market is shifting from conventional EPS to thermal-break Structural Insulated Panels (SIPs) and Polyisocyanurate (PIR) cores, dramatically lowering heating and cooling loads for harsh Middle Eastern or Arctic deployments.

Logistics Optimization & Container Nesting

Export freight cost management is paramount. Top-tier manufacturers engineer knock-down detachable models capable of nesting up to 8 standard 20ft units inside a single 40ft High Cube (40HQ) shipping container.

4. Enterprise Manufacturing Authority & Rigorous Quality Assurance

True manufacturing authority (E-E-A-T) stems from verifiable factory infrastructure, structural certification, and rigorous batch control protocols. Operating across modernized industrial facilities equipped with heavy-duty robotic welding jigs, automatic powder coating lines, and integrated material testing labs, verified Chinese suppliers deliver consistent structural precision.

Building upon standardized engineering practices—such as those implemented by premier manufacturers like JPS Box Homes (Jagruthi Prefab Solutions)—every production line enforces a strict multi-tier quality control protocol:

  • Metallurgical Galvanization Testing: Ensuring all structural frame profiles carry a minimum zinc coating weight of $120\text{g/m}^2$ to $275\text{g/m}^2$, providing superior salt-spray corrosion resistance for coastal installations.
  • Robotic Jig Assembly: Frame members are aligned on hydraulic jigs prior to MIG welding, guaranteeing corner post squareness tolerances within $\pm 1.5\text{mm}$.
  • Fire-Rated Sandwich Panel Inspection: Incorporating high-density structural Rockwool ($120\text{kg/m}^3$) cores to achieve up to 120-minute (REI120) fire resistance ratings for compliance with municipal safety standards.
  • Pre-Dispatch Weatherproof Testing: Fully assembled sample units undergo high-pressure water jet spraying to certify sealant integrity across roof drain channels and door/window interfaces.
Buyer Guidance

Modular Construction Procurement FAQs

Essential technical and commercial answers for project managers, engineers, and international procurement buyers.

What is the structural difference between a Detachable and a Flat Pack container house?
A Detachable Container House is shipped completely knocked-down; all frame components (columns, roof beams, floor joists) and wall panels are loose-packed. This maximizes container volume, fitting up to 8 units in one 40HQ container, but requires manual frame assembly on site. A Flat Pack Container House features factory pre-welded top and bottom roof/floor frames that fold into a compact package with corner posts and wall panels packed inside. Flat pack units install faster (approx. 4 man-hours per module) and easily stack up to 3 stories high.
What structural lifespan can be expected from factory modular buildings in harsh environments?
When manufactured with hot-dip galvanized structural steel frames and high-density polyurethane (PU) or Rockwool sandwich panels, industrial modular buildings offer an engineered service life of 15 to 20+ years for permanent installations. For rental fleets undergoing frequent mobilization, demountable steel frames maintain structural integrity through 10+ disassembly and re-erection cycles.
How do Chinese modular construction suppliers ensure local building code compliance for international projects?
Leading manufacturers work directly with client engineering teams to customize structural calculations based on site-specific wind loads, snow loads, thermal performance (U-values), and seismic zone specifications. Detailed CAD shop drawings, structural calculation sheets, material test reports (MTRs), and assembly installation guides are provided with each order for submission to local building authorities.
What civil foundation preparation is required prior to modular delivery?
Single-story modular units generally require simple point foundations (concrete pier blocks) at each corner post location, provided the ground is compacted and level. For multi-story stacked container blocks or heavy industrial steel structure warehouses, a reinforced concrete strip foundation or perimeter plinth beam designed according to the supplier's structural point-load drawings is recommended.
What is the typical manufacturing lead time for bulk B2B modular orders?
Standardized container units (20ft/40ft flat packs or detachable houses) typically carry a factory production lead time of 10 to 15 days for orders up to 100 units. Customized modular buildings, glass curtain wall offices, or structural steel warehouses requiring customized architectural drawings generally range between 20 to 30 calendar days from drawing approval to port container loading.

Ready to Scale Your Project with China's Premier Modular Supplier?

Get in touch with our engineering and procurement team for structural consultations, customized CAD shop drawings, and competitive direct-factory price estimates.

Inquire Now

Let's start your project — from drawing to delivered module.

Contact Us