Precision-engineered factory prefabricated villas, expandable steel container homes, and glass-curtain modular structures built to European Compliance Standards (EN 1090-1 / ISO 9001).








In the rapidly evolving landscape of modern industrialized construction, specifying CE Certified Prefab Villa Manufacturers & Suppliers is no longer merely a regulatory preference—it is a critical risk-mitigation standard for international developers, EPC contractors, and commercial real estate buyers. CE marking under Construction Products Regulation (CPR EU No 305/2011) and EN 1090-1 structural steel execution standards verifies that prefabricated villa modules satisfy rigorous criteria regarding structural stability, fire safety, thermal performance, and environmental durability.
As global construction transitions from traditional on-site masonry to Modern Methods of Construction (MMC), prefabricated steel-structure villas provide an ideal balance between architectural versatility, rapid commissioning, and high energy efficiency. However, achieving structural integrity across seismic zones and extreme climatic variations requires strict adherence to standardized manufacturing protocols, advanced metallurgy, and precision thermal modeling.
The core load-bearing skeleton of high-performance prefab villas relies on cold-formed light gauge steel (LGS) or hot-rolled structural steel profiles (S350GD+Z / Q235B to Q355B standards). Galvanized with a minimum zinc coating weight of Z275 (275 g/m²) or zinc-aluminum alloy (AZ150), these frame profiles prevent atmospheric corrosion and structural degradation even in saline coastal environments.
Factory fabrication utilizing CNC automated roll-forming equipment ensures dimensional tolerances within ±0.5mm. This extreme precision ensures that multi-story villa stackings (such as 2-story and 3-story expandable container modules) transfer axial and lateral loads uniformly to foundation footings without inducing secondary bending moments.

Choosing the correct structural typography dictates freight efficiency, speed of erection, and long-term thermal compliance. The technical matrix below contrasts primary prefabricated building platforms engineered by compliant manufacturers:
| Structural Typology | Primary Material Standard | Thermal U-Value Range | Seismic & Wind Rating | On-Site Assembly Time | Ideal Global Application |
|---|---|---|---|---|---|
| Detachable Modular Villa | Bolted Q235B / S350GD Steel Frame | 0.22 – 0.28 W/m²K | Seismic Zone 8 / 210 km/h Wind | 4-6 Hours / Unit (3 Crew) | High-density export fleets, worker camps, modular resorts |
| Flat-Pack Modular Villa | Galvanized Cold-Formed Frame | 0.20 – 0.25 W/m²K | Seismic Zone 8 / 220 km/h Wind | 3-4 Hours / Unit (2 Crew) | Phased commercial expansions, site offices, suburban housing |
| Expandable Luxury Villa | Hinged Heavy Steel & C-Channel | 0.18 – 0.22 W/m²K | Seismic Zone 8.5 / 240 km/h Wind | 15–30 Minutes / Unit | Turnkey eco-villas, disaster relief housing, luxury holiday homes |
| Panoramic Glass Wall Villa | Aluminium Curtain + Steel Chassis | 0.16 – 0.20 W/m²K | Seismic Zone 8 / 200 km/h Wind | 1-2 Days / Module Block | Commercial showrooms, VIP sales suites, boutique hotel villas |
The global demand for prefabricated luxury villas and modular residential units is experiencing a structural paradigm shift driven by rising on-site labor costs, stringent carbon-offset mandates, and the need for compressed project timelines. Professional buyers, developers, and institutional investors are adopting several strategic procurement practices:
Procurement teams are prioritizing suppliers capable of delivering Building Information Modeling (BIM) files up to Level of Development 400 (LOD 400). Design for Manufacture and Assembly (DfMA) protocols eliminate material waste, verify MEP (mechanical, electrical, plumbing) clashes in 3D digital twins prior to steel cutting, and enable seamless municipal planning approvals.
Future-proof villa procurement demands advanced insulation cores. The market is shifting from basic EPS (Expanded Polystyrene) to structural Polyurethane (PU) and non-combustible Rockwool sandwich panels ranging from 75mm to 150mm. Integrated Building-Integrated Photovoltaics (BIPV) and thermal-break window systems allow villas to achieve net-zero operating footprints.
Landed costs dictate feasibility. Supply chain leaders favor modular villa designs engineered specifically for flat-packing or detachable nesting. By packing up to eight 20ft frame sets or three fully equipped expandable villa modules into a single standard 40HQ ocean shipping container, international freight costs per square meter are reduced by up to 65%.
Institutional purchasers are enforcing mandatory third-party factory production control (FPC) audits. Procurement frameworks demand verified proof of raw material mill test certificates (MTC), non-destructive testing (NDT) of structural welds, and formal CE/EN compliance documentation issued by accredited EU Notified Bodies.
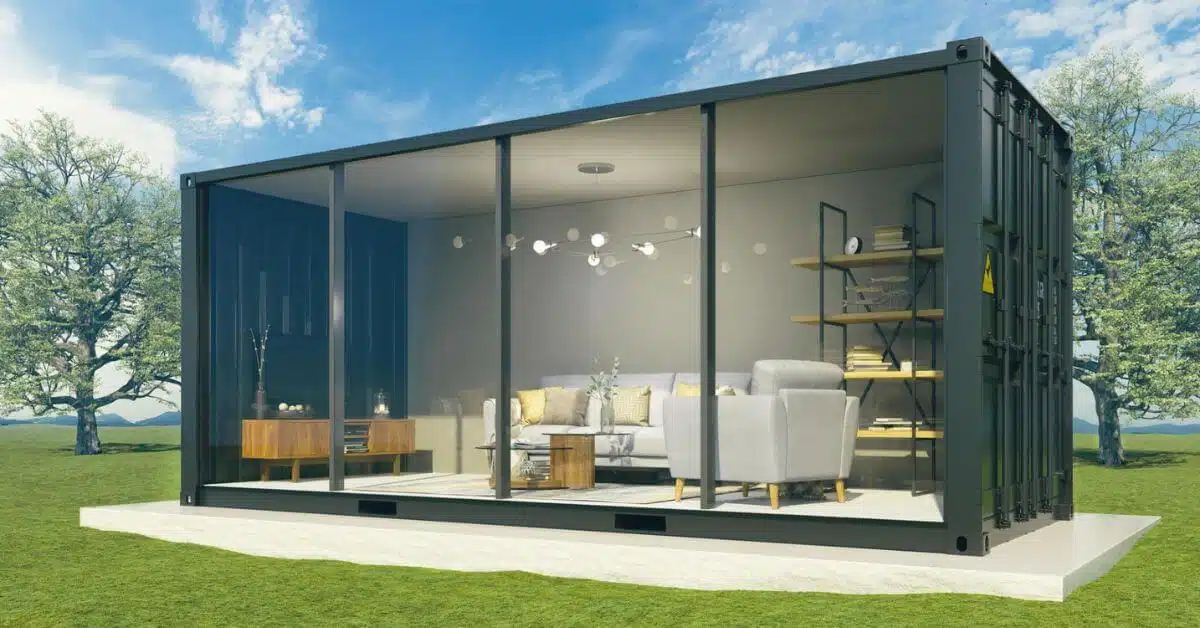
The modern prefab villa has evolved far beyond basic utilitarian container conversions. Today's CE certified villas represent high-end architectural engineering, seamlessly integrating eco-friendly materials, luxury interior finishes, and advanced automation.
Thermal bridging has historically been a challenge in steel-framed structures. Modern manufacturers solve this through composite thermal break layer technology. By sandwiching high-density PIR (Polyisocyanurate) or hydrophobic Rockwool (A1 fire class rating under EN 13501-1) between zinc-galvanized outer steel skins and interior acoustic gypsum wallboards, heat transfer coefficient (U-value) performance rivals solid masonry construction.
Additionally, sound transmission class (STC) ratings exceeding 45 dB ensure serene, quiet indoor living environments, suitable for high-density resort layouts or urban residential developments.
The integration of double-glazed toughened Low-E glass facades with argon gas filling within light steel frames allows modular villas to maximize natural daylighting while mitigating solar heat gain coefficient (SHGC). Heavy-duty structural aluminum sub-frames, engineered to withstand wind pressures up to 2.5 kN/m², enable floor-to-ceiling glass elevations in eco-villas and luxury sunroom extensions.
Pre-plumbed and pre-wired factory modules come fully equipped with concealed conduit lines, waterproof bathroom pods, customized joinery, and smart home IoT controllers for automated climate and shading management.

Operating as the dedicated modular manufacturing brand of Jagruthi Prefab Solutions Private Limited (CIN: U16222AP2025PTC121560), JPS Box Homes establishes the benchmark for quality-controlled off-site construction. Operating advanced manufacturing hubs in Martur and Darsi (Andhra Pradesh, India), our industrial facilities supply global contractors, hospitality developers, and government infrastructure projects.
Our dedicated engineering group utilizes advanced structural analysis software to calculate dead loads, live loads, seismic response spectra, and wind shear. Every villa layout undergoes finite element analysis (FEA) to ensure absolute structural safety prior to factory production.
Raw steel undergoes incoming dimensional and zinc-coating thickness tests. Structural welding is inspected by certified non-destructive testing (NDT) technicians. Panel fitment, frame squareness, and sealant application are verified against strict factory quality assurance checklists.
To eliminate site erection friction, every shipment is dispatched with detailed loading plans, 3D color-coded assembly diagrams, component schedules, and structural bolt torque specifications. Overseas erection teams can execute installation quickly without requiring specialized local master builders.
Direct oversight by experienced industry professionals ensures contract compliance, transparent delivery timelines, and engineering excellence on every project:
| Executive Officer | Corporate Designation | Primary Technical Responsibility | Operational Focus |
|---|---|---|---|
| Leelavathi Illa | Managing Director | Strategic Governance & International Compliance | Enterprise capacity expansion, CE/ISO alignment, international trade relations |
| Bala Kesavulu Illa | General Manager | Factory Operations & Quality Management Systems | Procurement of prime structural steel, line automation, QA/QC protocol enforcement |
| R V Ramanjaneyulu | Project Engineer | Structural Detailing & Erection Engineering | BIM modeling, site foundation load interface calculations, project erection supervision |
| Balasubramanyam B | Director | Client Partnerships & Project Logistics | Global contract management, ocean logistics optimization, custom client specifications |
Detailed answers to critical technical questions asked by international buyers, architects, and real estate developers specifying CE certified prefab villas.
A manufacturer achieves genuine CE certification under European Construction Products Regulation (CPR No 305/2011) by securing certification under EN 1090-1 (Execution of steel structures and aluminium structures) and EN 13501-1 (Fire classification of construction products). This requires an initial factory inspection by an accredited EU Notified Body, implementation of a certified Factory Production Control (FPC) system, continuous weld quality verification, and full traceability of structural steel grades (mill test certificates).
Our CE certified prefab villas feature cold-formed high-tensile steel corner columns, welded base frames, and cross-braced ceiling diaphragms. This rigid structural box design distributes lateral kinetic energy evenly during seismic activity, resisting earthquakes up to Seismic Zone 8.5 (Richter Magnitude 8.0+). For coastal wind resistance, heavy-duty twist-lock corner castings and anchor plinth bolts enable the structure to safely withstand wind velocities exceeding 210 to 240 km/h.
For sub-zero, high-latitude environments, we recommend 75mm to 100mm Polyurethane (PU / PIR) sandwich panels or thick Rockwool insulation with vapor barriers to achieve U-values as low as 0.18 W/m²K. In tropical or high-humidity regions, hydrophobic Rockwool or flame-retardant EPS panels combined with a pitched ventilated roof cap effectively mitigate heat buildup while preventing internal moisture condensation.
Because prefabricated villas possess rigid structural steel chassis, full basement excavations are rarely necessary. Most single and two-story installations sit on reinforced concrete strip footings, concrete pier pads at corner post locations, or helical screw piles. We provide foundation reaction load drawings so local civil engineers can prepare point footings accurately.
When manufactured with prime hot-dip galvanized steel frames (Z275 coating) and fluorocarbon (PVDF) painted exterior wall cladding, a prefabricated villa delivers a structural service life of 50+ years for permanent installations. For mobile or rental fleets subject to repeated dismantling and re-erection cycles, the primary frame maintains full structural integrity for 15 to 20 years.
Yes. All electrical systems (wiring gauge, distribution boards, circuit breakers, switches, and sockets) are pre-installed inside wall panels according to destination standards—such as CE (IEC standards for Europe), UL (for Americas), or AS/NZS 3000 (for Australasia). Plumbing conduits utilize high-pressure PEX/PPR piping for water lines and PVC-U for waste lines, pressure-tested before factory dispatch.
Consult directly with our structural engineering team for detailed technical drawings, factory pricing, custom floorplan design, and international container shipping quotes.
Contact Us