0%

Choosing the right Retail Shop Container involves more than comparing prices and exterior finishes. The best unit must support daily sales, customer movement, staff safety, and long-term maintenance. A beautiful container can still fail when summer heat overwhelms the interior or delivery access becomes difficult.

Architect Adam Kalkin, known for container-based architecture, describes the concept clearly: “The container is a building block, not a building.” That idea matters. A shipping container provides a strong starting structure, but it needs thoughtful conversion. Insulation, ventilation, electrical capacity, flooring, windows, lighting, and drainage all shape the final result. Ignore one detail, and the shop may become uncomfortable or expensive to repair.

Start with the business model. A coffee kiosk needs service windows, washable surfaces, water systems, and efficient staff circulation. A clothing shop needs display walls, changing areas, secure storage, and balanced lighting. A roadside retail unit may require stronger signage and weather protection. Different uses create different priorities.

Size matters.

Measure equipment before selecting the container. Check door widths, ceiling height, transport limits, and installation space. Review local planning, fire, accessibility, and electrical requirements with qualified professionals. Regulations vary by location, so assumptions can create costly delays.

Cost deserves careful judgment. The cheapest Retail Shop Container may need extensive structural work, while a higher-quality unit can reduce future repairs. Still, expensive does not always mean suitable. That is where buyers should pause, compare specifications, and question attractive promises. A reliable choice balances function, compliance, appearance, mobility, and realistic operating costs.
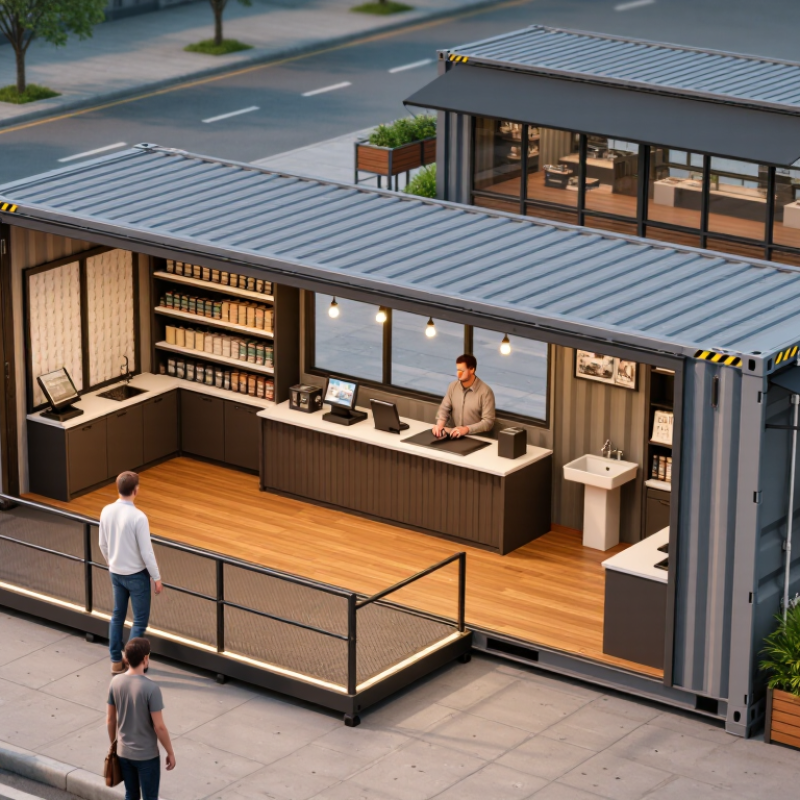
How to Choose the Best Retail Shop Container?

Define Your Retail Needs and Container Objectives

Choosing a retail shop container starts with a clear definition of need. Are you selling clothing, packaged goods, fresh products, or small services? Your answer shapes the interior layout, storage capacity, lighting, and customer flow. A compact unit may suit weekend markets, while a larger space supports regular trading and staff movement.

Write down practical objectives before comparing container options. Decide how many customers should enter at once. Measure display areas, checkout space, back-stock shelves, and delivery access. Consider insulation, ventilation, electrical capacity, security, and weather protection. Accessibility also matters, especially around doors, ramps, counters, and walking paths. Local building professionals can confirm permits, fire safety requirements, and utility standards.

I once focused too heavily on appearance and underestimated storage needs. The shop looked attractive, but spare packaging soon filled the customer area. That mistake changed my planning process. Now, I sketch a full operating day, including opening stock, cleaning supplies, staff breaks, and closing tasks. Small details reveal hidden objectives. You may also need flexible walls or removable fixtures if products change seasonally. A reliable container should support daily work, not only look impressive in photographs. Allow space for mistakes, too. Real retail conditions are rarely perfectly tidy.

Compare Container Types, Sizes, and Layout Options

Choosing a retail shop container starts with size, not appearance. ISO 668:2020 lists standard external lengths of 6.06 metres for 20-foot units and 12.19 metres for 40-foot units. Both are about 2.44 metres wide. Interior space is smaller after insulation, wiring, and wall finishes. Measure every fixture before ordering.

A 20-foot container suits a compact takeaway counter, service kiosk, or appointment-based shop. It leaves limited room for storage and customer movement. A 40-foot unit supports separated zones for display, checkout, stock, and staff access. High-cube models offer roughly 30 centimetres more internal height, helping with lighting and suspended shelving. Small details matter.

Layout should follow customer flow. Place the entrance near the busiest display, keep checkout visible, and avoid forcing visitors past stacked cartons. A 2019 modular-construction analysis reported potential schedule reductions of 20–50% when planning and off-site fabrication are coordinated. That benefit can disappear through late layout changes. Plan utilities early. Include ventilation, drainage, fire access, and local accessibility requirements.

Parallel layouts maximise wall display but may feel narrow. Island fixtures increase browsing space but reduce stock capacity. A U-shaped plan improves product visibility, though it can create awkward corners. Test the route with tape on the floor first. It is inexpensive. The perfect drawing may still feel uncomfortable in practice.

How to Choose the Best Retail Shop Container? – Compare Container Types, Sizes, and Layout Options
Container Type Typical External Size Approx. Internal Floor Area Approx. Internal Height Recommended Retail Use Layout Options Main Advantages Key Planning Considerations
10 ft Standard Container 10 ft × 8 ft × 8 ft 6 in
(3.05 m × 2.44 m × 2.59 m)
Approximately 6.7 m²
(72 sq ft)
Approximately 2.39 m Small seasonal shops, ticket booths, compact kiosks, takeaway counters, and market stalls. Single service counter Wall shelving Compact checkout Low space requirement, easier site placement, and suitable for limited product ranges. Limited customer circulation and storage. Best for one or two staff members and carefully selected merchandise.
20 ft Standard Container 20 ft × 8 ft × 8 ft 6 in
(6.06 m × 2.44 m × 2.59 m)
Approximately 13.9 m²
(150 sq ft)
Approximately 2.39 m General retail shops, pop-up stores, food retail, apparel, accessories, and compact neighborhood outlets. Linear shelving L-shaped counter Central display island Good balance between footprint, transport practicality, display capacity, and operating cost. Allow space for insulation, electrical equipment, doors, and customer movement before finalizing the interior plan.
20 ft High Cube Container 20 ft × 8 ft × 9 ft 6 in
(6.06 m × 2.44 m × 2.90 m)
Approximately 13.9 m²
(150 sq ft)
Approximately 2.70 m Retail concepts that need taller shelving, suspended lighting, stronger visual merchandising, or extra overhead services. Tall wall displays Mezzanine-style storage Central gondola Provides more usable vertical space and improves the feeling of openness inside the shop. Check local transport height limits, lifting requirements, planning rules, and total finished building height.
40 ft Standard Container 40 ft × 8 ft × 8 ft 6 in
(12.19 m × 2.44 m × 2.59 m)
Approximately 28.3 m²
(305 sq ft)
Approximately 2.39 m Fuller retail ranges, larger pop-up stores, showroom-style outlets, and shops requiring separate sales and stock areas. Front-to-back aisle Parallel shelving Separate stockroom Offers substantially more display and storage area without joining multiple units. Requires a larger delivery and installation area. Long internal proportions need careful lighting and wayfinding design.
40 ft High Cube Container 40 ft × 8 ft × 9 ft 6 in
(12.19 m × 2.44 m × 2.90 m)
Approximately 28.3 m²
(305 sq ft)
Approximately 2.70 m Large-format pop-up retail, fashion displays, immersive product environments, and shops with substantial stock requirements. Full-height merchandising Central island displays Rear stock zone Combines a large floor area with additional vertical clearance for signage, lighting, and storage solutions. May require specialist transport, larger foundations, stronger climate control, and detailed structural review after modifications.
Side-Opening Container Commonly available in 20 ft or 40 ft formats; dimensions vary by construction. Similar to the selected base size Usually standard or high-cube height Open-front retail, event shops, market stores, product demonstrations, and locations requiring wide customer access. Open retail frontage Serving hatch Two-way customer flow Creates a wide opening for visibility, natural customer flow, loading, and flexible event operation. Large doors can affect thermal performance, security, weather protection, and structural reinforcement requirements.
Multiple-Container Retail Unit Two or more containers combined into a custom footprint. Depends on the number and arrangement of units Depends on the selected container type Permanent retail shops, visitor centers, larger showrooms, cafés with retail areas, and multi-zone commercial spaces. Courtyard plan Double-width shop Separate sales and storage zones Supports more flexible circulation, larger openings, dedicated back-of-house areas, and distinctive architectural layouts. Requires coordinated foundations, connection details, fire safety planning, drainage, utilities, and local building approval.
Planning note: Dimensions and floor areas are approximate external and internal figures for common ISO container formats. Usable retail space will be reduced by insulation, interior lining, services, doors, counters, storage, and structural modifications. Confirm site access, local regulations, fire safety requirements, ventilation, accessibility, and utility connections before selecting the final layout.

Evaluate Materials, Durability, and Weather Resistance

Choosing the best retail shop container starts with the material, not the paint color. In my experience, galvanized steel offers strong structural protection and resists dents during transport. Aluminum is lighter and naturally resists corrosion, but it may deform more easily under heavy impact. Insulated composite panels can improve comfort inside. Check their core density and edge sealing carefully.

Durability depends on more than thick walls. Inspect welded joints, door frames, hinges, flooring, and roof connections. A strong container should feel stable when doors open and close. Moisture-resistant flooring matters when customers enter with wet shoes. I once focused too much on wall thickness and overlooked a poorly sealed corner. That mistake caused interior dampness after several storms.

Weather resistance requires practical testing. Look for a sloped roof, sealed vents, protected electrical openings, and corrosion-resistant fasteners. The floor should sit above ground, with drainage space underneath. In hot regions, light-colored exterior coatings and proper insulation can reduce indoor heat. In cold areas, thermal breaks help prevent condensation. Ask for material test reports, coating specifications, and maintenance guidance. Do not rely only on showroom appearance. Touch the seals. Inspect hidden edges. Small gaps become expensive problems. Even a well-built unit needs periodic checks after severe rain, strong wind, or freezing temperatures. Some design choices still involve trade-offs. More insulation may reduce interior display space. A lighter frame may simplify delivery but limit future modifications.

Check Mobility, Security, Utilities, and Legal Requirements

Choosing the best retail shop container starts with mobility. UNCTAD’s Review of Maritime Transport 2023 states that over 80% of global merchandise trade moves by sea, so standardized dimensions can simplify transport. Check road access, lifting points, turning space, and delivery restrictions before ordering. A container may fit the site, yet fail when a crane cannot reach it. Measure twice.

Security needs practical design, not just thick steel. The NRF 2023 National Retail Security Survey reported an average retail shrink rate of 1.57% in 2022. Use reinforced locks, limited-access doors, impact-resistant glazing, exterior lighting, and monitored alarms where permitted. Keep high-value displays away from windows. Plan clear sightlines from the counter. A secure shop should still feel welcoming. Overbuilding security can reduce customer visibility and usable space.

Utilities often decide whether a container works commercially. The IEA’s Buildings 2023 report identifies buildings as responsible for about 30% of global final energy consumption, making efficient lighting, cooling, and insulation important. Confirm electrical capacity, ventilation, drainage, water supply, internet access, and emergency shutoffs. Engage licensed professionals for installation. Legal checks must cover zoning, planning permission, fire safety, accessibility, sanitation, signage, and occupancy limits. Requirements differ by location. Do not rely on a supplier’s general statement that the unit is “compliant.” Request documents, inspect the completed installation, and allow time for corrections. The first layout is rarely the final one.

How to Choose the Best Retail Shop Container?

Compare standard external dimensions first, then verify mobility, security, utilities, and local legal requirements before selecting a retail container.

Mobility
Shorter 20-foot units are generally easier to transport and position, while longer units require more site access and lifting capacity.
Security
Steel container construction provides a strong base, but retail use still requires lock protection, lighting, alarms, ventilation, and secure glazing.
Utilities
Plan electrical capacity, water, drainage, HVAC, fire protection, and cable routing before fitting out the container.
Legal requirements
Confirm planning permission, building regulations, accessibility, fire safety, electrical certification, signage rules, and site restrictions with the local authority.

Dimensions shown are nominal external ISO container dimensions in metres. Actual dimensions, payload limits, access clearances, and approval requirements may vary; confirm the specification with the supplier and relevant authorities.

Calculate Costs, Maintenance, and Long-Term Value

How to Choose the Best Retail Shop Container?

A retail container must be priced beyond its purchase invoice. Calculate the full cost over five years. Include the shell, insulation, interior fit-out, transport, installation, permits, utilities, insurance, repairs, and resale value. For example, a 42,000-dollar setup with 4,800 dollars in annual operating costs reaches 66,000 dollars before resale. A neat spreadsheet can still mislead. Delivery access and ground preparation often change the final figure.

Energy performance deserves close attention. The International Energy Agency reports that buildings consume about 30% of global final energy. Better insulation, shaded windows, and efficient ventilation can reduce daily operating pressure. The U.S. Department of Energy states that LED lighting uses at least 75% less energy than incandescent lighting. For a small shop, calculate monthly lighting hours, local electricity rates, and cooling demand. Small savings repeat every month.

Maintenance should be measured in labor, downtime, and replacement parts. Request service intervals for doors, seals, HVAC equipment, drainage, and electrical systems. Record each estimate separately. A practical five-year formula is: purchase cost + site work + operating costs + maintenance − resale value. Leave a contingency allowance for weather damage and delayed deliveries. It is easy to underestimate these risks. Compare at least three written quotations, and question unusually low prices. Long-term value is not always the lowest starting cost.

FAQS

What size retail shop container should I choose?

A 20-foot unit suits a compact counter, kiosk, or appointment-based shop. It offers limited storage. A 40-foot unit supports display, checkout, stock, and staff zones. Measure every fixture before ordering. High-cube models provide about 30 centimetres of extra interior height.

How should I plan the interior layout?

Follow the customer’s natural route. Place the entrance near the busiest display. Keep checkout visible and cartons away from walking paths. Test the arrangement with tape on the floor. The drawing may still feel wrong.

Which layout works best for product display?

Parallel fixtures maximise wall display but may feel narrow. Island fixtures create browsing space but reduce stock capacity. A U-shaped layout improves visibility but can create awkward corners. Leave room for turning and staff movement. Real movement matters more.

What materials provide good durability?

Galvanized steel offers strong structural protection during transport. Aluminum is lighter and resists corrosion, but heavy impacts may deform it. Insulated composite panels can improve indoor comfort. Check panel density and edge sealing. Do not judge by paint alone.

Which areas should I inspect before purchase?

Inspect welded joints, door frames, hinges, flooring, and roof connections. Open and close the doors several times. Look for movement, gaps, or unusual resistance. Check hidden edges and floor corners. I once overlooked a sealed corner. It later caused dampness.

How can I improve weather resistance?

Look for a sloped roof, sealed vents, and protected electrical openings. Corrosion-resistant fasteners can reduce maintenance problems. Keep the floor above ground with drainage space underneath. Light-colored coatings and insulation help in hot regions. Thermal breaks can reduce condensation in cold areas.

What costs should I include in the budget?

Include the shell, insulation, interior fit-out, transport, installation, permits, and utilities. Also include insurance, repairs, maintenance, and possible resale value. Ground preparation and delivery access can change the final cost. Use a five-year calculation. Low prices deserve questions.

How can I compare long-term value?

Compare at least three written quotations. Calculate purchase cost plus site work, operating costs, and maintenance. Then subtract expected resale value. Allow extra money for weather damage and delayed delivery. Efficient lighting, insulation, shading, and ventilation can reduce monthly expenses. The cheapest starting price may not be the best choice.

Conclusion

Choosing the best Retail Shop Container starts with clearly defining your business needs, customer flow, product display goals, and site conditions. Consider different container types, dimensions, and layout options to create a practical shopping environment with enough storage, entrances, windows, and room for future adjustments. The design should support both efficient operations and a welcoming customer experience.

Material quality is equally important. Select a structure with strong construction, reliable insulation, weather resistance, and finishes suited to the local climate. Before making a decision, confirm mobility requirements, security features, electrical and plumbing needs, access arrangements, and applicable planning or building requirements. Finally, compare the full investment rather than only the purchase price. Include transportation, installation, customization, maintenance, energy use, and possible relocation costs. A well-planned Retail Shop Container can provide a durable, flexible, and cost-effective retail space while delivering long-term value for your business.


Alexander

Alexander

Alexander is a professional marketing specialist dedicated to helping businesses understand practical solutions, emerging market trends, and the value of reliable products. With extensive knowledge of the company’s product portfolio, he combines technical understanding with clear, customer-focused......

Let's start your project — from drawing to delivered module.

Contact Us