Buying a Slide Folding Container House requires more than comparing online prices. The right choice depends on structure, materials, transport, installation, and local building requirements.
Begin with the intended use. A temporary site office needs different insulation than a family living space. Measure the available ground carefully. Check access for delivery trucks, cranes, and installation teams. A narrow gate can create expensive delays.
Ask suppliers for complete specifications. Review steel thickness, panel composition, roof drainage, floor loading, window quality, and electrical options. Examine how the folding joints operate. Hinges should move smoothly, without sharp resistance or visible distortion. Door seals must close evenly. Small gaps may become serious problems during heavy rain or winter.
Reliable suppliers should provide factory photographs, technical drawings, material certificates, warranty terms, and clear delivery schedules. Independent inspection is valuable before shipment. It can confirm dimensions, welding quality, corrosion protection, and included components. Do not rely only on polished photographs. They may hide uneven floors or damaged corners.
Compare the delivered cost, not merely the factory quotation. Include freight, unloading, foundations, assembly, utility connections, permits, and future maintenance. Ask who pays when parts arrive damaged. Get the answer in writing.
A lower price can be useful. It can also signal thinner materials or weaker after-sales support. This is where careful judgment matters. I would request references from completed projects and speak with previous buyers. Their experience often reveals practical issues that brochures omit.
The best purchase balances safety, comfort, service, and long-term value. Leave room for uncertainty. Even a well-designed Slide Folding Container House may need adjustments after delivery. A careful buying process reduces surprises and supports a safer, more dependable result.
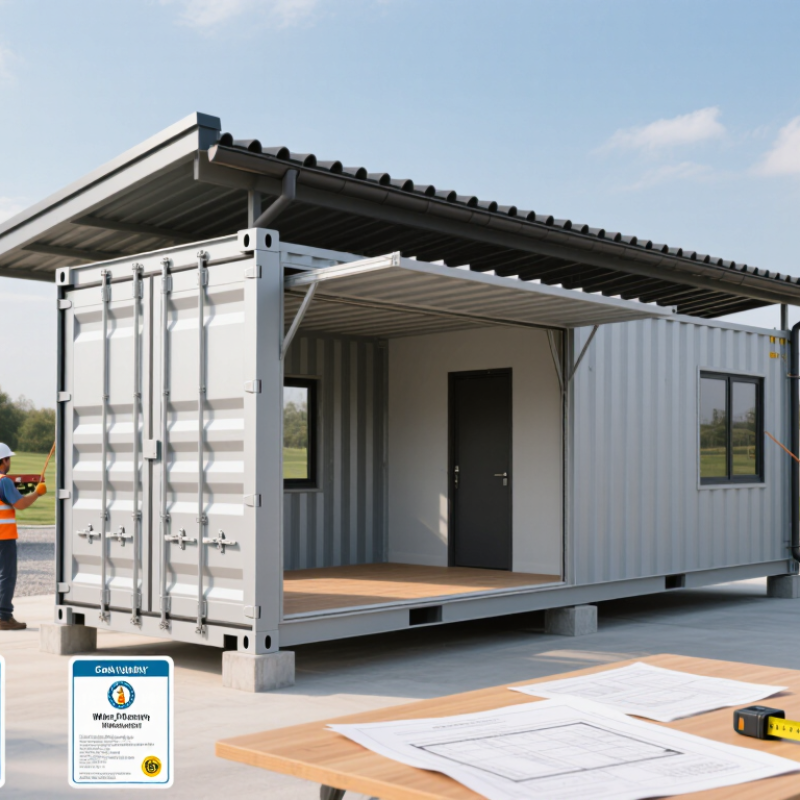
How to Buy a Slide Folding Container House
Understand Slide Folding Container House Types and Uses
A slide folding container house uses hinged panels that open during installation. It arrives compact and reduces transport space. Common types include side-folding, end-folding, and expandable models. Side-folding units create wider rooms, while end-folding designs suit narrow sites. Expandable models may add living or working space after placement.
Each type serves a different purpose. Construction teams often use them as temporary offices, storage rooms, or staff accommodation. Schools and clinics may choose insulated units for rapid expansion. Event organizers can use them as ticket booths or service rooms. For remote projects, a simple folding model may reduce assembly time. Not every site needs the largest floor plan.
Before buying, inspect the steel frame, hinge quality, floor load, and panel insulation. Ask for drawings, material specifications, and installation instructions. Check wind resistance, water drainage, electrical design, and fire safety details. Local building requirements still apply. A supplier should provide test records and clear warranty terms.
Measure the delivery route carefully. A narrow gate can stop a suitable unit from reaching its foundation. Confirm crane access, ground level, and utility connections. I have seen buyers focus on room size and overlook drainage. That mistake becomes expensive after heavy rain. Price matters, but replacement parts and installation support matter too. Leave room for uncertainty. Some advertised assembly times assume perfect site conditions.
The chart compares typical usable floor areas based on an 18 m² slide-folding module. Select the configuration according to occupancy, site size, transport requirements, and intended use.
A single module is suitable for a compact office, guard room, or temporary shelter. Two modules provide more space for classrooms, accommodation, or site offices, while three or more connected modules can support clinics, worker housing, and larger temporary facilities. Actual floor area may vary by design, insulation, doors, windows, and interior layout.
Before ordering a slide folding container house, define the space you actually need. A 20-foot container provides about 13.9 square meters internally, based on ISO 668 dimensions. That sounds practical, but furniture, insulation, plumbing, and wall thickness reduce usable floor area. Measure your bed, bathroom fixtures, kitchen counter, and door swing on the ground. Leave clear walking space.
Set a complete budget, not only a factory price. Include transport, lifting equipment, foundation work, electrical connections, plumbing, insulation, interior finishes, permits, and site drainage. A simple planning formula is: unit cost + site costs + 15% contingency This reserve is not excessive. Ground conditions often change the estimate. The International Code Council’s 2024 residential provisions also emphasize structural, fire, ventilation, and energy requirements for habitable spaces. Local approval costs may vary considerably.
Check your assumptions carefully. The U.S. Census Bureau’s 2024 Characteristics of New Housing report recorded a median new-home size of about 2,411 square feet, far larger than one folded container unit. That comparison exposes a common planning mistake. A compact unit may suit one person, a guest room, or temporary accommodation, but not every household. The Modular Building Institute’s annual industry reports also show growing interest in off-site construction, while noting that site work remains separate from factory production. Ask for itemized drawings and delivery measurements. Small omissions become expensive.
How to Buy a Slide Folding Container House
Compare manufacturers by engineering evidence, not glossy photographs. Ask for load calculations, folding-cycle tests, corrosion protection, and installation records. A reliable supplier should explain wall thickness, insulation performance, drainage, and fire-resistant materials clearly. Grand View Research valued the global modular construction market at about USD 91 billion in 2023. This growth reflects demand for faster, factory-controlled building methods, but quality still varies widely.
Compare materials carefully. Galvanized steel frames resist moisture better than untreated steel. Rock wool improves fire performance and acoustic comfort, while polyurethane panels usually provide stronger thermal insulation with less thickness. Check the roof joints and folding hinges closely. They face repeated movement and may become weak points. Prices often exclude transport, cranes, foundations, wiring, plumbing, and local installation. A basic unit may appear affordable, yet the delivered cost can rise by 30% or more. That estimate needs verification.
Tips: Request an itemized quotation and a physical sample. Measure folded and expanded dimensions at the site. Compare warranties by coverage period and repair response. Review independent inspection records, not only certificates supplied by the manufacturer. The World Steel Association notes that steel is highly recyclable, but recycled content does not prove good workmanship. I would also test one finished unit before placing a large order. A cheaper hinge can become an expensive mistake.
How to Buy a Slide Folding Container House
A slide folding container house needs more than a clean finish. Check the structural steel grade, weld quality, floor loading, roof drainage, and corrosion protection. Ask for test records, not promises. The Modular Building Institute’s 2024 Permanent Modular Construction Industry Report estimated the sector at about $20.3 billion in 2023. That growth increases choice, but quality can still vary between factories.
Verify certifications carefully. Request certificates for electrical systems, fire resistance, insulation, lifting points, and structural performance. Confirm the certificate covers the exact model and production site. A generic document may not protect your purchase. Check compliance with local building codes, wind loads, snow loads, and seismic requirements. Standards such as ISO 9001 show quality-management procedures, but they do not prove that one house is defect-free. This distinction is easy to miss. It deserves attention.
Tips: Put every warranty promise in writing. Separate structural coverage from waterproofing, appliances, windows, and electrical parts. Ask how long each warranty lasts, who pays transport, and how repairs are handled. Photograph the folded unit before shipping and record visible defects during installation. Some warranties exclude poor foundations or unauthorized changes. Read those clauses twice. A short inspection by an independent engineer may cost less than correcting roof leaks later. Also, ask for a realistic delivery and response schedule. “Covered” is not the same as “quickly repaired.”
| Verification Dimension | Applicable Standard or Requirement | What to Verify | Acceptable Evidence or Benchmark | Buyer Action | Priority |
|---|---|---|---|---|---|
| Structural Frame | ISO 1496-1 or the applicable local structural code | Confirm that the steel frame, corner posts, roof members, hinges, and lifting points are designed for the stated folded and deployed configuration. | Stamped structural drawings, material specifications, design-load calculations, and a clearly stated maximum lifting or stacking load. | Request drawings and have them reviewed by a qualified structural professional where required by local law. | Critical |
| Steel Material | Declared steel grade and relevant national or regional material standard | Check the grade, thickness, corrosion protection, and traceability of primary load-bearing steel members. | Mill test certificates or equivalent material certificates identifying grade, thickness, heat number, and test results. | Match certificate details with the fabrication drawings and visible product markings. | Critical |
| Welding Quality | ISO 3834 and ISO 9606-1, where applicable | Verify welding procedures, welder qualifications, weld inspection methods, and records for structural joints. | Welding procedure specifications, qualified welder records, inspection reports, and non-conformance corrective-action records. | Ask whether visual inspection and any required non-destructive testing were completed before painting. | Critical |
| Corrosion Protection | ISO 12944 or the applicable coating specification | Review surface preparation, coating system, dry-film thickness, exposed cut edges, weld areas, and drainage details. | Coating data sheet, surface-preparation record, dry-film-thickness readings, and stated corrosivity category. | Ensure the coating specification suits the installation environment, especially coastal or high-humidity locations. | High |
| Folding Mechanism | Manufacturer's documented cycle and safety specification | Check hinges, locking pins, hydraulic or manual mechanisms, pinch-point protection, and deployment tolerances. | Documented operating procedure, load rating, maintenance schedule, safety warnings, and recorded repeated opening-and-closing test. | Witness a complete folding and deployment demonstration using the supplied components. | Critical |
| Wind and Weather Resistance | Local building code and site-specific design loads | Confirm resistance to the local design wind, snow, seismic, rain, and temperature conditions after full anchoring. | Project-specific calculations showing assumptions, load combinations, anchorage details, and foundation reactions. | Provide the exact installation location before final design approval. | Critical |
| Fire Performance | EN 13501-1 or the applicable local fire classification system | Verify the reaction-to-fire classification of wall, roof, floor, insulation, lining, and core materials. | Test or classification reports issued for the actual material assembly, not only for an individual raw material. | Compare the classification with the occupancy type and local fire authority requirements. | Critical |
| Thermal Insulation | Local energy code and declared thermal-performance method | Check insulation type, thickness, continuity, thermal bridges, condensation control, and declared U-value or R-value. | Product technical data, wall and roof section details, thermal calculations, and vapor-control specifications where needed. | Confirm that the stated performance applies to the complete assembled panel or building element. | High |
| Electrical System | IEC 60364 series or the applicable national electrical code | Inspect cable sizing, earthing, residual-current protection, distribution equipment, outlets, lighting, and enclosure ratings. | Electrical diagrams, component datasheets, inspection results, and a completion certificate from a competent electrician. | Arrange local electrical inspection before occupancy and do not rely solely on a general factory certificate. | Critical |
| Water and Drainage | Local plumbing code and potable-water requirements | Verify pipe materials, pressure-test results, leak prevention, drainage slope, traps, insulation, and freeze protection. | Plumbing layout, pressure or leak-test record, fixture specifications, and connection requirements. | Confirm compatibility with the site supply pressure, wastewater system, and climate. | High |
| Doors and Windows | Applicable product, safety-glazing, air, water, and wind-load requirements | Check frame alignment, locking hardware, safety glass, seals, drainage, emergency egress, and resistance to repeated use. | Product specifications, glazing markings where required, installation details, and functional inspection records. | Test every opening after deployment and verify that emergency exits remain unobstructed. | High |
| Quality Management | ISO 9001 certification, if claimed | Determine whether the certificate covers the actual manufacturing site and the relevant design or fabrication activities. | Valid certificate showing the certification body's details, scope, site address, certificate number, and expiry date. | Verify the certificate directly with the issuing certification body when possible. | Medium |
| Product Certification | CE marking or other conformity marking only where legally applicable | Check which product or system is covered and whether the marking relates to a regulated component, structural product, machinery, or electrical equipment. | Declaration of conformity or performance, applicable harmonized standard, technical file reference, and notified-body details when required. | Do not treat a generic logo, factory statement, or ISO 9001 certificate as proof of product compliance. | Critical |
| Factory Inspection | Agreed inspection and test plan | Define hold points for frame fabrication, welding, coating, utilities, folding operation, packing, and final inspection. | Signed inspection checklist, dated photographs, dimensional records, test results, and a punch-list closure report. | Use an independent inspector for high-value orders or when remote production inspection is not possible. | High |
| Dimensions and Tolerances | Approved fabrication drawings and transport regulations | Measure external dimensions, folded dimensions, deployed dimensions, floor area, weight, lifting points, and connection locations. | As-built dimensional report with permitted tolerances and verified shipping weight. | Check that folded dimensions and total weight comply with the selected transport route. | High |
| Warranty Coverage | Written contract terms; no universal warranty period is implied | Review coverage for structure, roof and wall leakage, corrosion, folding hardware, electrical equipment, plumbing, finishes, and appliances. | Separate warranty periods, exclusions, start date, remedy method, spare-parts policy, labor coverage, and response times. | Require all verbal promises to be included in the signed purchase contract. | Critical |
| Warranty Exclusions | Clearly defined exclusions and maintenance obligations | Identify exclusions for improper anchoring, unauthorized modification, misuse, inadequate maintenance, extreme events, and normal wear. | Plain-language exclusions linked to installation manuals, maintenance intervals, and inspection requirements. | Confirm that exclusions do not remove protection for defects that existed before delivery. | High |
| Claims Procedure | Contractual service-level terms | Check notice deadlines, required evidence, inspection rights, shipping responsibility, repair or replacement process, and dispute jurisdiction. | Written claim workflow with contact details, response deadlines, escalation route, and responsibility for removal and reinstallation costs. | Keep delivery records, photographs, serial or batch references, test reports, and maintenance logs. | High |
| Installation and Handover | Approved installation method and local occupancy requirements | Verify foundation, anchoring, leveling, utility connections, sealants, drainage, fire equipment, and final safety checks. | Installation manual, foundation loads, anchor schedule, commissioning checklist, as-built drawings, and handover certificate. | Do not occupy the unit until required local inspections and approvals are complete. | Critical |
Buying a slide folding container house does not end when the purchase order is signed. Delivery, installation, and acceptance determine whether the unit performs properly. The 2024 Permanent Modular Construction Annual Report valued the U.S. modular market at 17.4 billion dollars in 2023. It also reported a 6.64% share of construction starts. That scale makes logistics discipline essential.
Before dispatch, confirm folded dimensions, gross weight, lifting points, route clearance, and unloading space. Request a written delivery plan. It should list the truck type, crane capacity, weather limits, and responsible contacts. Recheck the foundation before loading. Small errors become expensive at the site entrance. On arrival, photograph panels, windows, frames, seals, and accessories. Check for dents, water intrusion, missing hardware, and damaged hinges.
Installation should follow approved drawings and local structural requirements. Verify anchor positions, floor levels, drainage slopes, electrical protection, and fire-separation details. Record concealed connections before closing the walls. The 2019 report “Modular Construction: From Projects to Products” estimated potential schedule reductions of 20% to 50%. That benefit depends on preparation, not speed alone.
Final acceptance needs a practical checklist. Test doors, windows, lighting, sockets, water lines, drainage, locks, and ventilation. Compare every item with the contract. A perfect handover is rare. One overlooked washer can cause future leakage. Record defects, assign correction dates, and obtain signed acceptance documents only after testing is complete.
It uses hinged panels that open during installation. The folded unit saves transport space. It arrives compact.
Side-folding models create wider rooms. End-folding models suit narrow sites. Expandable units provide extra living or working space after placement.
They can serve as temporary offices, storage rooms, staff accommodation, ticket booths, or service rooms. Insulated models may support schools or clinics. Local approval may still apply.
A 20-foot unit offers about 13.9 square meters internally. Insulation, plumbing, furniture, and wall thickness reduce usable space. Measure your bed and cabinets on the ground. Leave walking space.
Include the unit, transport, lifting equipment, foundation work, utilities, permits, drainage, and interior finishes. Add about 15% for uncertainty. Small omissions become expensive.
Check the steel frame, hinges, floor load, insulation, drainage, electrical design, and fire safety details. Request drawings, specifications, test records, and warranty terms. Do not rely on photographs alone.
Measure gates, roads, turning areas, and delivery clearances. Confirm crane access, ground level, utility connections, and foundation conditions. Measure twice. A narrow gate can stop delivery.
Some buyers focus only on room size and ignore drainage or installation costs. Heavy rain can expose that mistake quickly. Advertised assembly times may assume perfect conditions. Plan more carefully than the brochure suggests.
Buying a Slide Folding Container House requires careful planning from the initial concept to final acceptance. Start by understanding the available types, folding mechanisms, layouts, and suitable applications, such as temporary offices, accommodation, classrooms, or storage spaces. Then define your intended use, available site area, occupancy needs, climate conditions, and overall budget. These details will help you choose an appropriate size, configuration, insulation level, and interior arrangement without paying for unnecessary features.
Next, compare qualified manufacturers by examining construction materials, structural design, folding hardware, finishes, included equipment, production timelines, and total costs. Request clear specifications and confirm quality standards, relevant certifications, testing records, warranty coverage, and after-sales support. Before ordering, review delivery access, foundation preparation, transportation responsibilities, installation procedures, and site safety requirements. After installation, inspect the structure, connections, doors, windows, utilities, waterproofing, and included accessories against the agreement. Complete final acceptance only after all defects are corrected and the documentation is properly provided.