Choosing a Modular Glass Prefab House is not simply a matter of selecting the largest windows. It requires careful judgment about climate, structure, energy use, privacy, transport, and long-term maintenance. A bright showroom can be persuasive. It can also hide uncomfortable details.
Stewart Brand, a respected building researcher and author, wrote, “A building is not something you finish. A building is something you start.” This idea matters when comparing modular homes. The decision continues after delivery, installation, and the first rainy season. Buyers should examine the glass specification, frame materials, insulation layers, ventilation system, and drainage details. Ask where condensation will go on a cold morning. Ask how replacement glass will be sourced ten years later.
A reliable supplier should provide clear drawings, tested performance data, warranty terms, and installation records. Look for evidence from completed projects, not only polished images. Visit a finished Modular Glass Prefab House if possible. Touch the window frames. Listen for outside traffic. Notice heat near the south-facing glass. Small observations reveal practical weaknesses.
Energy performance deserves special attention. Double glazing may suit mild regions, while triple glazing can help in colder climates. Solar-control coatings may reduce overheating, but they can slightly change interior light. There is no perfect specification. Every choice involves trade-offs.
This guide explains how to compare suppliers, materials, layouts, costs, and site conditions. It also questions attractive assumptions. A glass home can feel open and elegant. Without careful design, it can become hot, noisy, expensive, or difficult to live in.
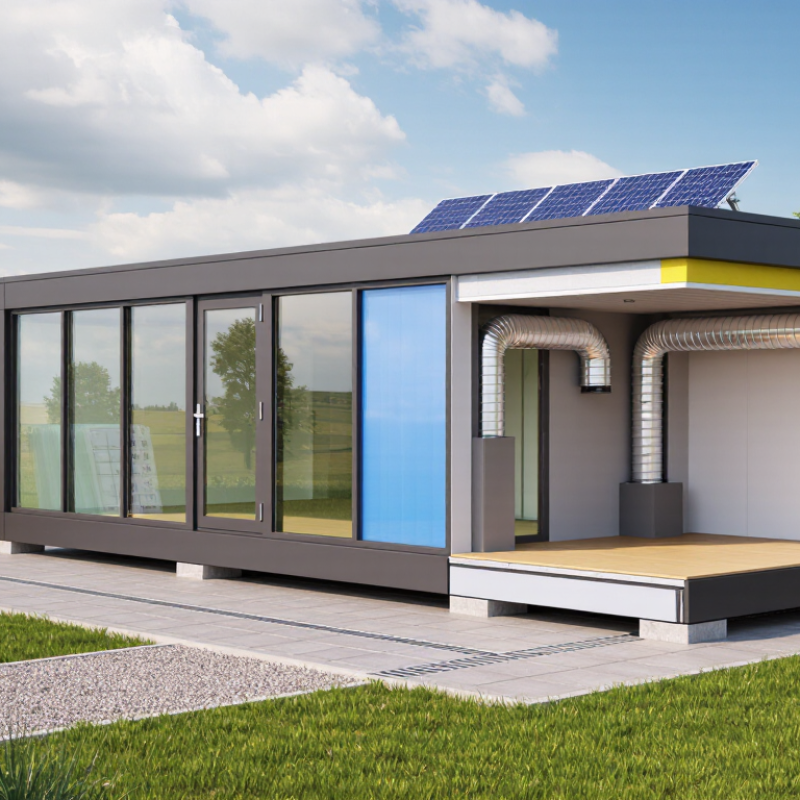
A glass prefab home should begin with site data, not a catalog image. The 2021 IECC groups locations into Zones 1–8 and moisture categories A, B, or C. Confirm your location with the local building department. Local adoption and amendments can differ. Record winter and summer design temperatures, not only average weather. These figures guide insulation, glazing, air sealing, and equipment capacity.
In cold zones, large glass areas need low U-factors and thermally improved frames. In hot zones, exterior shading and low solar heat gain are often more important. Mixed-humid locations require careful condensation control.
One attractive glass wall can dominate heat gain. Small details matter. Check sill drainage, thermal bridges, gasket continuity, and interior surface temperatures. A beautiful corner may still create a cold, damp edge.
Load data deserves equal attention. Ask a licensed designer to verify roof snow load, wind speed, exposure, seismic category, soil conditions, and flood requirements. These values affect the frame, roof connections, foundation, and glass thickness.
HVAC sizing should use calculated heating and cooling loads, rather than a rough tonnage guess. IECC tables are useful, but they do not replace site-specific engineering.
I would also question early assumptions. A mild winter average can hide a dangerous design temperature, and a sheltered lot may not match official wind exposure. Measure twice.
A reliable glass comparison starts with the NFRC label, not the window’s appearance. Check the whole-unit U-Factor, including the frame and spacer. Lower U-Factor means better resistance to heat transfer. A window rated 0.25 usually insulates better than one rated 0.32. The difference becomes noticeable near a cold bedroom wall or a winter entryway.
SHGC measures how much solar heat enters through the glass. Higher SHGC can help warm a house during cold months. Lower SHGC can reduce overheating in hot, sunny regions. Climate matters. So does orientation. South-facing glass may need a different package than shaded north-facing glass. West-facing windows deserve extra attention because afternoon sun can create strong indoor heat.
Compare each package under equal conditions. Use the same window size, frame material, opening style, and NFRC rating method. A triple-pane package may show a lower U-Factor, but its SHGC could also drop. That may reduce useful winter sunlight. A double-pane option might perform better in a mild climate, even when its headline insulation value looks weaker. Small details matter.
Do not trust center-of-glass numbers alone. They can make performance look better than the installed unit. Ask for the complete NFRC values and installation guidance. I once underestimated exterior shading, and the room still felt hot despite respectable ratings. Glass cannot solve every design problem. Overhangs, blinds, air sealing, and careful orientation remain part of the decision.
Choosing a modular glass prefab house starts with structural paperwork, not showroom appearance. Under IBC 2024, ask how the design team identifies wind, snow, and seismic demands for the actual site. IBC adoption varies by jurisdiction. Confirm the adopted edition and local amendments with the authority having jurisdiction. The engineer should document the site address, risk category, exposure, topographic effects, ground snow load, and seismic parameters. These inputs normally connect to ASCE 7 load procedures referenced by the code. Do not accept a generic “rated for all climates” statement. It is too vague.
Request calculations showing wind pressures on glass, frames, roof edges, doors, and module connections. Snow checks should include drift, sliding snow, unbalanced loading, and roof access loads. Seismic review must trace forces through diaphragms, inter-module joints, anchors, foundations, and the supporting soil. Glass should be evaluated for pressure, deflection, impact requirements, and its connection to the frame. A beautiful transparent wall can still create concentrated forces at small brackets. That detail matters.
Ask for stamped drawings from a qualified local structural engineer, plus product test reports and installation tolerances. Check whether transportation and on-site joining alter the original load path. In real reviews, missing connection details often cause more concern than the glass itself. A first review may overlook irregular geometry or future rooftop equipment. Recheck those assumptions. Real projects are rarely perfect. If calculations use unexplained software outputs, request the assumptions and governing load combinations before signing.
When choosing a modular glass prefab house, ask the factory for its current ISO 9001 certificate. Check its scope, expiry date, covered production site, and issuing body. ISO 9001 confirms a quality management system, not automatic compliance for every house. Request a sample production file. It should connect approved drawings, material batches, inspections, and corrective actions. A certificate alone is not enough.
For glass and structural components, request ASTM test documentation linked to the exact design. Check glass thickness, interlayer type, frame profile, test load, temperature, and sample identification. Confirm the report date and testing laboratory details. A report for a different glass assembly has limited value. Ask the factory to match each result with your drawings and batch records. If staff cannot explain that link, pause the purchase.
During a factory visit, inspect sealant lines, drainage holes, corner joints, and protective packaging. Ask to review recent nonconformity reports and corrective actions. The answer to “What failed recently?” can reveal more than a polished presentation. Some documents may look complete but remain difficult to verify. My checklist is not perfect, either. Site wind, transport vibration, and installation quality can change performance. Have an independent engineer review the final design and confirm that factory evidence fits your actual site conditions.
Choosing a modular glass prefab house starts with more than floor plans and attractive daylight. I model a 120-square-metre home over 30 years, using NREL benchmark data for climate, energy demand, and building performance. The model includes heating, cooling, ventilation, replacement, maintenance, and electricity costs. Window orientation matters. South-facing glass may reduce winter heating, while poorly shaded west-facing glass can create severe summer loads.
I compare three glazing options, then test them against local weather data. A lower-cost window can appear economical during installation but become expensive through cooling bills and replacement cycles. I also estimate operational carbon from projected electricity emissions. The result changes when the grid becomes cleaner. That uncertainty belongs in the report. It is not a minor detail.
Embodied carbon deserves equal attention. More glass, aluminum framing, insulation, and transport can increase emissions before occupancy begins. NREL benchmarks provide a credible reference point, but they are not a site-specific prediction. I check assumptions against regional utility rates, shading conditions, air leakage, and the home’s actual assembly. Small errors accumulate. A spreadsheet can look precise while hiding weak inputs. Reality is messier. I would choose the design with the strongest 30-year balance, not simply the lowest purchase price.
Modeled comparison using NREL residential benchmark conventions for annual site energy use intensity. The model assumes a 120 m² home, a 30-year service life, an electricity price of $0.17/kWh, and an electricity emissions factor of 0.386 kg CO₂e/kWh.
The efficient high-performance option reaches approximately 162 MWh of cumulative operational energy, compared with 324 MWh for the benchmark option over 30 years. Results are operational estimates only; embodied carbon, maintenance, replacement glazing, climate zone, and future energy-price changes are not included.
Confirm the local climate zone, moisture category, and building requirements. Record winter and summer design temperatures. Average weather is not enough.
Cold areas need low U-factor glazing and thermally improved frames. Hot areas often need exterior shading and low solar heat gain. Mixed-humid areas require strong condensation control.
A large glass wall can dominate heat gain or heat loss. Check sill drainage, gasket continuity, and interior surface temperatures. A beautiful corner may still feel cold and damp.
Check snow, wind, seismic, soil, and flood conditions. These values affect frames, roof connections, foundations, and glass thickness. A sheltered lot may not match official wind exposure.
Use calculated heating and cooling loads. Do not rely on a rough equipment-size guess. A mild winter average can hide a dangerous design temperature.
Include heating, cooling, ventilation, maintenance, replacements, and electricity costs. Compare installation costs with future bills. The cheapest window may not remain cheapest.
South-facing glass may reduce winter heating needs. Poorly shaded west-facing glass can create intense summer loads. Afternoon sunlight can turn a room into a hot box.
Yes. Consider operating emissions and embodied carbon from glass, framing, insulation, and transport. Cleaner electricity can change the result. The spreadsheet may look precise, but weak assumptions remain weak.
Choosing a Modular Glass Prefab House requires more than comparing appearance and price. Start by defining the project’s location, occupancy, comfort goals, and budget using IECC 2021 climate-zone requirements and local heating, cooling, wind, snow, and seismic data. For each glass package, compare NFRC U-Factor and SHGC ratings to understand insulation performance, solar heat control, and likely HVAC demand. The design should also be checked against IBC 2024 structural load requirements, including the building’s foundation, connections, glazing, and roof system.
Factory quality is equally important. Request ISO 9001 process records, material traceability, installation procedures, and ASTM test documentation for air, water, structural, and thermal performance. Finally, evaluate the complete 30-year cost rather than the initial purchase price. Include energy consumption, maintenance, replacement cycles, embodied carbon, and operational emissions, using transparent NREL benchmark data where appropriate. A well-selected Modular Glass Prefab House should balance aesthetics, durability, code compliance, energy efficiency, and long-term environmental value.
