Choosing the right Folding Container House supplier in 2026 requires more than comparing prices or viewing attractive project photos. Buyers need reliable evidence, practical experience, and clear technical information before signing a contract. This guide examines leading suppliers through product quality, manufacturing capacity, customization options, delivery performance, and after-sales support.
A dependable supplier should explain its steel grade, insulation system, folding mechanism, electrical design, and expected service life. Factory visits, sample inspections, and independent test reports can reveal details that brochures often hide. Look closely at door seals, floor joints, hinges, and drainage points. These small components affect comfort and maintenance after installation. Suppliers should also provide understandable documentation for fire safety, structural performance, and local building requirements. Standards vary by region.
Real projects offer stronger evidence than polished marketing. Ask for completed installations, customer references, production timelines, and records of replacement-part support. A supplier with experience in schools, offices, emergency accommodation, or remote worksites may understand different operational pressures. However, experience alone does not guarantee current quality. Production teams, materials, and management systems can change. That assumption can fail.
This overview does not treat one company as universally superior. Climate, budget, transport distance, occupancy, and approval requirements all influence the best choice. A coastal project may need stronger corrosion protection, while a cold site demands better thermal performance. Buyers should compare written specifications rather than rely on verbal promises. No supplier is perfect. Careful questions still matter. By reviewing measurable evidence and acknowledging practical limitations, readers can identify a Folding Container House supplier that offers safer products, clearer communication, and more dependable long-term value.
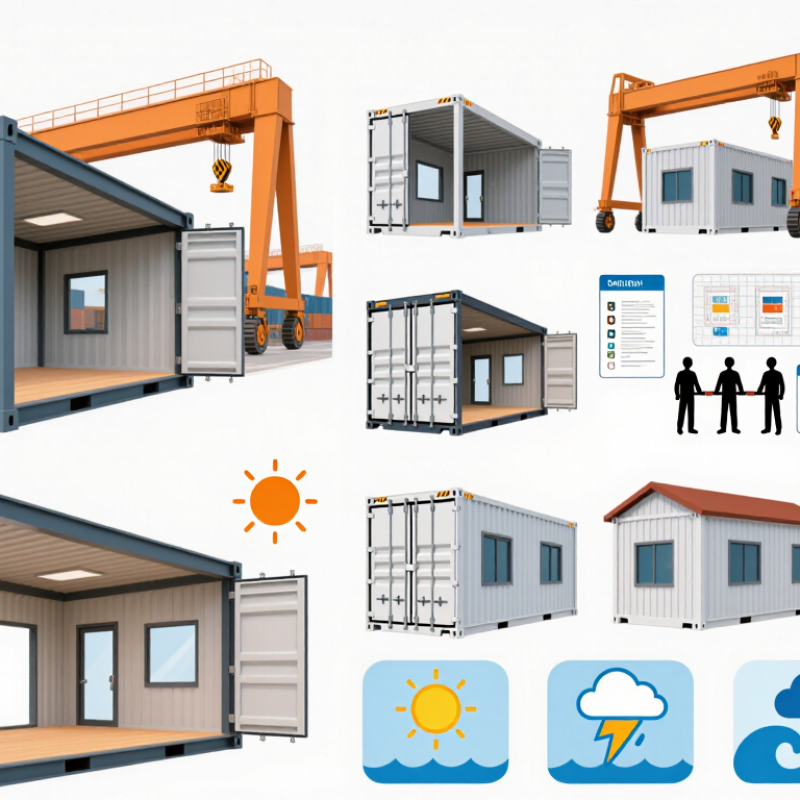
A folding container house is a transportable building that arrives partly folded. Its wall panels, floor, and roof are connected through engineered hinges or lifting points. Workers unfold the structure on prepared ground, then secure the panels and install utilities. Unlike a standard shipping container, it is designed mainly for quick assembly and repeated relocation.
In practical use, a folded unit can reduce transport volume and unloading time. A small crane or suitable lifting equipment may be required. After opening, the frame needs accurate alignment, firm anchoring, and weatherproof joints. Insulation, ventilation, electrical wiring, plumbing, doors, and windows must match the local climate. I have found that installation speed depends less on folding alone and more on site preparation.
The concept sounds simple, but quality varies. Thin panels may suffer from condensation, noise, or poor temperature control. Hinges also need inspection after repeated movement. Buyers should request structural drawings, material specifications, load information, fire-safety details, and maintenance guidance. Local professionals should check foundations and utility connections before use. Not every site suits this format. Uneven ground can create stress, while strong wind requires careful anchoring. The folding feature is useful, but it is not magic. A rushed installation can turn a convenient shelter into an expensive repair project.
| Evaluation Dimension | Factual Reference or Typical Range | What It Means for a Folding Container House | Supplier Evidence to Request |
|---|---|---|---|
| Basic Definition | A prefabricated building whose walls, roof, or floor fold or collapse for transport and unfold at the installation site. | The folded configuration reduces transport volume compared with the fully assembled unit. | Product drawings showing both folded and deployed dimensions, connection details, and installation sequence. |
| Common Transport Reference | A nominal 20-foot ISO container is approximately 6,058 mm long × 2,438 mm wide × 2,591 mm high externally. A nominal 40-foot unit is approximately 12,192 mm long × 2,438 mm wide × 2,591 mm high externally. | Units designed around common freight dimensions may simplify logistics, but folding-house dimensions are not automatically identical to ISO container dimensions. | Packed dimensions, gross shipping weight, lifting points, center of gravity, and transport-loading diagram. |
| Deployment Method | Manual assembly, crane-assisted unfolding, or a combination of both may be used. | The required equipment and labor depend on unit weight, folding mechanism, site access, and foundation preparation. | Step-by-step installation manual, lifting plan, crew requirements, and video or site references for the same model. |
| Structural System | Common systems use cold-formed steel, welded steel frames, or a hybrid steel structure. | The frame must be designed for transport loads, repeated folding, occupancy loads, wind, snow, seismic effects, and local foundation conditions. | Structural calculations, steel grade, corrosion protection method, weld specifications, and engineering-stamped drawings where required. |
| Folding Cycle Durability | There is no single universal service-life or folding-cycle standard for all folding container houses. | Hinges, locking pins, seals, hydraulic components, and joints require model-specific durability verification. | Documented cycle-test results, hinge material, replacement-part list, maintenance schedule, and warranty terms. |
| Floor Area | Usable area depends on deployed length, width, wall thickness, internal partitions, and furniture layout. | Advertised gross area and actual usable interior area may differ. | Dimensioned floor plan stating external dimensions, internal dimensions, wall thickness, and net usable area. |
| Wall and Roof Insulation | Insulation may use mineral wool, glass wool, expanded polystyrene, extruded polystyrene, polyurethane, or other systems. | Thermal performance depends on insulation thickness, thermal bridging, windows, air leakage, and installation quality—not insulation type alone. | Insulation thickness, declared thermal conductivity, whole-wall U-value or R-value, condensation-control design, and test documentation. |
| Fire Performance | Fire performance is determined by the complete wall, roof, floor, door, and interior-finish assemblies, not by one material alone. | The required fire rating varies by occupancy, building height, location, and applicable code. | Assembly-level fire-test reports, reaction-to-fire classification, smoke data where applicable, and local code compliance statement. |
| Wind, Snow, and Seismic Design | Required design loads are location-specific and must be calculated using the applicable national or regional building code. | A generic “wind-resistant” or “all-weather” claim is not a substitute for project-specific engineering. | Design load schedule, anchoring details, foundation reactions, structural calculations, and engineer approval for the destination site. |
| Waterproofing and Drainage | Roof slope, flashing, membranes, joint seals, door thresholds, and drainage outlets all affect water resistance. | Folding joints and transportable connections require careful sealing and periodic inspection. | Water-penetration test method, roof and wall details, sealant specifications, drainage layout, and maintenance instructions. |
| Electrical and Plumbing | Systems must match the destination country’s voltage, frequency, wiring rules, plumbing codes, and utility connections. | Factory pre-installation can reduce site work, but local inspection and connection requirements still apply. | Electrical single-line diagram, circuit protection details, plumbing schematic, product certificates, and local-adaptation scope. |
| Foundation Requirement | Possible solutions include concrete slabs, strip foundations, piers, screw piles, or other engineered supports. | The correct foundation depends on soil bearing capacity, frost depth, wind uplift, seismic conditions, and drainage. | Base-frame reactions, anchor layout, allowable tolerances, foundation interface drawing, and soil-assumption statement. |
| Transport and Lifting | Transport planning must account for packed dimensions, gross weight, road restrictions, crane capacity, and delivery access. | A compact folded unit may lower freight volume, but heavy lifting can remain a major project cost. | Verified packed weight, lifting-lug rating, crane radius calculation, loading method, and delivery-cost exclusions. |
| Quality Control | Documented inspections commonly cover dimensions, welds, coatings, fasteners, panels, doors, windows, electrical systems, and water tightness. | Factory quality procedures help reduce defects, but independent inspection may still be appropriate for large orders. | Inspection and test plan, material certificates, sample approval process, pre-shipment inspection rights, and corrective-action procedure. |
| Customization Capability | Common options include room layouts, doors, windows, bathrooms, kitchens, HVAC, finishes, solar systems, and accessibility features. | Changes to openings, frame members, folding joints, or load paths may require new engineering approval. | Revision-controlled drawings, change-order pricing, prototype approval, and confirmation that modifications do not invalidate testing. |
| Compliance and Documentation | Approvals may cover structural safety, fire safety, energy performance, electrical safety, sanitation, accessibility, and zoning. | Factory certificates do not automatically guarantee approval in the destination jurisdiction. | Applicable standards list, product certificates, engineering package, declarations of conformity, and documents required by the local authority. |
| Warranty and After-Sales Support | Coverage periods and exclusions differ by component; structural, waterproofing, electrical, and finish warranties may be separate. | Long-term value depends on access to seals, hinges, panels, fixtures, and technical support. | Written warranty, spare-parts list, response time, remote-support process, service responsibility, and maintenance schedule. |
It is a transportable building that arrives partly folded. Workers unfold its walls, floor, and roof on prepared ground. It is designed for quick assembly and relocation.
Installation may be fast after the site is ready. Ground leveling, lifting equipment, anchoring, and utility connections still take time. Folding alone does not guarantee speed.
A small crane or suitable lifting equipment may be necessary. Workers also need accurate measuring tools, anchors, sealing materials, and safety equipment. Equipment needs vary by unit size.
The ground should be level, stable, and properly prepared. Uneven ground can twist the frame and stress the hinges. A local professional should check the foundation.
Request structural drawings, steel grades, insulation thickness, load information, and fire-safety details. Ask for roof drainage, electrical layouts, and maintenance instructions. Vague answers deserve caution.
They can be adapted for rain, humidity, cold, and strong sunlight. Insulation, ventilation, sealing, and anchoring must match local conditions. Thin panels may cause condensation or poor temperature control.
Compare specifications line by line. Request factory videos, recent project references, and inspection records. Check hinges, seals, flooring, and ventilation on a sample unit.
Confirm that the frame aligns correctly and the doors remain square. Inspect locks, joints, hinges, roof drainage, and weather seals. Small defects can become expensive repairs.
The supplier should provide assembly drawings, lifting instructions, foundation guidance, and replacement-part procedures. Warranty terms should be written clearly. Delivery delays can still happen.
No. Hinges, seals, anchors, wiring, plumbing, and drainage need periodic inspection. Repeated movement may cause wear. The folding feature is useful, but it is not magic.
A Folding Container House is a prefabricated, transportable structure designed to unfold quickly into a functional living, office, accommodation, or site facility. In 2026, leading suppliers are expected to combine durable materials, efficient designs, fast installation, customization options, and reliable after-sales support. Evaluating suppliers should include product quality, structural safety, insulation performance, production capacity, delivery timelines, certifications, warranty terms, and experience with similar projects.
Top suppliers typically offer complete solutions, including design consultation, customized layouts, manufacturing, transportation coordination, installation guidance, and replacement parts. Some may also provide energy-efficient systems, interior finishing packages, sanitary facilities, furniture, and modular extensions. To select the right supplier, buyers should clearly define the intended use, local climate, site conditions, budget, required quantity, and project schedule. Comparing detailed quotations, technical specifications, sample products, service commitments, and customer feedback can help ensure that the chosen supplier delivers a safe, practical, cost-effective, and scalable Folding Container House solution.