The 2026 housing market is making compact, adaptable homes increasingly attractive to cost-conscious buyers. A Two Story Container House can provide two levels, a smaller footprint, and practical separation between living and sleeping areas. However, it is not simply a steel box placed on a foundation. Structural design, insulation, ventilation, fire safety, local planning rules, and professional installation determine whether the home performs well.
Industry data supports cautious interest. The United Nations Conference on Trade and Development reported continued global container fleet growth in its Review of Maritime Transport 2024, confirming the broad availability of used shipping containers. Grand View Research also identifies modular construction as a growing international market, driven by shorter construction schedules and controlled factory production. These reports describe market direction, not guaranteed savings. Actual costs can change sharply with transport distance, steel condition, foundation work, windows, and utility connections.
Details matter. A well-designed model may place a shaded balcony above a living room, with a compact stair beside the kitchen. Spray foam, mineral wool, or insulated panels can reduce heat transfer through the steel walls. Yet poor detailing may create condensation, thermal bridging, or uncomfortable summer heat. That weakness deserves attention. Buyers should compare certified drawings, wind and snow-load calculations, warranty terms, and completed projects before choosing a supplier. This guide examines the best Two Story Container House types for 2026, using practical layouts, construction evidence, and buyer-focused criteria rather than attractive renders alone. Some advertised advantages may not survive a local cost review. That is exactly why careful evaluation remains essential.
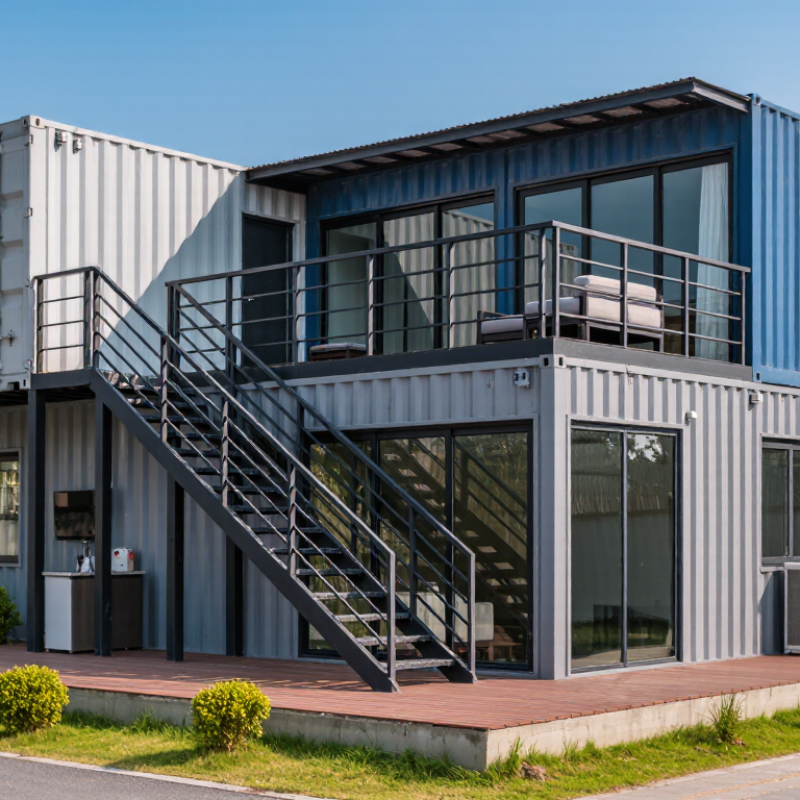
Classify Two-Story Homes by ISO 668 Modules: 20-Foot, 40-Foot, and High-Cube
2026 Best Two Story Container House Types for Buyers?
For buyers, ISO 668 modules provide a practical starting point. A 20-foot container measures about 6.06 meters long and 2.44 meters wide externally. A two-story design usually suits compact sites, studios, or small family layouts. Its upper floor may fit one bedroom, but stairs consume valuable space. ISO 668:2020 also distinguishes standard and high-cube heights. Standard units are about 2.59 meters high, while high-cube units reach about 2.90 meters. That extra 30 centimeters improves ceiling comfort and insulation space.
A 40-foot module offers roughly twice the floor length, at 12.19 meters. It supports clearer zoning, such as living areas below and bedrooms above. However, longer steel walls need careful reinforcement after openings are cut. UNCTAD’s Review of Maritime Transport uses the twenty-foot equivalent unit, or TEU, as a global capacity measure. This confirms why 20-foot and 40-foot modules remain familiar planning references. Still, TEU capacity is not residential floor area. Interior dimensions, insulation, framing, and stair design reduce usable space. The classification is useful, but not perfect.
Tips: Choose high-cube modules when local height limits allow them. Check transport routes before approving a two-story plan. A narrow road or weak bridge can change the entire budget. Ask a licensed structural professional to review wind, seismic, fire, and foundation requirements. Buyers should also compare corrosion, condensation, and thermal-bridge details. A cheaper module may become expensive after correction.
Compare Footprints: 20-Foot ≈14.8 m² Versus 40-Foot ≈29.7 m²
For buyers comparing two-story container homes in 2026, footprint matters more than glossy layouts. A 20-foot unit provides approximately 14.8 m² per level, while a 40-foot unit offers about 29.7 m². These figures describe approximate floor footprints, not finished living space. Insulation, wall linings, stairs, bathrooms, and service shafts reduce usable area.
Stacking two 20-foot units can create roughly 29.6 m² across two floors. A two-story arrangement using 40-foot units may approach 59.4 m². The smaller option suits a compact bedroom upstairs and a kitchenette below. The longer option allows wider circulation, a larger bathroom, and less cramped furniture placement. Stairs still consume valuable space. Very valuable space.
ISO 668 provides standardized container dimensions, but local engineering rules govern safe stacking and foundations. Buyers should request structural calculations, wind-load design, fire separation details, and moisture-control specifications. The International Energy Agency reports that buildings account for about 30% of global final energy consumption, making insulation and airtightness practical priorities. A 2024 modular construction industry report also indicates that factory production can improve schedule reliability, though site work remains unpredictable. That distinction is often overlooked.
McKinsey’s construction research has reported potential modular schedule reductions of 20% to 50%, but these are not guaranteed for every project. Transport access, crane placement, permits, and utility connections can erase the advantage. I would not choose solely by square metres. A 40-foot footprint may feel easier to live in, yet two 20-foot units can fit narrow sites better. The honest weakness is simple: container dimensions look precise, while finished comfort depends on details buyers rarely see.
2026 Best Two-Story Container House Types for Buyers
Footprint comparison: a standard 20-foot container provides approximately 14.8 m² of external footprint, while a 40-foot container provides approximately 29.7 m². A two-story layout can approximately double the usable floor area when two identical levels are stacked.
Note: Area figures are calculated from common external container dimensions: 20-foot containers are approximately 6.06 m × 2.44 m, and 40-foot containers are approximately 12.19 m × 2.44 m. Actual interior living space is lower after wall, insulation, stairs, and service-space allowances.
Evaluate Stacking with IBC 2024 Wind, Seismic, Snow, and Load Criteria
2026 Best Two Story Container House Types for Buyers?
Evaluate Stacking with IBC 2024 Wind, Seismic, Snow, and Load Criteria
Two-story container homes need more than strong-looking steel boxes. The stacking plan must match the local design conditions. A simple two-by-two arrangement can distribute gravity loads efficiently. Offset modules may create useful balconies, but they can introduce torsion and uneven support reactions.
IBC 2024 provides the governing framework, while referenced standards determine many load calculations. Wind design considers basic wind speed, exposure, internal pressure, and building shape. Seismic review examines site class, mapped acceleration, risk category, and structural response. Snow loads depend on ground snow values, drifting, roof shape, and exposure. Do not treat a flat container roof as automatically safe.
Every upper module should transfer loads through verified corner posts or an engineered support frame. Openings for doors and windows can weaken side walls considerably. Connection plates, welds, anchors, and foundations need coordinated calculations. A qualified structural engineer should check compression, uplift, sliding, overturning, and differential settlement.
Some buyers prefer stacked modules for a compact footprint. Others choose offset layouts for better daylight and outdoor space. The best option changes with the site. A spreadsheet may show acceptable loads, yet field tolerances and corrosion can alter performance. I have seen tidy layouts hide awkward load paths. That deserves honest review. Local amendments, soil reports, and construction inspections remain essential before approval or fabrication.
Select High-Cube Designs Using the ISO 668 Height of 9 Feet 6 Inches
2026 Best Two Story Container House Types for Buyers
For buyers comparing two-story container homes in 2026, high-cube units deserve close attention. Their ISO 668 height is 9 feet 6 inches externally. That extra foot creates more usable headroom than standard containers. It can support a brighter, less compressed interior after insulation, flooring, and ceiling services are installed. Still, external height is not living height. Ceilings shrink.
The strongest options include stacked duplex layouts, offset family homes, and courtyard designs using four or more high-cube units. Stacked plans save ground space and create a clear upper floor. Offset layouts form balconies or covered entrances. Courtyard types improve daylight and cross-ventilation, especially when windows face an internal garden. Buyers should inspect door positions, stair width, and furniture access before approving drawings.
A practical design review must check structural reinforcement around large windows and connecting openings. A qualified structural engineer should also verify the foundation, wind loads, upper-floor framing, and connection details. High-cube walls are not automatically ready for residential use. Insulation thickness matters. Mechanical equipment needs space. The extra height may disappear quickly.
The trade-off is easy to underestimate. More headroom can mean higher transport, lifting, and installation demands. I would leave a small service void rather than chase every possible inch. That choice feels wasteful on paper, but it can prevent awkward repairs later. Some buyers also expect a shipping container to deliver a finished home cheaply. It rarely does.
2026 Best Two Story Container House Types for Buyers? - Select High-Cube Designs Using the ISO 668 Height of 9 Feet 6 Inches
Comparative planning data for two-story residential layouts made from ISO high-cube containers
| House Type |
Container Arrangement |
Nominal Footprint per Floor |
Two-Story Gross Area |
External Height of Containers |
Typical Bedrooms |
Typical Bathrooms |
Best-Fit Buyer Profile |
| Compact Vertical |
1 × 20-foot high-cube per floor |
160 sq ft
(14.9 m²) |
320 sq ft
(29.7 m²) |
19 ft
(5.79 m) |
1–2 |
1 |
Small urban lots, guest accommodation, or buyers prioritizing a minimal footprint. |
| Two-Module Starter |
1 × 40-foot high-cube per floor |
320 sq ft
(29.7 m²) |
640 sq ft
(59.5 m²) |
19 ft
(5.79 m) |
2 |
1–2 |
Couples or small families seeking a straightforward two-level plan with limited site work. |
| Split-Level Family |
2 × 40-foot high-cubes per floor |
640 sq ft
(59.5 m²) |
1,280 sq ft
(118.9 m²) |
19 ft
(5.79 m) |
3–4 |
2–3 |
Families needing separate sleeping zones, a larger kitchen, and a dedicated living area. |
| L-Shaped Courtyard |
2 × 40-foot high-cubes + 1 × 20-foot high-cube per floor |
800 sq ft
(74.3 m²) |
1,600 sq ft
(148.6 m²) |
19 ft
(5.79 m) |
3–4 |
2–3 |
Buyers who want a sheltered outdoor court, stronger privacy, and flexible indoor-outdoor circulation. |
| Wide Family Terrace |
3 × 40-foot high-cubes per floor |
960 sq ft
(89.2 m²) |
1,920 sq ft
(178.4 m²) |
19 ft
(5.79 m) |
4–5 |
3–4 |
Larger households requiring home offices, utility space, storage, and a generous upper terrace. |
| Courtyard Duplex |
4 × 40-foot high-cubes per floor |
1,280 sq ft
(118.9 m²) |
2,560 sq ft
(237.8 m²) |
19 ft
(5.79 m) |
5–6 |
4–5 |
Multigenerational living, owner-occupancy with a separate suite, or buyers requiring extensive shared space. |
Technical basis: ISO 668 high-cube containers have a nominal external height of 9 ft 6 in (2.896 m), an external width of 8 ft (2.438 m), and nominal lengths of 20 ft (6.058 m) or 40 ft (12.192 m). Stacking two high-cube units gives approximately 19 ft (5.79 m) of container height before foundations, floor assemblies, roof systems, and parapets.
Planning note: Gross areas are calculated from nominal external container dimensions and are not net usable areas. Interior space is reduced by insulation, framing, services, fire-rated assemblies, stairways, and partitions. Bedroom and bathroom counts are indicative layouts; final designs must comply with local building, structural, fire, energy, accessibility, and planning requirements.
Rank Modular, Hybrid, and Converted Types by Cost per m² and Build Time
2026 Best Two Story Container House Types for Buyers?
For cost per m², converted container homes usually rank first, but only on simple sites. Typical budgets range from $900 to $1,500 per m², excluding land, permits, and utility connections. Two stacked units need steel reinforcement, exterior stairs, and careful waterproofing. Those details can erase the initial savings. Build time commonly reaches four to seven months.
Hybrid container homes rank second for cost, at roughly $1,200 to $2,000 per m². They combine container modules with framed rooms, balconies, or a wider upper floor. This layout improves daylight and insulation. Construction often takes three to six months. It also reduces the awkward narrow feeling found in many converted units. The design is flexible, but more junctions mean more opportunities for leaks.
Modular two-story homes usually rank highest in price, around $1,500 to $2,600 per m². However, they often rank first for build time. Factory production may take six to twelve weeks, followed by site assembly in two to six weeks. Quality control is easier when indoor work continues during rain. Still, transport access can change the estimate quickly. A tight driveway may require a larger crane or partial assembly on site. That cost is easy to miss. Buyers should compare complete quotations, not shell prices. Exact figures depend on climate, local labor, engineering requirements, and interior standards. The cheapest option is not always the fastest, or the most comfortable.
FAQS
It offers about 14.8 m² per level before interior finishes. Insulation, stairs, bathrooms, and service shafts reduce usable space. The final room may feel smaller.
A 40-foot unit provides approximately 29.7 m² per level. Two levels may approach 59.4 m² before deductions. It allows wider movement and easier furniture placement.
Two 20-foot units can fit narrow plots more easily. They may create a compact bedroom upstairs and a kitchenette below. The stairs still consume valuable floor area.
High-cube units are about 9 feet 6 inches tall externally. They provide more room for insulation, flooring, and ceiling services. Exterior height is not finished ceiling height.
Check stair width, door positions, furniture access, and window locations. Large openings need structural reinforcement. A small service void may prevent difficult repairs later.
Converted units often cost about $900 to $1,500 per m² on simple sites. Reinforcement, waterproofing, and exterior stairs can erase the savings. Cheap is not always comfortable.
Hybrid homes commonly cost $1,200 to $2,000 per m². Modular homes may cost $1,500 to $2,600 per m². Hybrid designs offer better daylight, while modular construction can improve schedule control.
Converted homes often take four to seven months. Hybrid projects may take three to six months. Modular work may take six to twelve weeks, plus two to six weeks onsite.
Transport access, crane placement, permits, foundations, and utility connections can increase costs. A tight driveway may require partial onsite assembly. Shell prices can mislead buyers.
Request structural calculations, wind-load design, fire separation details, foundation plans, and moisture-control specifications. Local engineering rules govern safe stacking. A glossy drawing proves very little.
Conclusion
Choosing the best Two Story Container House begins with understanding the ISO 668 modules that shape each design. This guide compares 20-foot, 40-foot, and high-cube containers, including their approximate footprints: 14.8 m² for a standard 20-foot unit and 29.7 m² for a 40-foot unit. It explains how these dimensions affect room planning, circulation, usable floor area, and the feasibility of creating a comfortable two-level layout.
The article also evaluates vertical stacking according to IBC 2024 considerations for wind, seismic activity, snow, and structural loads. High-cube options are reviewed using the ISO 668 height of 9 feet 6 inches, offering additional interior clearance and flexibility for insulation and services. Finally, modular, hybrid, and converted approaches are ranked by estimated cost per square meter and construction time, helping buyers balance budget, speed, durability, and long-term livability when selecting a suitable two-story home concept.

